
Primary on Main
Address
811 E 45th St, Austin, TX
Price
$ 900,000
Property Attributes
- MLS#1113352
- TypeSingle Family
- Listing Status Active
- CountyTRAVIS
- CityAustin
- Area4
- NeighborhoodRidgetop Annex
- Zip78751
- StyleSingle Family Residence
- Year Built1940
- Taxes$ 12522
- Price$ 900,000
- Bedrooms3
- Full Bathrooms2
- Half Bathrooms0
- Sqr Footage1749
- Lot Size0.235 Acres
Data Source:
Austin Board of REALTORS® (ABOR) as distributed by MLS GRID
Property Description
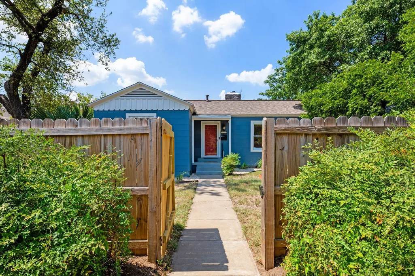
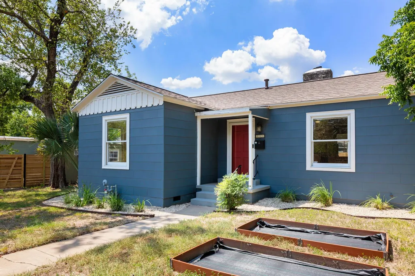
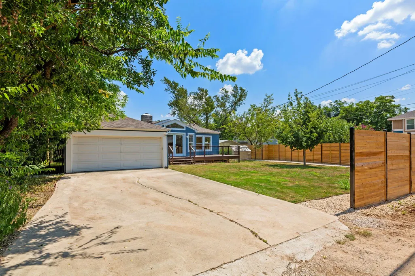
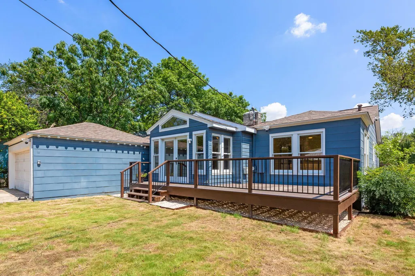
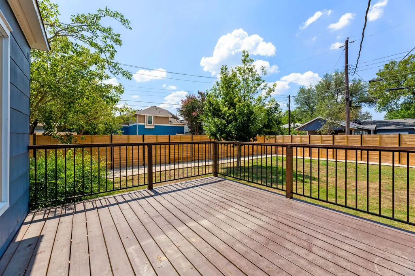
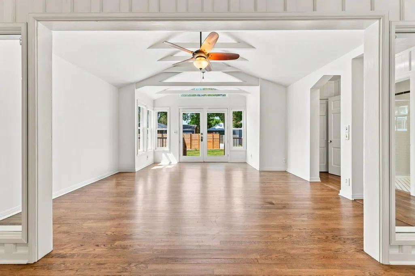
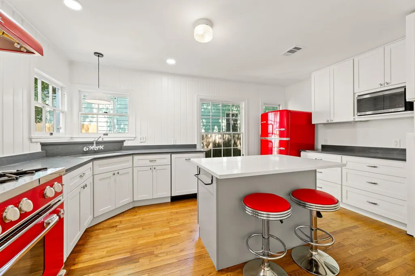
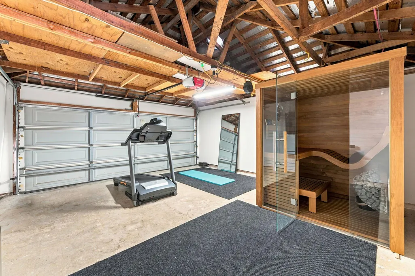
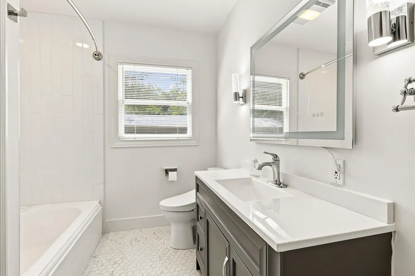
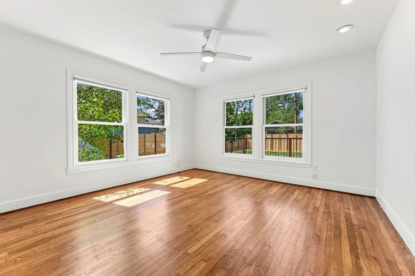
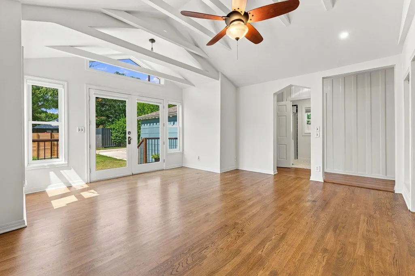
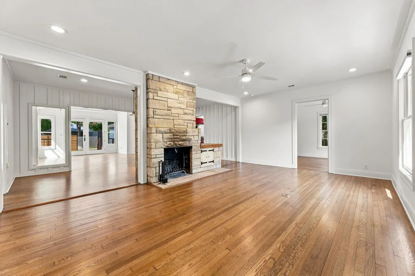
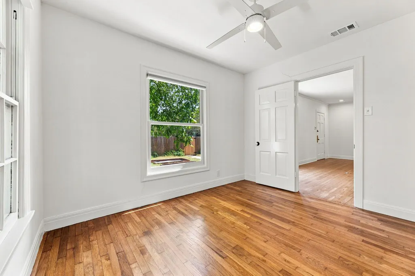
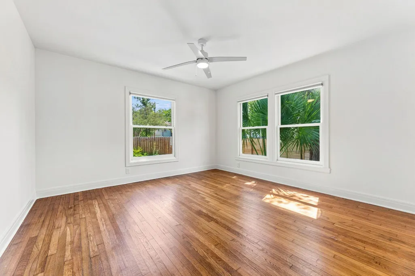
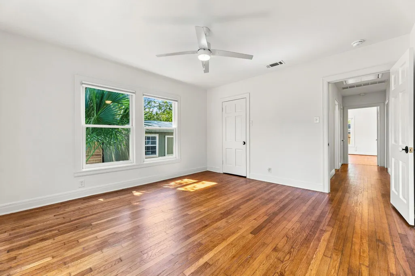
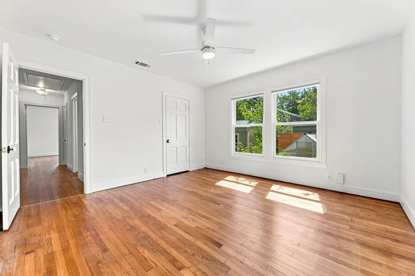
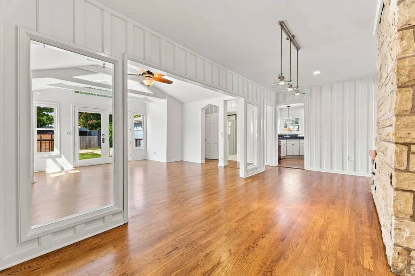
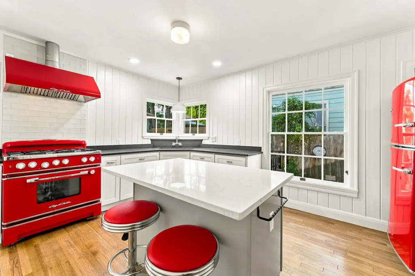
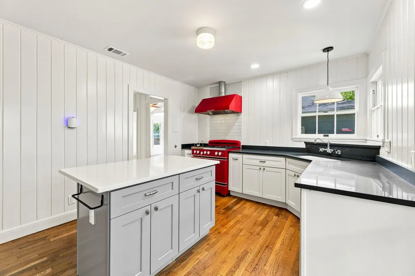
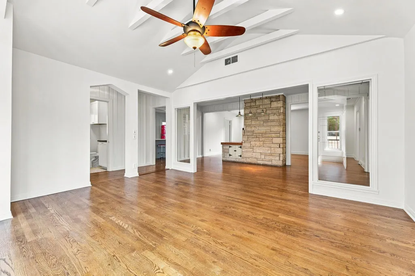
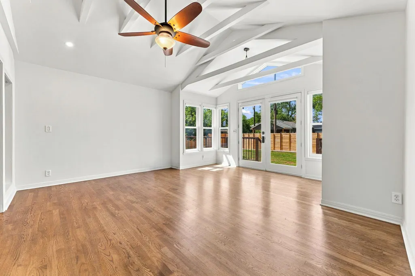
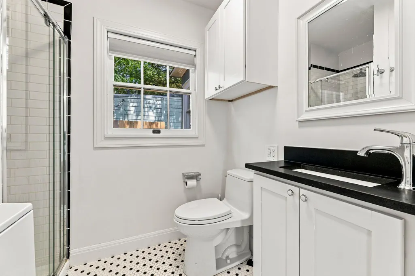
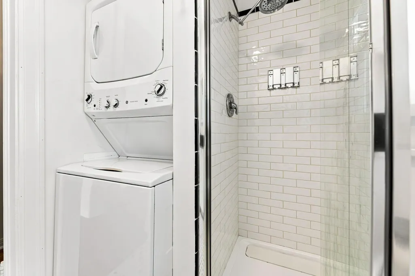
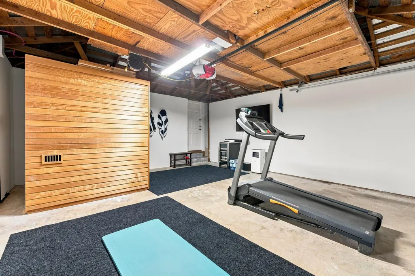
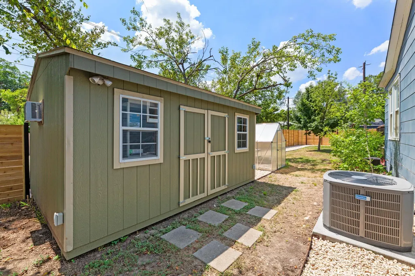
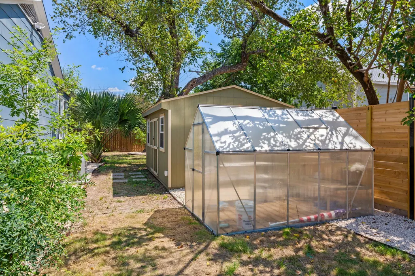
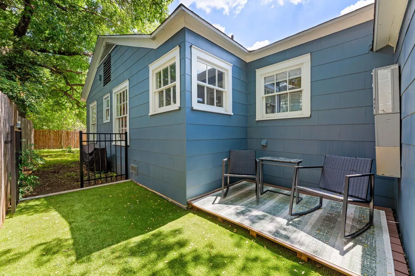
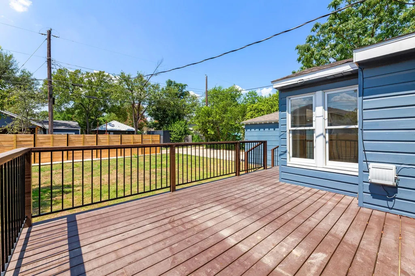
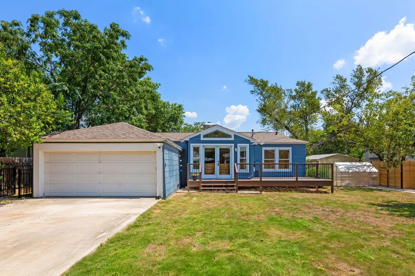
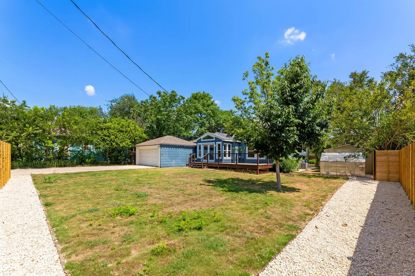
Welcome to a rare find in Central Austin: a 1940s home completely reimagined from the ground up, offering true turnkey living with exceptional upside. The foundation was fully replaced with new piers, beams, and blocks, backed by a transferable warranty. A new roof features Malarkey Legacy Class 4 impact-rated shingles, hand-nailed for durability. Electrical was fully rebuilt with a new panel, whole-house rewire, GFCI protection on every circuit, and new smoke alarms. Plumbing was modernized with upgraded water lines and drain lines replaced to code. All-new HVAC ductwork, freshly re-insulated attic, and Level 5 drywall and paint finish throughout, including the garage. Both bathrooms are renovated, one with a premium Japanese bidet toilet, and the attached garage houses a custom sauna retreat with an Auroom Baia glass sauna and HUUM heater. Outside, enjoy a new deck with built-in firepit table, new privacy fencing with two gates, a dedicated parking pad and alley-access apron, and a completely reworked yard with bamboo removed and fresh sod and soil throughout. Big Chill oven and refrigerator included. The 10,237 SF lot, well above the norm for this part of Central Austin, offers real upside for the next owner: room for a substantial addition, second story, ADU for rental income, or full redevelopment, subject to buyer's own due diligence on zoning and feasibility. Buyers also have the freedom to make the home their own with future cosmetic remodeling, all on a foundation that's already been fully addressed. Located in the historic Hancock pocket just south of Hyde Park, this home offers the same tree-lined, walkable charm the area is known for. UT Austin is roughly a mile away, downtown under three miles, and the shops and restaurants of Hyde Park, North Loop, the Triangle, and Central Market are all minutes away, with easy access to the Domain and Q2 Stadium for Austin FC matches.
| Elementary School | Middle School | High School |
|---|---|---|
| Lee Elementary School | Kealing Middle School | McCallum High School |
| Price History | |
|---|---|
| 8/5/2026 | Listed $900,000 |
General Features
| Living Area | 1749 |
|---|---|
| Sewer | Public Sewer |
| Heating | Central,Fireplace(s) |
| Cooling | Ceiling Fan(s),Central Air |
| Utilities | Cable Available,Electricity Connected,High Speed Internet,Natural Gas Connected,Sewer Connected,Water Connected |
| Roof | Composition,Shingle |
| Appliances | Dishwasher,Gas Range,Microwave,RNGHD |
| Garage Spaces | 2 |
| Patio/Porch Features | Patio |
| Pool Features | None |
| Security Features | Smoke Detector(s) |
| Construction Materials | Wood Siding |
| Year Built | 1940 |
| View | None |
| Levels | One |
| Property Subtype | Single Family Residence |
| Tax Year | 2023 |
| Waterfront Features | None |
| Community Features | None |
| Accessibility | None |
| County | Travis |
| New Construction | No |
| Property Type | Residential |
| HOA | No |
| Energy Efficient | None |
| Subdivision Name | Ridgetop Annex |
| Facing Direction | Northeast |
| Green Sustainability | None |
| Other Structures | None |
| Full Baths | 2 |
| Status | Active |
| Directions | West on E 45th Street. Left after Red River Street- parking is available in the alley or in the driveway behind 811. |
| High School | McCallum |
| City | Austin |
| Disclosures | Seller Disclosure |
| MLS Area | 4 |
| Lot Size Square Feet | 10236.6 |
| Elementary School | Lee |
| Tax Annual Amount | 12522 |
| Middle/Junior High School | Kealing |
| Property Condition | Updated/Remodeled |
| Additional Parcels Y/N | No |
| Standard Status | Active |
| Year Built Source | Public Records |
| Tax Assessed Value | 735852 |
Interior Features
| Interior Amenities | Ceiling Fan(s),Beamed Ceilings,Ceiling-High,Ceiling-Vaulted,Quartz Counters,Eat-in Kitchen,Kitchen Island,Multiple Living Areas,Open Floorplan,Primary Bedroom on Main,Recessed Lighting |
|---|---|
| Flooring | Tile,Wood |
| Total Fireplaces | 1 |
| Fireplace Features | Living Room,Stone,Wood Burning |
| Window Features | Blinds |
| Total Bedrooms | 3 |
| Main Level Bedrooms | 3 |
| LivingAreaSource | Appraiser |
| Total Baths | 2 |
Exterior Features
| Exterior Amenities | Exterior Steps,Private Yard |
|---|---|
| Fencing | Privacy,Wood |
| Parking Features | Alley Access,Attached,Garage,Garage Door Opener,Garage Faces Rear |
| Lot Features | Alley,Back Yard,Front Yard,Landscaped,Level,Private |
| Water Source | Public |
| Total Parking | 2 |
| Foundation Details | Block |
| Lot Size Acres | 0.235 |
| Waterfront Y/N | No |
| Covered Spaces | 2 |
| Horse Y/N | No |
| Horse Amenities | None |
Amenities
- Foreclosure
- Views
- Short Sale
- New Construction
- Adult 55+
- Lease To Own
- No HOA Fees
- Furnished
- Primary On Main
- Air Conditioning
- Seller Finance
- Green
- Fixer Upper
- Horse
- Golf
- Fireplace
- Deck
- Garage
- Basement
- Pool
Property vs Single Family Average in 78751
Price
Taxes
Year Built
Visits
 Austin Board of REALTORS® Copyright ©2026 All rights reserved.
 Information provided courtesy of LERA MLS. IDX information is provided exclusively for consumers' personal, non-commercial use and may not be used for any purpose other than to identify prospective properties consumers may be interested in purchasing. Information is believed to be accurate but not guaranteed. Provided courtesy of LERA MLS. Copyright 2026 LERA MLS, All Rights Reserved. Data last updated September 14, 2026 4:56 PM UTC
 Central Texas MLS | Four Rivers Association of REALTORS® All information deemed reliable but not guaranteed. All properties are subject to prior sale, change or withdrawal. Neither listing broker(s) or information provider(s) shall be responsible for any typographical errors, misinformation, misprints and shall be held totally harmless. Listing(s) information is provided for consumer's personal, non-commercial use and may not be used for any purpose other than to identify prospective properties
