
Price Reduction - Views - Primary on Main

Address
11715 Creek View Ln, Conroe, TX
Price
$ 740,000
Property Attributes
- MLS#1147671
- TypeSingle Family
- Listing Status Active
- CountyMONTGOMERY
- CityConroe
- NeighborhoodWhite Oak Estates 03
- Zip77385
- StyleSingle Family Residence
- Year Built2022
- Taxes$ 11525
- Price$ 740,000
- Bedrooms5
- Full Bathrooms4
- Half Bathrooms2
- Sqr Footage4230
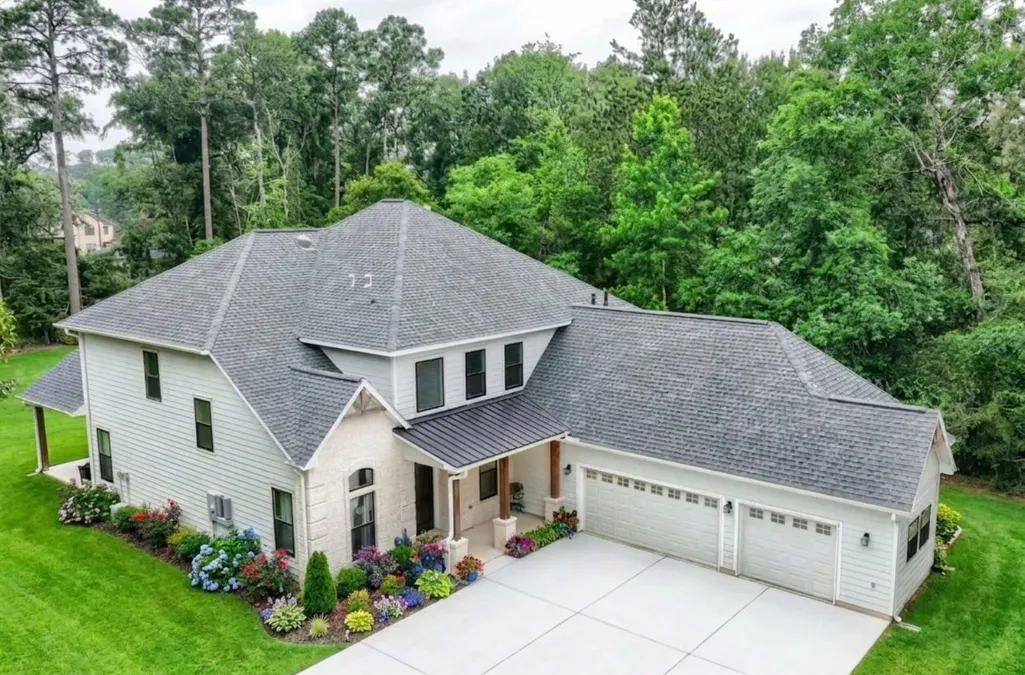
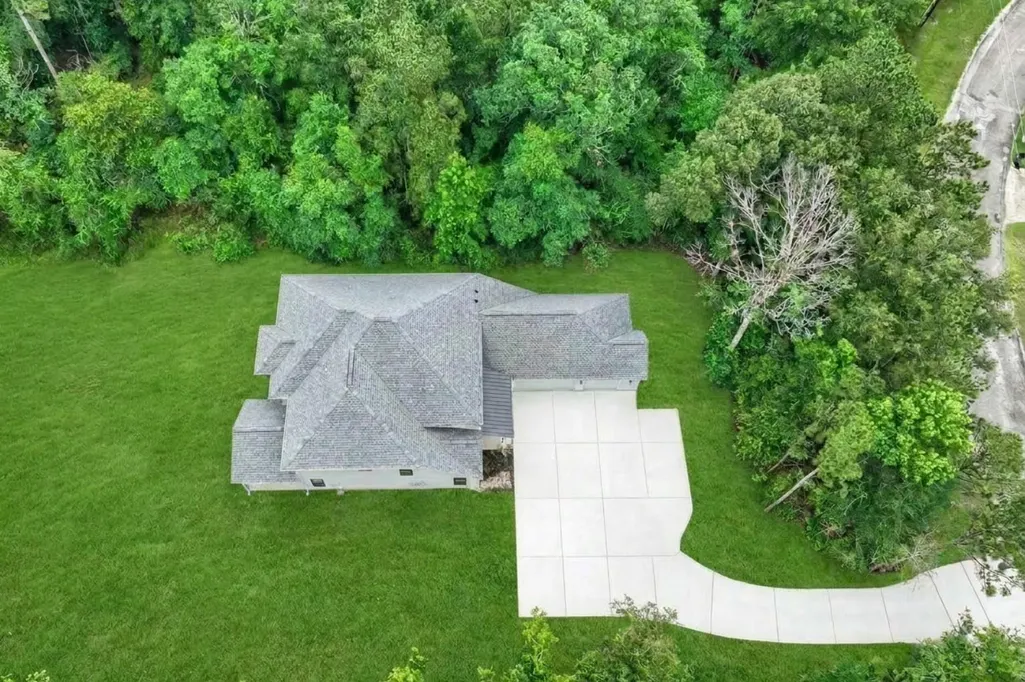
- Lot Size1.6055 Acres
Data Source:
Austin Board of REALTORS® (ABOR) as distributed by MLS GRID
Property Description
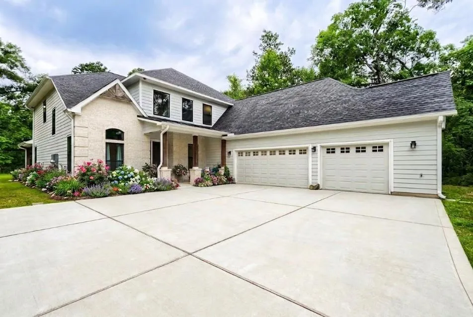
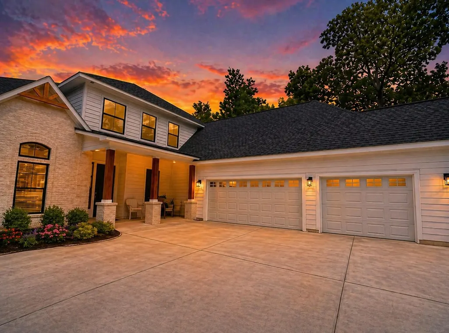
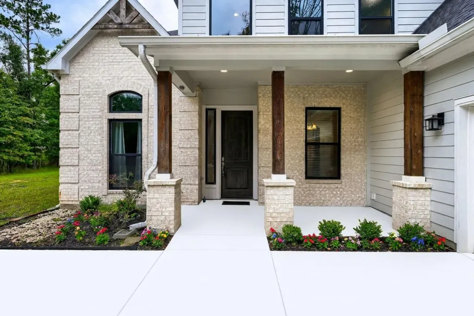
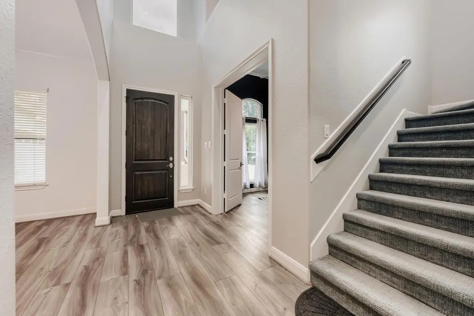
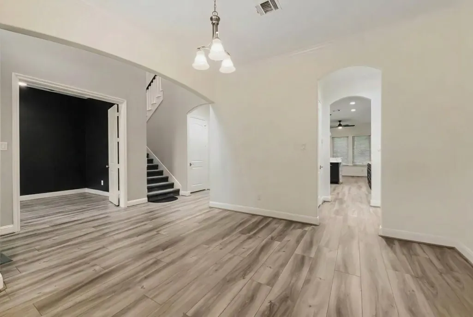
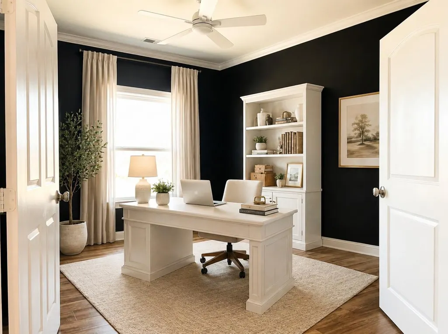
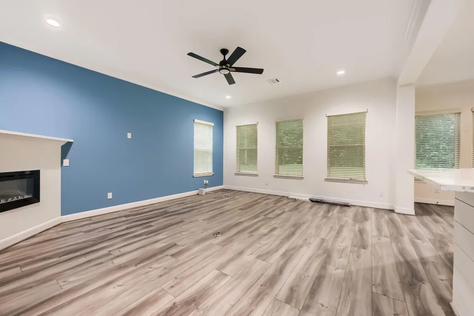
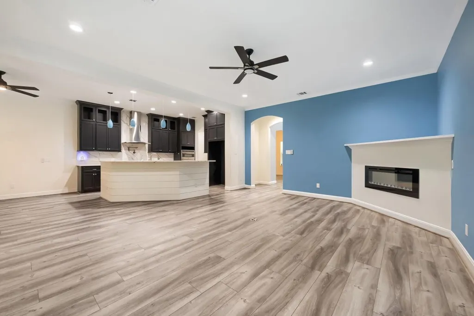
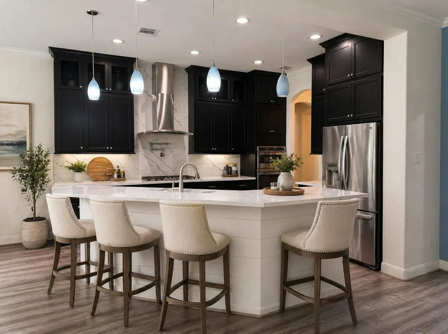
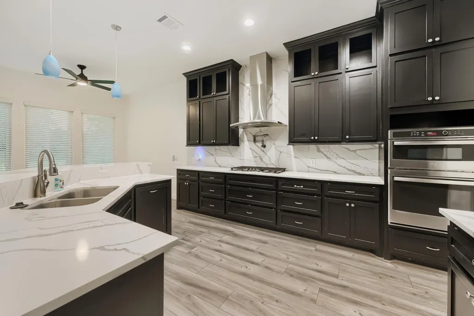
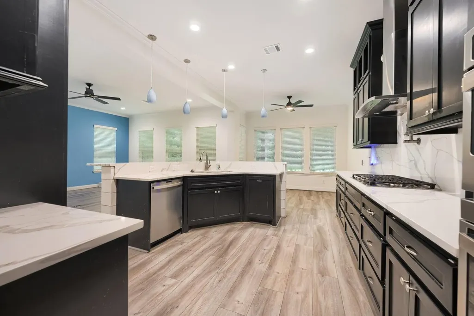
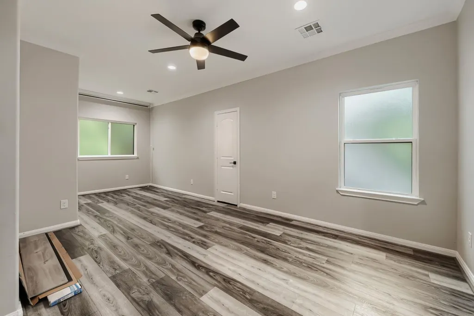
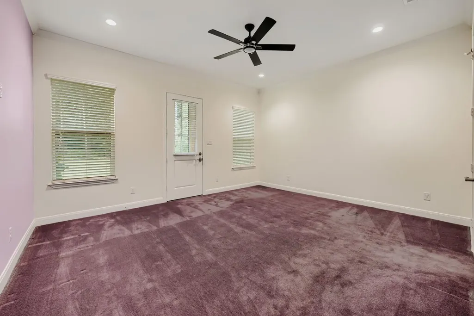
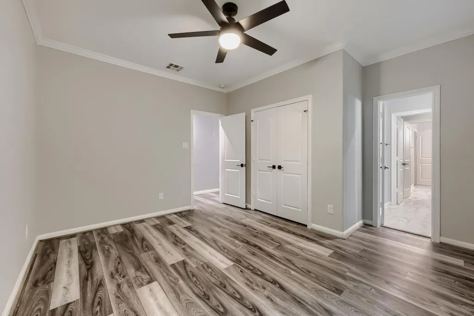
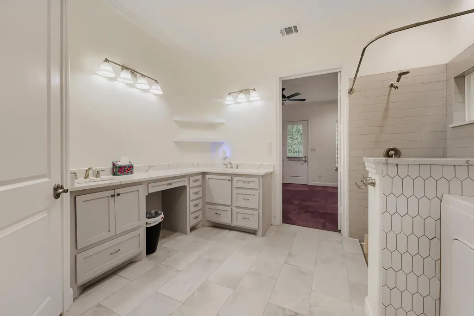
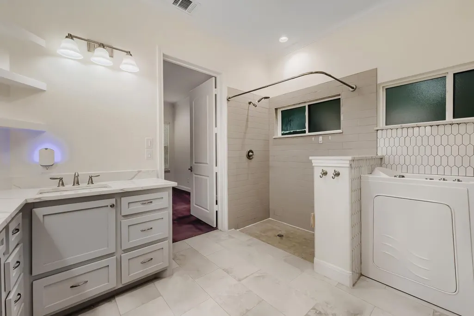
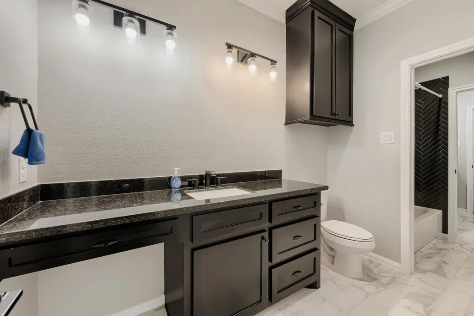
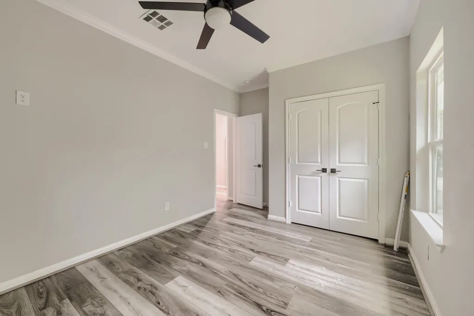
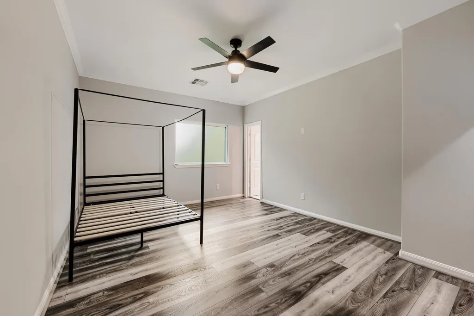
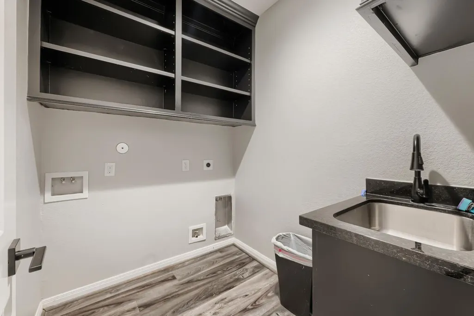
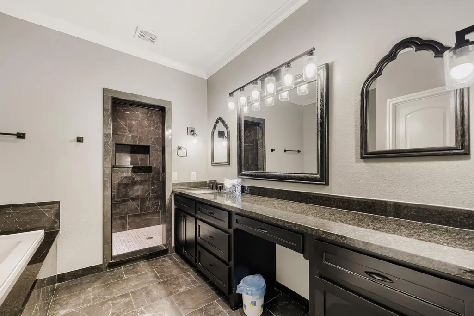
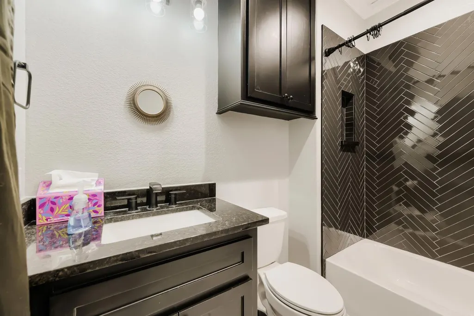
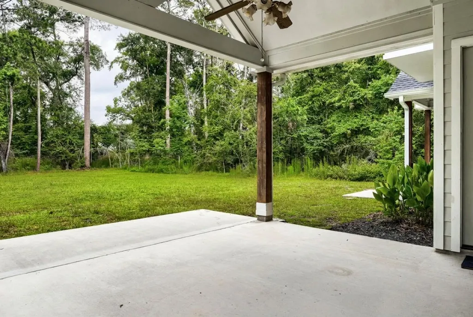
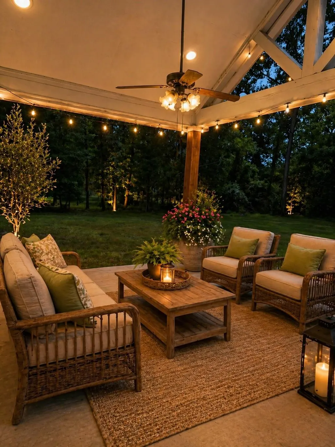
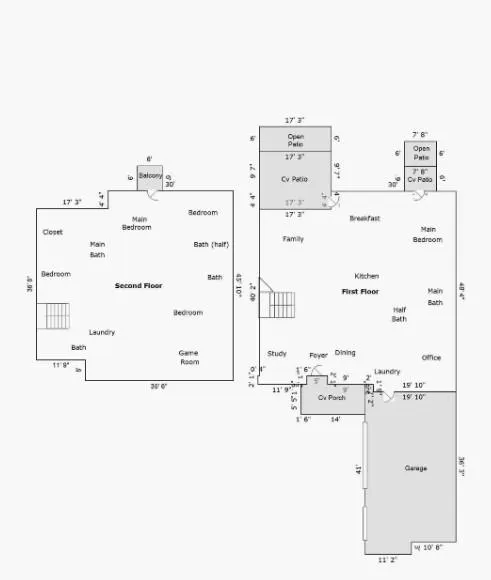
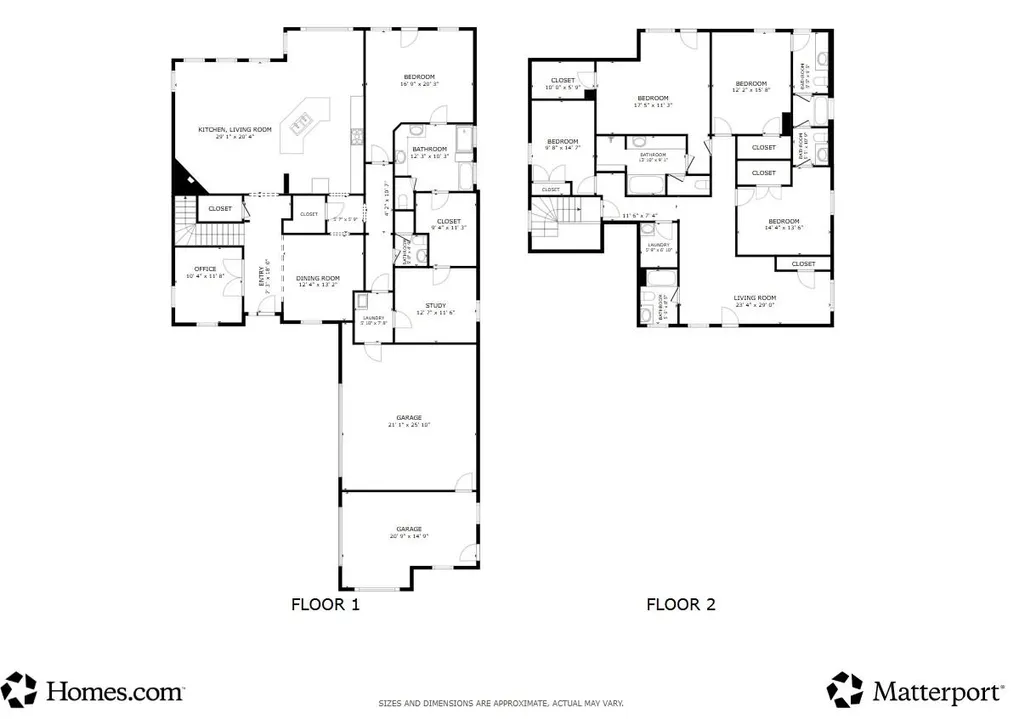
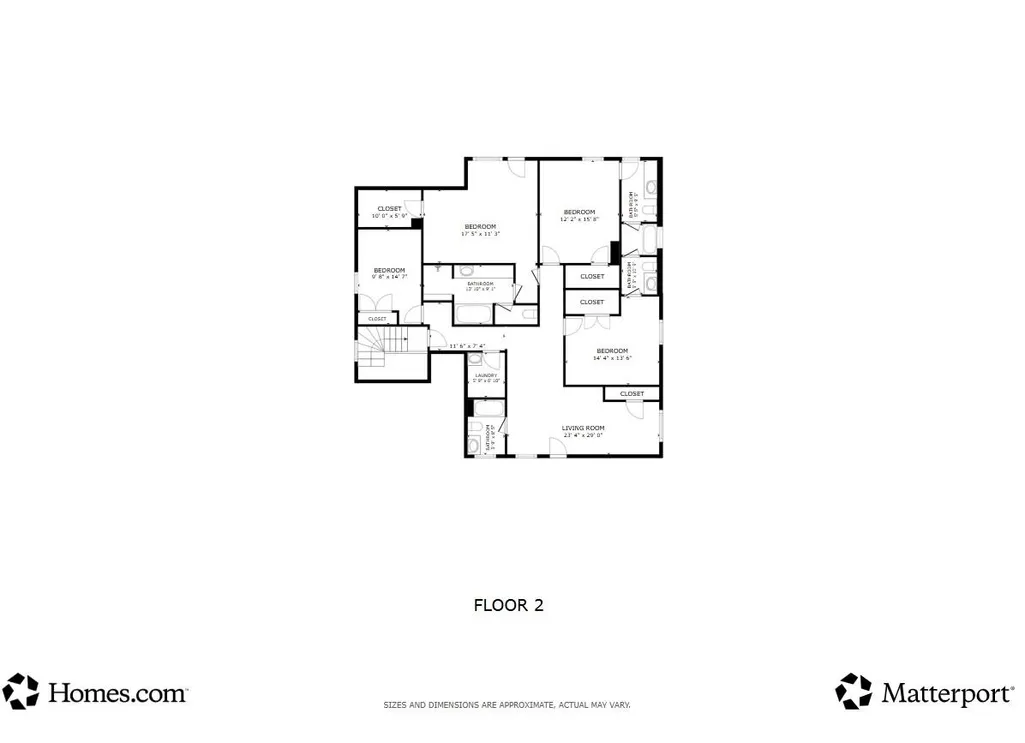
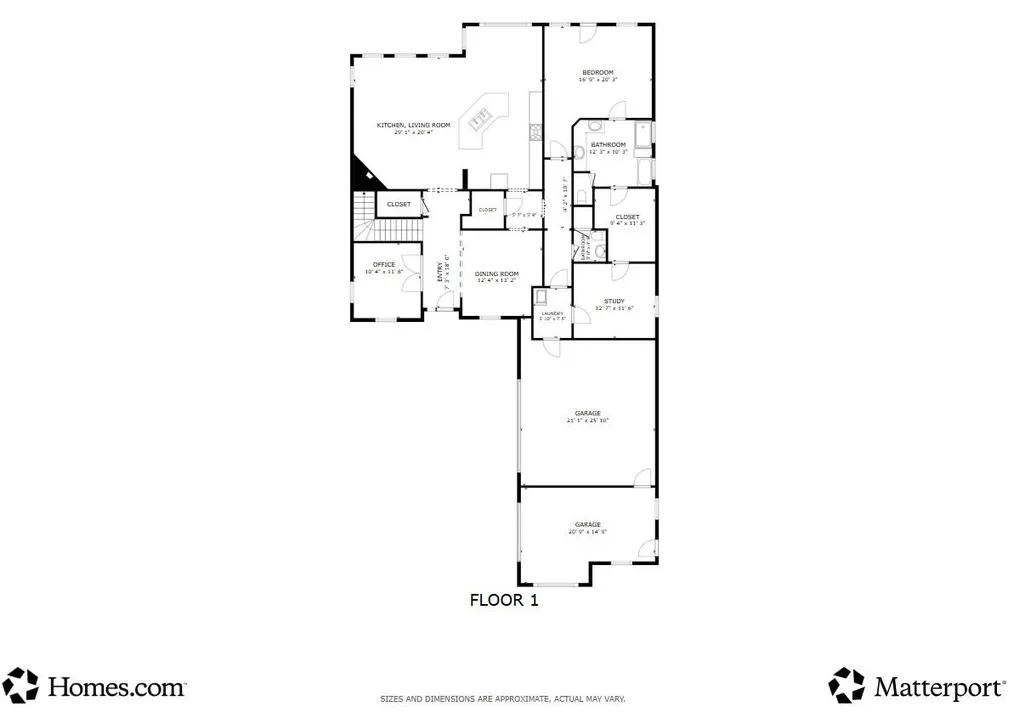
Custom-built luxury home situated on 1.6 private acres, offering space, comfort, and thoughtful design throughout. This stunning property features 5 spacious bedrooms and 5.5 bathrooms, including two primary suites—one conveniently located downstairs and another upstairs—perfect for multi-generational living or guest privacy. Designed for functionality and entertaining, the home includes two laundry rooms (one on each level), a dedicated downstairs office, a versatile bonus room downstairs, and an additional upstairs living area ideal for a game room or media space. The primary suite includes a walk-in Jacuzzi tub and a shower with built-in seating for added comfort. The chef’s kitchen is equipped with a pot filler above the stove, perfect for convenience and style with a built in microwave-convection oven. The living area is enhanced by a sleek electronic fireplace, adding warmth and modern elegance. Additional upgrades include dual tankless water heaters, front driveway electric pre-wire, a garage outlet ready for an electric vehicle, backyard corner pre-wire for a future pool, and a back porch pre-gas line for a grill. With expansive indoor and outdoor living potential, this one-of-a-kind home blends elegance, convenience, and plenty of room to enjoy.
| Elementary School | Middle School | High School |
|---|---|---|
| Houser Elementary School | Irons Middle School | Oak Ridge High School |
| Price History | |
|---|---|
| 5/22/2026 | Listed $799,000 |
| 7/13/2026 | 2$784,900 |
| 8/19/2026 | 4$759,000 |
| 8/28/2026 | 3$740,000 |
General Features
| Living Area | 4230 |
|---|---|
| Sewer | Public Sewer |
| Heating | Central |
| Cooling | Central Air |
| Utilities | Cable Available,Electricity Available,Natural Gas Available,Phone Available,Sewer Available,Water Available |
| Roof | Composition |
| Appliances | Built-In Electric Oven,Built-In Gas Range,RNGHD,Self Cleaning Oven |
| HOA Fee | 650 |
| Garage Spaces | 3 |
| Association Fee Includes | See Remarks |
| Patio/Porch Features | Covered,Deck,Front Porch,Patio,Porch,Rear Porch |
| Pool Features | None,See Remarks |
| Construction Materials | See Remarks |
| Year Built | 2022 |
| View | Trees/Woods |
| Levels | Two |
| Property Subtype | Single Family Residence |
| Tax Year | 2025 |
| Waterfront Features | None |
| Community Features | BBQ Pit/Grill,Lake,Picnic Area,Trail(s) |
| Accessibility | See Remarks |
| Assoc Fee Paid Per | Annually |
| County | Montgomery |
| New Construction | No |
| Property Type | Residential |
| HOA | Yes |
| Energy Efficient | Other/See Remarks |
| Subdivision Name | White Oak Estates 03 |
| Facing Direction | East |
| Green Sustainability | See Remarks |
| Other Structures | None |
| Full Baths | 4 |
| Status | Active |
| Directions | From I-45 Northbound (coming from Houston) Take Exit 77 for Research Forest Dr / Lake Woodlands Dr Stay on the feeder and turn right onto Woodson Rd Continue straight as Woodson becomes Chateau Woods |
| High School | Oak Ridge |
| City | Conroe |
| Disclosures | MUD,Seller Provided Survey Available |
| Association Name | White Oak Estates |
| MLS Area | Out of Area |
| Lot Size Square Feet | 69935.58 |
| Elementary School | Houser |
| Tax Annual Amount | 11525.93 |
| Middle/Junior High School | Irons |
| Property Condition | Resale |
| Standard Status | Active |
| Year Built Source | Public Records |
| Tax Assessed Value | 732456 |
| Virtual Tour | https://my.matterport.com/show/?m=XJBKYyRWL55 |
Interior Features
| Interior Amenities | Two Primary Suties,Bar,Ceiling-High,Granite Counters,Multiple Living Areas,Primary Bedroom on Main |
|---|---|
| Flooring | See Remarks |
| Total Fireplaces | 1 |
| Fireplace Features | Factory Built,Family Room |
| Window Features | See Remarks |
| Half Baths | 2 |
| Total Bedrooms | 5 |
| Main Level Bedrooms | 1 |
| LivingAreaSource | Public Records |
| Total Baths | 6 |
Exterior Features
| Exterior Amenities | Balcony |
|---|---|
| Fencing | None |
| Parking Features | Additional Parking,Attached,Driveway,Garage,Garage Door Opener,Garage Faces Front |
| Lot Features | Back Yard,Front Yard,Public Maintained Road,Sprinkler - Automatic,Subdivided,Trees-Medium (20 Ft - 40 Ft) |
| Water Source | Public |
| Total Parking | 8 |
| Foundation Details | Slab |
| Lot Size Acres | 1.6055 |
| Waterfront Y/N | No |
| Covered Spaces | 3 |
| Horse Y/N | No |
| Horse Amenities | None |
Amenities
- Foreclosure
- Views
- Short Sale
- New Construction
- Adult 55+
- Lease To Own
- No HOA Fees
- Furnished
- Primary On Main
- Air Conditioning
- Seller Finance
- Green
- Fixer Upper
- Horse
- Golf
- Fireplace
- Deck
- Garage
- Basement
- Pool
Property vs Single Family Average in 77385
Price
Taxes
Year Built
Visits
 Austin Board of REALTORS® Copyright ©2026 All rights reserved.
 Information provided courtesy of LERA MLS. IDX information is provided exclusively for consumers' personal, non-commercial use and may not be used for any purpose other than to identify prospective properties consumers may be interested in purchasing. Information is believed to be accurate but not guaranteed. Provided courtesy of LERA MLS. Copyright 2026 LERA MLS, All Rights Reserved. Data last updated September 15, 2026 5:28 PM UTC
 Central Texas MLS | Four Rivers Association of REALTORS® All information deemed reliable but not guaranteed. All properties are subject to prior sale, change or withdrawal. Neither listing broker(s) or information provider(s) shall be responsible for any typographical errors, misinformation, misprints and shall be held totally harmless. Listing(s) information is provided for consumer's personal, non-commercial use and may not be used for any purpose other than to identify prospective properties
