
Price Reduction - Views - Golf Course - Primary on Main
Address
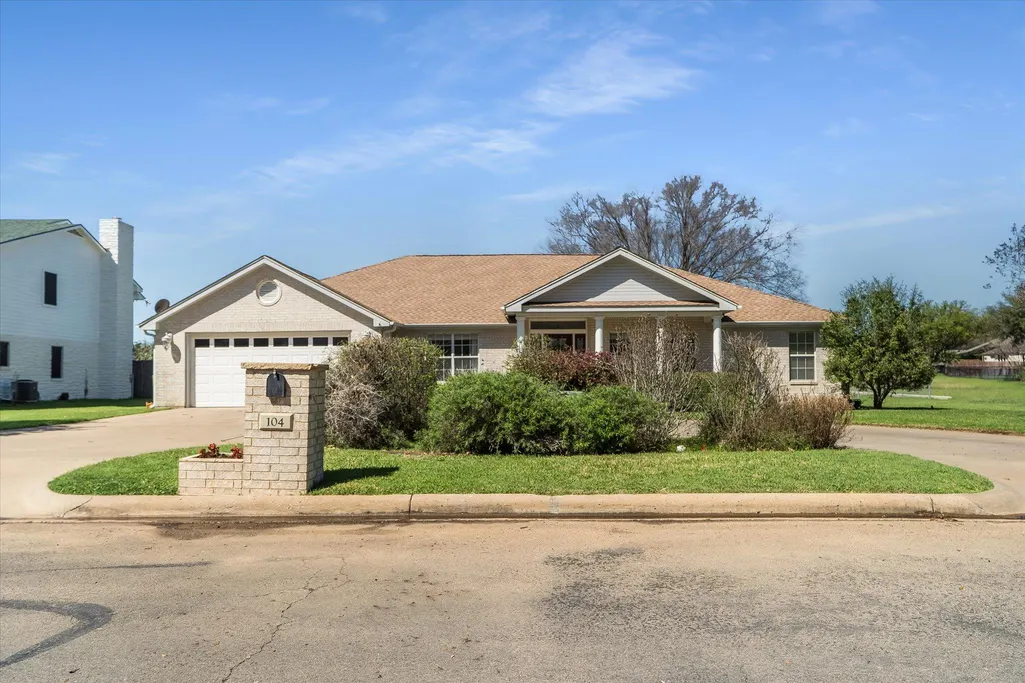
104 Firestone Pl, Meadowlakes, TX
Price
$ 495,000
Property Attributes
- MLS#1644663
- TypeSingle Family
- Listing Status Active
- CountyBURNET
- CityMeadowlakes
- AreaBU
- NeighborhoodMeadowlakes
- Zip78654
- StyleSingle Family Residence
- Year Built2002
- Taxes$ 6323
- Price$ 495,000
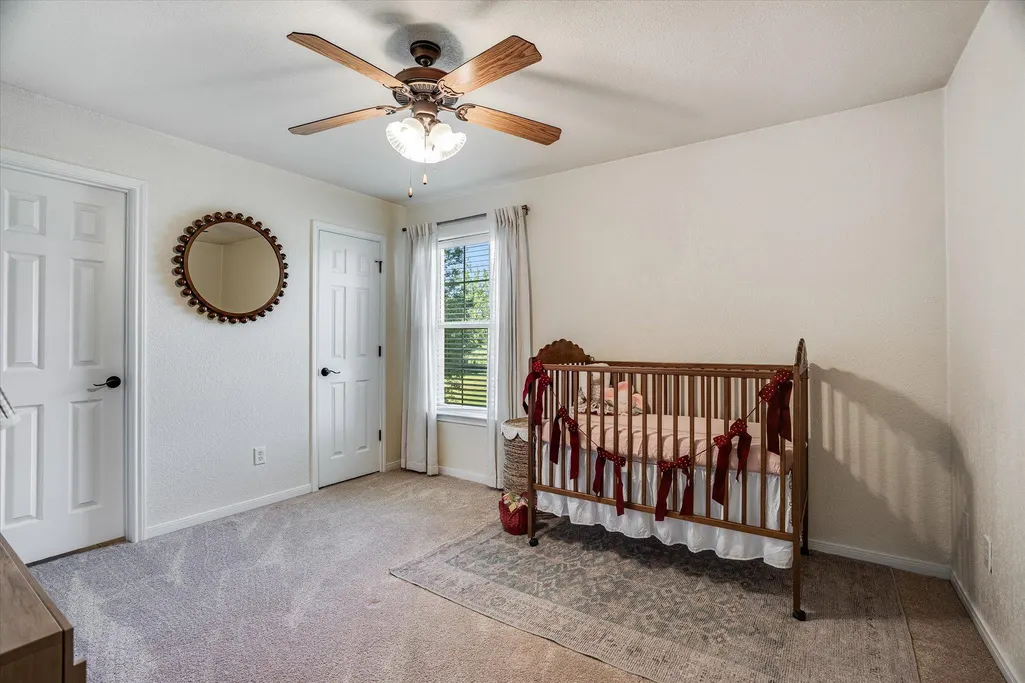
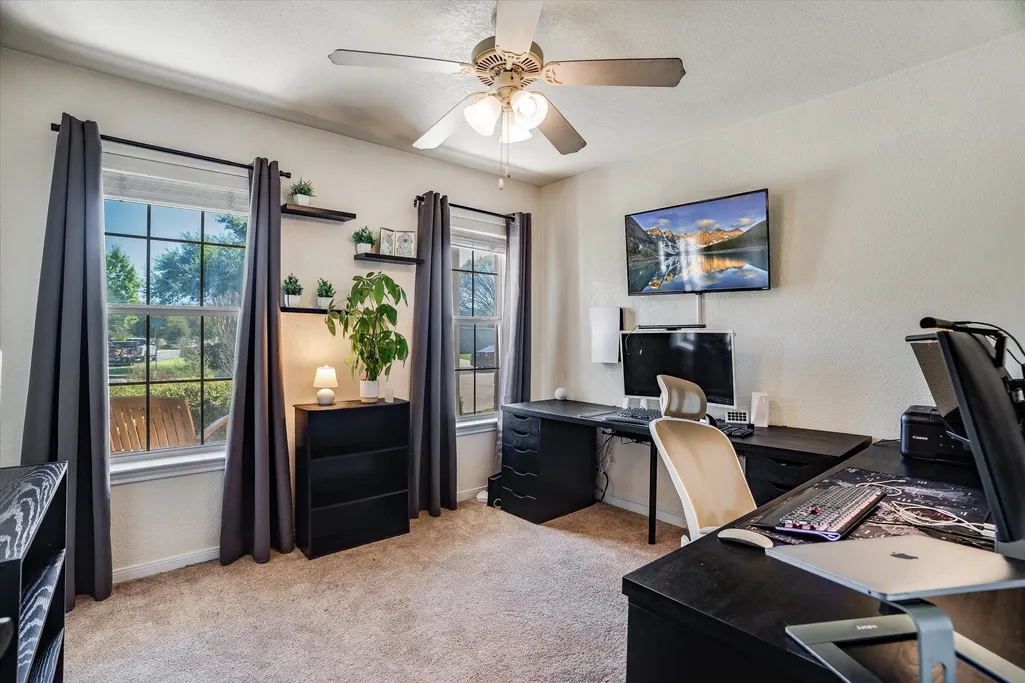
- Bedrooms4
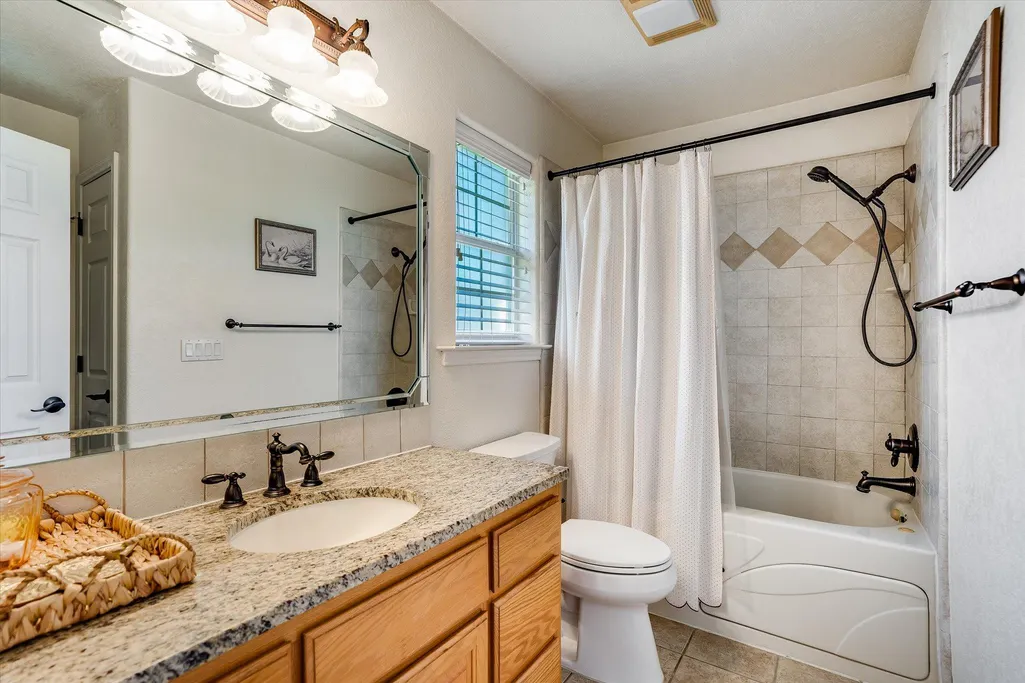
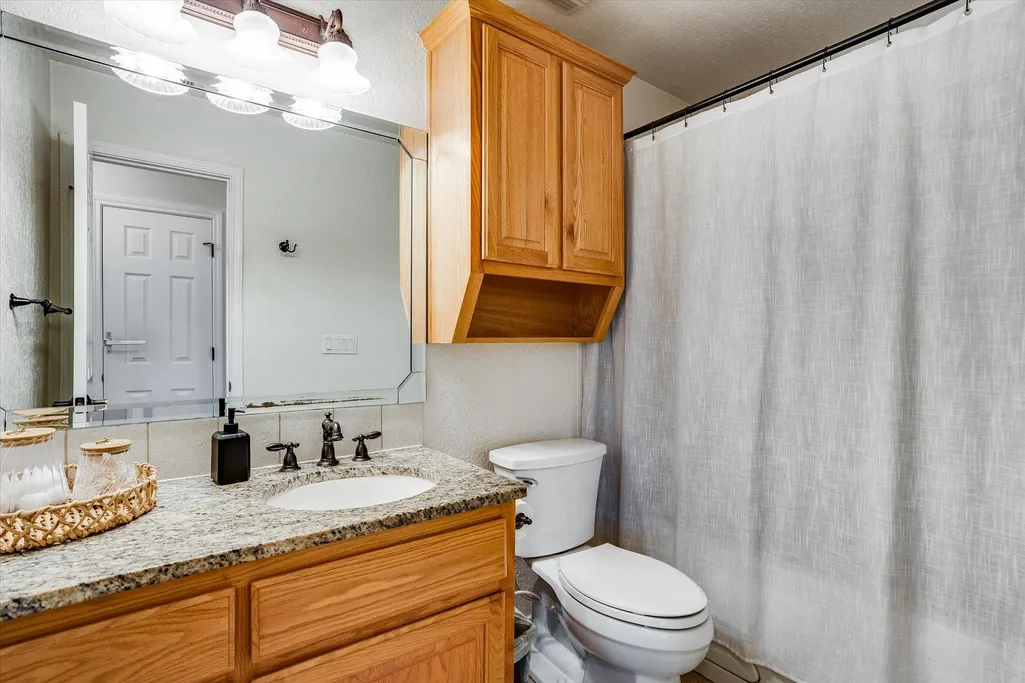
- Full Bathrooms3
- Half Bathrooms0
- Sqr Footage2236
- Lot Size0.3115 Acres
Data Source:
Austin Board of REALTORS® (ABOR) as distributed by MLS GRID
Property Description
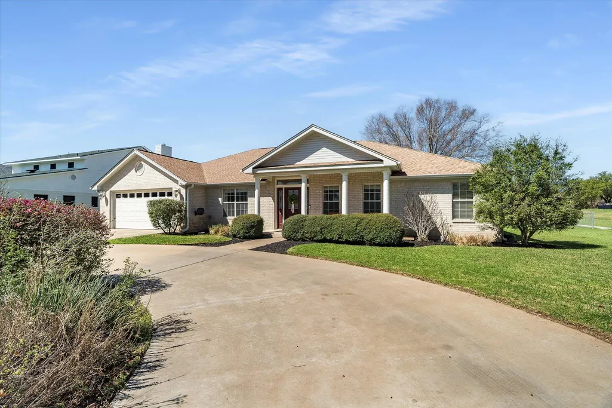
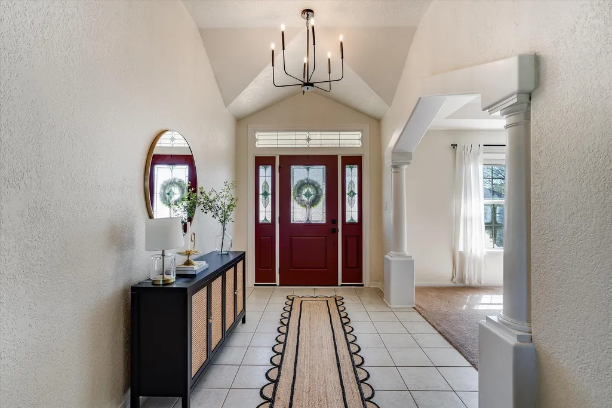
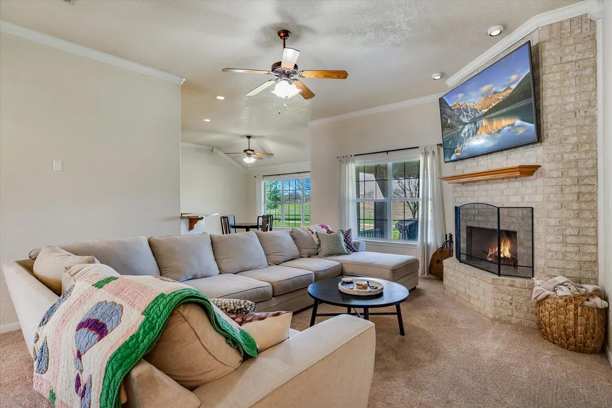
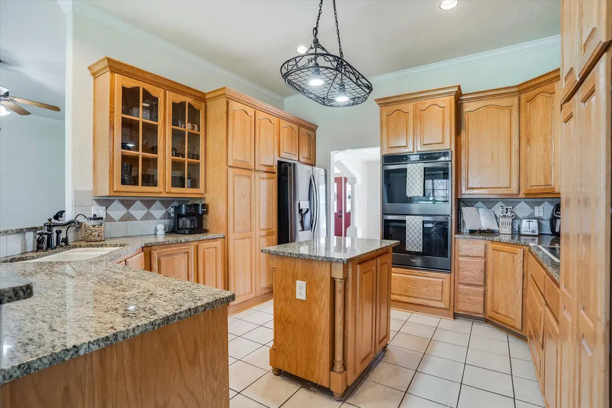
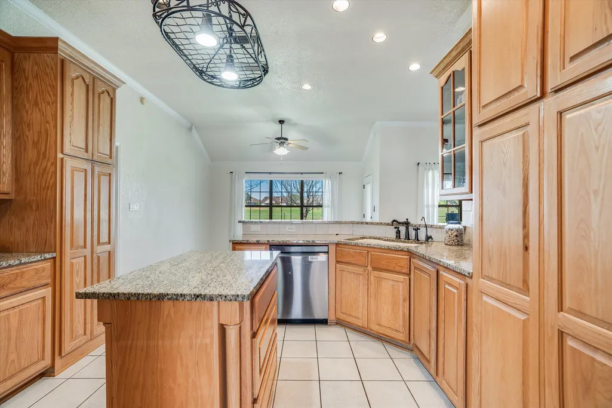
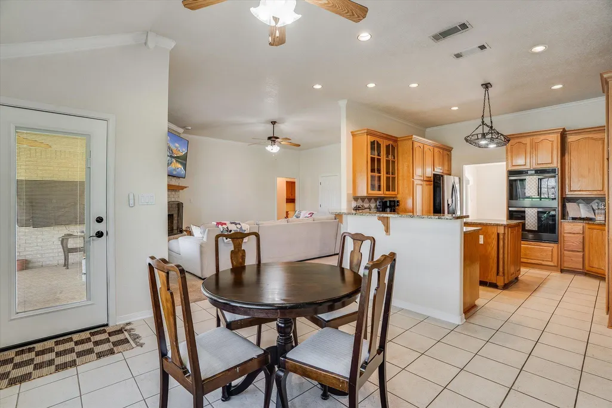
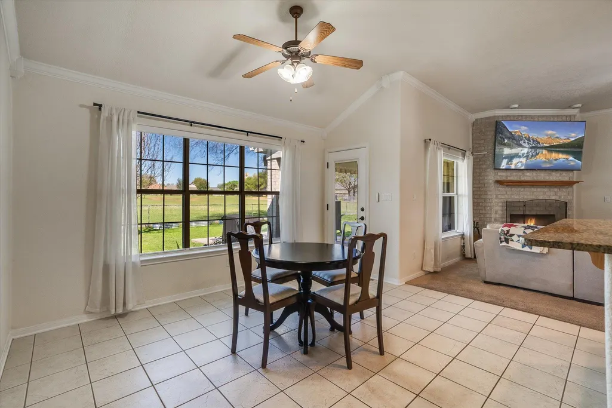
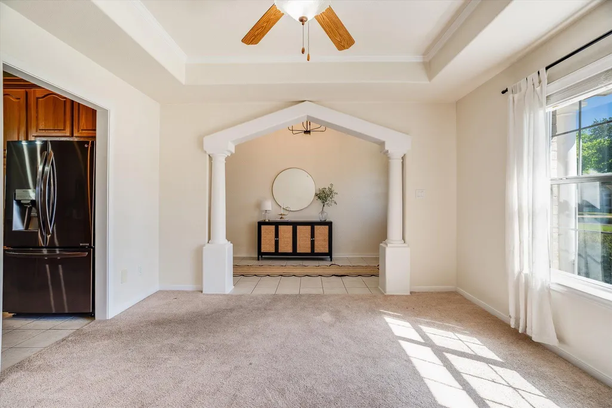
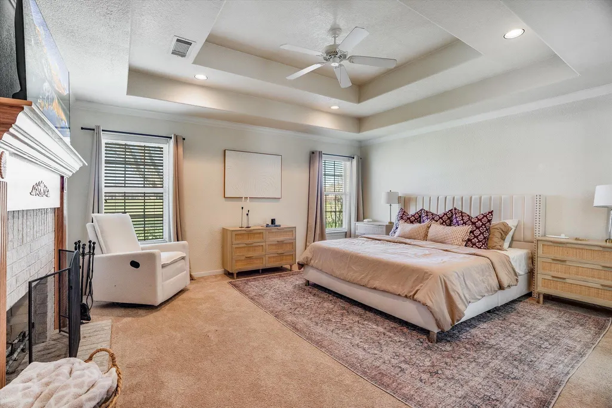
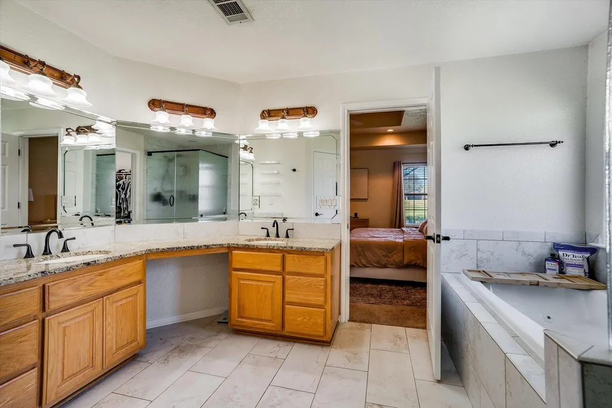
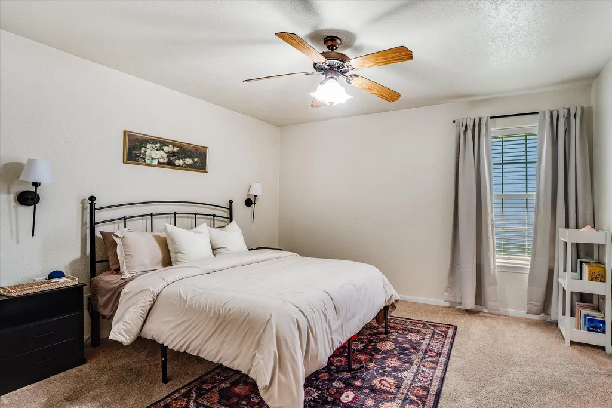
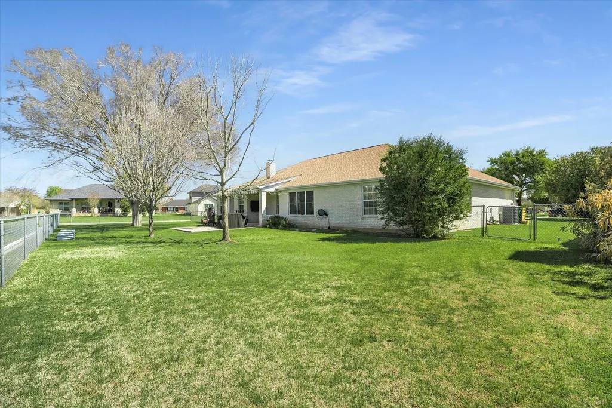
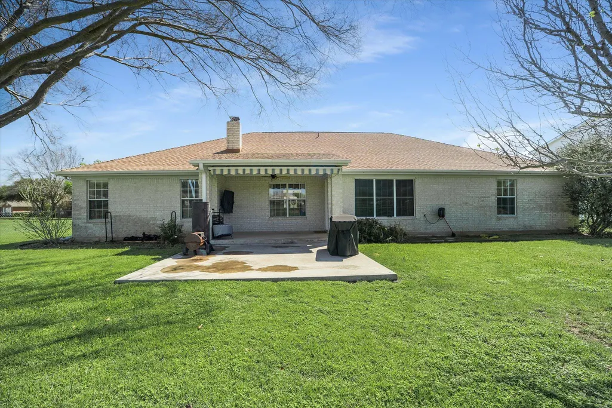
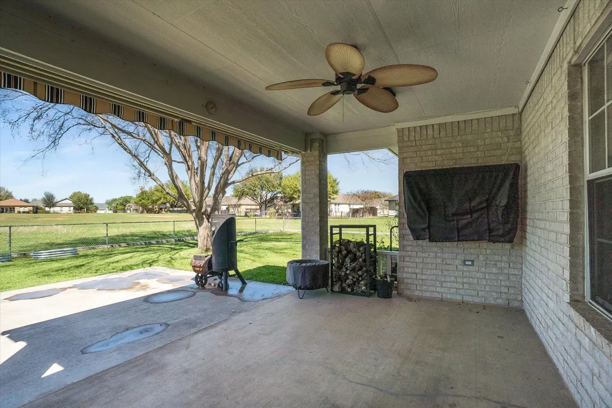
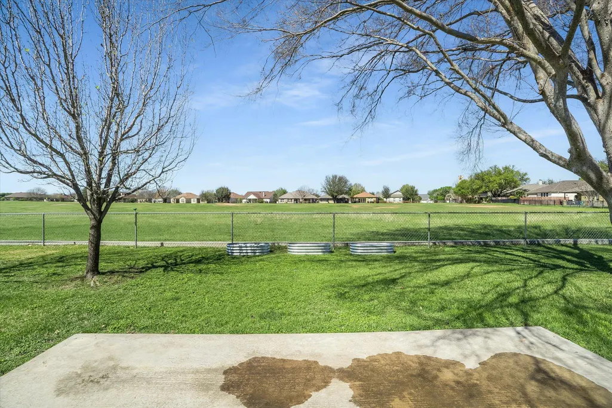
104 Firestone Place, where golf course views and comfortable living come together in one inviting package. This 4 bedroom, 3 bath home features a thoughtful split bedroom floor plan. The spacious living room is warm and welcoming with a beautiful masonry fireplace that anchors the space and creates the perfect setting for relaxing evenings at home. Just off the kitchen, the formal dining room offers a dedicated space for hosting special gatherings. The kitchen is truly the heart of the home, designed with both function and style in mind. You will find an island, separate cooktop, built in double ovens, and abundant cabinetry. Storage and workspace are plentiful, making it ideal for everyday cooking or entertaining. The primary suite is generously sized and feels like a true retreat, complete with its own cozy fireplace. The en suite bathroom offers ample space along with a massive walk-in closet. Each secondary bedroom is also comfortably sized and thoughtfully positioned to provide privacy for family or guests. Situated on a .31-acre lot, you’ll enjoy a nicely sized yard, circular drive for added convenience and curb appeal, and a covered back patio that overlooks the lush driving range, giving you peaceful golf course views and a sense of wide open space. Living in Meadowlakes means enjoying a 24 hour guard gated golf course community with access to Lake Marble Falls, an18 hole course, tennis and pickleball courts, and planned clubhouse expansions designed to further enhance the neighborhood.
| Elementary School | Middle School | High School |
|---|---|---|
| Marble Falls Elementary School | Marble Falls Middle School | Marble Falls High School |
| Price History | |
|---|---|
| 3/13/2026 | Listed $545,000 |
| 4/18/2026 | 3$529,900 |
| 7/9/2026 | 4$509,000 |
| 9/11/2026 | 3$495,000 |
General Features
| Living Area | 2236 |
|---|---|
| Sewer | Public Sewer |
| Heating | Central,Electric |
| Cooling | Central Air |
| Utilities | Cable Available,Electricity Connected,High Speed Internet,Phone Available,Sewer Connected,Water Connected |
| Roof | Composition |
| Appliances | Built-In Electric Oven,Cooktop,Dishwasher,Disposal,Dryer,Electric Cooktop,Microwave,Washer,Electric Water Heater |
| HOA Fee | 500 |
| Garage Spaces | 2 |
| Association Fee Includes | Common Area Maintenance |
| Patio/Porch Features | Covered,Front Porch,Rear Porch |
| Pool Features | None |
| Security Features | 24 Hour Security,Gated with Guard |
| Construction Materials | Brick |
| Year Built | 2002 |
| View | Golf Course |
| Levels | One |
| Property Subtype | Single Family Residence |
| Tax Year | 2025 |
| Waterfront Features | None |
| Community Features | Clubhouse,Common Grounds,Gated,Golf,Lake,Park,Picnic Area,Planned Social Activities,Playground,Pool,Tennis Court(s) |
| Accessibility | None |
| Assoc Fee Paid Per | Annually |
| County | Burnet |
| New Construction | No |
| Property Type | Residential |
| HOA | Yes |
| Energy Efficient | None |
| Subdivision Name | Meadowlakes |
| Facing Direction | Southeast |
| Green Sustainability | None |
| Other Structures | None |
| Full Baths | 3 |
| Status | Active |
| Directions | From Ave N,continue through gate onto Meadowlakes Dr. Turn right onto Firestone Dr. Turn left onto Firestone Pl. Home is immediately on your left. |
| High School | Marble Falls |
| City | Meadowlakes |
| Disclosures | Seller Disclosure |
| Association Name | Meadowlakes POA |
| MLS Area | BU |
| Lot Size Square Feet | 13568.94 |
| Spa Features | None |
| Elementary School | Marble Falls |
| Tax Annual Amount | 7564.84 |
| Middle/Junior High School | Marble Falls |
| Property Condition | Resale |
| Standard Status | Active |
| Year Built Source | Public Records |
| Tax Assessed Value | 515000 |
Interior Features
| Interior Amenities | Breakfast Bar,Ceiling-High,Central Vacuum,Granite Counters,Multiple Dining Areas,No Interior Steps,Primary Bedroom on Main,Walk-In Closet(s) |
|---|---|
| Flooring | Carpet,Tile |
| Total Fireplaces | 2 |
| Fireplace Features | Family Room,Primary Bedroom |
| Window Features | None |
| Total Bedrooms | 4 |
| Main Level Bedrooms | 4 |
| LivingAreaSource | Public Records |
| Total Baths | 3 |
Exterior Features
| Exterior Amenities | None |
|---|---|
| Fencing | Chain Link |
| Parking Features | Attached,Garage |
| Lot Features | Front Yard,Level,Backs To Golf Course,Trees-Medium (20 Ft - 40 Ft) |
| Water Source | Public |
| Total Parking | 6 |
| Foundation Details | Slab |
| Lot Size Acres | 0.3115 |
| Waterfront Y/N | No |
| Covered Spaces | 2 |
| Horse Y/N | No |
| Horse Amenities | None |
Amenities
- Foreclosure
- Views
- Short Sale
- New Construction
- Adult 55+
- Lease To Own
- No HOA Fees
- Furnished
- Primary On Main
- Air Conditioning
- Seller Finance
- Green
- Fixer Upper
- Horse
- Golf
- Fireplace
- Deck
- Garage
- Basement
- Pool
Property vs Single Family Average in 78654
Price
Taxes
Year Built
Visits
 Austin Board of REALTORS® Copyright ©2026 All rights reserved.
 Information provided courtesy of LERA MLS. IDX information is provided exclusively for consumers' personal, non-commercial use and may not be used for any purpose other than to identify prospective properties consumers may be interested in purchasing. Information is believed to be accurate but not guaranteed. Provided courtesy of LERA MLS. Copyright 2026 LERA MLS, All Rights Reserved. Data last updated September 12, 2026 6:01 PM UTC
 Central Texas MLS | Four Rivers Association of REALTORS® All information deemed reliable but not guaranteed. All properties are subject to prior sale, change or withdrawal. Neither listing broker(s) or information provider(s) shall be responsible for any typographical errors, misinformation, misprints and shall be held totally harmless. Listing(s) information is provided for consumer's personal, non-commercial use and may not be used for any purpose other than to identify prospective properties
