
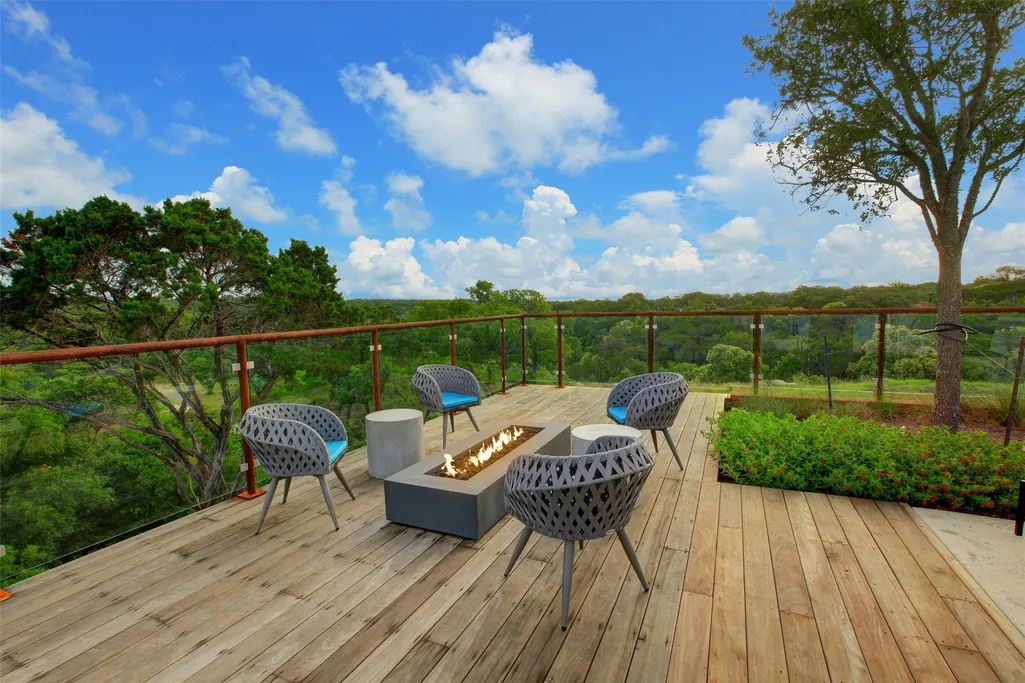
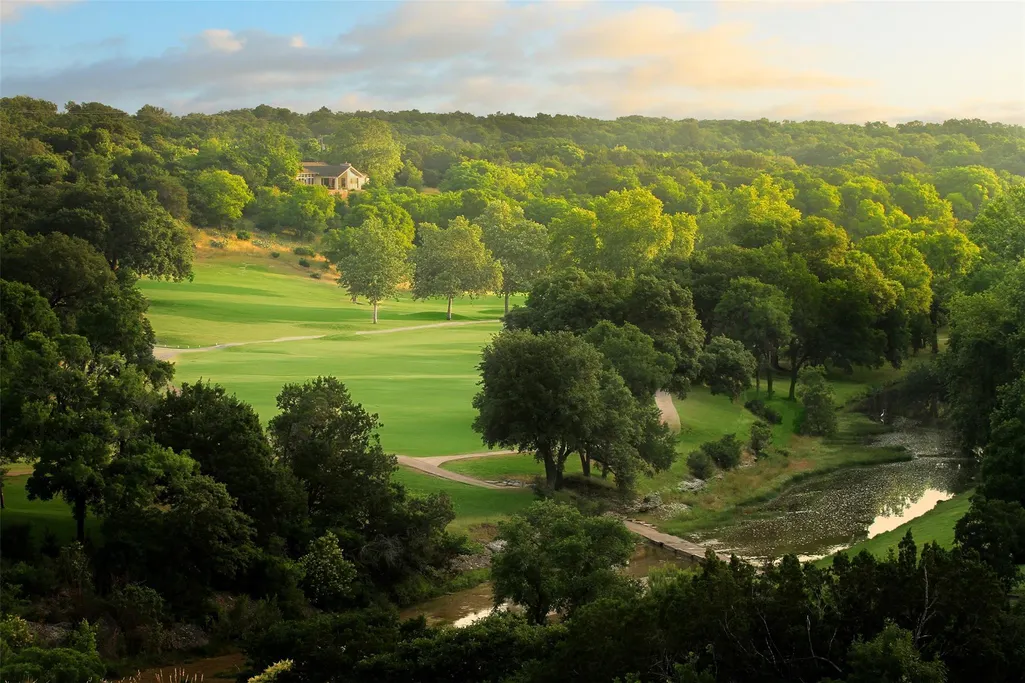
Open House Tue, Sep 22nd 10:00 AM - 06:00 PM - Views - New Construction - Primary on Main


Address
3312 Double Spur Trl, Georgetown, TX
Price
$ 699,950
Property Attributes
- MLS#2152586
- TypeSingle Family
- Listing Status Active
- CountyWILLIAMSON
- CityGeorgetown
- AreaGTW
- NeighborhoodWolf Ranch - West Bend
- Zip78628
- StyleSingle Family Residence
- Year Built2027
- Taxes$ 16984
- Price$ 699,950
- Bedrooms4
- Full Bathrooms3
- Half Bathrooms1
- Sqr Footage2877
- Lot Size0.1786 Acres
Data Source:
Austin Board of REALTORS® (ABOR) as distributed by MLS GRID
Property Description
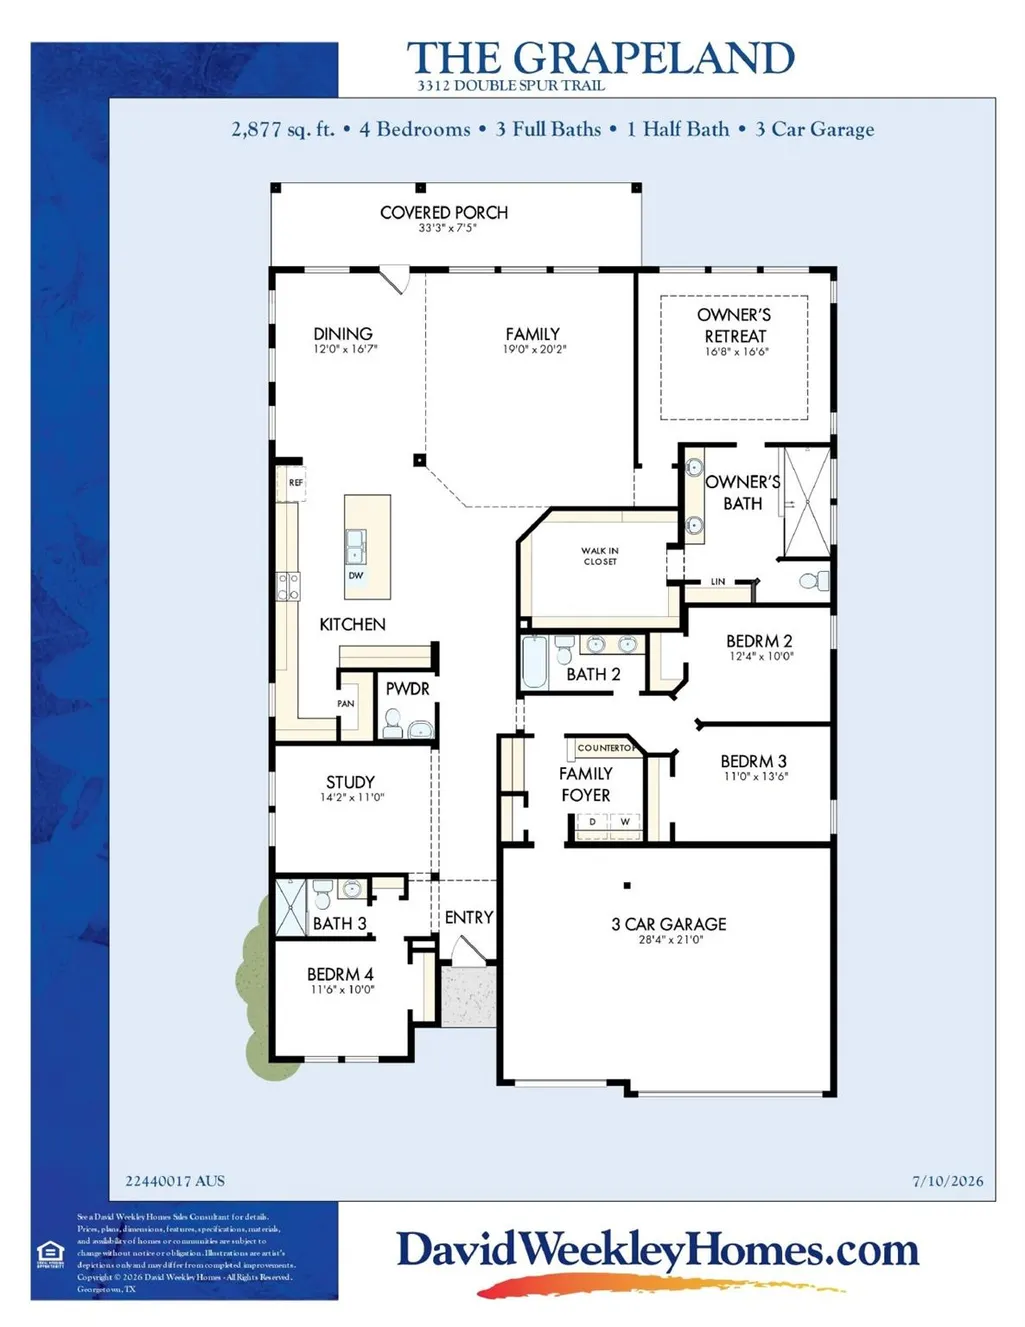
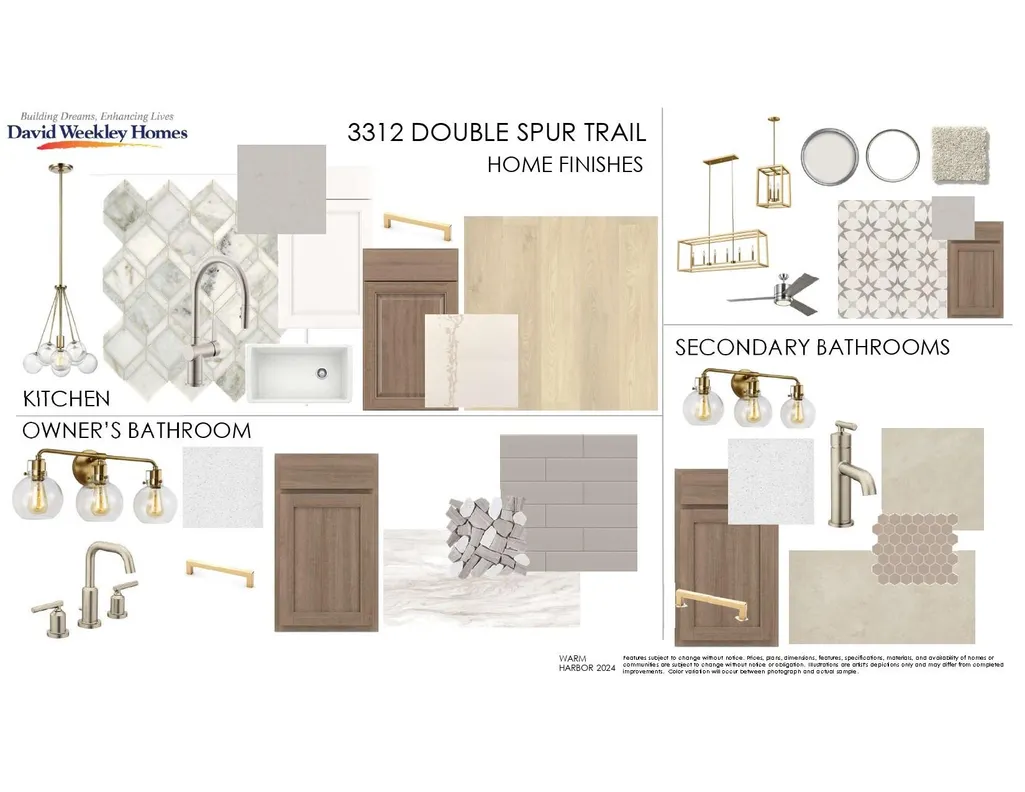
This beautifully designed David Weekley Grapeland home at 3312 Double Spur Trail offers approximately 2,877 square feet of thoughtfully designed, single-story living. Featuring 4 bedrooms, 3 full baths, a powder bath, study, and 3-car garage, this home combines an open, functional layout with elevated designer finishes. The spacious kitchen, dining, and family areas flow seamlessly together, creating an inviting setting for everyday living and entertaining. The professionally curated interior features warm wood cabinetry, light wood-toned flooring, soft neutral finishes, and elegant brushed-gold accents, creating a warm, sophisticated look throughout the home. Tucked away at the rear of the home, the private Owner’s Retreat features a tray ceiling and a beautifully appointed en suite bath with an upgraded Super Shower and spacious walk-in closet. Three additional bedrooms are thoughtfully positioned throughout the home, including a private guest suite with its own full bath near the front entry. Complete with an extended covered porch, dedicated study, 3-car garage, and designer-curated finishes throughout, this Grapeland offers an exceptional combination of single-story convenience, stylish design, and comfortable indoor-outdoor living. Contact the David Weekley Homes at Wolf Ranch Team to learn more about this new home for sale in Georgetown, Texas! Our EnergySaver™ Homes offer peace of mind knowing your new home in Georgetown is minimizing your environmental footprint while saving energy. Square Footage is an estimate only; actual construction may vary.
| Elementary School | Middle School | High School |
|---|---|---|
| Wolf Ranch Elementary | James Tippit Middle School | East View High School |
| Price History | |
|---|---|
| 9/16/2026 | Listed $699,950 |
General Features
| Living Area | 2877 |
|---|---|
| Sewer | Public Sewer |
| Heating | Central,Natural Gas |
| Cooling | Ceiling Fan(s),Central Air,Electric |
| Utilities | Cable Available,Electricity Connected,High Speed Internet,Natural Gas Connected,Phone Available,Sewer Connected,Underground Utilities,Water Connected |
| Roof | Composition |
| Appliances | Built-In Oven(s),Dishwasher,Disposal,Gas Range,Microwave,Oven,RNGHD,Stainless Steel Appliance(s),Vented Exhaust Fan,Water Heater |
| HOA Fee | 1120 |
| Garage Spaces | 3 |
| Association Fee Includes | Common Area Maintenance |
| Patio/Porch Features | Covered,Porch,Rear Porch |
| Pool Features | None |
| Security Features | Carbon Monoxide Detector(s),Prewired,Smoke Detector(s) |
| Construction Materials | Brick,Frame,Blown-In Insulation,Masonry – All Sides,Radiant Barrier,Stone |
| Year Built | 2027 |
| View | Neighborhood |
| Levels | One |
| Property Subtype | Single Family Residence |
| Tax Year | 2025 |
| Waterfront Features | None |
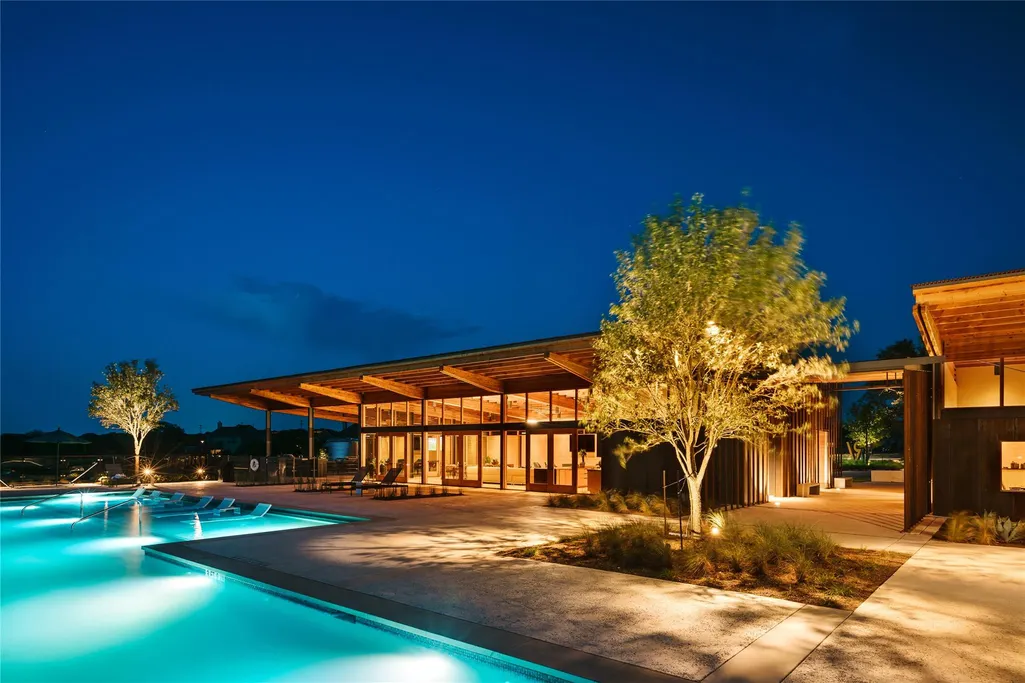
| Community Features | BBQ Pit/Grill,Clubhouse,Cluster Mailbox,Conference/Meeting Room,Curbs,Dog Park,Fitness Center,High Speed Internet,Park,Picnic Area,Planned Social Activities,Playground,Pool,Shopping Center,Sidewalks, |
| Accessibility | None |
| Assoc Fee Paid Per | Annually |
| County | Williamson |
| New Construction | No |
| Property Type | Residential |
| HOA | Yes |
| Energy Efficient | Construction,Insulation,Materials |
| Subdivision Name | Wolf Ranch - West Bend |
| Facing Direction | South |
| Green Sustainability | None |
| Other Structures | None |
| Full Baths | 3 |
| Status | Active |
| Directions | Showings by Appointment Only! From Austin: Travel north on IH 35 and take Exit 261 toward TX-29/Burnet Turn left onto TX-29 Take a left onto Wolf Ranch Pkwy. Take Wolf Ranch Pkwy all the way to Sou |
| High School | East View |
| City | Georgetown |
| Disclosures | None |
| Association Name | Wolf Ranch HOA |
| MLS Area | GTW |
| Lot Size Square Feet | 7779.82 |
| Spa Features | None |
| Elementary School | Wolf Ranch Elementary |
| Middle/Junior High School | James Tippit |
| Property Condition | Under Construction |
| Additional Parcels Y/N | No |
| Builder Name | David Weekley Homes |
| Standard Status | Active |
| Year Built Source | Builder |
Interior Features
| Interior Amenities | Ceiling Fan(s),Ceiling-High,Tray Ceiling(s),Chandelier,Entrance Foyer,Kitchen Island,Open Floorplan,Pantry,Primary Bedroom on Main,Recessed Lighting,Smart Thermostat,Storage,Study/Home Office,Walk-In |
|---|---|
| Flooring | Carpet,Tile,Vinyl |
| Window Features | Double Pane Windows,Low-Emissivity Windows,Vinyl Windows |
| Half Baths | 1 |
| Total Bedrooms | 4 |
| Main Level Bedrooms | 4 |
| LivingAreaSource | Builder |
| Total Baths | 4 |
Exterior Features
| Exterior Amenities | Gutters Full,Lighting,Pest Tubes in Walls |
|---|---|
| Fencing | Back Yard,Fenced |
| Parking Features | Attached,Door-Multi,Driveway,Garage,Garage Door Opener,Garage Faces Front,Inside Entrance,Paved,Private |
| Lot Features | Back Yard,Curbs,Few Trees,Front Yard,Gentle Sloping,Landscaped,Sprinklers In Rear,Sprinklers In Front,Sprinklers On Side,Trees-Medium (20 Ft - 40 Ft) |
| Water Source | Public |
| Total Parking | 5 |
| Foundation Details | Slab |
| Lot Size Acres | 0.1786 |
| Waterfront Y/N | No |
| Covered Spaces | 3 |
| Horse Y/N | No |
| Horse Amenities | None |
Amenities
- Foreclosure
- Views
- Short Sale
- New Construction
- Adult 55+
- Lease To Own
- No HOA Fees
- Furnished
- Primary On Main
- Air Conditioning
- Seller Finance
- Green
- Fixer Upper
- Horse
- Golf
- Fireplace
- Deck
- Garage
- Basement
- Pool
Property vs Single Family Average in 78628
Price
Taxes
Year Built
Visits
 Austin Board of REALTORS® Copyright ©2026 All rights reserved.
 Information provided courtesy of LERA MLS. IDX information is provided exclusively for consumers' personal, non-commercial use and may not be used for any purpose other than to identify prospective properties consumers may be interested in purchasing. Information is believed to be accurate but not guaranteed. Provided courtesy of LERA MLS. Copyright 2026 LERA MLS, All Rights Reserved. Data last updated September 21, 2026 5:03 PM UTC
 Central Texas MLS | Four Rivers Association of REALTORS® All information deemed reliable but not guaranteed. All properties are subject to prior sale, change or withdrawal. Neither listing broker(s) or information provider(s) shall be responsible for any typographical errors, misinformation, misprints and shall be held totally harmless. Listing(s) information is provided for consumer's personal, non-commercial use and may not be used for any purpose other than to identify prospective properties
