
Foreclosure - Primary on Main - Eco Friendly





Address
2910 S Phoenix Cv, Round Rock, TX
Price
$ 425,000
Property Attributes
- MLS#2360619
- TypeSingle Family
- Listing Status Active
- CountyWILLIAMSON
- CityRound Rock
- AreaRRE
- NeighborhoodRound Rock Ranch Ph 01 Sec 01
- Zip78665
- StyleSingle Family Residence
- Year Built1993
- Taxes$ 7897
- Price$ 425,000
- Bedrooms4
- Full Bathrooms2
- Half Bathrooms1
- Sqr Footage2586
- Lot Size0.208 Acres
Data Source:
Austin Board of REALTORS® (ABOR) as distributed by MLS GRID
Property Description
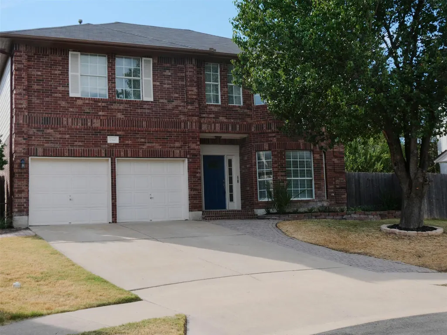
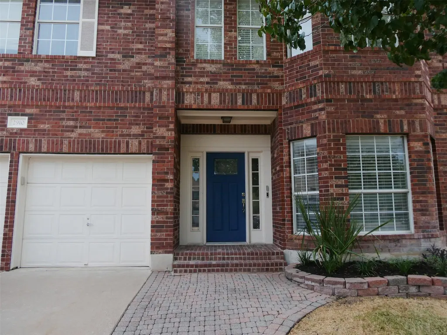
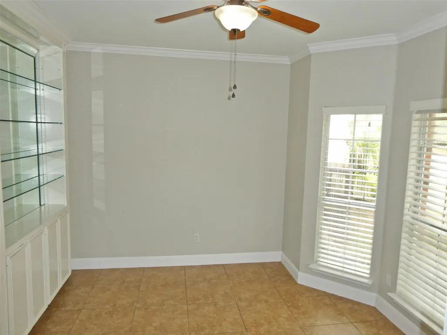
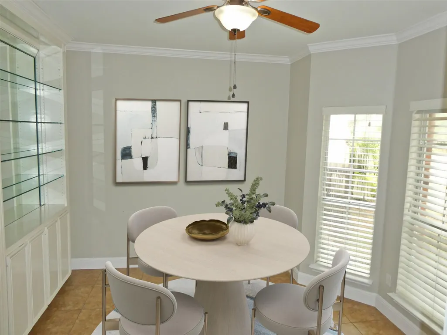
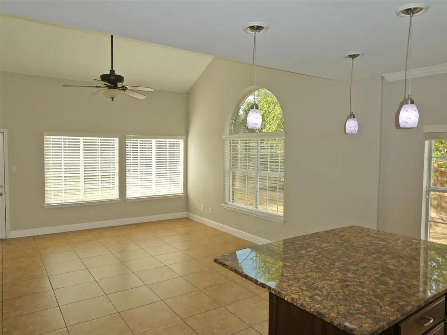
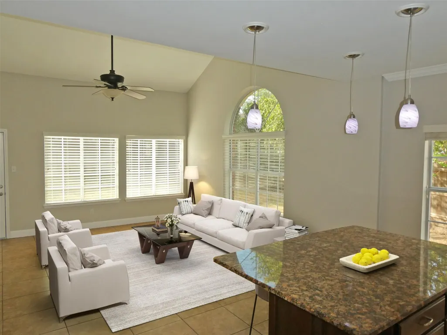
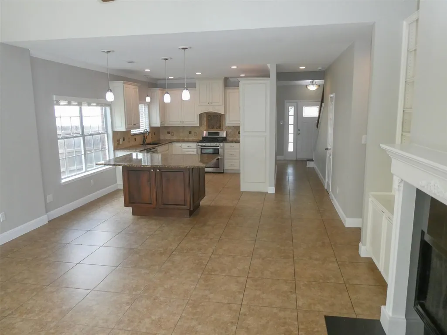
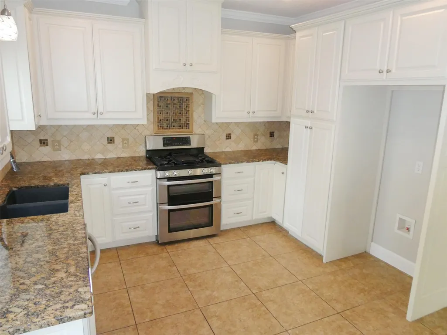
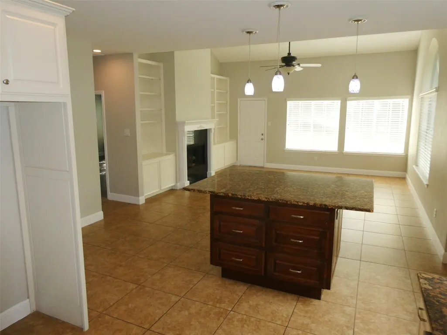
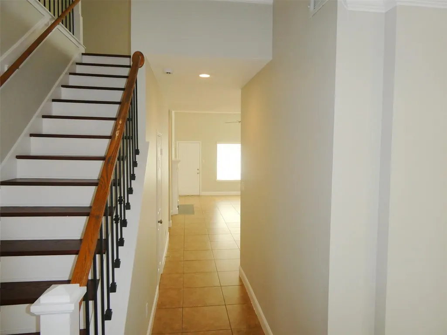
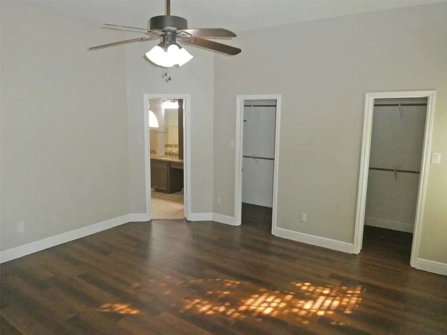
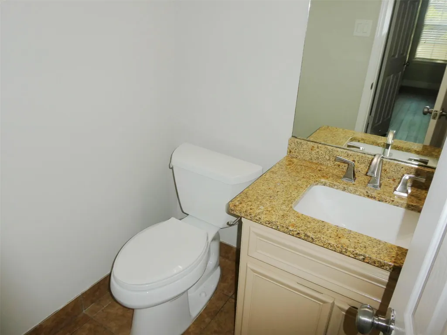
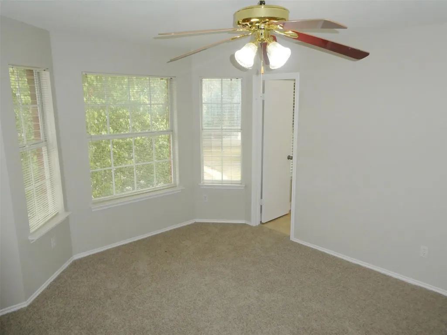
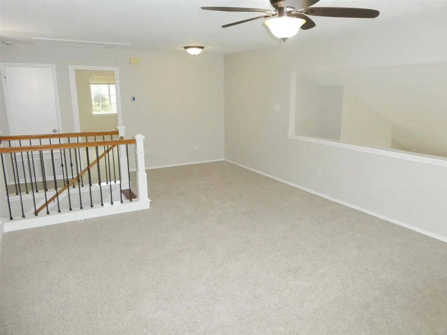
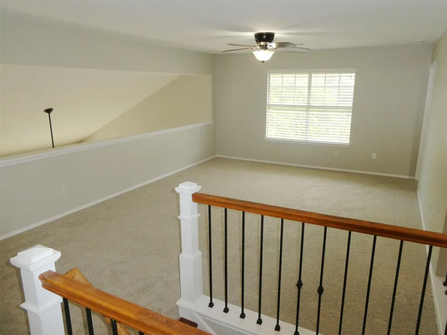
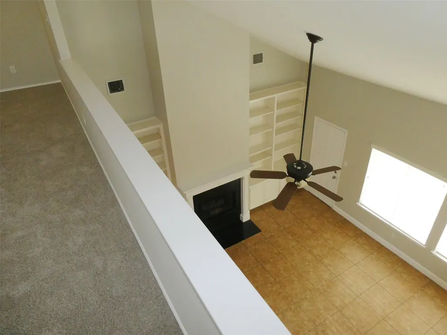
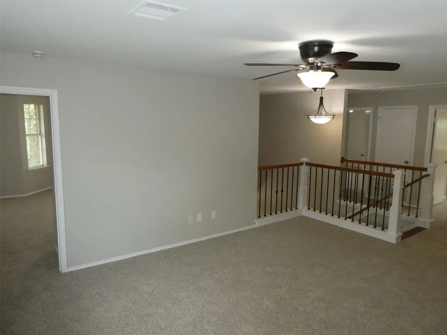
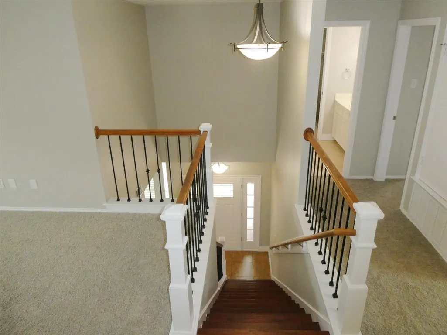
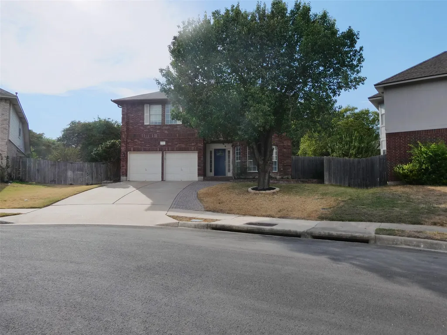
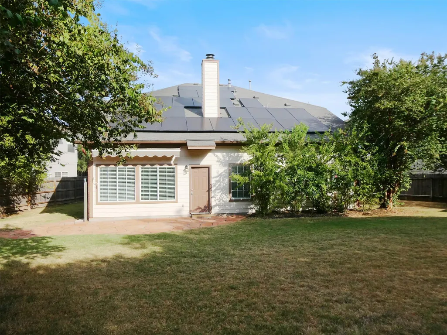
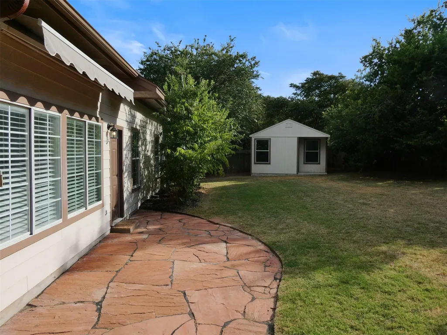
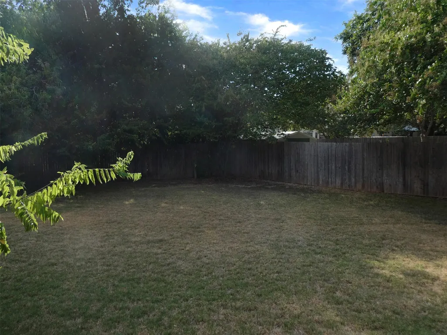
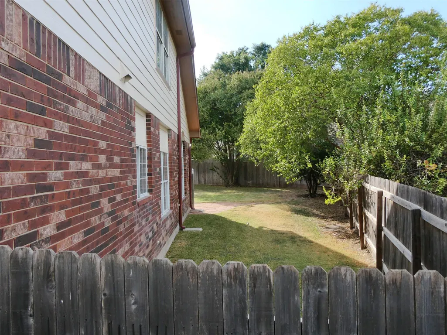
This is a Fannie Mae Homepath Property. Seller has requested all offers be presented online at Homepath.fanniemae. Welcome to this wonderful 4-bedroom, 2.5-bath home tucked away on a quiet cul-de-sac in the Round Rock Ranch community. This home features a thoughtful layout with the primary bedroom conveniently located on the main level, along with a dedicated office or flex room ideal for remote work or study. Inside is an inviting family room boasting soaring ceilings, rich wood flooring, custom built-ins, and a cozy fireplace, the perfect backdrop for gatherings and everyday living. The spacious kitchen is designed for both function and style, complete with a large center island, breakfast bar, gas cooktop, and built-in oven. Upstairs, three generous bedrooms are complemented by a large second living area, offering the perfect space for a game room, media room, or additional lounge. Stylishly updated, this home stands out. Outside, enjoy a private backyard retreat shaded by mature trees, offering ample space to relax or play. Located in Round Rock ISD and just minutes from major employers, retail, dining, and commuter routes, this home delivers the perfect blend of comfort, convenience, and exceptional features. **First-time buyers, complete the Homepath Ready Buyer homeownership course on Homepath. Attach certificate to offer up to 3% closing cost assistance. Check Homepath for more details. Restrictions apply.
| Elementary School | Middle School | High School |
|---|---|---|
| Gattis Elementary School | Ridgeview Middle School | Cedar Ridge High School |
| Price History | |
|---|---|
| 9/21/2026 | Listed $425,000 |
General Features
| Living Area | 2586 |
|---|---|
| Sewer | Public Sewer |
| Heating | Central,Natural Gas |
| Cooling | Central Air |
| Utilities | Electricity Available,High Speed Internet,Natural Gas Available,Phone Connected |
| Roof | Composition |
| Appliances | Built-In Oven(s),Gas Cooktop,Dishwasher,Disposal,Exhaust Fan,Microwave,Refrigerator |
| HOA Fee | 40 |
| Garage Spaces | 2 |
| Association Fee Includes | Common Area Maintenance |
| Patio/Porch Features | None |
| Pool Features | None |
| Construction Materials | Brick Veneer,Masonry – Partial,Frame |
| Year Built | 1993 |
| View | None |
| Levels | Two |
| Property Subtype | Single Family Residence |
| Tax Year | 2026 |
| Waterfront Features | None |
| Community Features | Cluster Mailbox,Curbs,Sidewalks,Suburban,Trash Pickup - Door to Door |
| Accessibility | None |
| Assoc Fee Paid Per | Monthly |
| County | Williamson |
| New Construction | No |
| Property Type | Residential |
| HOA | Yes |
| Energy Efficient | Solar Panel |
| Subdivision Name | Round Rock Ranch Ph 01 Sec 01 |
| Facing Direction | East |
| Green Sustainability | None |
| Other Structures | Shed(s),Storage |
| Full Baths | 2 |
| Status | Active |
| Directions | TX-45 E/TX-45 Toll Take the exit toward Donnell Drive Merge onto Louis Henna Blvd - left onto Louis Henna Blvd Turn right onto Meister Ln - Turn right onto Fort Grant Dr -Turn left onto Phoenix Way - |
| High School | Cedar Ridge |
| City | Round Rock |
| Disclosures | Real Estate Owned (Lender),Special Addendum |
| Association Name | Round Rock Ranch HOA |
| MLS Area | RRE |
| Lot Size Square Feet | 9060.48 |
| Spa Features | None |
| Elementary School | Gattis |
| Middle/Junior High School | Ridgeview |
| Property Condition | Resale |
| Additional Parcels Y/N | No |
| Standard Status | Active |
| Year Built Source | Public Records |
| Tax Assessed Value | 445790 |
Interior Features
| Interior Amenities | Bookcases,Breakfast Bar,Ceiling-High,Entrance Foyer,Interior Steps,Kitchen Island,Multiple Dining Areas,Primary Bedroom on Main,Recessed Lighting,Walk-In Closet(s) |
|---|---|
| Flooring | Carpet,Tile,Wood |
| Total Fireplaces | 1 |
| Fireplace Features | Family Room |
| Window Features | Double Pane Windows |
| Half Baths | 1 |
| Total Bedrooms | 4 |
| Main Level Bedrooms | 1 |
| LivingAreaSource | Public Records |
| Total Baths | 3 |
Exterior Features
| Exterior Amenities | Rain Gutters |
|---|---|
| Fencing | Privacy |
| Parking Features | Attached,Garage Faces Front |
| Lot Features | Cul-De-Sac,Sprinkler - Automatic,Trees-Medium (20 Ft - 40 Ft) |
| Water Source | Public |
| Total Parking | 4 |
| Foundation Details | Slab |
| Lot Size Acres | 0.208 |
| Waterfront Y/N | No |
| Covered Spaces | 2 |
| Horse Y/N | No |
| Horse Amenities | None |
Amenities
- Foreclosure
- Views
- Short Sale
- New Construction
- Adult 55+
- Lease To Own
- No HOA Fees
- Furnished
- Primary On Main
- Air Conditioning
- Seller Finance
- Green
- Fixer Upper
- Horse
- Golf
- Fireplace
- Deck
- Garage
- Basement
- Pool
Property vs Single Family Average in 78665
Price
Taxes
Year Built
Visits
 Austin Board of REALTORS® Copyright ©2026 All rights reserved.
 Information provided courtesy of LERA MLS. IDX information is provided exclusively for consumers' personal, non-commercial use and may not be used for any purpose other than to identify prospective properties consumers may be interested in purchasing. Information is believed to be accurate but not guaranteed. Provided courtesy of LERA MLS. Copyright 2026 LERA MLS, All Rights Reserved. Data last updated September 21, 2026 5:03 PM UTC
 Central Texas MLS | Four Rivers Association of REALTORS® All information deemed reliable but not guaranteed. All properties are subject to prior sale, change or withdrawal. Neither listing broker(s) or information provider(s) shall be responsible for any typographical errors, misinformation, misprints and shall be held totally harmless. Listing(s) information is provided for consumer's personal, non-commercial use and may not be used for any purpose other than to identify prospective properties
