
Views - Primary on Main







Address
4101 Spicewood Springs Rd, Austin, TX
Price
$ 3,990,000
Property Attributes
- MLS#2767523
- TypeSingle Family
- Listing Status Active
- CountyTRAVIS
- CityAustin
- Area1A
- NeighborhoodMesa Forest Add
- Zip78759
- StyleSingle Family Residence
- Year Built1961
- Taxes$ 55928
- Price$ 3,990,000
- Bedrooms4
- Full Bathrooms4
- Half Bathrooms1
- Sqr Footage4804
- Lot Size3.0565 Acres
Data Source:
Austin Board of REALTORS® (ABOR) as distributed by MLS GRID
Property Description
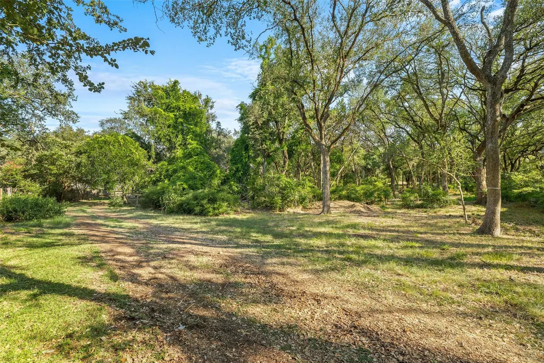
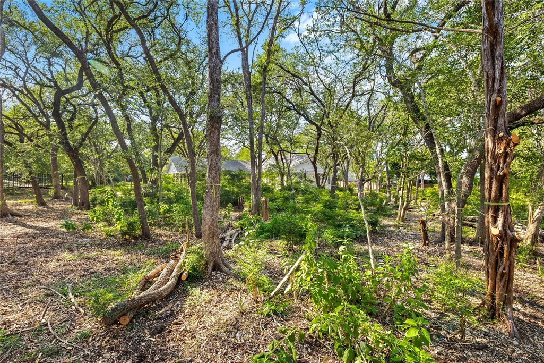
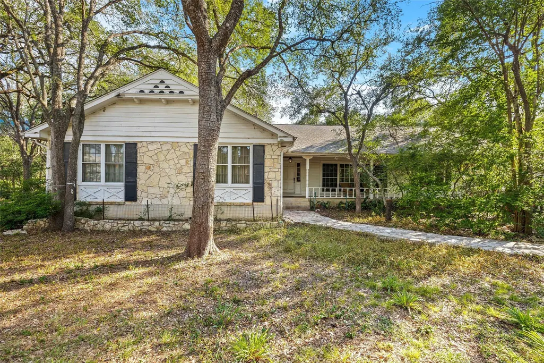
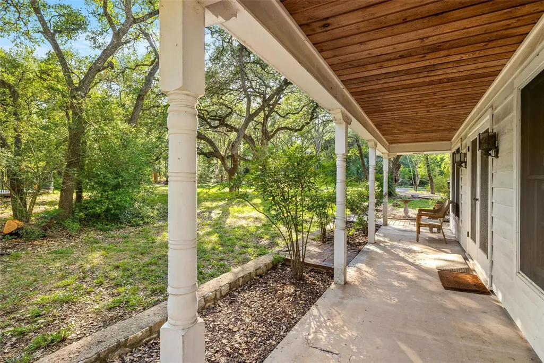
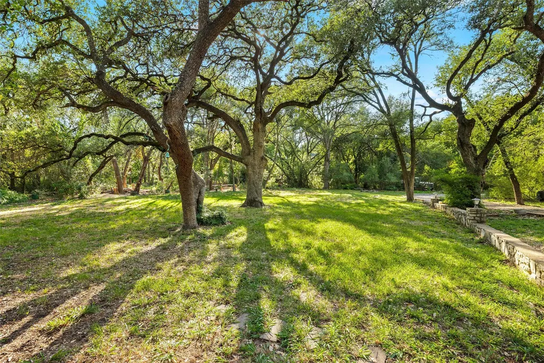
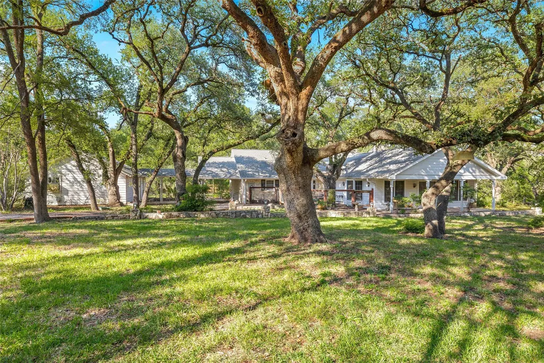
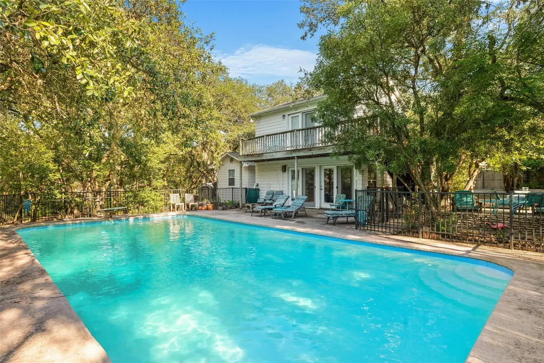
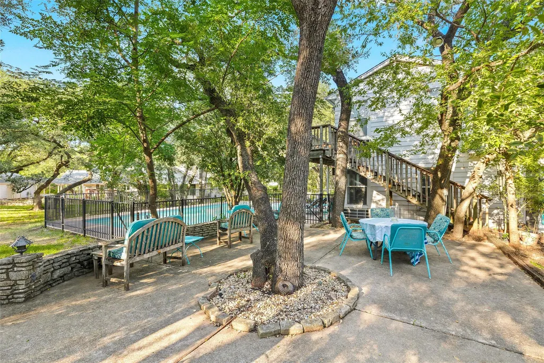
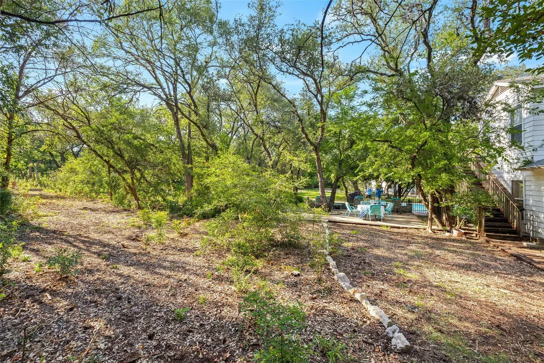
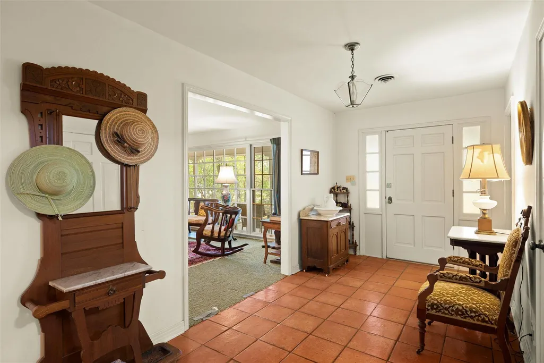
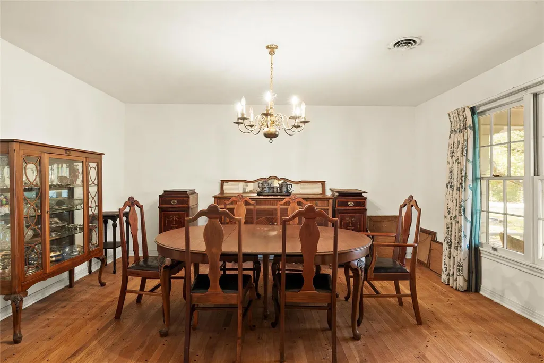
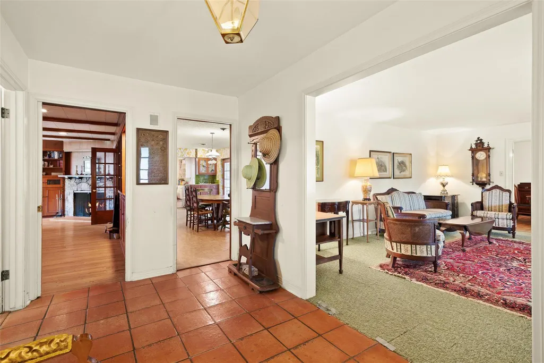
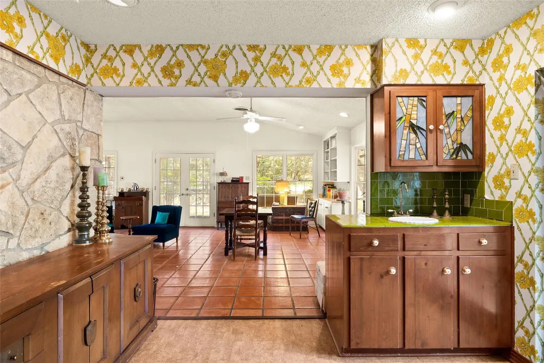
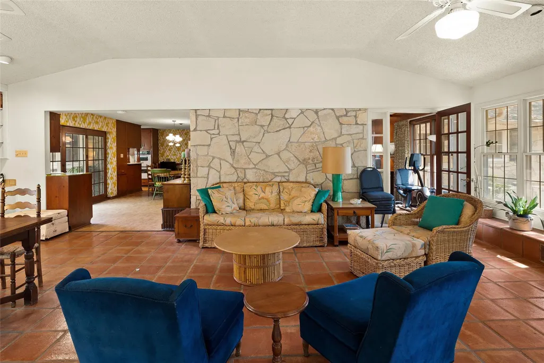
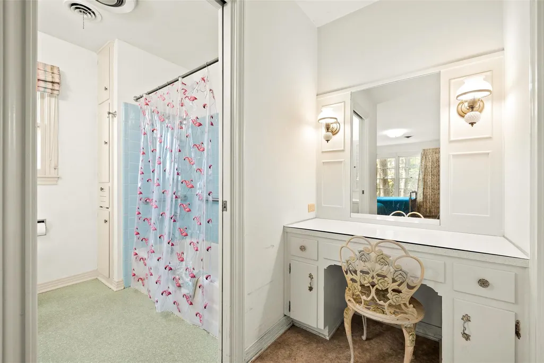
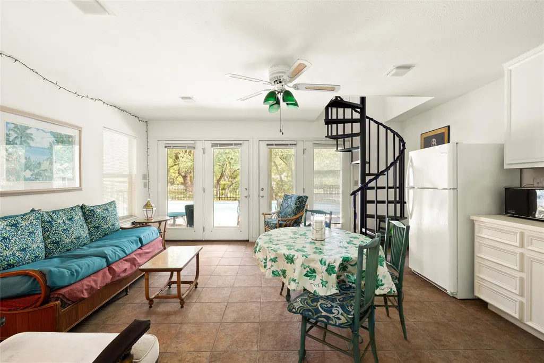
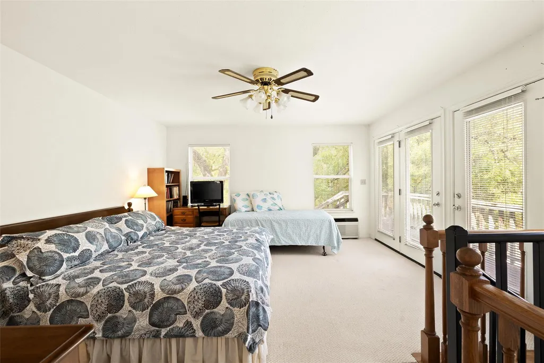
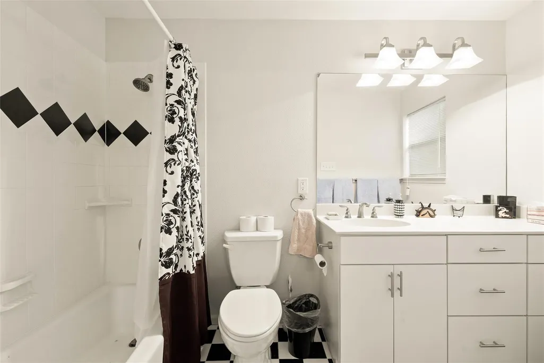
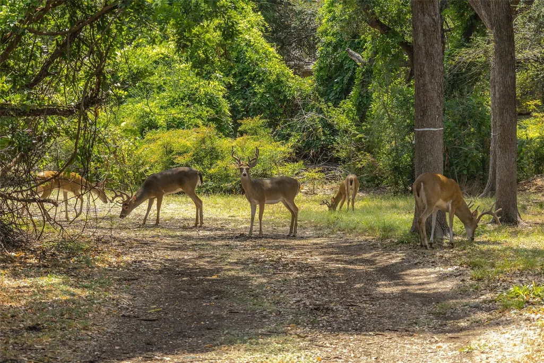
One of the last significant wooded estates in Central Austin, this cherished 1960s family homestead on 3 acres is now available in the heart of Northwest Hills. Nestled beneath a gorgeous canopy of heritage oaks and surrounded by wildlife, Austin architect Frank DeGroot designed the original residence—a sprawling single-story limestone and wood home in 1960s vintage condition with 4 bedrooms, 4.5 baths, and more than 3,600 sq ft of living space in just the house. Covered porches and a stone patio extended the living outdoors, and created inviting evenings spent gathering under the stars. Through the years, the property grew into a true compound, with additional structures that welcomed guests and was a family haven for nature hikes forest bathing and country-style living. At its center lies a deep 20’x40’ swimming pool, the location of countless summer memories. A two-story pool house and adjacent cottages provided space for family and friends, while decks, solariums, and patios created inviting spots to relax or entertain. Deer still wander the grounds, undisturbed, a reminder of the natural serenity that sets this property apart. To call this opportunity rare is an understatement. Here is your chance to reimagine a remarkable estate—craft a new family retreat, preserve its vintage charm, or explore its development potential on these three acres of rare, central Austin land. This is more than a home—it’s a place where memories and new stories are waiting to be written. **potential to possibly have multiple units and preliminary work was done by Keepers Land Development, sent upon request.
| Elementary School | Middle School | High School |
|---|---|---|
| Doss (Austin ISD) Elementary School | Murchison Middle School | Anderson High School |
| Price History | |
|---|---|
| 11/25/2025 | Listed $5,000,000 |
| 5/21/2026 | 21$3,990,000 |
General Features
| Living Area | 4804 |
|---|---|
| Sewer | Public Sewer |
| Heating | Central,Natural Gas |
| Cooling | Central Air,Electric |
| Utilities | Electricity Connected,Natural Gas Connected,Sewer Connected,Water Connected |
| Roof | Composition,Shingle |
| Appliances | Dishwasher,Disposal,Gas Cooktop,Oven,Refrigerator |
| Garage Spaces | 4 |
| Patio/Porch Features | Covered,Front Porch,Glass Enclosed,Patio,Rear Porch,Terrace |
| Pool Features | Cabana,Diving Board,In Ground,Outdoor Pool |
| Construction Materials | Vinyl Siding,Stone |
| Year Built | 1961 |
| View | Trees/Woods |
| Levels | One |
| Property Subtype | Single Family Residence |
| Tax Year | 2025 |
| Waterfront Features | None |
| Community Features | None |
| Accessibility | None |
| County | Travis |
| New Construction | No |
| Property Type | Residential |
| HOA | No |
| Energy Efficient | None |
| Subdivision Name | Mesa Forest Add |
| Facing Direction | North |
| Green Sustainability | None |
| Other Structures | Guest House,Pool House |
| Full Baths | 4 |
| Status | Active |
| Directions | From Mopac,travel west on Spicewood Springs,go past Greenslope,take the u-turn by Torchy's Taco to head east on Spicewood Springs,take a right at the 4111 Spicewood Springs signage and follow street |
| High School | Anderson |
| City | Austin |
| Disclosures | Lead Base Paint Addendum,Seller Provided Survey Available |
| MLS Area | 1A |
| Lot Size Square Feet | 133141.14 |
| Elementary School | Doss (Austin ISD) |
| Tax Annual Amount | 55928 |
| Middle/Junior High School | Murchison |
| Property Condition | Resale |
| Additional Parcels Y/N | No |
| Virtual Tour | https://vividimagephotography.hd.pics/4101-Spicewood-Springs-Rd/idx |
| Standard Status | Active |
| Year Built Source | Public Records |
| Tax Assessed Value | 2732899 |
| Virtual Tour | https://vividimagephotography.hd.pics/4101-Spicewood-Springs-Rd |
Interior Features
| Interior Amenities | Bookcases,Ceiling Fan(s),Multiple Dining Areas,Multiple Living Areas,Primary Bedroom on Main |
|---|---|
| Flooring | Carpet,Tile,Wood |
| Total Fireplaces | 1 |
| Fireplace Features | Family Room |
| Window Features | Window Treatments |
| Half Baths | 1 |
| Total Bedrooms | 4 |
| Main Level Bedrooms | 4 |
| LivingAreaSource | Public Records |
| Total Baths | 5 |
Exterior Features
| Exterior Amenities | Private Entrance,Private Yard |
|---|---|
| Fencing | Wood |
| Parking Features | Attached Carport,Circular Driveway,Driveway,Garage,Gated |
| Lot Features | Back Yard,Front Yard,Interior Lot,Level,Native Plants,Near Public Transit,Private,Split Possible,Trees-Heavy,Trees-Large (Over 40 Ft) |
| Water Source | Public |
| Total Parking | 8 |
| Foundation Details | Slab |
| Lot Size Acres | 3.0565 |
| Waterfront Y/N | No |
| Covered Spaces | 4 |
| Horse Y/N | No |
| Horse Amenities | None |
Amenities
- Foreclosure
- Views
- Short Sale
- New Construction
- Adult 55+
- Lease To Own
- No HOA Fees
- Furnished
- Primary On Main
- Air Conditioning
- Seller Finance
- Green
- Fixer Upper
- Horse
- Golf
- Fireplace
- Deck
- Garage
- Basement
- Pool
Property vs Single Family Average in 78759
Price
Taxes
Year Built
Visits
 Austin Board of REALTORS® Copyright ©2026 All rights reserved.
 Information provided courtesy of LERA MLS. IDX information is provided exclusively for consumers' personal, non-commercial use and may not be used for any purpose other than to identify prospective properties consumers may be interested in purchasing. Information is believed to be accurate but not guaranteed. Provided courtesy of LERA MLS. Copyright 2026 LERA MLS, All Rights Reserved. Data last updated September 21, 2026 5:03 PM UTC
 Central Texas MLS | Four Rivers Association of REALTORS® All information deemed reliable but not guaranteed. All properties are subject to prior sale, change or withdrawal. Neither listing broker(s) or information provider(s) shall be responsible for any typographical errors, misinformation, misprints and shall be held totally harmless. Listing(s) information is provided for consumer's personal, non-commercial use and may not be used for any purpose other than to identify prospective properties
