
Price Reduction - Primary on Main









Address
11409 Robert Wooding Dr, Austin, TX
Price
$ 339,990
Property Attributes
- MLS#2833841
- TypeSingle Family
- Listing Status Active
- CountyTRAVIS
- CityAustin
- AreaSWE
- NeighborhoodChappell Hill
- Zip78748
- StyleSingle Family Residence
- Year Built2004
- Taxes$ 6707
- Price$ 339,990
- Bedrooms4
- Full Bathrooms2
- Half Bathrooms1
- Sqr Footage1718
- Lot Size0.111 Acres
Data Source:
Austin Board of REALTORS® (ABOR) as distributed by MLS GRID
Property Description
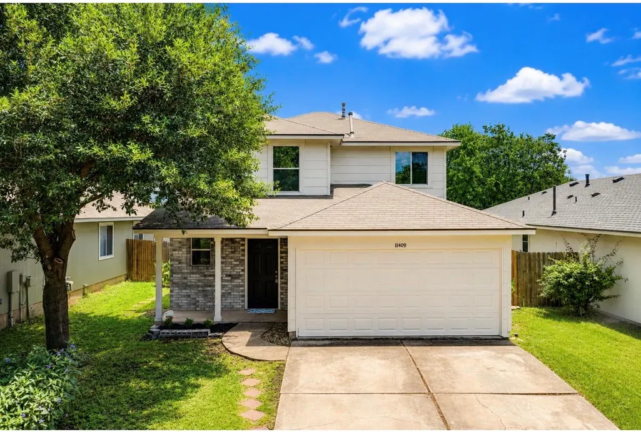
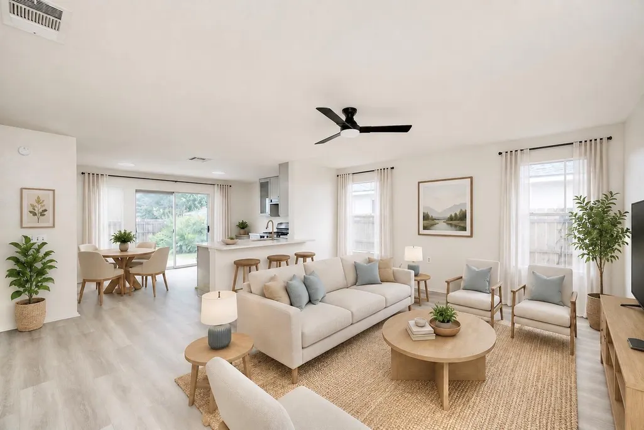
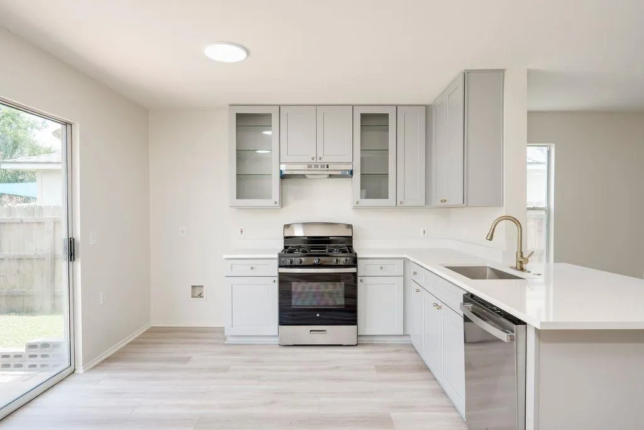
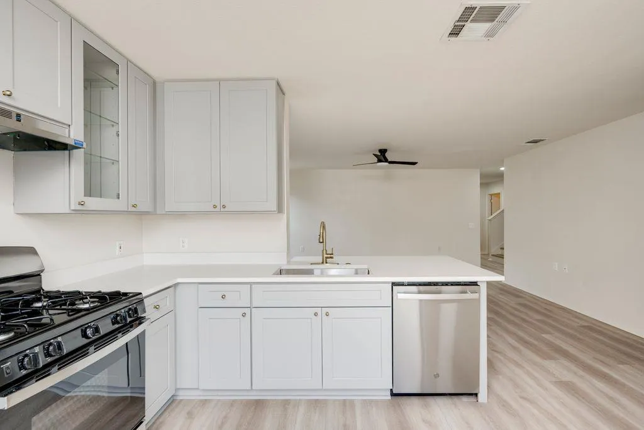
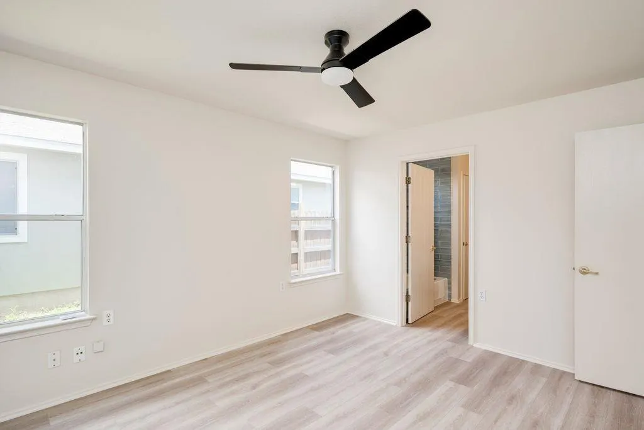
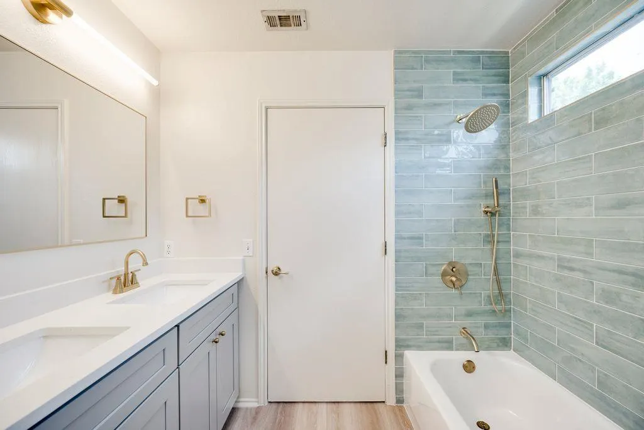
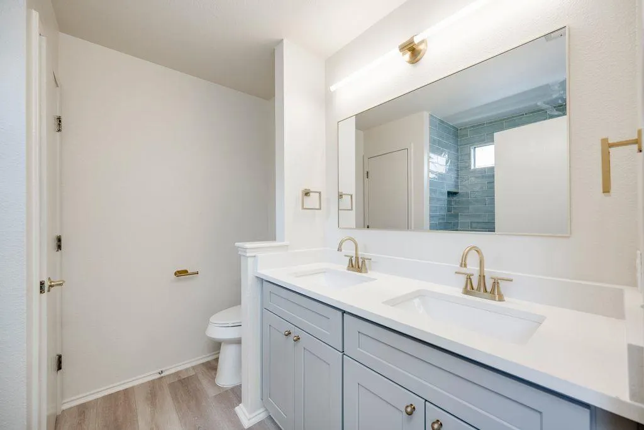
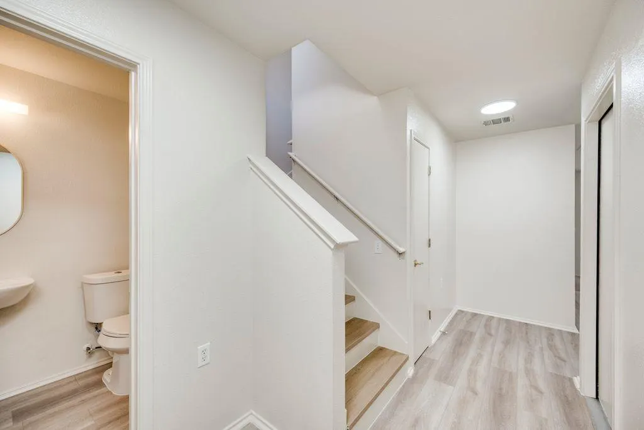
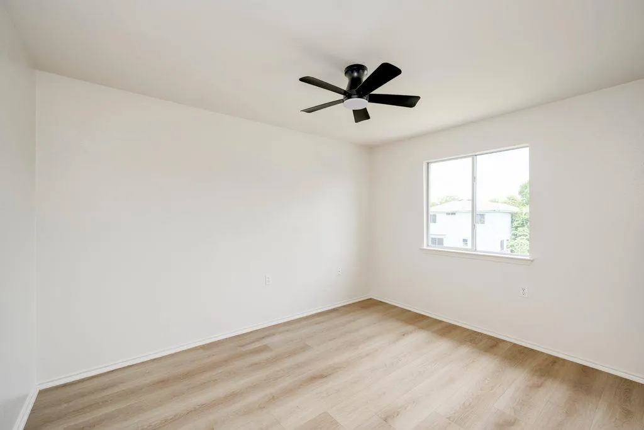
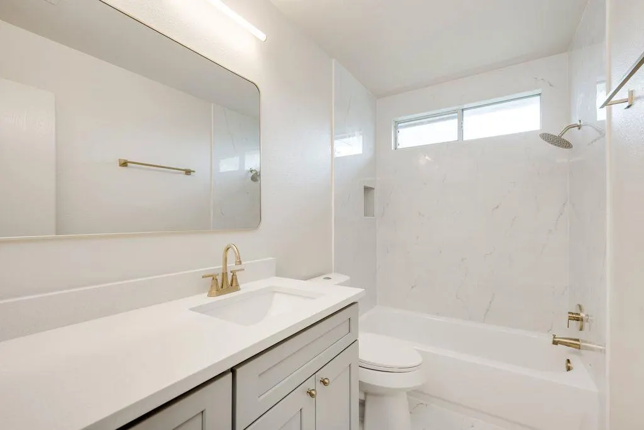
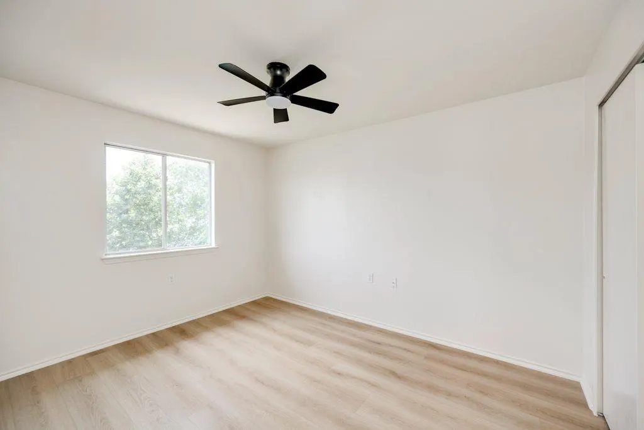
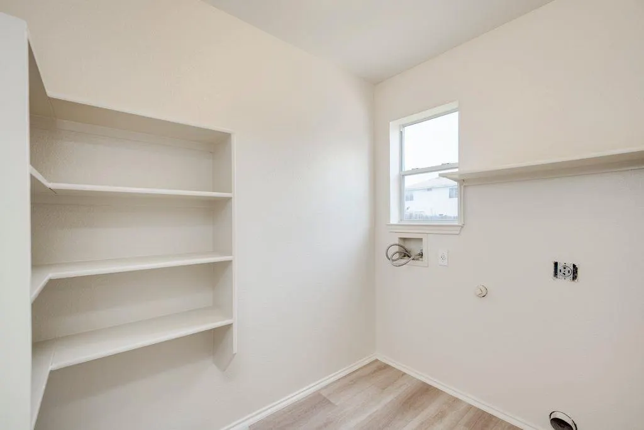
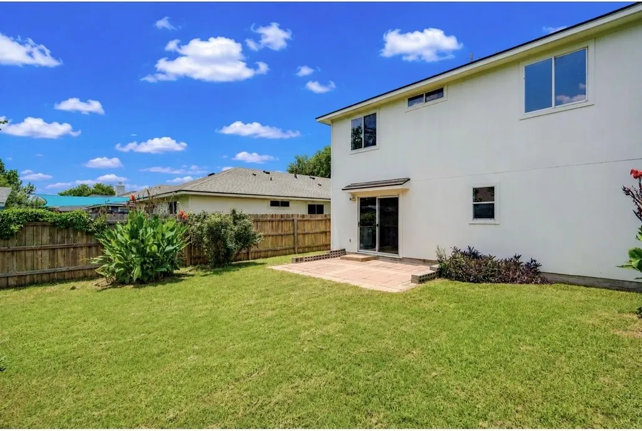
What an incredible value in South Austin with original home owners on both sides! Like a Brand New Home-This 4 bedrooms home is beautifully fully renovated. A charming front porch welcomes you inside, where you’ll immediately notice the stunning luxury vinyl plank flooring that flows throughout the home—no carpet anywhere. The open-concept floor plan seamlessly connects the fully renovated kitchen to the spacious family room, creating the perfect space for everyday living and entertaining. The gorgeous kitchen features brand-new cabinetry, quartz countertops, a new range, vent hood, dishwasher, and modern finishes throughout. The primary suite is conveniently located in the downstairs and offers a beautifully remodeled spa-like bathroom with designer tile, brand-new double vanities, and all-new fixtures. Just off the entry, the designer powder room showcases a stylish, model-home-quality renovation. A large utility room is also located downstairs for added convenience. Upstairs, you’ll be impressed by the expansive second living area—perfect as a game room, media room, or home office. Three generously sized bedrooms, all with ceiling fans, share a beautifully renovated full bathroom featuring updated cabinetry, fixtures, toilets, and modern finishes. Step outside to a spacious backyard with a large stone patio that enjoys welcome afternoon shade, creating an ideal setting for relaxing, entertaining. Extensive updates include fresh interior paint, luxury vinyl flooring throughout, a fully remodeled kitchen, two fully renovated bathrooms, new faucets, new toilets, and updated lighting and ceiling fans throughout the home. The HVAC system was replaced in 2020 and carries a warranty through 2030. The roof was replaced in 2018, offering added peace of mind. Ideally located near Southpark Meadows shopping, dining, entertainment, and Austin ISD schools. Enjoy an established neighborhood with original home owners on both sides. Don’t miss this opportunity!
| Elementary School | Middle School | High School |
|---|---|---|
| Menchaca Elementary School | Paredes Middle School | Akins High School |
| Price History | |
|---|---|
| 7/25/2026 | Listed $369,000 |
| 8/5/2026 | 6$350,000 |
| 8/12/2026 | 1$349,990 |
| 9/17/2026 | 3$339,990 |
General Features
| Living Area | 1718 |
|---|---|
| Sewer | Public Sewer |
| Heating | Central |
| Cooling | Central Air |
| Utilities | Electricity Available,Natural Gas Available,Phone Connected,Underground Utilities |
| Roof | Composition |
| Appliances | Dishwasher,Disposal,Exhaust Fan,Free-Standing Range,Refrigerator,Water Heater |
| HOA Fee | 50 |
| Garage Spaces | 2 |
| Association Fee Includes | Common Area Maintenance |
| Patio/Porch Features | Patio |
| Pool Features | None |
| Security Features | Smoke Detector(s) |
| Construction Materials | Masonry – Partial,HardiPlank Type |
| Year Built | 2004 |
| View | None |
| Levels | Two |
| Property Subtype | Single Family Residence |
| Tax Year | 2026 |
| Waterfront Features | None |
| Community Features | Cluster Mailbox,Sidewalks |
| Accessibility | Accessible Doors,Enhanced Accessible,See Remarks |
| Assoc Fee Paid Per | Annually |
| County | Travis |
| New Construction | No |
| Property Type | Residential |
| HOA | Yes |
| Energy Efficient | Appliances |
| Subdivision Name | Chappell Hill |
| Facing Direction | West |
| Green Sustainability | See Remarks |
| Other Structures | Shed(s) |
| Full Baths | 2 |
| Status | Active |
| Directions | From Slaughter,go south on Manchaca,LEFT (east) on Chappell Lane,RIGHT (south) on Robert Wooding. House will be down on your left - 11409 White 2 story |
| High School | Akins |
| City | Austin |
| Disclosures | Seller Disclosure |
| Association Name | CHAPPELL HILL |
| MLS Area | SWE |
| Lot Size Square Feet | 4835.16 |
| Spa Features | None |
| Elementary School | Menchaca |
| Tax Annual Amount | 6707.29 |
| Middle/Junior High School | Paredes |
| Property Condition | Resale |
| Standard Status | Active |
| Year Built Source | Public Records |
| Tax Assessed Value | 327747 |
Interior Features
| Interior Amenities | Breakfast Bar,Ceiling-High,Multiple Living Areas,Pantry,Primary Bedroom on Main |
|---|---|
| Flooring | Carpet,Vinyl |
| Fireplace Features | None |
| Window Features | Window Treatments |
| Half Baths | 1 |
| Total Bedrooms | 4 |
| Main Level Bedrooms | 1 |
| LivingAreaSource | Owner |
| Total Baths | 3 |
Exterior Features
| Exterior Amenities | Exterior Steps |
|---|---|
| Fencing | Privacy,Wood |
| Parking Features | Assigned,Attached |
| Lot Features | Interior Lot,Trees-Small (Under 20 Ft),Trees-Sparse |
| Water Source | Public |
| Total Parking | 4 |
| Foundation Details | Slab |
| Lot Size Acres | 0.111 |
| Waterfront Y/N | No |
| Covered Spaces | 2 |
| Horse Y/N | No |
| Horse Amenities | None |
Amenities
- Foreclosure
- Views
- Short Sale
- New Construction
- Adult 55+
- Lease To Own
- No HOA Fees
- Furnished
- Primary On Main
- Air Conditioning
- Seller Finance
- Green
- Fixer Upper
- Horse
- Golf
- Fireplace
- Deck
- Garage
- Basement
- Pool
Property vs Single Family Average in 78748
Price
Taxes
Year Built
 Austin Board of REALTORS® Copyright ©2026 All rights reserved.
 Information provided courtesy of LERA MLS. IDX information is provided exclusively for consumers' personal, non-commercial use and may not be used for any purpose other than to identify prospective properties consumers may be interested in purchasing. Information is believed to be accurate but not guaranteed. Provided courtesy of LERA MLS. Copyright 2026 LERA MLS, All Rights Reserved. Data last updated September 22, 2026 5:24 PM UTC
 Central Texas MLS | Four Rivers Association of REALTORS® All information deemed reliable but not guaranteed. All properties are subject to prior sale, change or withdrawal. Neither listing broker(s) or information provider(s) shall be responsible for any typographical errors, misinformation, misprints and shall be held totally harmless. Listing(s) information is provided for consumer's personal, non-commercial use and may not be used for any purpose other than to identify prospective properties
