
Price Reduction - Views















Address
10101 Parkfield Dr, Austin, TX
Price
$ 549,900
Property Attributes
- MLS#3010990
- TypeSingle Family
- Listing Status Active
- CountyTRAVIS
- CityAustin
- Area2N
- NeighborhoodQuail Creek Ph 03 Sec 01
- Zip78758
- StyleSingle Family Residence
- Year Built1973
- Taxes$ 10991
- Price$ 549,900
- Bedrooms4
- Full Bathrooms2
- Half Bathrooms1
- Sqr Footage2255
- Lot Size0.2198 Acres
Data Source:
Austin Board of REALTORS® (ABOR) as distributed by MLS GRID
Property Description
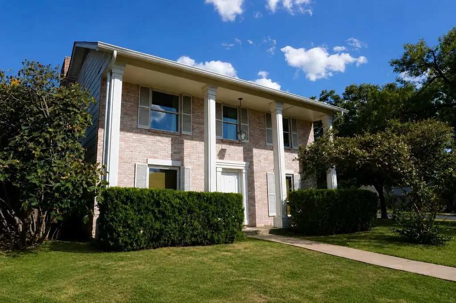
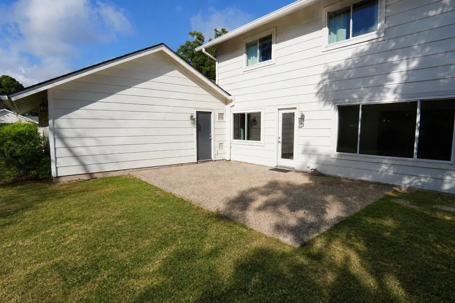
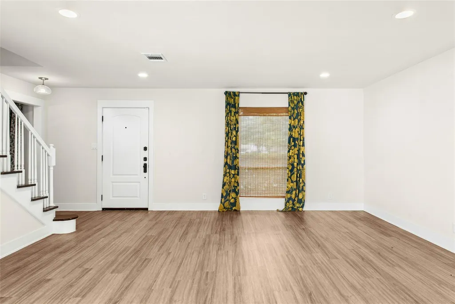
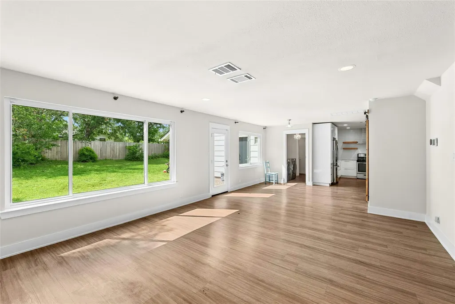
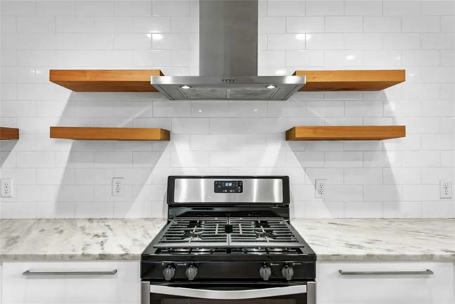
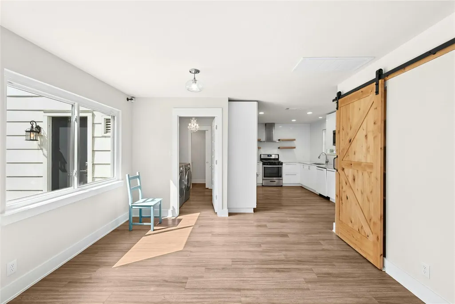
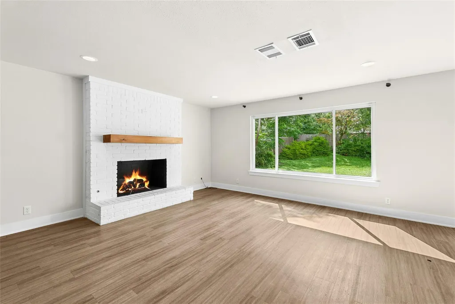
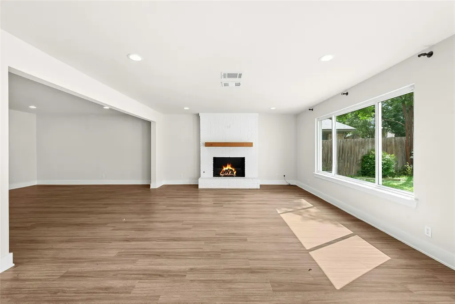
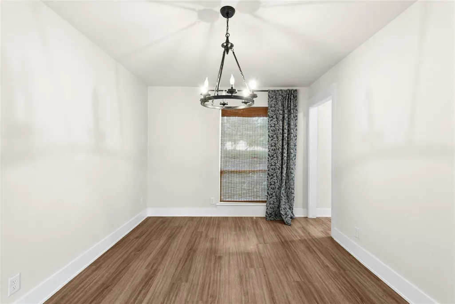
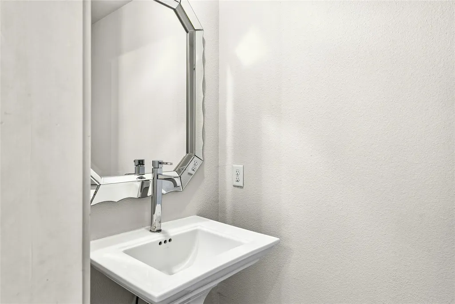
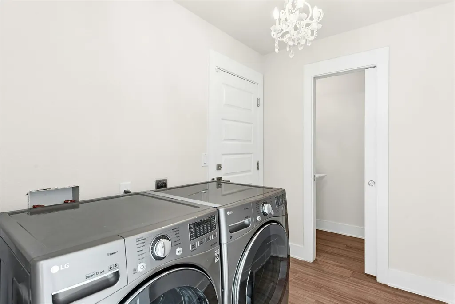
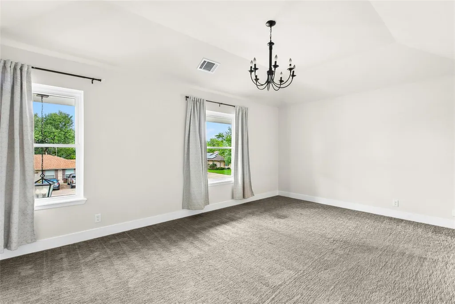
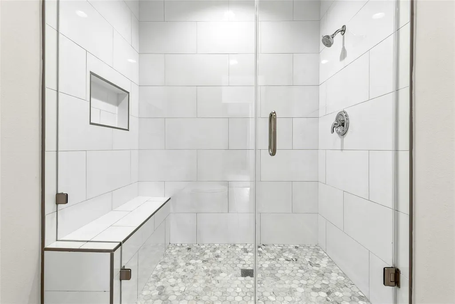
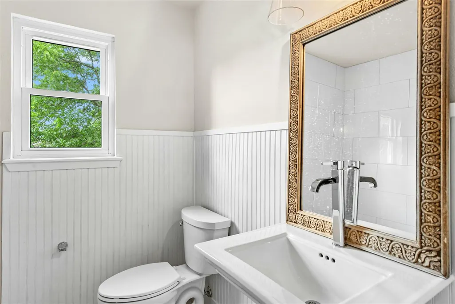
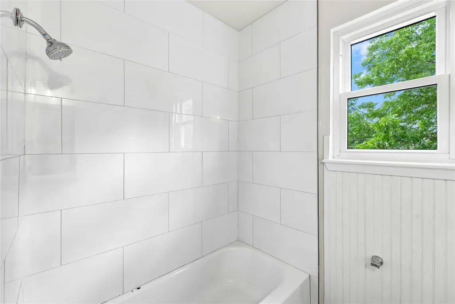
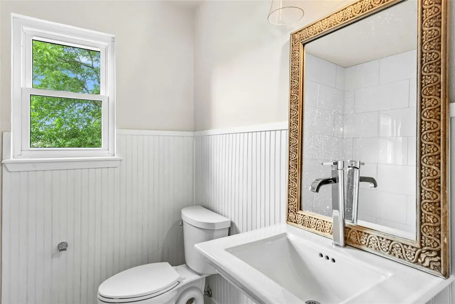
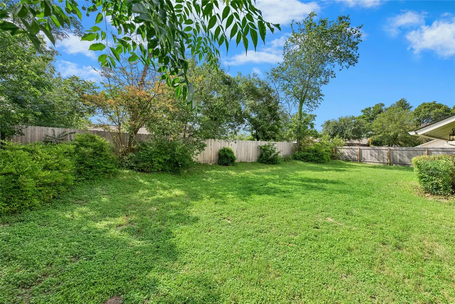
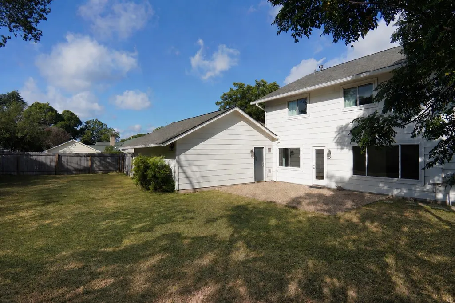
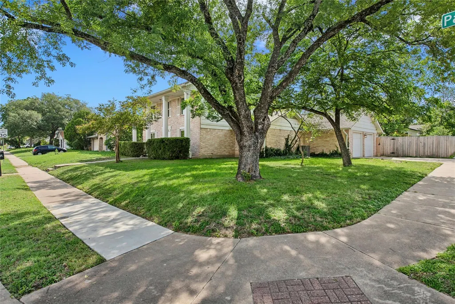
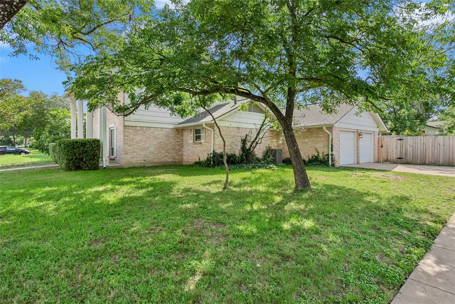
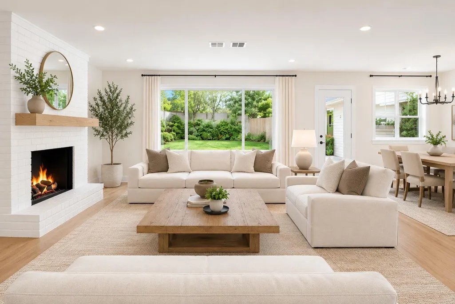
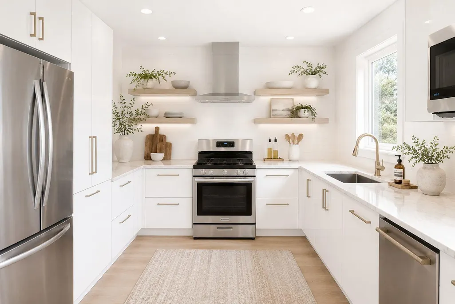
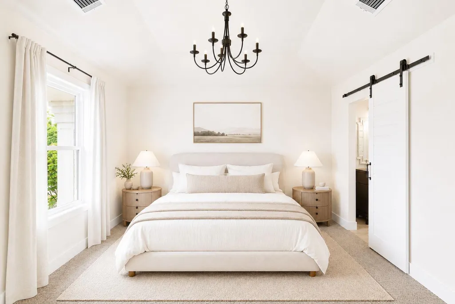
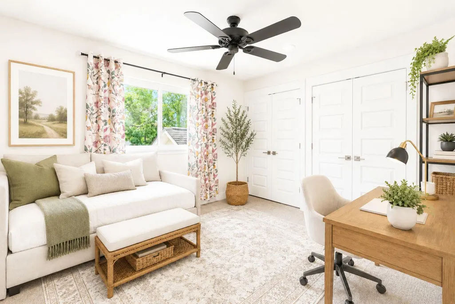
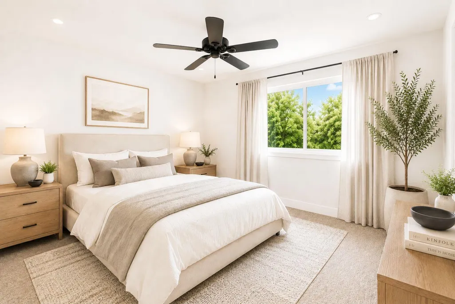
Welcome to a home that's been reimagined from the ground up. Set on a premium corner lot in one of Austin's most connected locations, this fully remodeled 4-bedroom, 2.5-bath stunner blends modern updates with timeless comfort. Step inside to a bright, open layout where the living, kitchen, and dining spaces flow effortlessly—perfect for entertaining or simply enjoying everyday life. A cozy fireplace anchors the living area, while the formal dining room offers an elegant setting for gatherings large and small. Every major system has been updated for true peace of mind: a brand-new roof, a new A/C system, and tasteful finishes throughout mean you can move in and start living without a single renovation on your to-do list. The spacious interior feels airy and inviting, with room to grow, work, and relax. Outside, the large, fully fenced backyard is your private retreat—ideal for weekend barbecues, pets, play, or quiet evenings under the Texas sky. The corner lot delivers extra space and curb appeal you won't find on a standard interior parcel. Location is everything, and this one delivers. You're just minutes from Q2 Stadium (home of Austin FC), The Domain's premier shopping and dining, and major routes that put the entire city within easy reach. This is central Austin living at its finest—turnkey, stylish, and ready for its next owner. Schedule your private showing today. Homes like this, in a location like this, don't last. **Home is unfurnished, photos with staging have been virtually modified.**
| Elementary School | Middle School | High School |
|---|---|---|
| McBee Elementary School | Burnet (Austin ISD) Middle School | Navarro Early College High School |
| Price History | |
|---|---|
| 6/8/2026 | Listed $590,000 |
| 6/18/2026 | 3$575,000 |
| 7/20/2026 | 3$560,000 |
| 9/3/2026 | 2$549,900 |
General Features
| Living Area | 2255 |
|---|---|
| Sewer | Public Sewer |
| Heating | Central,Fireplace(s) |
| Cooling | Central Air |
| Utilities | Cable Available,Electricity Available,Electricity Connected,Natural Gas Available,Natural Gas Connected,Phone Available,Sewer Available,Sewer Connected,Underground Utilities,Water Available,Water Con |
| Roof | Shingle |
| Appliances | Cooktop,Dishwasher,Disposal,Gas Range,Microwave,Oven |
| Garage Spaces | 2 |
| Patio/Porch Features | Covered,Front Porch,Patio |
| Pool Features | None |
| Security Features | See Remarks |
| Construction Materials | Brick Veneer,Frame,Masonry – Partial |
| Year Built | 1973 |
| View | Neighborhood |
| Levels | Two |
| Property Subtype | Single Family Residence |
| Tax Year | 2026 |
| Waterfront Features | None |
| Community Features | Curbs,Park,Playground |
| Accessibility | See Remarks |
| County | Travis |
| New Construction | No |
| Property Type | Residential |
| HOA | No |
| Energy Efficient | Other/See Remarks |
| Subdivision Name | Quail Creek Ph 03 Sec 01 |
| Facing Direction | East |
| Green Sustainability | See Remarks |
| Other Structures | None |
| Full Baths | 2 |
| Status | Active |
| Directions | US-183 South to Ohlen Rd/Payton Gin Rd exit. Left on Ohlen Rd. Left on Parkfield Dr. Home on right. (This is a lovely corner lot property) |
| High School | Navarro Early College |
| City | Austin |
| Disclosures | Seller Disclosure |
| MLS Area | 2N |
| Lot Size Square Feet | 9574.49 |
| Elementary School | McBee |
| Tax Annual Amount | 10991.18 |
| Middle/Junior High School | Burnet (Austin ISD) |
| Property Condition | Resale |
| Virtual Tour | https://www.homeatanywhere.com/10101-Parkfield-Dr-Austin-TX-78758/mlsindex.html |
| Standard Status | Active |
| Year Built Source | Public Records |
| Tax Assessed Value | 552758 |
Interior Features
| Interior Amenities | Ceiling Fan(s),Chandelier,Quartz Counters,Double Vanity,Multiple Living Areas,Open Floorplan |
|---|---|
| Flooring | Carpet,Tile,Vinyl |
| Total Fireplaces | 1 |
| Fireplace Features | Family Room |
| Window Features | Drapes,Window Coverings |
| Half Baths | 1 |
| Total Bedrooms | 4 |
| LivingAreaSource | Public Records |
| Total Baths | 3 |
Exterior Features
| Exterior Amenities | Gutters Full,Private Entrance,Private Yard |
|---|---|
| Fencing | Back Yard,Fenced,Gate,Wood |
| Parking Features | Driveway,Garage,Garage Faces Side |
| Lot Features | Back Yard,City Lot,Corner Lot,Front Yard,Level,Trees-Medium (20 Ft - 40 Ft),Trees-Moderate |
| Water Source | Public |
| Total Parking | 2 |
| Foundation Details | Slab |
| Lot Dimensions | 82x115 |
| Lot Size Acres | 0.2198 |
| Waterfront Y/N | No |
| Covered Spaces | 2 |
| Horse Y/N | No |
| Horse Amenities | None |
Amenities
- Foreclosure
- Views
- Short Sale
- New Construction
- Adult 55+
- Lease To Own
- No HOA Fees
- Furnished
- Primary On Main
- Air Conditioning
- Seller Finance
- Green
- Fixer Upper
- Horse
- Golf
- Fireplace
- Deck
- Garage
- Basement
- Pool
Property vs Single Family Average in 78758
Price
Taxes
Year Built
Visits
 Austin Board of REALTORS® Copyright ©2026 All rights reserved.
 Information provided courtesy of LERA MLS. IDX information is provided exclusively for consumers' personal, non-commercial use and may not be used for any purpose other than to identify prospective properties consumers may be interested in purchasing. Information is believed to be accurate but not guaranteed. Provided courtesy of LERA MLS. Copyright 2026 LERA MLS, All Rights Reserved. Data last updated September 21, 2026 5:03 PM UTC
 Central Texas MLS | Four Rivers Association of REALTORS® All information deemed reliable but not guaranteed. All properties are subject to prior sale, change or withdrawal. Neither listing broker(s) or information provider(s) shall be responsible for any typographical errors, misinformation, misprints and shall be held totally harmless. Listing(s) information is provided for consumer's personal, non-commercial use and may not be used for any purpose other than to identify prospective properties
