
Open House Sun, Sep 27th 01:00 PM - 04:00 PM - Views - Primary on Main - Eco Friendly








Address
904 Emory Tree Dr, Austin, TX
Price
$ 530,000
Property Attributes
- MLS#3052833
- TypeSingle Family
- Listing Status Active
- CountyTRAVIS
- CityAustin
- AreaSWE
- NeighborhoodBRENTWOOD VILLAS CONDOMINIUMS
- Zip78748
- StyleSingle Family Residence
- Year Built2018
- Taxes$ 10921
- Price$ 530,000
- Bedrooms5
- Full Bathrooms3
- Half Bathrooms1
- Sqr Footage2491
- Lot Size0.1922 Acres
Data Source:
Austin Board of REALTORS® (ABOR) as distributed by MLS GRID
Property Description
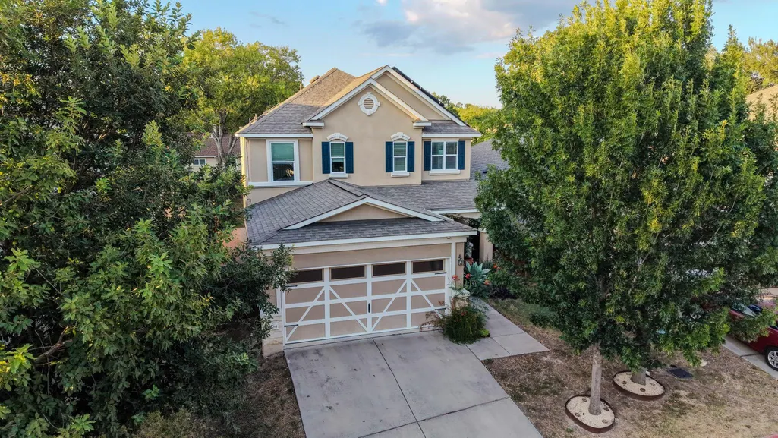
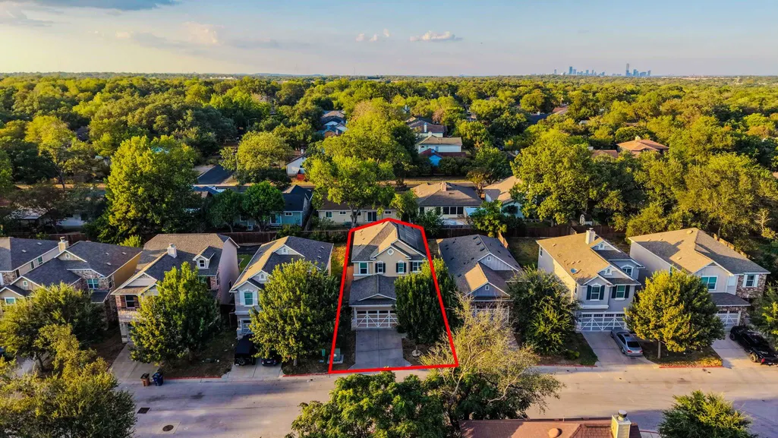
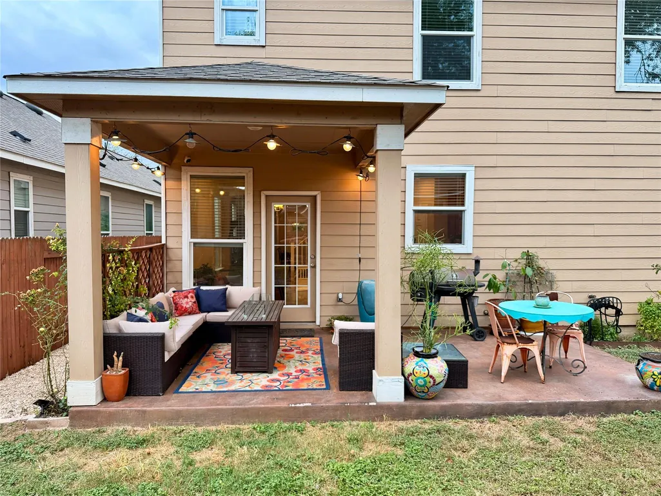
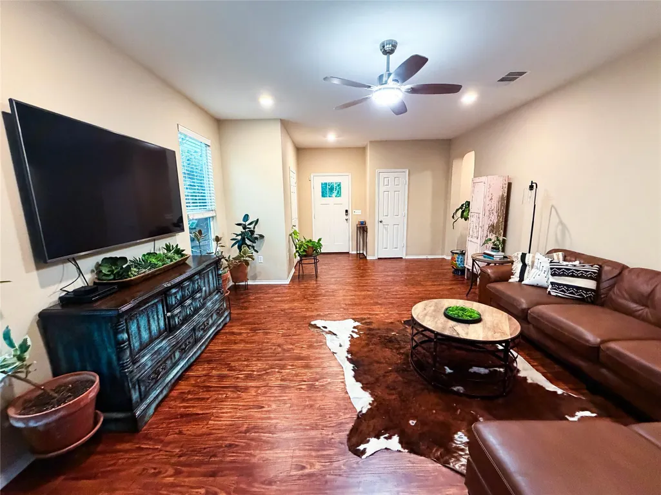
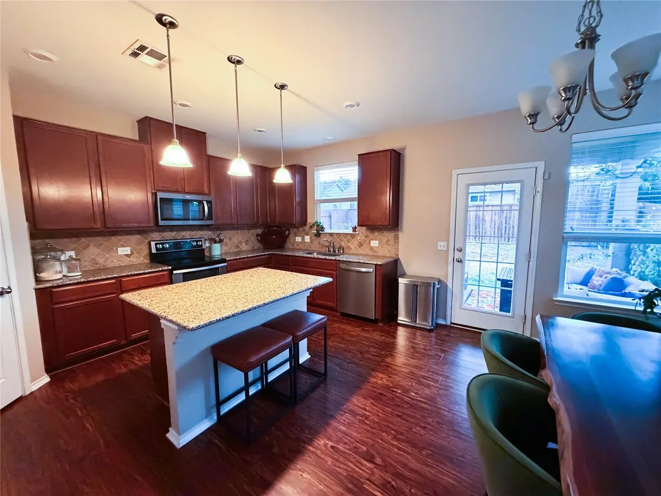
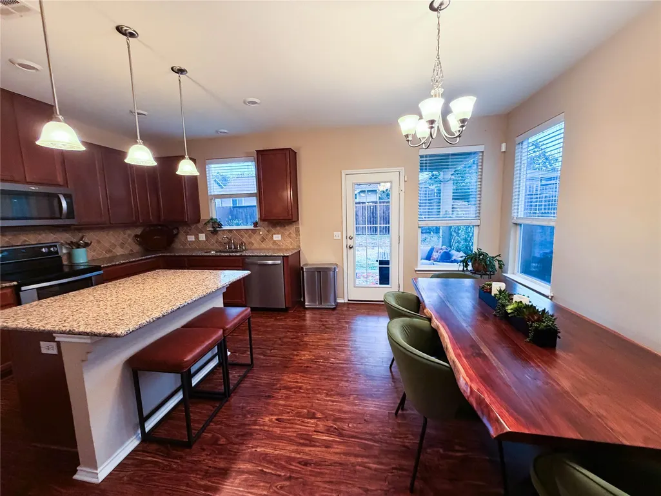
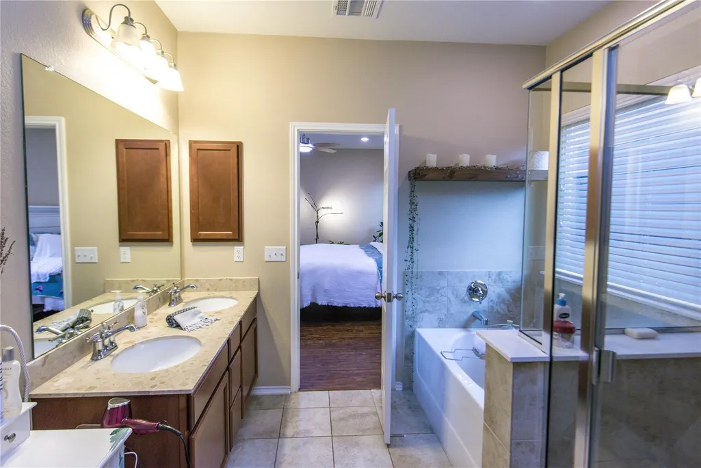
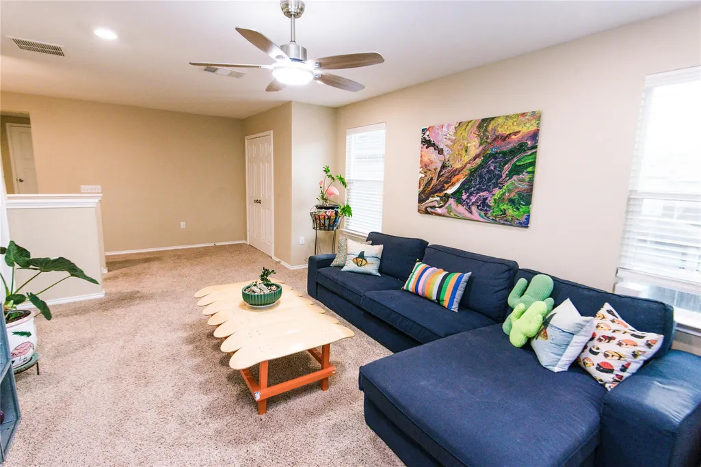
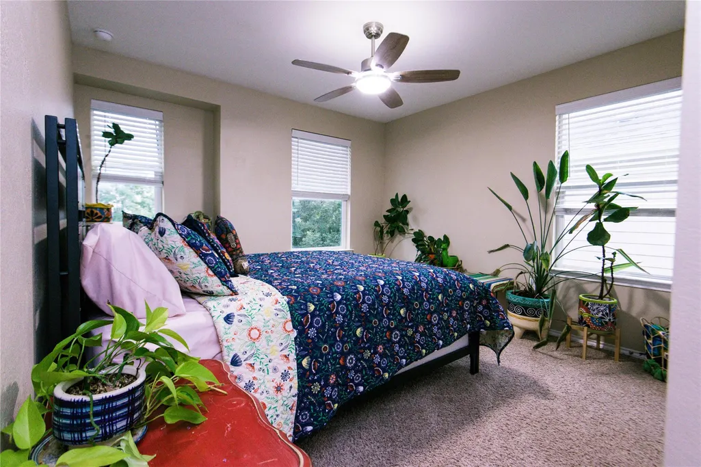
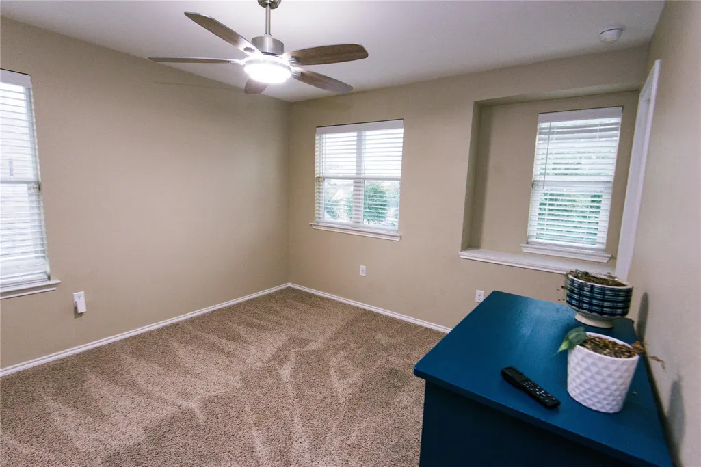
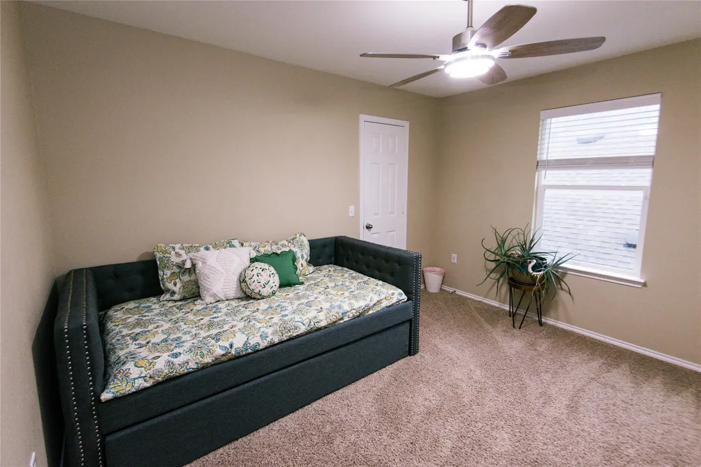
Welcome to 904 Emory Tree Dr, a spacious South Austin home offering approximately 2,491 square feet with 5 bedrooms, 3.5 baths, and a 2-car attached garage. Built in 2018, this thoughtfully designed two-story home features an open-concept living and dining area with abundant natural light and plenty of space for everyday living and entertaining. The kitchen opens to the main living area and features a center island, stainless-steel appliances, ample cabinetry, and generous counter space. The primary suite is conveniently located on the main level, offering privacy and separation from the additional bedrooms. Upstairs, the secondary bedrooms provide flexibility for guests, a home office, hobby room, or additional living space. Step outside to a covered back patio and fenced backyard enhanced by established landscaping and a beautiful variety of plants and trees. Front porch entrance features include plants like the **Agave, Whale's Tongue Agave, Pride of Barbados, Firecracker plants, Hummingbird Yucca, and colorful purple plantings**, creating an inviting outdoor setting with plenty of Texas character. Additional features include double-pane windows, a dedicated laundry area, central heating and air, and solar panels. **Solar panels have an approximate remaining balance of $23,000; buyer to verify financing, payoff, transfer terms, and requirements.** Conveniently located in South Austin's 78748 area with access to shopping, dining, entertainment, and major roadways. With five bedrooms, a versatile floor plan, established landscaping, and generous indoor and outdoor living spaces, 904 Emory Tree Dr is ready to welcome its next owner.
| Elementary School | Middle School | High School |
|---|---|---|
| Casey Elementary School | Bedichek Middle School | Akins High School |
| Price History | |
|---|---|
| 9/3/2026 | Listed $530,000 |
General Features
| Living Area | 2491 |
|---|---|
| Sewer | Public Sewer |
| Heating | Central |
| Cooling | Central Air |
| Utilities | Electricity Connected,Sewer Connected,Water Connected |
| Roof | Composition |
| Appliances | Convection Oven,Cooktop,Dishwasher,Disposal,Electric Cooktop,ENERGY STAR Qualified Appliances,ENERGY STAR Qualified Dishwasher,ENERGY STAR Qualified Refrigerator,Microwave,RNGHD,Self Cleaning Oven,St |
| HOA Fee | 83 |
| Garage Spaces | 2 |
| Association Fee Includes | Common Area Maintenance |
| Patio/Porch Features | Covered,Patio |
| Pool Features | None |
| Security Features | Smoke Detector(s) |
| Construction Materials | Frame |
| Year Built | 2018 |
| View | Neighborhood |
| Levels | Two |
| Property Subtype | Single Family Residence |
| Tax Year | 2026 |
| Waterfront Features | None |
| Community Features | None |
| Accessibility | None |
| Assoc Fee Paid Per | Monthly |
| County | Travis |
| New Construction | No |
| Property Type | Residential |
| HOA | Yes |
| Energy Efficient | Solar Panel |
| Subdivision Name | BRENTWOOD VILLAS CONDOMINIUMS |
| Facing Direction | South |
| Green Sustainability | None |
| Other Structures | None |
| Full Baths | 3 |
| Status | Active |
| Directions | From 35 Exit W Slaughter Ln and go West. Turn right onto Golden Leaf Dr. Golden Leaf Dr turns right and becomes Emory Tree Dr. |
| High School | Akins |
| City | Austin |
| Disclosures | Seller Disclosure |
| Association Name | Brentwood Villas |
| MLS Area | SWE |
| Lot Size Square Feet | 8372.23 |
| Elementary School | Casey |
| Tax Annual Amount | 10921 |
| Middle/Junior High School | Bedichek |
| Property Condition | Resale |
| Additional Parcels Y/N | No |
| Standard Status | Active |
| Year Built Source | Public Records |
| Tax Assessed Value | 533680 |
Interior Features
| Interior Amenities | See Remarks,Primary Bedroom on Main |
|---|---|
| Flooring | Carpet,Vinyl |
| Window Features | Double Pane Windows |
| Half Baths | 1 |
| Total Bedrooms | 5 |
| Main Level Bedrooms | 1 |
| LivingAreaSource | Public Records |
| Total Baths | 4 |
Exterior Features
| Exterior Amenities | See Remarks |
|---|---|
| Fencing | Wood |
| Parking Features | Garage |
| Lot Features | See Remarks |
| Water Source | Public |
| Total Parking | 4 |
| Foundation Details | Slab |
| Lot Size Acres | 0.1922 |
| Waterfront Y/N | No |
| Covered Spaces | 2 |
| Horse Y/N | No |
| Horse Amenities | None |
Amenities
- Foreclosure
- Views
- Short Sale
- New Construction
- Adult 55+
- Lease To Own
- No HOA Fees
- Furnished
- Primary On Main
- Air Conditioning
- Seller Finance
- Green
- Fixer Upper
- Horse
- Golf
- Fireplace
- Deck
- Garage
- Basement
- Pool
Property vs Single Family Average in 78748
Price
Taxes
Year Built
Visits
 Austin Board of REALTORS® Copyright ©2026 All rights reserved.
 Information provided courtesy of LERA MLS. IDX information is provided exclusively for consumers' personal, non-commercial use and may not be used for any purpose other than to identify prospective properties consumers may be interested in purchasing. Information is believed to be accurate but not guaranteed. Provided courtesy of LERA MLS. Copyright 2026 LERA MLS, All Rights Reserved. Data last updated September 21, 2026 5:03 PM UTC
 Central Texas MLS | Four Rivers Association of REALTORS® All information deemed reliable but not guaranteed. All properties are subject to prior sale, change or withdrawal. Neither listing broker(s) or information provider(s) shall be responsible for any typographical errors, misinformation, misprints and shall be held totally harmless. Listing(s) information is provided for consumer's personal, non-commercial use and may not be used for any purpose other than to identify prospective properties
