
Primary on Main














Address
9202 Shady Oaks Dr, Austin, TX
Price
$ 539,000
Property Attributes
- MLS#3133625
- TypeSingle Family
- Listing Status Active
- CountyWILLIAMSON
- CityAustin
- AreaNW
- NeighborhoodForest North Estates Ph 2
- Zip78729
- StyleSingle Family Residence
- Year Built1977
- Taxes$ 6752
- Price$ 539,000
- Bedrooms3
- Full Bathrooms2
- Half Bathrooms0
- Sqr Footage2702
- Lot Size0.4648 Acres
Data Source:
Austin Board of REALTORS® (ABOR) as distributed by MLS GRID
Property Description
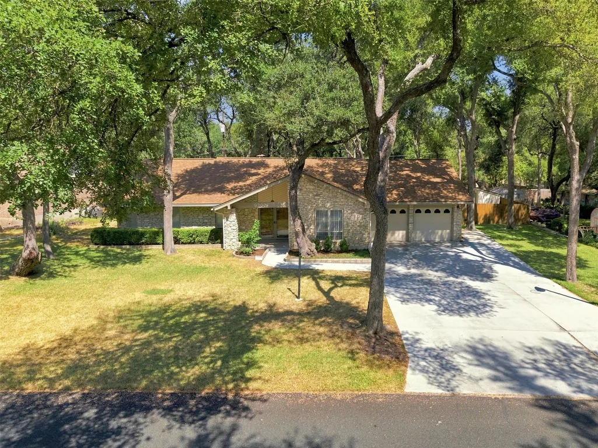
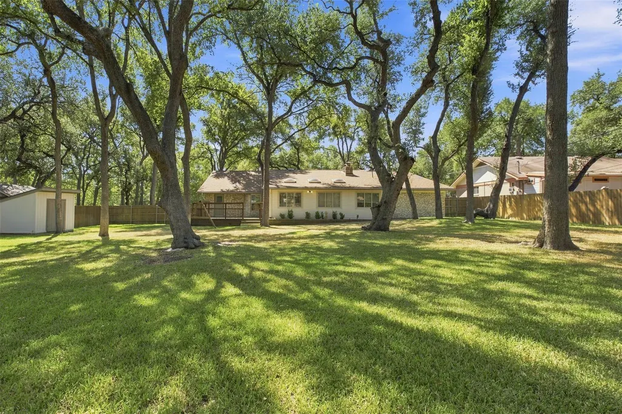
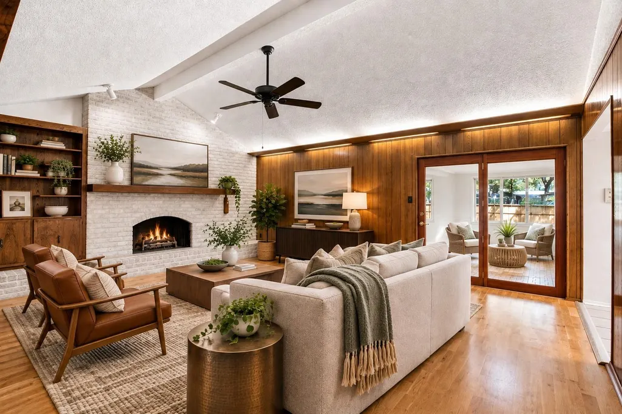
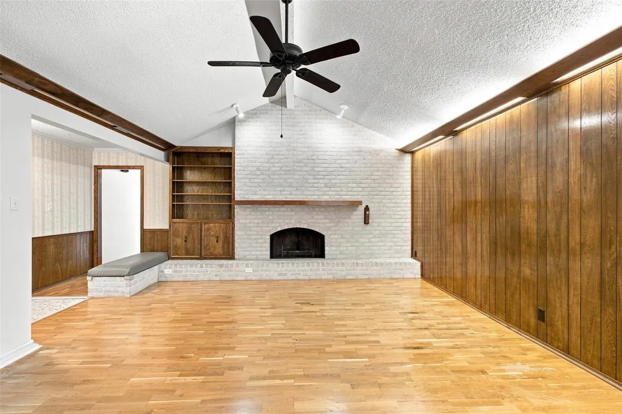
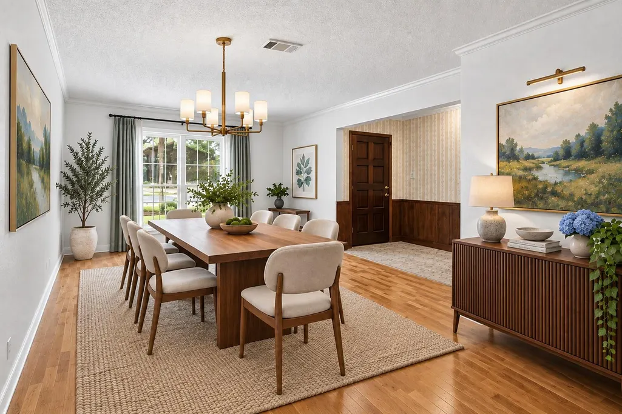
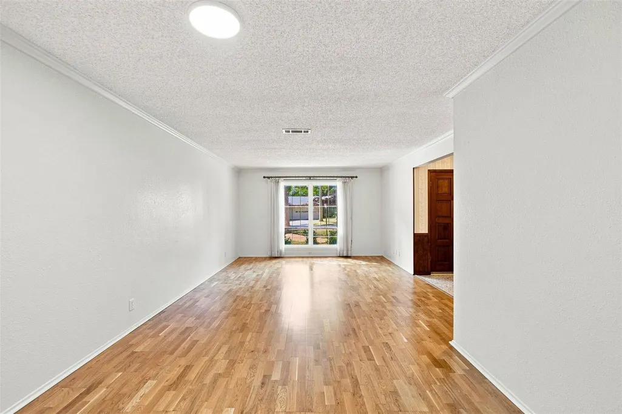
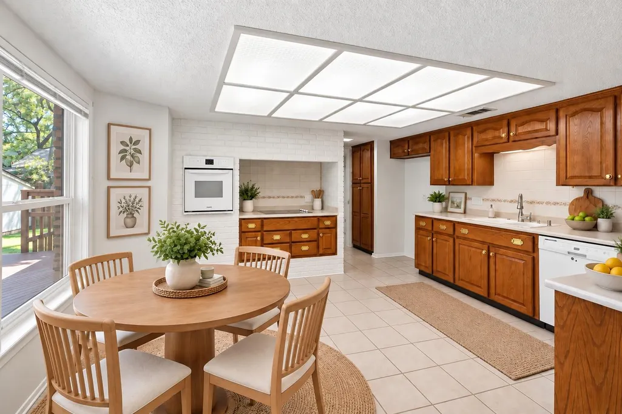
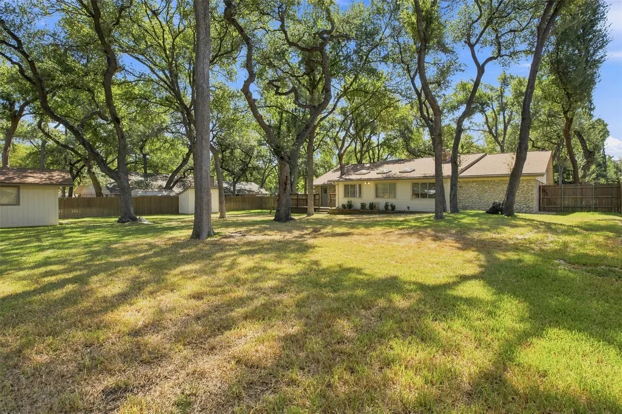
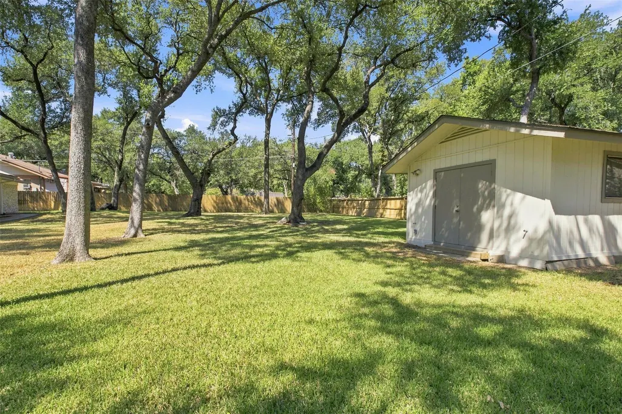
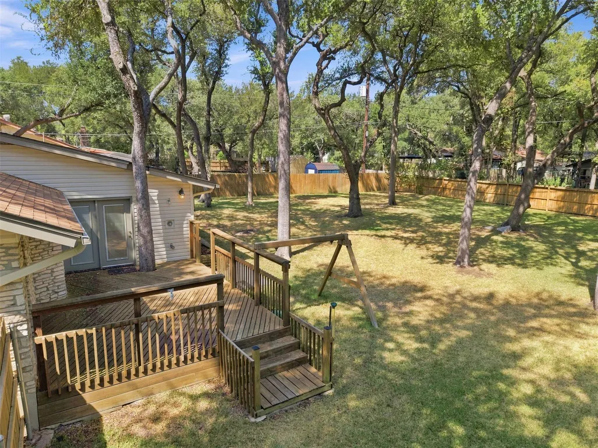
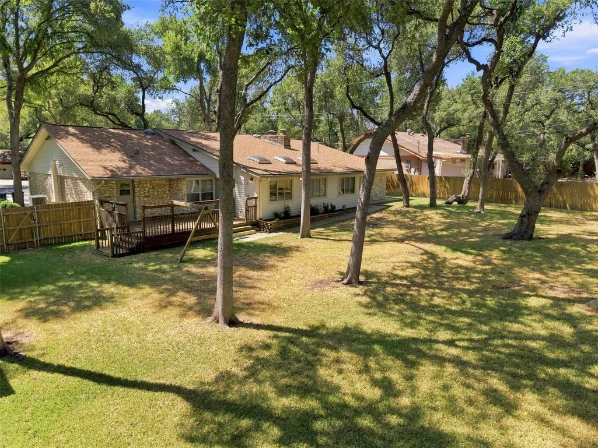
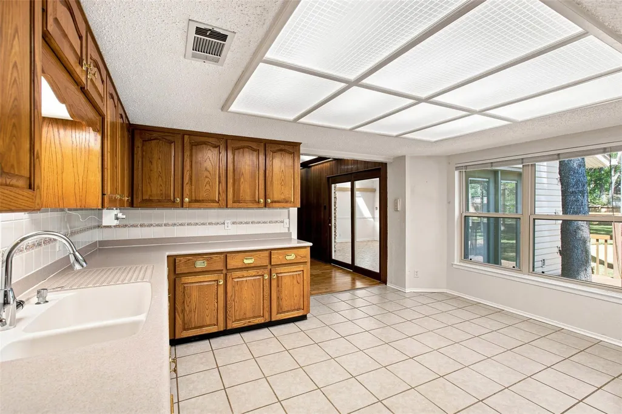
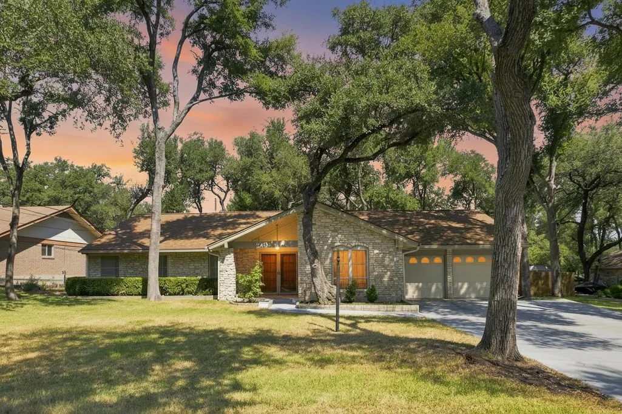
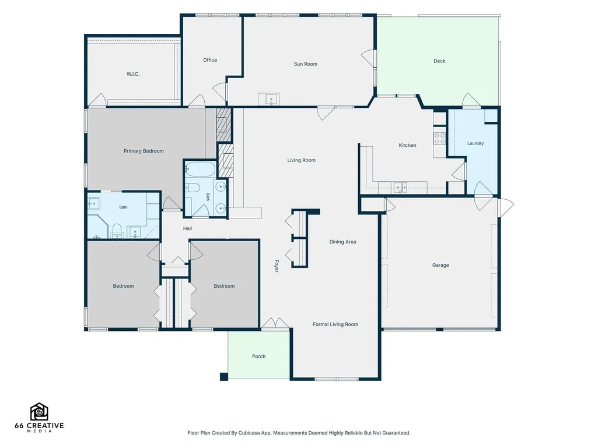
Discover a rare opportunity in established Forest North Estates, where towering mature oaks, an expansive .47-acre lot and beautifully manicured grounds create a setting increasingly hard to find in Northwest Austin. Lovingly maintained by its original owners, this distinctive 1977 home offers authentic vintage character, generous living spaces and an incredible canvas for its next chapter. Inside, warm Kahrs hardwood flooring, vaulted ceilings, rich wood paneling, built-in cabinetry and a dramatic brick fireplace showcase the home’s original personality. Multiple living and dining spaces offer exceptional flexibility, while the expansive, light-filled sunroom is a standout with walls of windows, skylights, exposed stone, wet bar and backyard access—ideal for entertaining, relaxing or a second living area, lounge or game room. A generously sized primary suite and oversized walk-in closet add functionality rarely found in homes of this era. A separate flex room adjoining the primary suite offers an ideal home office, nursery, exercise room or private retreat. Outside, magnificent oaks canopy a lush, meticulously maintained lawn and oversized backyard with exceptional space for entertaining, gardening, pets, play or future outdoor living. A deck, outdoor shower, two storage sheds with electricity and extended driveway add even more versatility. Significant investments in major systems provide a strong foundation for future updates, including a new roof in 2023, complete HVAC replacement in 2016, new main electrical panel and garage subpanel in 2025, plus additional electrical improvements in 2026. Convenient to US-183, SH-45, Parmer Ln, major employers, tons of shopping and dining. A TRUE gem - original character, nearly half an acre, magnificent trees. Lovingly maintained for decades and ready to be reimagined for its next generation!
| Elementary School | Middle School | High School |
|---|---|---|
| Live Oak Elementary School | Deerpark Middle School | McNeil High School |
| Price History | |
|---|---|
| 9/9/2026 | Listed $539,000 |
General Features
| Living Area | 2702 |
|---|---|
| Sewer | Septic Tank |
| Heating | Central |
| Cooling | Central Air |
| Utilities | Electricity Available,Electricity Connected,Water Available,Water Connected |
| Roof | Composition,Shingle |
| Appliances | Built-In Electric Oven,Dishwasher,Disposal,Electric Cooktop,Exhaust Fan,Electric Water Heater |
| Garage Spaces | 2 |
| Patio/Porch Features | Deck,Porch |
| Pool Features | None |
| Construction Materials | Vertical Siding,Stone |
| Year Built | 1977 |
| View | None |
| Levels | One |
| Property Subtype | Single Family Residence |
| Tax Year | 2026 |
| Waterfront Features | None |
| Community Features | See Remarks,Park,Street Lights |
| Accessibility | None |
| County | Williamson |
| New Construction | No |
| Property Type | Residential |
| HOA | No |
| Energy Efficient | None |
| Subdivision Name | Forest North Estates Ph 2 |
| Facing Direction | Southeast |
| Green Sustainability | None |
| Other Structures | Shed(s),Storage |
| Full Baths | 2 |
| Status | Active |
| Directions | From N 183,turn right on Hymeadow Drive,turn right onto Meadowheath Drive,turn right onto Broadmeade Avenue,and turn right on Shady Oaks Drive. Home is on the right. |
| High School | McNeil |
| City | Austin |
| Disclosures | Seller Disclosure,Water District |
| MLS Area | NW |
| Lot Size Square Feet | 20246.69 |
| Elementary School | Live Oak |
| Tax Annual Amount | 6751.96 |
| Middle/Junior High School | Deerpark |
| Property Condition | Resale |
| Additional Parcels Y/N | No |
| Virtual Tour | https://view.spiro.media/9202_shady_oaks_dr-2971?branding=false |
| Standard Status | Active |
| Year Built Source | Public Records |
| Tax Assessed Value | 475584 |
| Virtual Tour | https://view.spiro.media/9202_shady_oaks_dr-2971 |
Interior Features
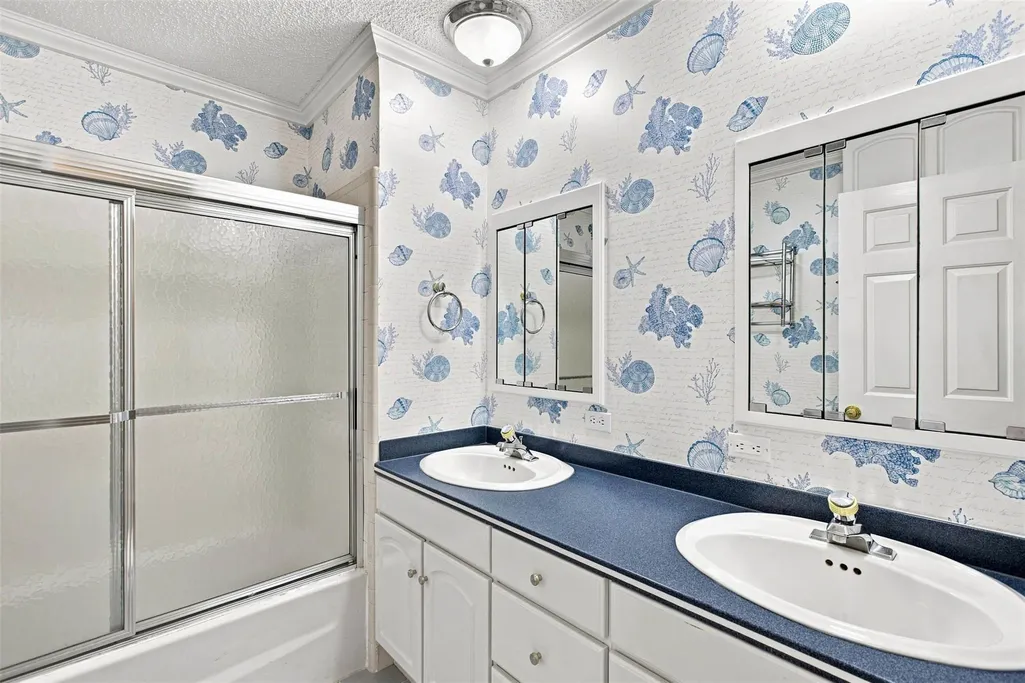
| Interior Amenities | Bookcases,Built-in Features,Ceiling Fan(s),Ceiling-Vaulted,Corian Counters,Laminate Counters,Double Vanity,Entrance Foyer,Multiple Dining Areas,Multiple Living Areas,Natural Woodwork,No Interior Step |
|---|---|
| Flooring | Tile,Wood |
| Total Fireplaces | 1 |
| Fireplace Features | Bedroom,Double Sided,Living Room,Stone,Wood Burning |
| Window Features | Blinds,Double Pane Windows |
| Total Bedrooms | 3 |
| Main Level Bedrooms | 3 |
| LivingAreaSource | Appraiser |
| Total Baths | 2 |
Exterior Features
| Exterior Amenities | Rain Gutters,Private Yard |
|---|---|
| Fencing | Back Yard,Privacy,Wood |
| Parking Features | Attached,Driveway,Garage |
| Lot Features | Landscaped,Level,Sprinkler - Automatic,Trees-Large (Over 40 Ft) |
| Water Source | Public |
| Total Parking | 4 |
| Foundation Details | Slab |
| Lot Size Acres | 0.4648 |
| Waterfront Y/N | No |
| Covered Spaces | 2 |
| Horse Y/N | No |
| Horse Amenities | None |
Amenities
- Foreclosure
- Views
- Short Sale
- New Construction
- Adult 55+
- Lease To Own
- No HOA Fees
- Furnished
- Primary On Main
- Air Conditioning
- Seller Finance
- Green
- Fixer Upper
- Horse
- Golf
- Fireplace
- Deck
- Garage
- Basement
- Pool
Property vs Single Family Average in 78729
Price
Taxes
Year Built
Visits
 Austin Board of REALTORS® Copyright ©2026 All rights reserved.
 Information provided courtesy of LERA MLS. IDX information is provided exclusively for consumers' personal, non-commercial use and may not be used for any purpose other than to identify prospective properties consumers may be interested in purchasing. Information is believed to be accurate but not guaranteed. Provided courtesy of LERA MLS. Copyright 2026 LERA MLS, All Rights Reserved. Data last updated September 21, 2026 5:03 PM UTC
 Central Texas MLS | Four Rivers Association of REALTORS® All information deemed reliable but not guaranteed. All properties are subject to prior sale, change or withdrawal. Neither listing broker(s) or information provider(s) shall be responsible for any typographical errors, misinformation, misprints and shall be held totally harmless. Listing(s) information is provided for consumer's personal, non-commercial use and may not be used for any purpose other than to identify prospective properties
