
Open House Sun, Sep 13th 01:00 PM - 04:00 PM - Price Reduction - Views - New Construction - Primary on Main
Address
19712 Judys Vw, Pflugerville, TX
Price
$ 540,056
Property Attributes
- MLS#3656587
- TypeSingle Family
- Listing Status Active
- CountyTRAVIS
- CityPflugerville
- AreaPF
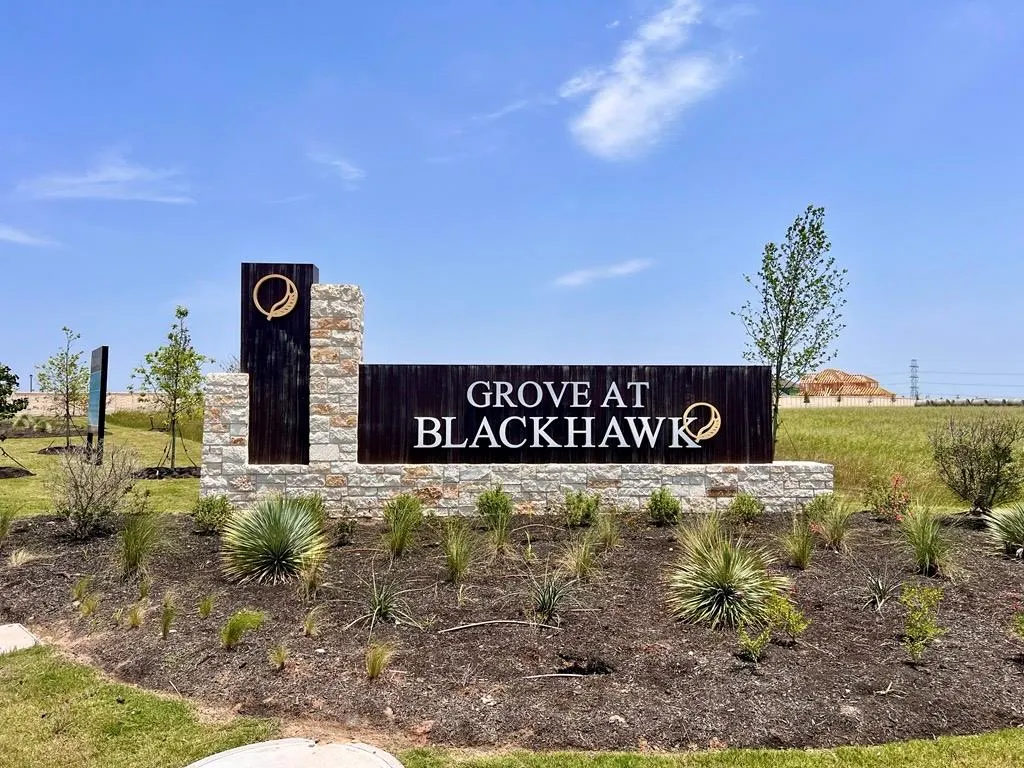
- NeighborhoodGrove at Blackhawk
- Zip78660
- StyleSingle Family Residence
- Year Built2026
- Taxes$ 15410
- Price$ 540,056
- Bedrooms5
- Full Bathrooms4
- Half Bathrooms0
- Sqr Footage3005
- Lot Size0.2059 Acres
Data Source:
Austin Board of REALTORS® (ABOR) as distributed by MLS GRID
Property Description
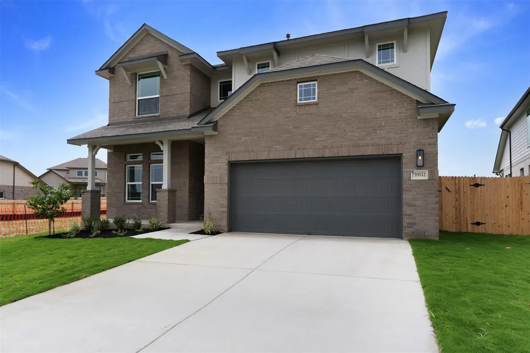
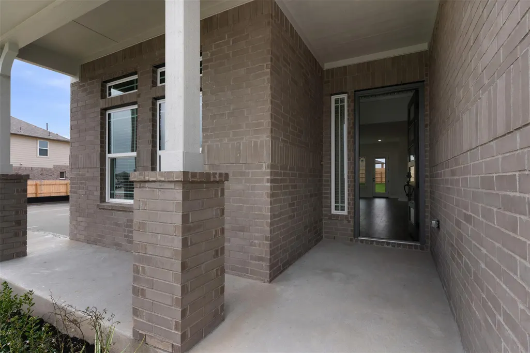
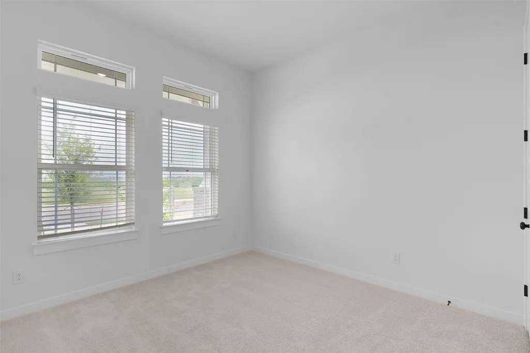
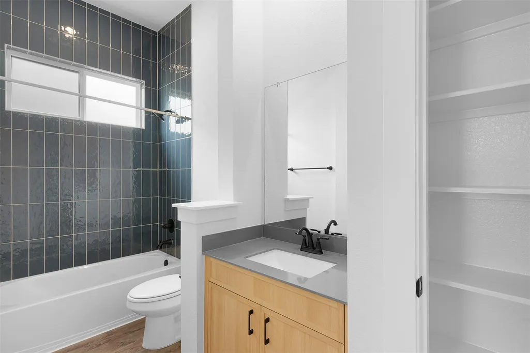
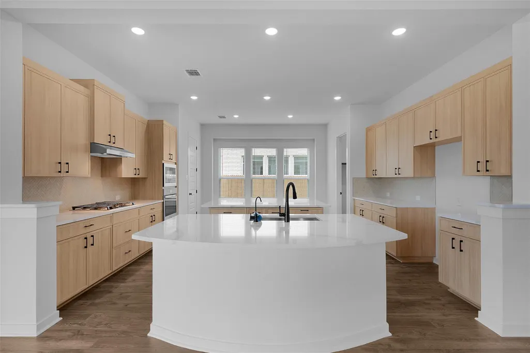
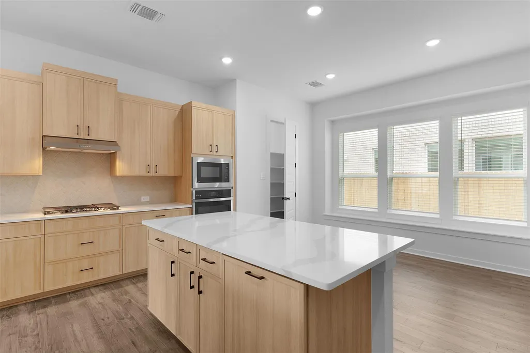
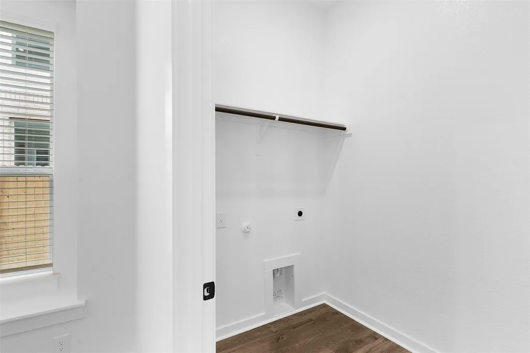
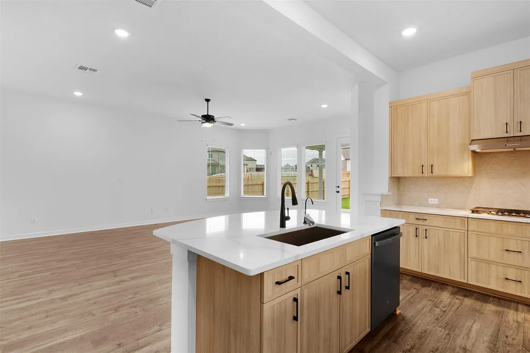
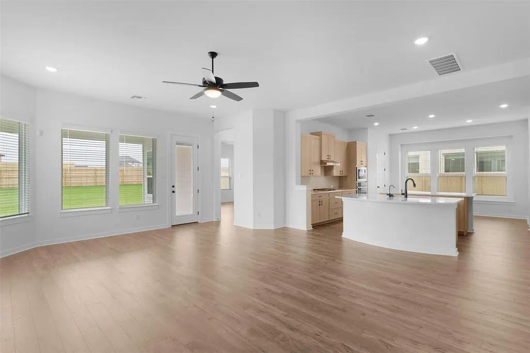
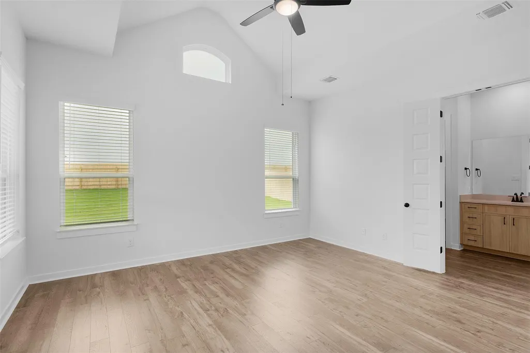
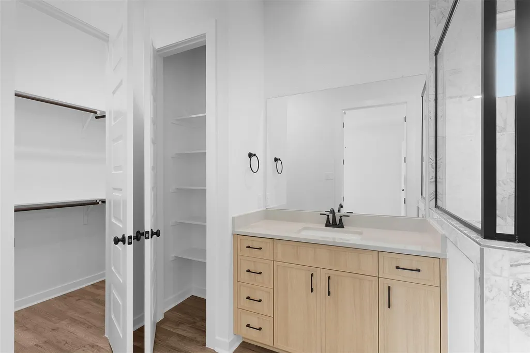
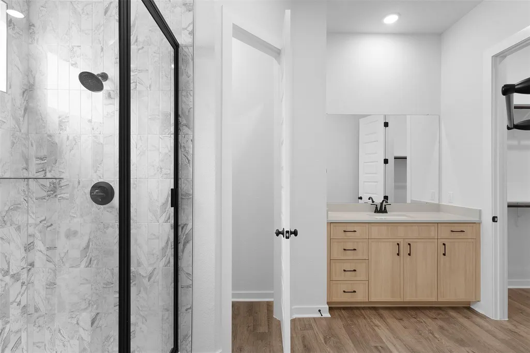
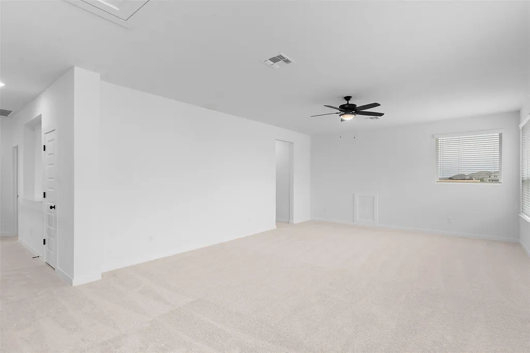
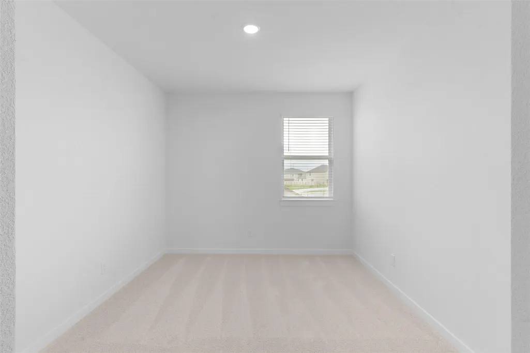
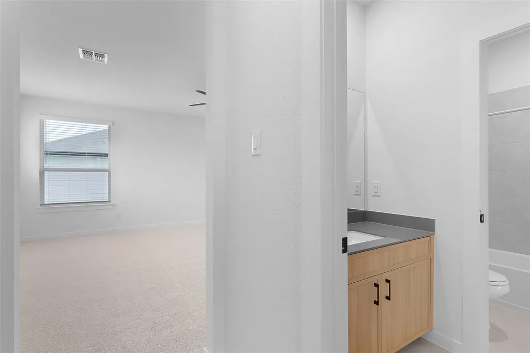
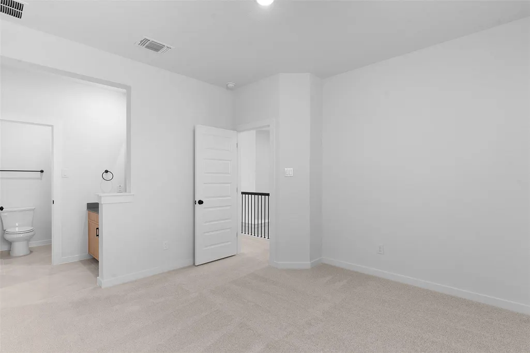
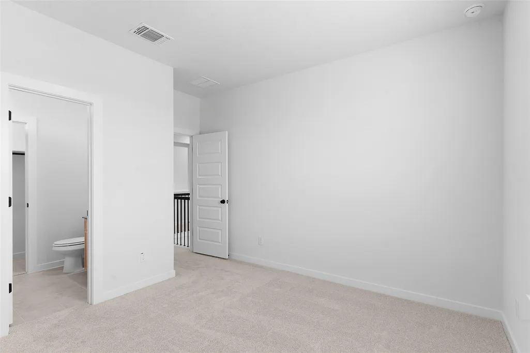
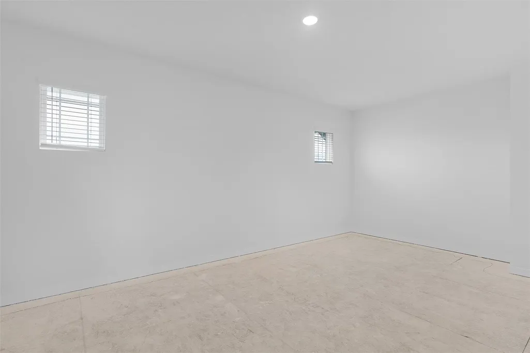
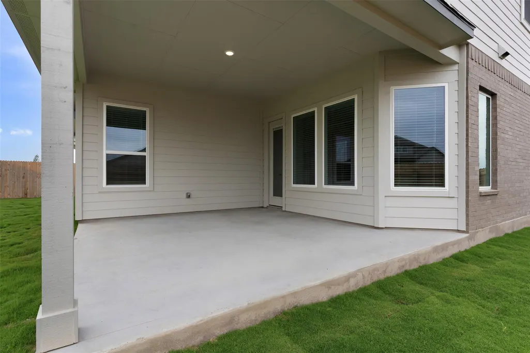
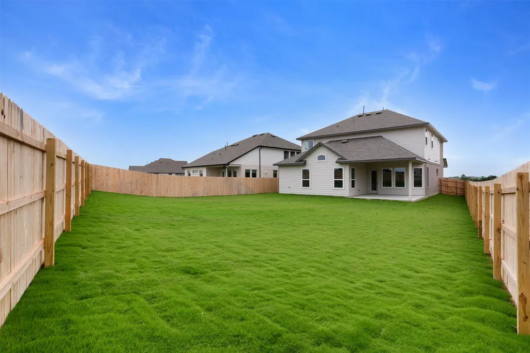
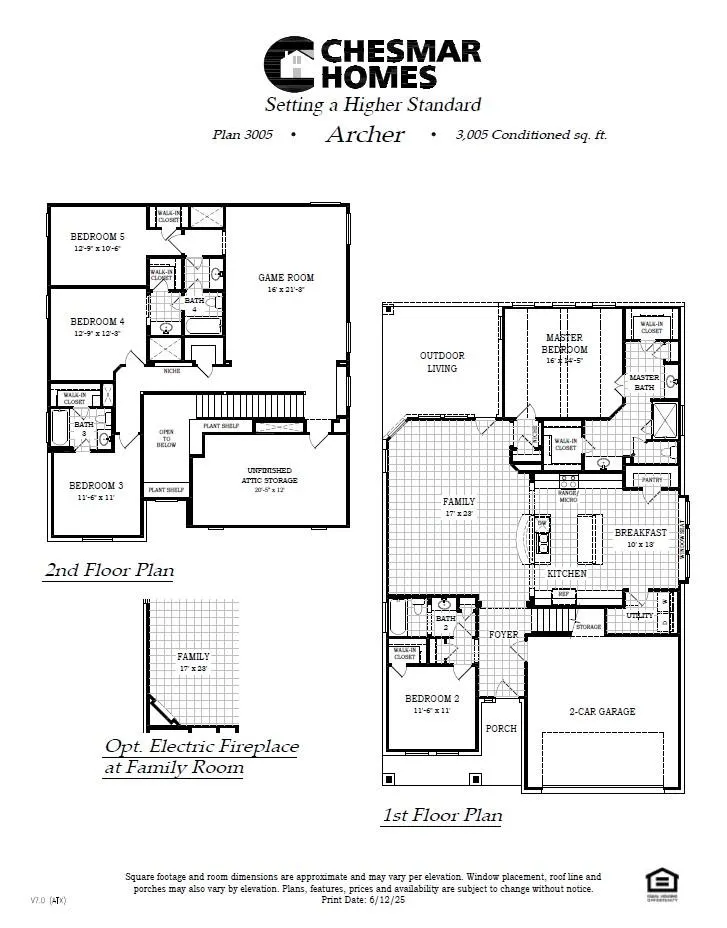
New Construction | 5 Beds | 4 Baths | Game Room | 2-Story | 3,005 Sq Ft | Oversized Lot | Ready NOW | The Archer is the kind of home that makes you say, “Yep, this is the one.” From the open-to-below entrance foyer to the oversized lot, this layout gives you space to grow, host, and actually breathe. Right off the foyer is a front bedroom with a walk-in closet, nearby full bath, and storage closet—perfect for guests or multi-gen living. The home then opens into a bright, airy family room filled with natural light and views of the covered outdoor living area. The kitchen is the true showstopper with double islands anchoring the space, overlooking both the family room and the breakfast area with a cozy window seat. Featuring quartz countertops, built-in appliances, a walk-in pantry, and a stunning herringbone backsplash, this is where weeknight dinners and holiday gatherings both shine. The utility room sits conveniently off the dining area. Tucked in the back of the home, the primary suite offers vaulted ceilings and double doors into the ensuite bath with separate vanities, two walk-in closets, walk-in shower, and linen storage. Upstairs, a spacious game room with closet gives everyone room to spread out. Bedroom 3 has its own private bath and walk-in closet, while Bedrooms 4 and 5 share a Jack-and-Jill bath. Ready April—this Archer brings the space and the style. Visit our model and ask about current buyer incentives!
| Elementary School | Middle School | High School |
|---|---|---|
| Mott Elementary School | Cele Middle School | Weiss High School |
| Price History | |
|---|---|
| 2/11/2026 | Listed $599,355 |
| 6/17/2026 | 4$575,855 |
| 7/16/2026 | 2$565,855 |
| 8/18/2026 | 5$540,056 |
General Features
| Living Area | 3005 |
|---|---|
| Sewer | MUD,Public Sewer |
| Heating | Central,Natural Gas |
| Cooling | Ceiling Fan(s),Central Air,Electric |
| Utilities | Cable Available,Electricity Available,High Speed Internet,Natural Gas Connected,Phone Available,Sewer Connected,Underground Utilities,Water Connected |
| Roof | Composition |
| Appliances | Built-In Electric Oven,Built-In Gas Range,Dishwasher,Disposal,Exhaust Fan,Microwave,Stainless Steel Appliance(s),Water Heater,Water Softener |
| HOA Fee | 120 |
| Garage Spaces | 2 |
| Association Fee Includes | Common Area Maintenance |
| Patio/Porch Features | Covered,Front Porch,Patio |
| Pool Features | None |
| Security Features | Carbon Monoxide Detector(s),Fire Alarm |
| Construction Materials | Brick,Concrete,Frame,HardiPlank Type,Blown-In Insulation,Low VOC Insulation,Masonry – Partial,Radiant Barrier,Cement Siding,Stucco |
| Year Built | 2026 |
| View | Neighborhood |
| Levels | Two |
| Property Subtype | Single Family Residence |
| Tax Year | 2026 |
| Waterfront Features | None |
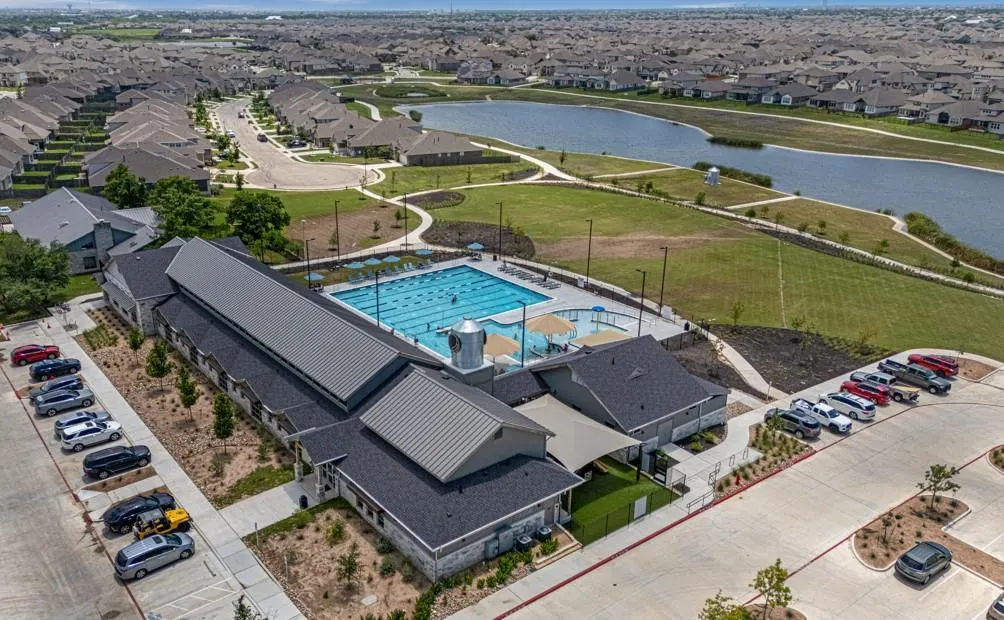
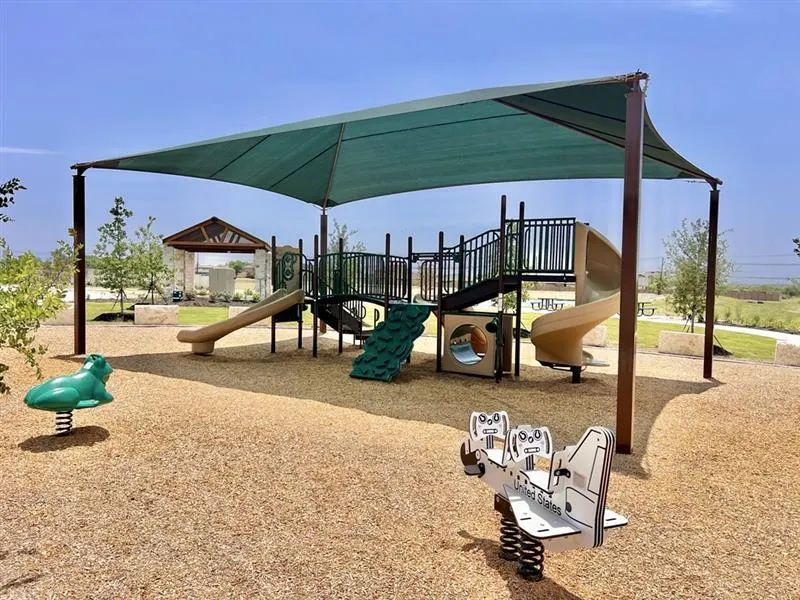
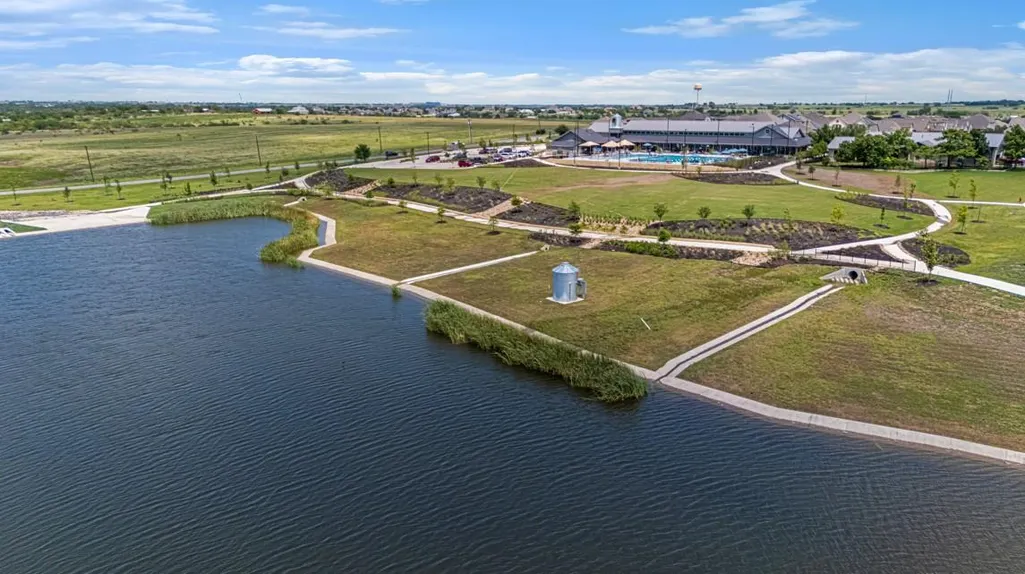
| Community Features | BBQ Pit/Grill,Clubhouse,Cluster Mailbox,Curbs,Fishing,Fitness Center,High Speed Internet,Park,Picnic Area,Playground,Pool,Sidewalks,Sport Court(s)/Facility,Street Lights,Trail(s) |
| Accessibility | None |
| Assoc Fee Paid Per | Quarterly |
| County | Travis |
| New Construction | Yes |
| Property Type | Residential |
| HOA | Yes |
| Energy Efficient | None |
| Subdivision Name | Grove at Blackhawk |
| Facing Direction | East |
| Green Sustainability | None |
| Other Structures | None |
| Full Baths | 4 |
| Status | Active |
| Directions | Directions to the Model: From Kelly Lane and Weiss - turn Left on Weiss and continue onto Cele Road. Past the Middle School take a Left on Herbert Bohls. Turn Left on Graces Path and Right on Helens |
| High School | Weiss |
| City | Pflugerville |
| Disclosures | None |
| Association Name | Grove at Blackhawk |
| MLS Area | PF |
| Lot Size Square Feet | 8969 |
| Elementary School | Mott |
| Middle/Junior High School | Cele |
| Property Condition | New Construction |
| Additional Parcels Y/N | No |
| Virtual Tour | https://my.matterport.com/show/?m=116Fem444f6&brand=0 |
| Builder Name | Chesmar Homes |
| Standard Status | Active |
| Year Built Source | Builder |
Interior Features
| Interior Amenities | Breakfast Bar,Built-in Features,Ceiling Fan(s),Ceiling-High,Ceiling-Vaulted,Quartz Counters,Double Vanity,Eat-in Kitchen,Entrance Foyer,Interior Steps,Kitchen Island,Multiple Living Areas,Open Floorp |
|---|---|
| Flooring | Carpet,Tile,Vinyl |
| Window Features | Blinds,Double Pane Windows,Low-Emissivity Windows,Screens,Vinyl Windows |
| Total Bedrooms | 5 |
| Main Level Bedrooms | 2 |
| LivingAreaSource | Builder |
| Total Baths | 4 |
Exterior Features
| Exterior Amenities | Lighting,Private Yard |
|---|---|
| Fencing | Back Yard |
| Parking Features | Attached,Concrete,Driveway,Garage,Garage Door Opener |
| Lot Features | Back Yard,Curbs,Few Trees,Front Yard,Interior Lot,Landscaped,Sprinkler - Automatic,Sprinklers In Rear,Sprinklers In Front |
| Water Source | MUD,Public |
| Total Parking | 4 |
| Foundation Details | Slab |
| Lot Size Acres | 0.2059 |
| Waterfront Y/N | No |
| Covered Spaces | 2 |
| Horse Y/N | No |
| Horse Amenities | None |
Amenities
- Foreclosure
- Views
- Short Sale
- New Construction
- Adult 55+
- Lease To Own
- No HOA Fees
- Furnished
- Primary On Main
- Air Conditioning
- Seller Finance
- Green
- Fixer Upper
- Horse
- Golf
- Fireplace
- Deck
- Garage
- Basement
- Pool
Property vs Single Family Average in 78660
Price
Taxes
Year Built
Visits
 Austin Board of REALTORS® Copyright ©2026 All rights reserved.
 Information provided courtesy of LERA MLS. IDX information is provided exclusively for consumers' personal, non-commercial use and may not be used for any purpose other than to identify prospective properties consumers may be interested in purchasing. Information is believed to be accurate but not guaranteed. Provided courtesy of LERA MLS. Copyright 2026 LERA MLS, All Rights Reserved. Data last updated September 12, 2026 6:01 PM UTC
 Central Texas MLS | Four Rivers Association of REALTORS® All information deemed reliable but not guaranteed. All properties are subject to prior sale, change or withdrawal. Neither listing broker(s) or information provider(s) shall be responsible for any typographical errors, misinformation, misprints and shall be held totally harmless. Listing(s) information is provided for consumer's personal, non-commercial use and may not be used for any purpose other than to identify prospective properties
