
Price Reduction - Water Views - Primary on Main
Address
2414 Sunset Vista Cir # 32, Spicewood, TX
Price
$ 1,249,000
Property Attributes
- MLS#3715981
- TypeSingle Family
- Listing Status Active
- CountyTRAVIS
- CitySpicewood
- AreaLS
- NeighborhoodSummit-Lk Travis Residential C
- Zip78669
- StyleSingle Family Residence
- Year Built2020
- Taxes$ 19635
- Price$ 1,249,000
- Bedrooms4
- Full Bathrooms4
- Half Bathrooms0
- Sqr Footage3836
- Lot Size0.437 Acres
Data Source:
Austin Board of REALTORS® (ABOR) as distributed by MLS GRID
Property Description
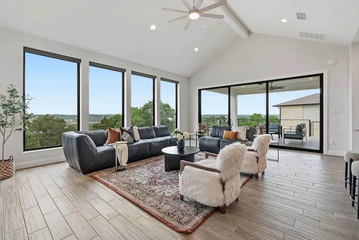
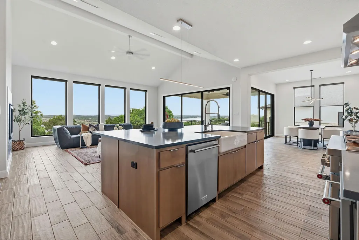
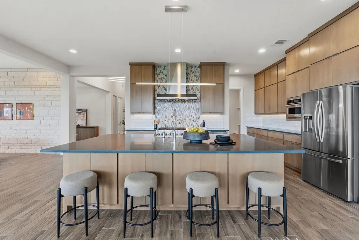
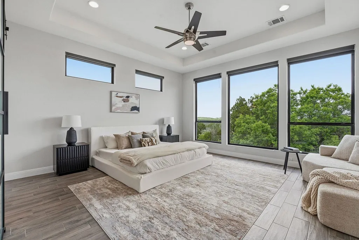
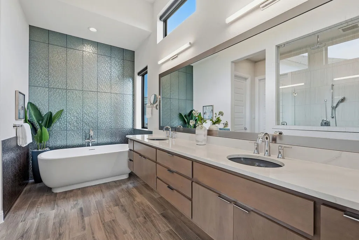
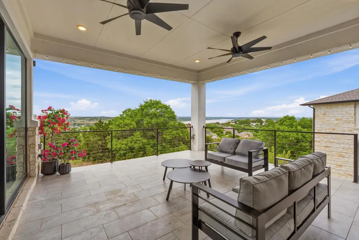
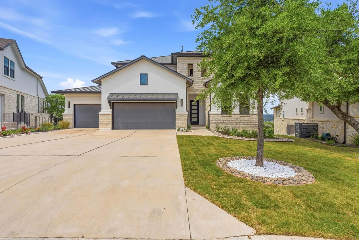
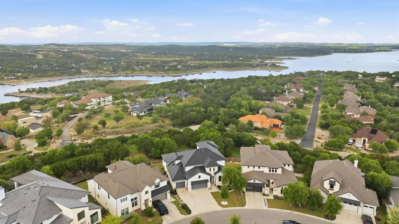
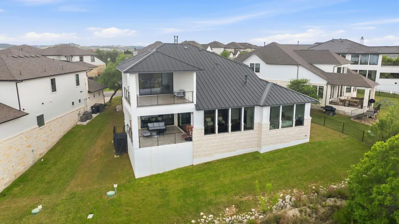
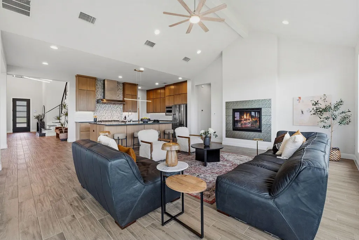
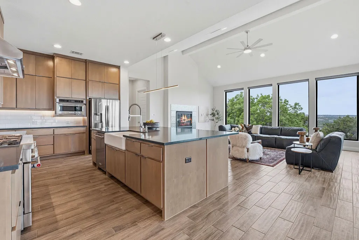
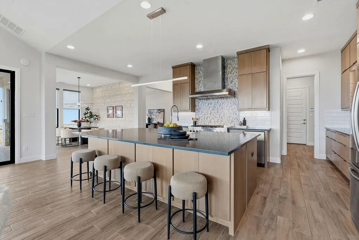
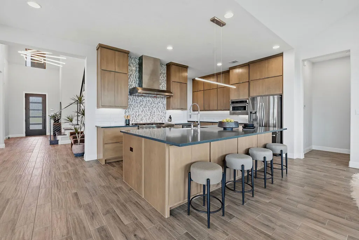
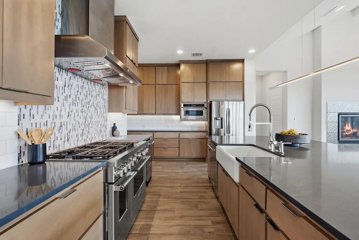
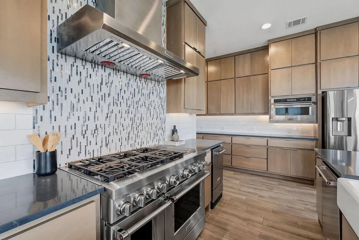
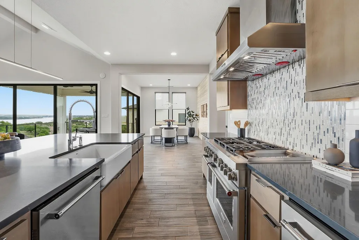
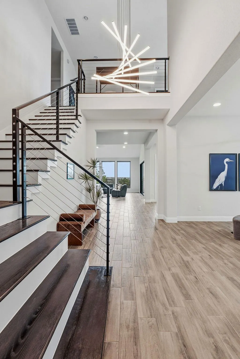
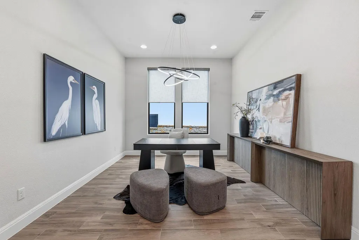
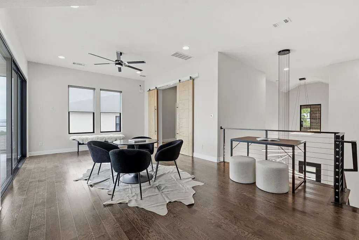
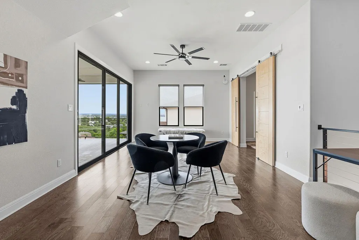
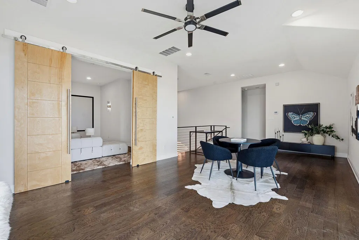
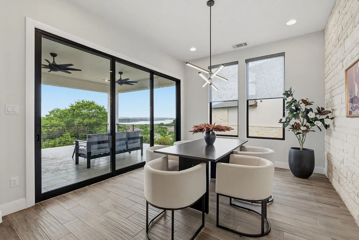
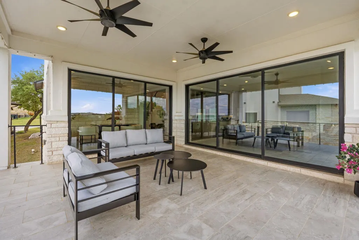
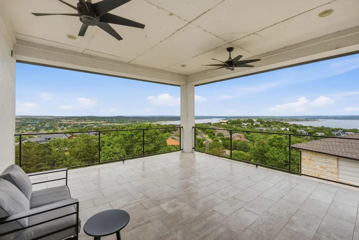
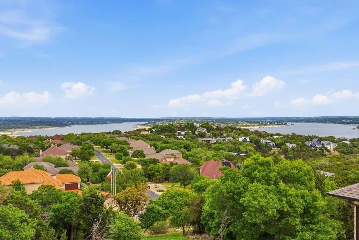
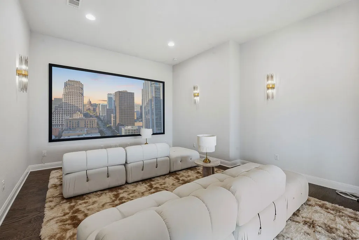
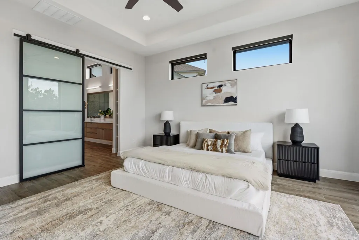
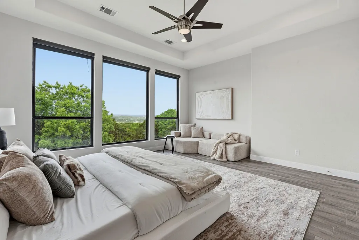
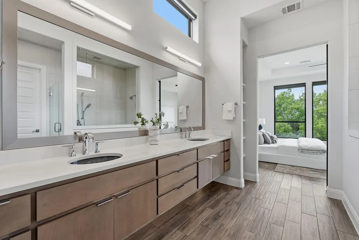
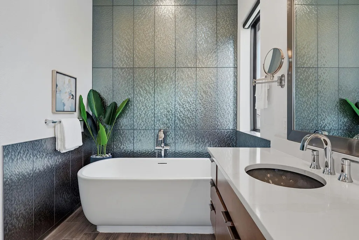
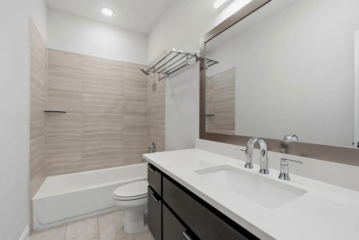
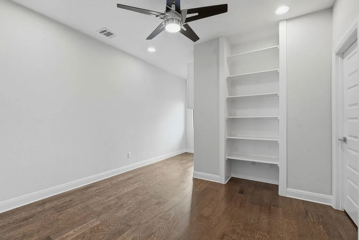
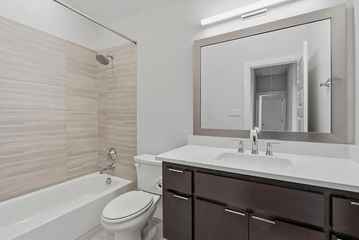
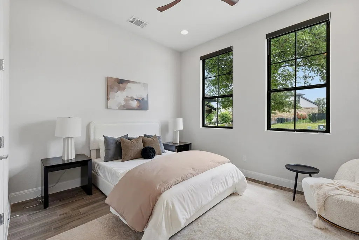
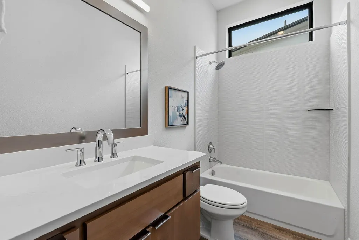
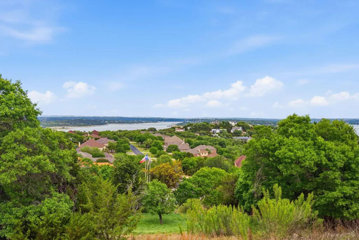
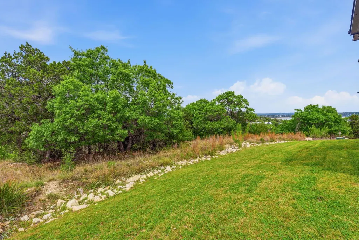
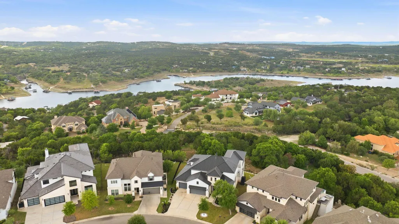
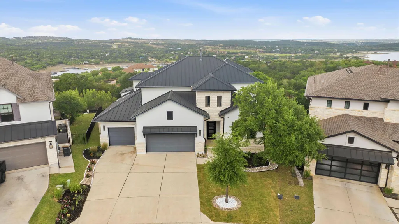
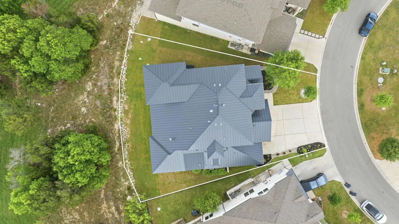
Perched on one of the most coveted view lots in Summit at Lake Travis, this custom-built residence was positioned to capture sweeping, unobstructed panoramas of Lake Travis and the surrounding hill country. The homesite offers a rare combination of privacy, elevation, and a protected greenbelt backdrop. Designed with over $300K in thoughtful enhancements, the architecture embraces light, scale, and seamless flow. A dramatic 23-ft entry and 21-ft vaulted living room with expansive 13-ft and 15-ft sliding glass walls, extends the living and dining spaces onto an elevated patio where the views truly take center stage. The kitchen is both striking and functional, anchored by an oversized island with dual-sided storage, floor-to-ceiling cabinetry, a 42-inch double oven range with gas burners, and a full suite of premium appliances including a built-in ice maker & oversized refrigeration. A hidden, extended pantry connects effortlessly to a customized laundry space. The primary suite is a private retreat, featuring a cast stone soaking tub, refined finishes, and a spa-caliber bath experience. Throughout the home, details such as floating vanities, Kohler fixtures, under-cabinet lighting & over 130 curated light elements create a layered, modern aesthetic. Upstairs, a second living area opens via 13-ft sliders to another elevated outdoor space, again framing lake views. A fully equipped media room with projector, 120-inch screen, and cinema lighting offers an immersive experience, while additional bedrooms are thoughtfully positioned for comfort and privacy. Additional highlights include a dedicated study, electric window shades, cable-railed staircase, white stacked stone feature wall, three-car garage, and discreet storage solutions throughout. Located just minutes from Lakeway, Rough Hollow, top-rated Lake Travis ISD schools, and area amenities, this home offers the perfect blend of luxury, comfort, and convenience. For more info, go to: https://wkf.ms/3P3jWnY
| Elementary School | Middle School | High School |
|---|---|---|
| Rough Hollow Elementary School | Lake Travis Middle School | Lake Travis High School |
| Price History | |
|---|---|
| 4/16/2026 | Listed $1,425,000 |
| 5/8/2026 | 2$1,399,000 |
| 6/11/2026 | 8$1,299,000 |
| 9/1/2026 | 4$1,249,000 |
General Features
| Living Area | 3836 |
|---|---|
| Sewer | Shared Septic |
| Heating | Central,Propane |
| Cooling | Central Air |
| Utilities | Cable Connected,Electricity Connected,High Speed Internet,Phone Connected,Propane,Underground Utilities,Water Connected |
| Roof | Metal |
| Appliances | Built-In Electric Range,Dishwasher,Disposal,Ice Maker,Instant Hot Water,Microwave,RNGHD,Stainless Steel Appliance(s),Vented Exhaust Fan |
| HOA Fee | 450 |
| Garage Spaces | 3 |
| Association Fee Includes | Common Area Maintenance |
| Patio/Porch Features | Covered,Rear Porch |
| Pool Features | None |
| Security Features | Prewired,Smoke Detector(s) |
| Construction Materials | Masonry – All Sides,Stone,Stucco |
| Year Built | 2020 |
| View | Lake |
| Levels | Two |
| Unit Number | 32 |
| Property Subtype | Single Family Residence |
| Tax Year | 2025 |
| Waterfront Features | None |
| Community Features | Cluster Mailbox,Curbs,Underground Utilities |
| Accessibility | None |
| Assoc Fee Paid Per | Quarterly |
| County | Travis |
| New Construction | No |
| Property Type | Residential |
| HOA | Yes |
| Energy Efficient | Other/See Remarks |
| Subdivision Name | Summit/Lk Travis Residential C |
| Facing Direction | Northwest |
| Green Sustainability | See Remarks |
| Other Structures | None |
| Full Baths | 4 |
| Status | Active |
| Directions | Head south on FM 620,turn right on Hwy 71 for approx 5 miles. Turn right on Bee Creek Rd. Turn left to stay on Bee Creek Rd before reaching roundabout at Highlands Blvd. Turn right onto Lakehurst Rd. |
| High School | Lake Travis |
| City | Spicewood |
| Disclosures | Seller Disclosure |
| Association Name | Summit at Lake Travis |
| MLS Area | LS |
| Lot Size Square Feet | 19035.72 |
| Spa Features | None |
| Elementary School | Rough Hollow |
| Middle/Junior High School | Lake Travis |
| Property Condition | Resale |
| Additional Parcels Y/N | No |
| Virtual Tour | https://www.zillow.com/view-imx/28e087a4-18e1-489c-ab14-6366cdc5bcb1?wl=true&setAttribution=mls&initialViewType=pano |
| Builder Name | Drees Custom Homes |
| Standard Status | Active |
| Year Built Source | Builder |
| Tax Assessed Value | 1152211 |
Interior Features
| Interior Amenities | Breakfast Bar,Ceiling-Vaulted,Entrance Foyer,High Speed Internet,Kitchen Island,Low Flow Plumbing Fixtures,Open Floorplan,Pantry,Primary Bedroom on Main,Recessed Lighting,Soaking Tub,Walk-In Closet(s |
|---|---|
| Flooring | Tile,Wood |
| Total Fireplaces | 1 |
| Fireplace Features | Family Room |
| Window Features | See Remarks |
| Total Bedrooms | 4 |
| Main Level Bedrooms | 2 |
| LivingAreaSource | Builder |
| Total Baths | 4 |
Exterior Features
| Exterior Amenities | Gutters Full |
|---|---|
| Fencing | Fenced |
| Parking Features | Attached,Garage Faces Front |
| Lot Features | Greenbelt,Curbs,Sprinkler - Automatic,Trees-Medium (20 Ft - 40 Ft) |
| Water Source | MUD |
| Total Parking | 3 |
| Foundation Details | Slab |
| Lot Size Acres | 0.437 |
| Waterfront Y/N | No |
| Covered Spaces | 3 |
| Horse Y/N | No |
| Horse Amenities | None |
Amenities
- Foreclosure
- Views
- Short Sale
- New Construction
- Adult 55+
- Lease To Own
- No HOA Fees
- Furnished
- Primary On Main
- Air Conditioning
- Seller Finance
- Green
- Fixer Upper
- Horse
- Golf
- Fireplace
- Deck
- Garage
- Basement
- Pool
Property vs Single Family Average in 78669
Price
Taxes
Year Built
Visits
 Austin Board of REALTORS® Copyright ©2026 All rights reserved.
 Information provided courtesy of LERA MLS. IDX information is provided exclusively for consumers' personal, non-commercial use and may not be used for any purpose other than to identify prospective properties consumers may be interested in purchasing. Information is believed to be accurate but not guaranteed. Provided courtesy of LERA MLS. Copyright 2026 LERA MLS, All Rights Reserved. Data last updated September 13, 2026 5:38 PM UTC
 Central Texas MLS | Four Rivers Association of REALTORS® All information deemed reliable but not guaranteed. All properties are subject to prior sale, change or withdrawal. Neither listing broker(s) or information provider(s) shall be responsible for any typographical errors, misinformation, misprints and shall be held totally harmless. Listing(s) information is provided for consumer's personal, non-commercial use and may not be used for any purpose other than to identify prospective properties
