
Short Sale - Eco Friendly


Address
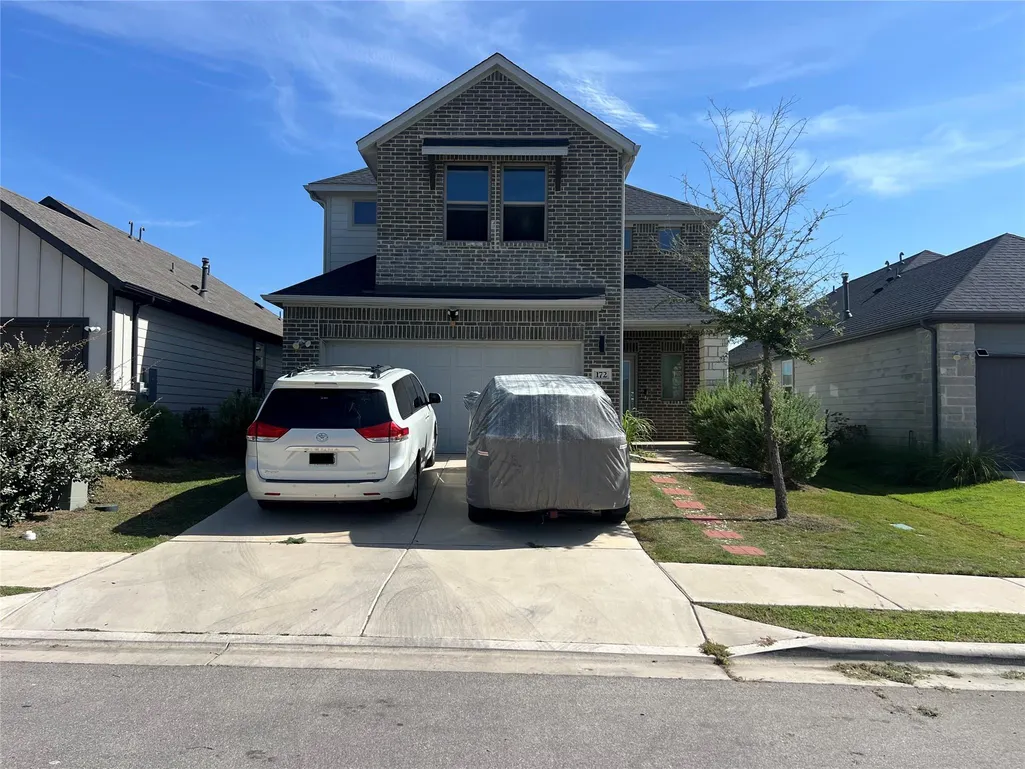
172 Coppers Way, Elgin, TX
Price
$ 297,900
Property Attributes
- MLS#4513446
- TypeSingle Family
- Listing Status Active
- CountyBASTROP
- CityElgin
- AreaEL
- NeighborhoodTrinity Ranch
- Zip78621
- StyleSingle Family Residence
- Year Built2023
- Taxes$ 9694
- Price$ 297,900
- Bedrooms4
- Full Bathrooms3
- Half Bathrooms0
- Sqr Footage2119
- Lot Size0.134 Acres
Data Source:
Austin Board of REALTORS® (ABOR) as distributed by MLS GRID
Property Description
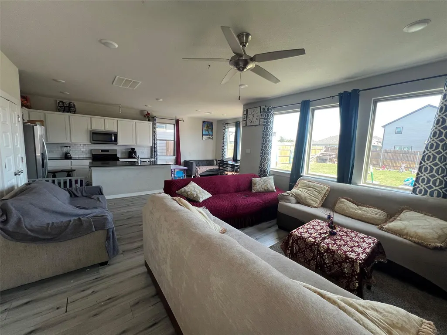
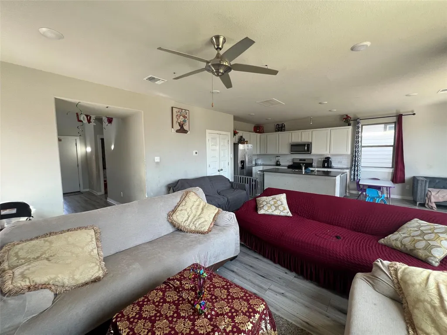
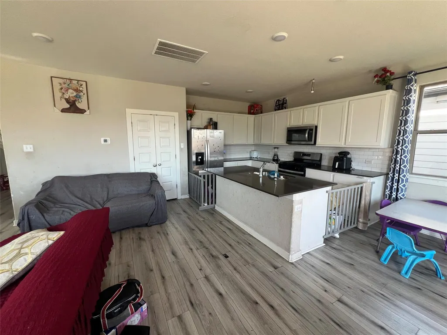
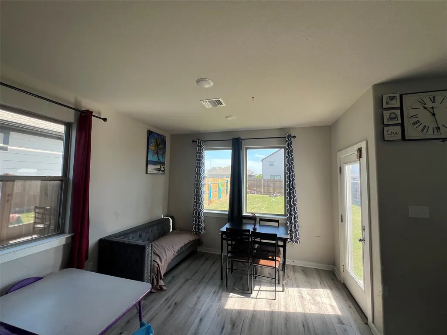
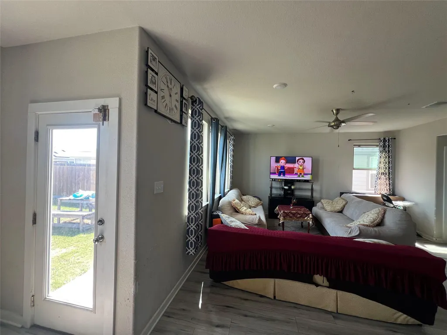
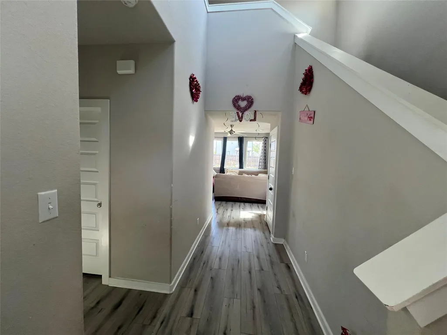
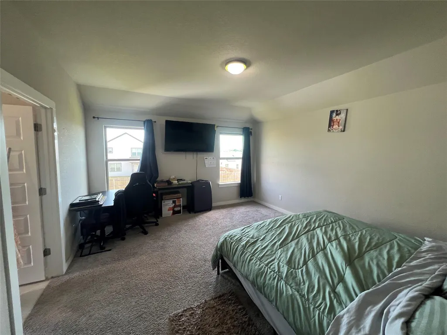
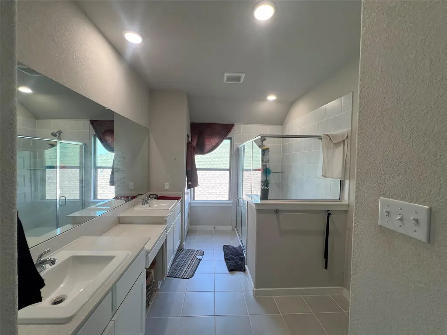
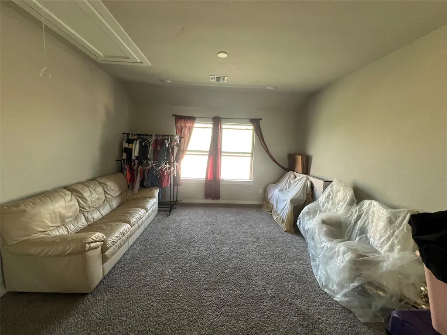
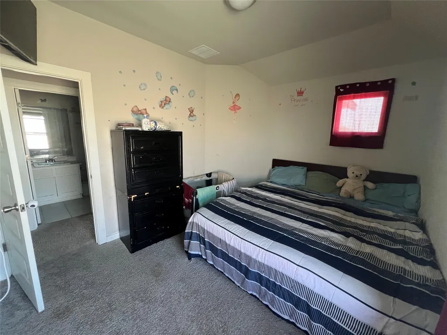
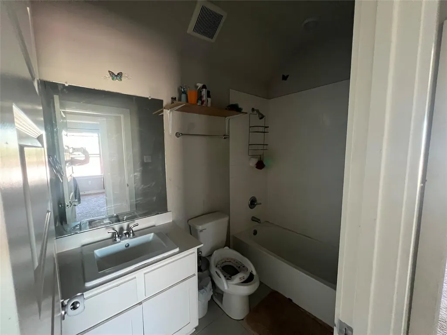
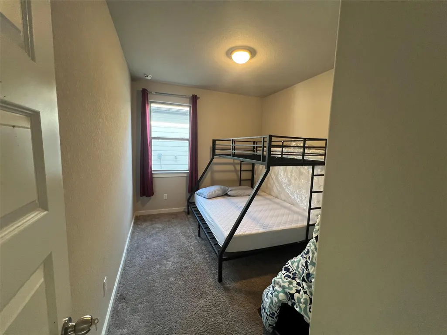
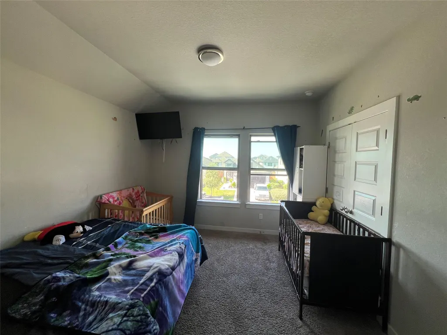
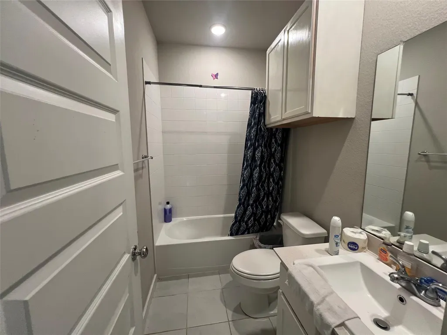
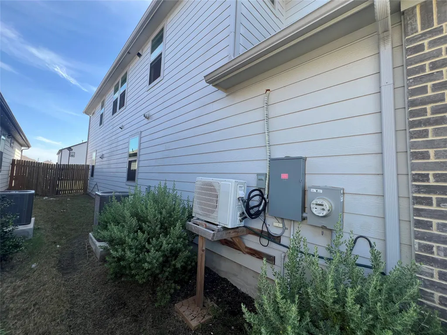
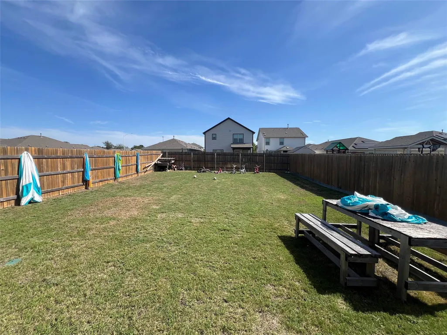
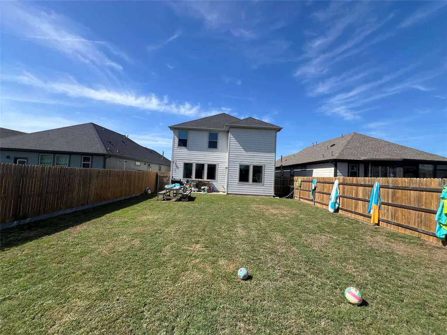
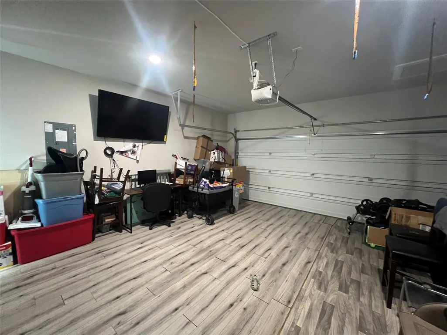
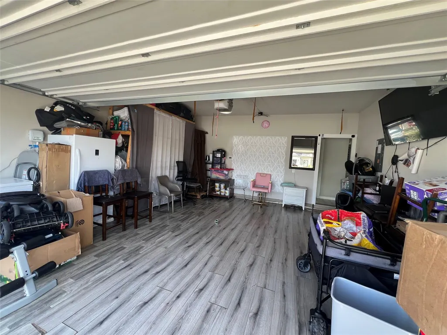
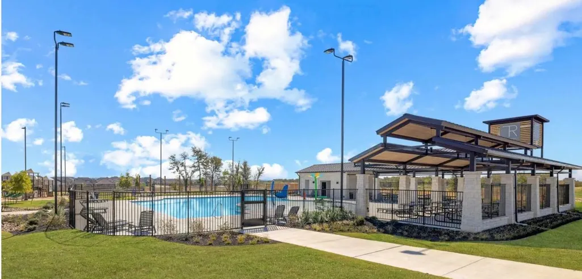
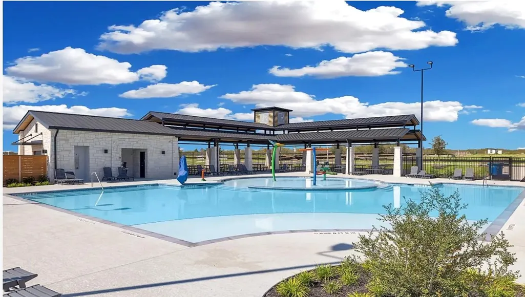
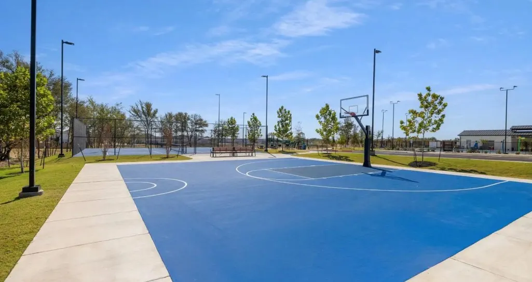
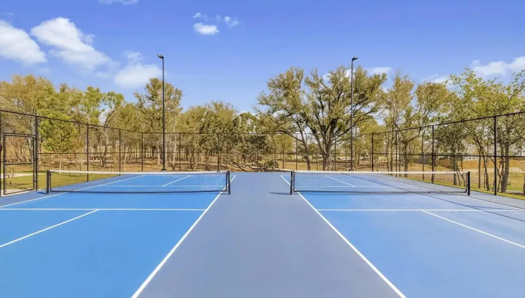
PRICED BELOW COUNTY APPRAISAL — BRING YOUR OFFER! This is an opportunity buyers won’t want to miss. Built in 2023, 172 Coppers Way offers 4 bedrooms, 3 baths and over 2,100 square feet in Elgin’s Trinity Ranch community. With a competitive price, newer construction and a flexible floor plan, this home is positioned to sell. Don’t wait — schedule your showing and submit your offer! The open-concept living area is filled with natural light and flows into a modern kitchen with granite countertops, stainless steel appliances and a large island. Upstairs, a second living/game room offers additional space for entertaining, relaxing or working from home. The primary suite features a walk-in closet and spacious bath. The garage has flooring and a mini-split system and is currently used as additional living space, with the option to convert back for garage use. Outside, enjoy a large fenced backyard with room for entertaining, pets or play. Energy-efficient features include spray foam insulation, dual-pane ENERGY STAR windows, ENERGY STAR equipment and a tankless water heater. Trinity Ranch residents enjoy a resort-style pool, clubhouse, walking/biking trails and green spaces. Trinity Ranch Elementary School is located within the subdivision. Convenient to Highway 290, downtown Elgin, Bastrop, Samsung in Taylor, Tesla and Austin. PRICED BELOW CAD VALUE — seller is ready to see offers! Schedule your showing today and bring your best offer. Potential short sale. Sale and all terms are subject to lender/lienholder approval. Property is being sold as-is. Please allow additional time for short-sale approval.
| Elementary School | Middle School | High School |
|---|---|---|
| Trinity Ranch Elementary School | Elgin Middle School | Elgin High School |
| Price History | |
|---|---|
| 8/30/2026 | Listed $297,900 |
General Features
| Living Area | 2119 |
|---|---|
| Sewer | MUD |
| Heating | Central,ENERGY STAR Qualified Equipment,Fireplace(s),Natural Gas |
| Cooling | Ceiling Fan(s),Central Air,ENERGY STAR Qualified Equipment,Zoned |
| Utilities | Electricity Available |
| Roof | Composition |
| Appliances | Dishwasher,Disposal,ENERGY STAR Qualified Appliances,Microwave,Oven,Self Cleaning Oven,Stainless Steel Appliance(s),Tankless Water Heater |
| HOA Fee | 156 |
| Garage Spaces | 2 |
| Association Fee Includes | Common Area Maintenance |
| Patio/Porch Features | Patio |
| Pool Features | None |
| Security Features | Prewired |
| Construction Materials | Brick,Spray Foam Insulation |
| Year Built | 2023 |
| View | None |
| Levels | Two |
| Property Subtype | Single Family Residence |
| Tax Year | 2026 |
| Waterfront Features | None |
| Community Features | Clubhouse,Pool,Trail(s) |
| Accessibility | None |
| Assoc Fee Paid Per | Quarterly |
| County | Bastrop |
| New Construction | No |
| Property Type | Residential |
| HOA | Yes |
| Energy Efficient | Other/See Remarks |
| Subdivision Name | Trinity Ranch |
| Facing Direction | Northeast |
| Green Sustainability | None |
| Other Structures | None |
| Full Baths | 3 |
| Status | Active |
| Directions | Head Northwest toward Lee Dildy Blvd and take a right. Turn right onto US-290 and another right onto Swenson Blvd. Turn left onto Tolo Drive and the Sales Center is located on the right: 216 Tolo Dri |
| High School | Elgin |
| City | Elgin |
| Disclosures | Seller Disclosure,Seller Provided Survey Available |
| Association Name | Neighborhood Management,Inc. |
| MLS Area | EL |
| Lot Size Square Feet | 5837.04 |
| Elementary School | Trinity Ranch |
| Middle/Junior High School | Elgin |
| Property Condition | Resale |
| Additional Parcels Y/N | No |
| Builder Name | Trophy Signature Homes |
| Standard Status | Active |
| Year Built Source | Builder |
| Tax Assessed Value | 333675 |
Interior Features
| Interior Amenities | Built-in Features,Ceiling Fan(s),Entrance Foyer,Multiple Living Areas,Study/Home Office,Walk-In Closet(s) |
|---|---|
| Flooring | Carpet,Vinyl |
| Window Features | Double Pane Windows,ENERGY STAR Qualified Windows |
| Total Bedrooms | 4 |
| Main Level Bedrooms | 1 |
| LivingAreaSource | Builder |
| Total Baths | 3 |
Exterior Features
| Exterior Amenities | None |
|---|---|
| Fencing | Back Yard |
| Parking Features | Garage Door Opener |
| Lot Features | Back Yard |
| Water Source | MUD,Public |
| Total Parking | 2 |
| Foundation Details | Slab |
| Lot Size Acres | 0.134 |
| Waterfront Y/N | No |
| Covered Spaces | 2 |
| Horse Y/N | No |
| Horse Amenities | None |
Amenities
- Foreclosure
- Views
- Short Sale
- New Construction
- Adult 55+
- Lease To Own
- No HOA Fees
- Furnished
- Primary On Main
- Air Conditioning
- Seller Finance
- Green
- Fixer Upper
- Horse
- Golf
- Fireplace
- Deck
- Garage
- Basement
- Pool
Property vs Single Family Average in 78621
Price
Taxes
Year Built
Visits
 Austin Board of REALTORS® Copyright ©2026 All rights reserved.
 Information provided courtesy of LERA MLS. IDX information is provided exclusively for consumers' personal, non-commercial use and may not be used for any purpose other than to identify prospective properties consumers may be interested in purchasing. Information is believed to be accurate but not guaranteed. Provided courtesy of LERA MLS. Copyright 2026 LERA MLS, All Rights Reserved. Data last updated September 14, 2026 4:56 PM UTC
 Central Texas MLS | Four Rivers Association of REALTORS® All information deemed reliable but not guaranteed. All properties are subject to prior sale, change or withdrawal. Neither listing broker(s) or information provider(s) shall be responsible for any typographical errors, misinformation, misprints and shall be held totally harmless. Listing(s) information is provided for consumer's personal, non-commercial use and may not be used for any purpose other than to identify prospective properties
