
Price Reduction - Views - Primary on Main







Address
6008 Smith Oak Trl, Austin, TX
Price
$ 625,000
Property Attributes
- MLS#4561307
- TypeSingle Family
- Listing Status Active
- CountyTRAVIS
- CityAustin
- AreaSWW
- NeighborhoodWESTCREEK SEC 2
- Zip78749
- StyleSingle Family Residence
- Year Built1979
- Taxes$ 9368
- Price$ 625,000
- Bedrooms3
- Full Bathrooms2
- Half Bathrooms0
- Sqr Footage1746
- Lot Size0.165 Acres
Data Source:
Austin Board of REALTORS® (ABOR) as distributed by MLS GRID
Property Description
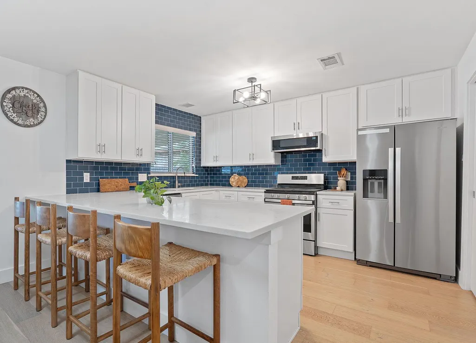
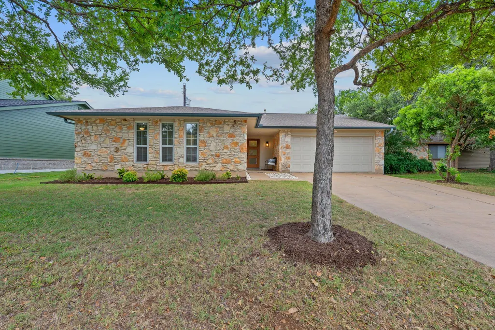
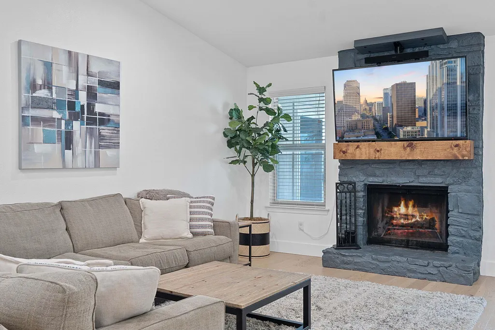
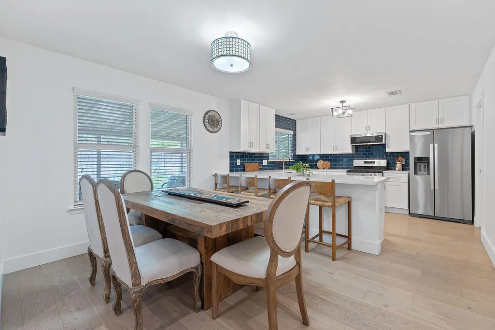
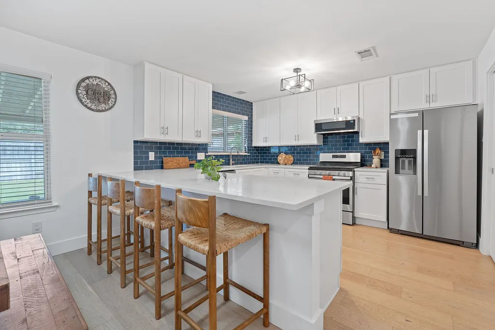
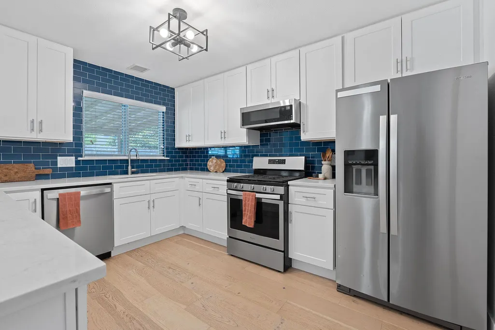
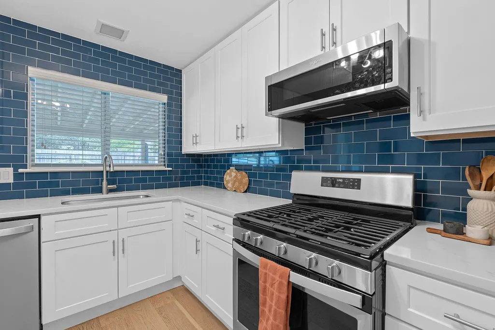
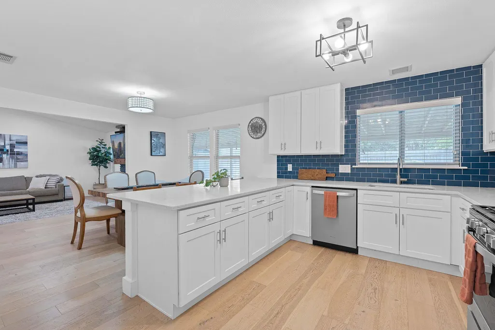
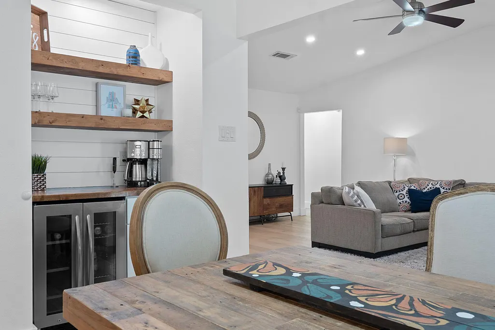
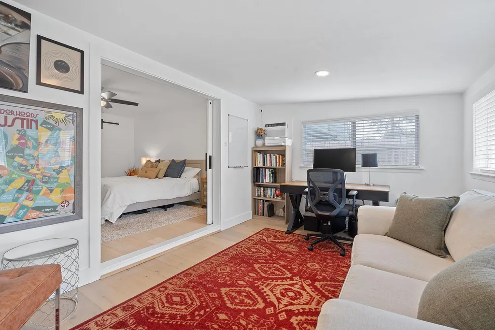
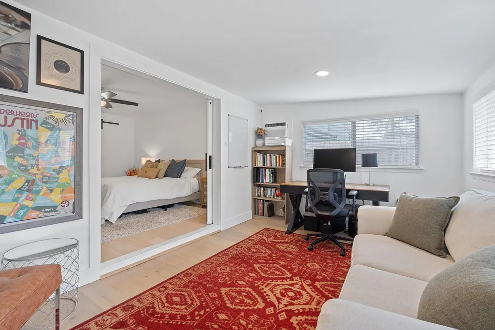
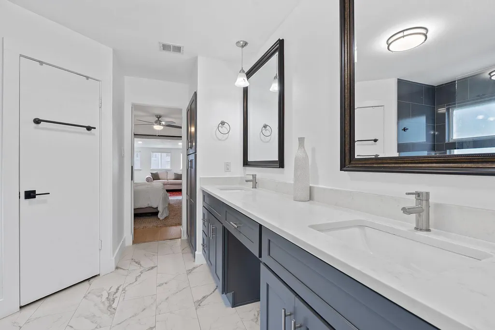
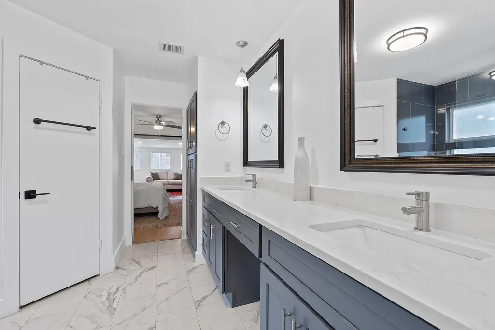
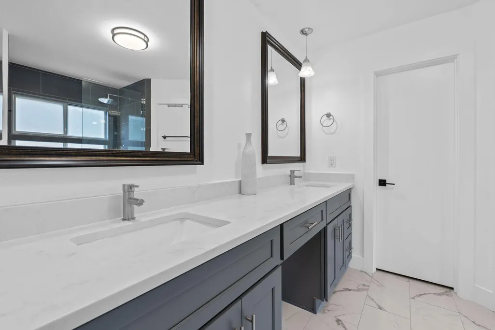
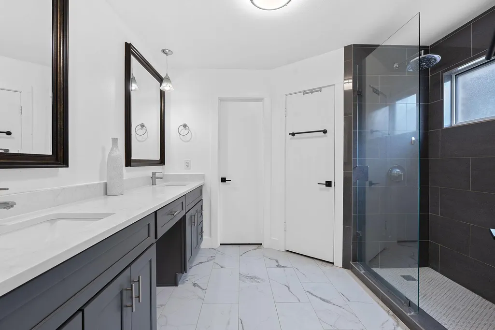
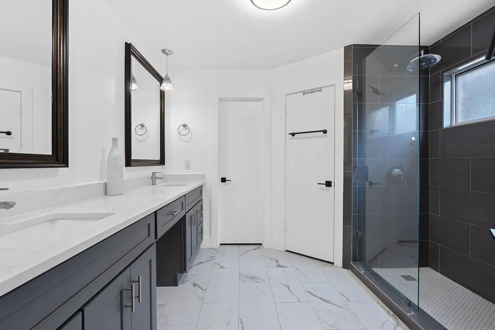
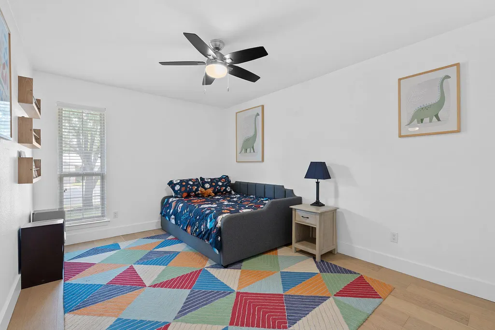
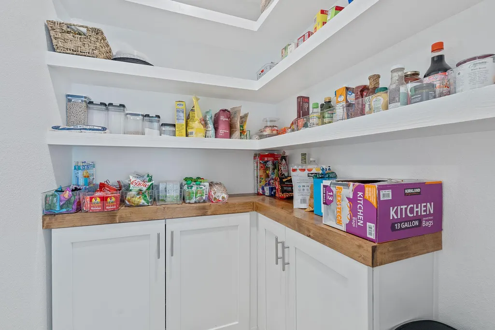
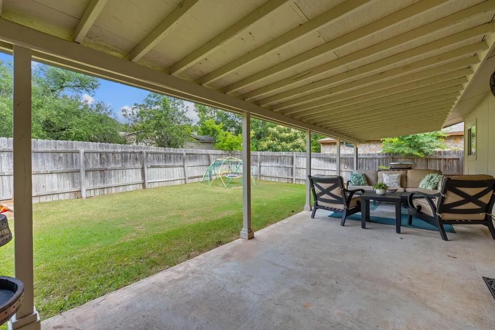
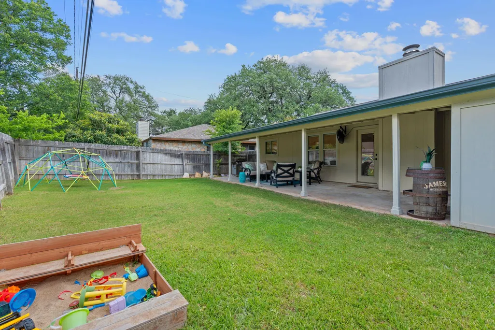
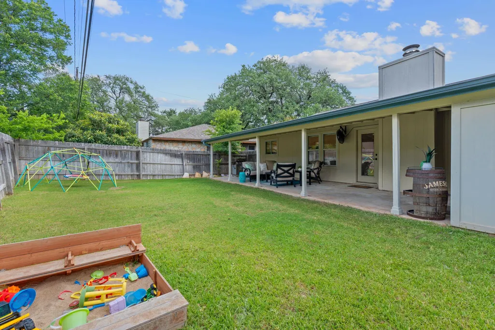
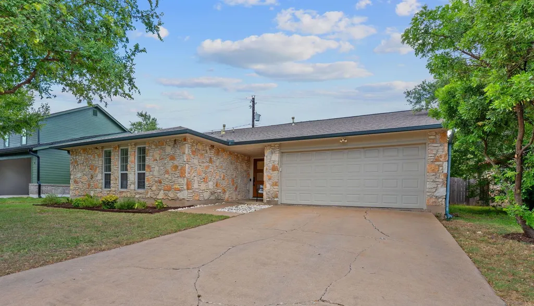
In the heart of South Austin’s sought-after Westcreek neighborhood, this fully renovated home offers a rare blend of character, modern comfort, and community charm. This move-in ready 3-bedroom, 2-bath home includes a dedicated office, workout room or nursery, and an expansive outdoor living space. Just two blocks from the entrance to the Westcreek Greenway, residents enjoy shaded walking trails that connect directly to Patton Elementary and Small Middle School. The neighborhood is known for wide sidewalks, mature oak and pecan trees, and a vibrant community spirit. There are no HOA restrictions, giving owners freedom to personalize. Inside, thoughtful design meets high-end function. The vaulted living room features a remodeled floor-to-ceiling fireplace, modern engineered white oak flooring, recessed lighting and ceiling fans. The showstopping kitchen includes white cabinetry, navy subway tile backsplash, extended peninsula with seating, walk-in pantry, under-cabinet lighting, ceiling-height cabinets, wine fridge, and stylish modern fixtures. The spacious primary suite includes two closets and a private bonus room perfect for a nursery or office, separated by double barn doors. Both bathrooms have been tastefully updated. The oversized laundry room offers open shelving and a mud room for added storage. Step outside to a cozy covered back patio overlooking a large yard, ideal for entertaining, gardening, or adding a pool. This home is just minutes from Arbor Trails, HEB, Costco, Life Time, and Mopac/290. Only 10 miles to downtown —this one checks every box. For more info, go to: https://wkf.ms/4g69h5F
| Elementary School | Middle School | High School |
|---|---|---|
| Patton Elementary School | Small Middle School | Austin High School |
| Price History | |
|---|---|
| 8/19/2026 | Listed $635,000 |
| 9/9/2026 | 2$625,000 |
General Features
| Living Area | 1746 |
|---|---|
| Sewer | Public Sewer |
| Heating | Central |
| Cooling | Central Air |
| Utilities | Electricity Available,Electricity Connected,Natural Gas Available,Water Available,Water Connected |
| Roof | Composition |
| Appliances | Dishwasher,Disposal,Microwave,Free-Standing Gas Range,Refrigerator,Stainless Steel Appliance(s) |
| Garage Spaces | 2 |
| Patio/Porch Features | Covered,Patio |
| Pool Features | None |
| Construction Materials | Frame,HardiPlank Type,Stone Veneer |
| Year Built | 1979 |
| View | Neighborhood |
| Levels | One |
| Property Subtype | Single Family Residence |
| Tax Year | 2026 |
| Waterfront Features | None |
| Community Features | None |
| Accessibility | None |
| County | Travis |
| New Construction | No |
| Property Type | Residential |
| HOA | No |
| Energy Efficient | None |
| Subdivision Name | WESTCREEK SEC 2 |
| Facing Direction | East |
| Green Sustainability | None |
| Other Structures | None |
| Full Baths | 2 |
| Status | Active |
| Directions | From MOPAC,West on 290/71,South on OLD FREDERICKSBURG RD,Right on SMITH OAK TRL. OR,from MOPAC,Right on WM CANNON,Right on BRUSH COUNTRY,Left on SUMMERSET,Right on SMITH OAK. |
| High School | Austin |
| City | Austin |
| Disclosures | Seller Disclosure |
| MLS Area | SWW |
| Lot Size Square Feet | 7187.4 |
| Spa Features | None |
| Elementary School | Patton |
| Middle/Junior High School | Small |
| Property Condition | Resale |
| Additional Parcels Y/N | No |
| Virtual Tour | https://www.zillow.com/view-imx/bf20b586-b484-4c54-84eb-920e6ed5eb27?setAttribution=mls&wl=true&initialViewType=pano&utm_source=dashboard |
| Standard Status | Active |
| Year Built Source | Public Records |
| Tax Assessed Value | 457769 |
Interior Features
| Interior Amenities | Breakfast Bar,Built-in Features,Cathedral Ceiling(s),Ceiling-Vaulted,Quartz Counters,Double Vanity,Multiple Dining Areas,Open Floorplan,Pantry,Primary Bedroom on Main,Recessed Lighting |
|---|---|
| Flooring | Wood |
| Total Fireplaces | 1 |
| Fireplace Features | Living Room |
| Window Features | Blinds |
| Total Bedrooms | 3 |
| Main Level Bedrooms | 3 |
| LivingAreaSource | Builder |
| Total Baths | 2 |
Exterior Features
| Exterior Amenities | None |
|---|---|
| Fencing | Fenced,Wood |
| Parking Features | Attached,Driveway,Garage |
| Lot Features | Level,Public Maintained Road,Trees-Large (Over 40 Ft) |
| Water Source | Public |
| Total Parking | 4 |
| Foundation Details | Slab |
| Lot Dimensions | 65.00 X 107.00 |
| Lot Size Acres | 0.165 |
| Waterfront Y/N | No |
| Covered Spaces | 2 |
| Horse Y/N | No |
| Horse Amenities | None |
Amenities
- Foreclosure
- Views
- Short Sale
- New Construction
- Adult 55+
- Lease To Own
- No HOA Fees
- Furnished
- Primary On Main
- Air Conditioning
- Seller Finance
- Green
- Fixer Upper
- Horse
- Golf
- Fireplace
- Deck
- Garage
- Basement
- Pool
Property vs Single Family Average in 78749
Price
Taxes
Year Built
Visits
 Austin Board of REALTORS® Copyright ©2026 All rights reserved.
 Information provided courtesy of LERA MLS. IDX information is provided exclusively for consumers' personal, non-commercial use and may not be used for any purpose other than to identify prospective properties consumers may be interested in purchasing. Information is believed to be accurate but not guaranteed. Provided courtesy of LERA MLS. Copyright 2026 LERA MLS, All Rights Reserved. Data last updated September 21, 2026 5:03 PM UTC
 Central Texas MLS | Four Rivers Association of REALTORS® All information deemed reliable but not guaranteed. All properties are subject to prior sale, change or withdrawal. Neither listing broker(s) or information provider(s) shall be responsible for any typographical errors, misinformation, misprints and shall be held totally harmless. Listing(s) information is provided for consumer's personal, non-commercial use and may not be used for any purpose other than to identify prospective properties
