
Price Reduction - Waterfront - Primary on Main






Address
154 Shoreline Dr, Bastrop, TX
Price
$ 749,500
Property Attributes
- MLS#4649715
- TypeSingle Family
- Listing Status Active
- CountyBASTROP
- CityBastrop
- AreaBA
- NeighborhoodHasler River Shores
- Zip78602
- StyleSingle Family Residence
- Year Built1986
- Taxes$ 13758
- Price$ 749,500
- Bedrooms4
- Full Bathrooms2
- Half Bathrooms1
- Sqr Footage2576
- Lot Size1.615 Acres
Data Source:
Austin Board of REALTORS® (ABOR) as distributed by MLS GRID
Property Description
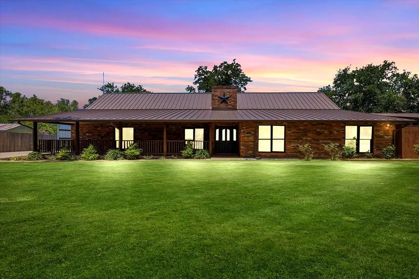
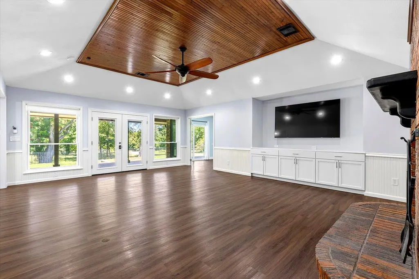
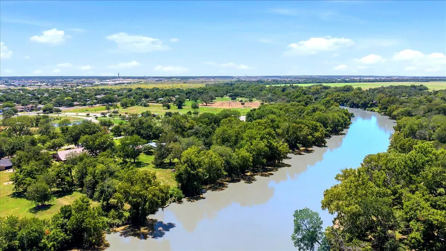
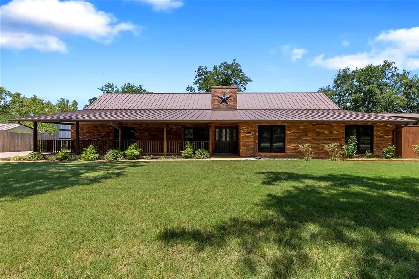
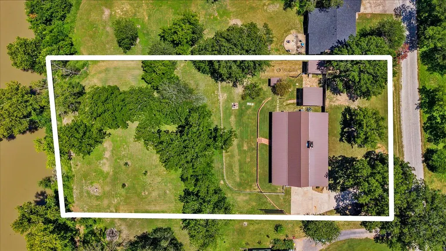
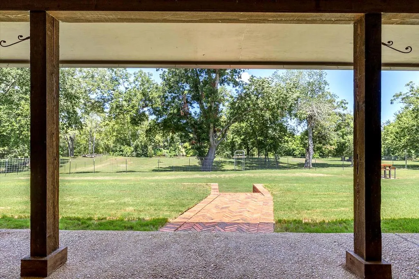
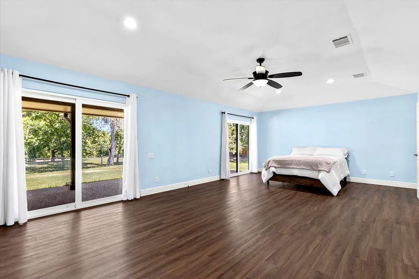
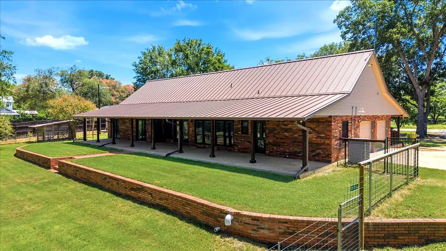
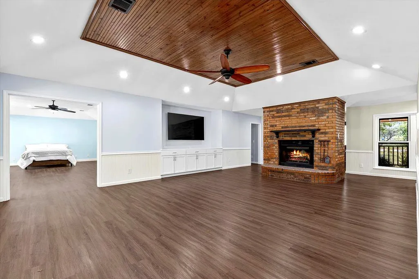
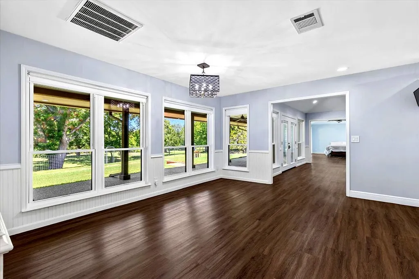
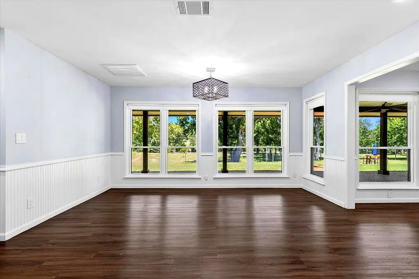
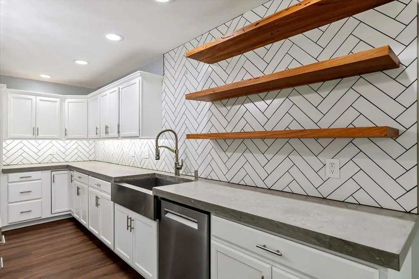
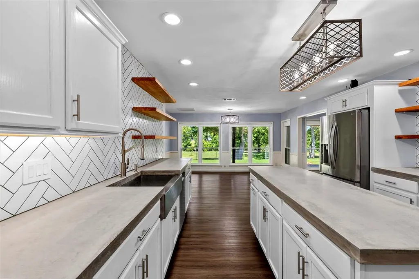
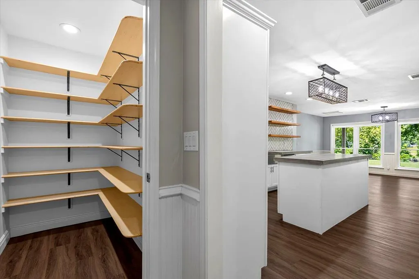
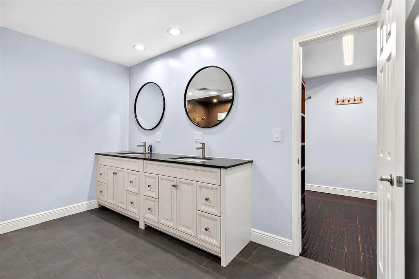
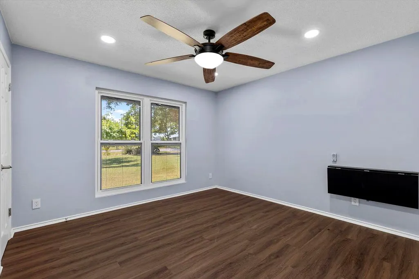
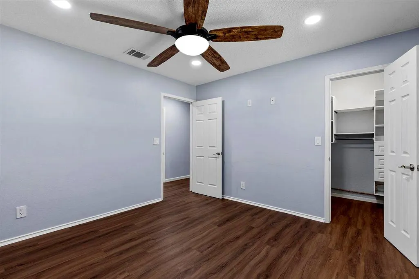
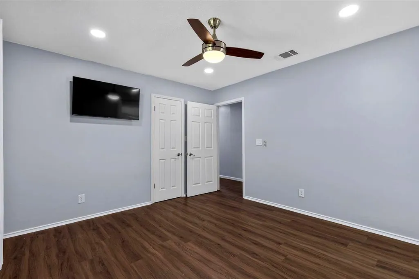
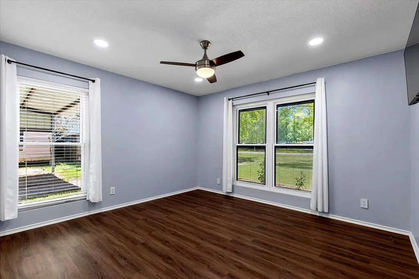
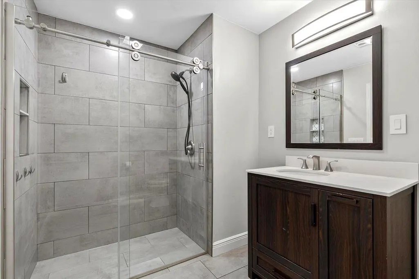
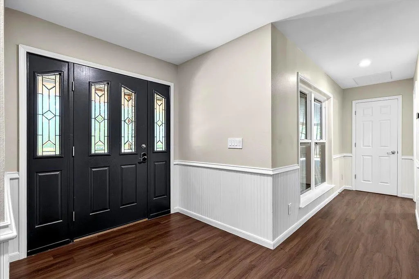
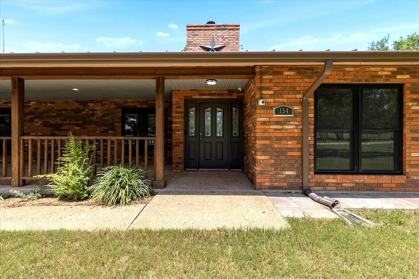
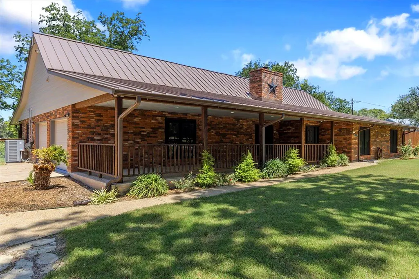
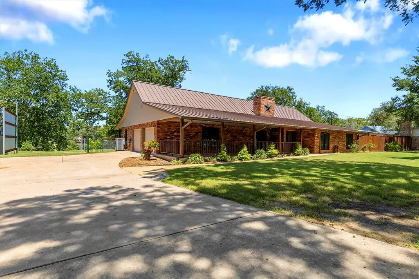
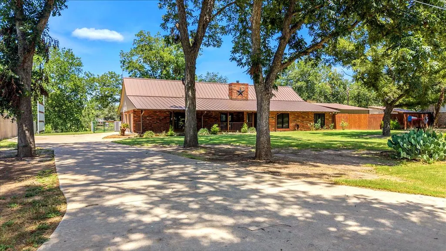
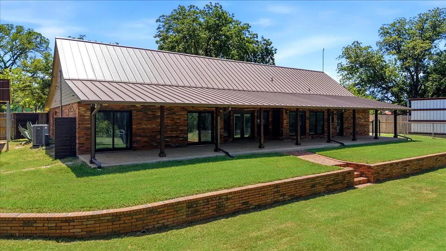
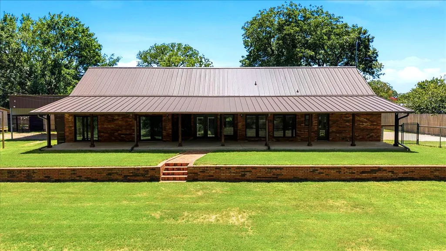
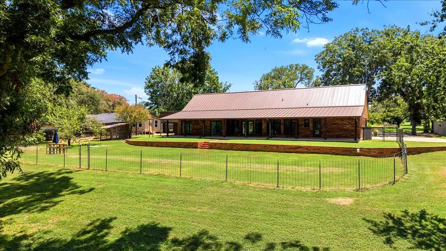
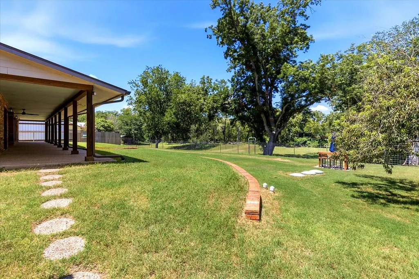
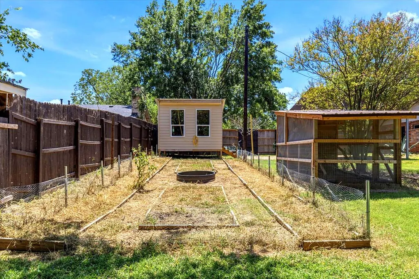
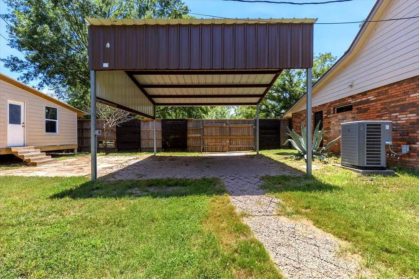
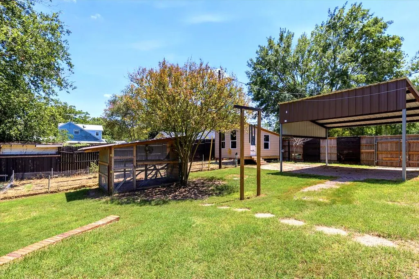
Direct Colorado River frontage and private water access define the setting at 154 Shoreline Drive. Set on approximately 1.615 acres, this single-story all-brick home offers four bedrooms, two-and-a-half baths and approximately 2,576 square feet. The updated kitchen features concrete countertops and two pantries, while the living area includes a wood-burning fireplace. The primary suite opens to the rear porch and includes two walk-in closets. Large covered front and rear porches extend the home's gathering space toward the river. A standing-seam metal roof installed in 2025, whole-attic spray-foam insulation, two zoned HVAC systems and smart thermostats support everyday comfort. Parking and storage include an attached two-car garage, detached carport, RV hookup and detached storage. The property is identified in both dated MLS records as being in a 100-year floodplain; buyers should verify insurance, elevation and intended-use requirements. Schedule a private showing to experience the home, acreage and river setting.
| Elementary School | Middle School | High School |
|---|---|---|
| Colony Oaks Elementary School | Riverside Middle School | Bastrop High School |
| Price History | |
|---|---|
| 7/30/2026 | Listed $787,500 |
| 8/17/2026 | 3$769,900 |
| 9/8/2026 | 3$749,500 |
General Features
| Living Area | 2576 |
|---|---|
| Sewer | Septic Tank |
| Heating | Central,Fireplace(s) |
| Cooling | Ceiling Fan(s),Central Air,ENERGY STAR Qualified Equipment,Multi Units,Zoned |
| Utilities | Electricity Connected,Water Connected |
| Roof | Metal |
| Appliances | Built-In Oven(s),Dishwasher,Ice Maker,Double Oven,Free-Standing Refrigerator,Self Cleaning Oven,Stainless Steel Appliance(s),Electric Water Heater |
| Garage Spaces | 2 |
| Patio/Porch Features | Covered,Front Porch,Rear Porch |
| Pool Features | None |
| Security Features | Closed Circuit Camera(s),Security Lights,Security System,Smoke Detector(s) |
| Construction Materials | Brick |
| Year Built | 1986 |
| View | River,Trees/Woods |
| Levels | One |
| Property Subtype | Single Family Residence |
| Tax Year | 2026 |
| Waterfront Features | River Front |
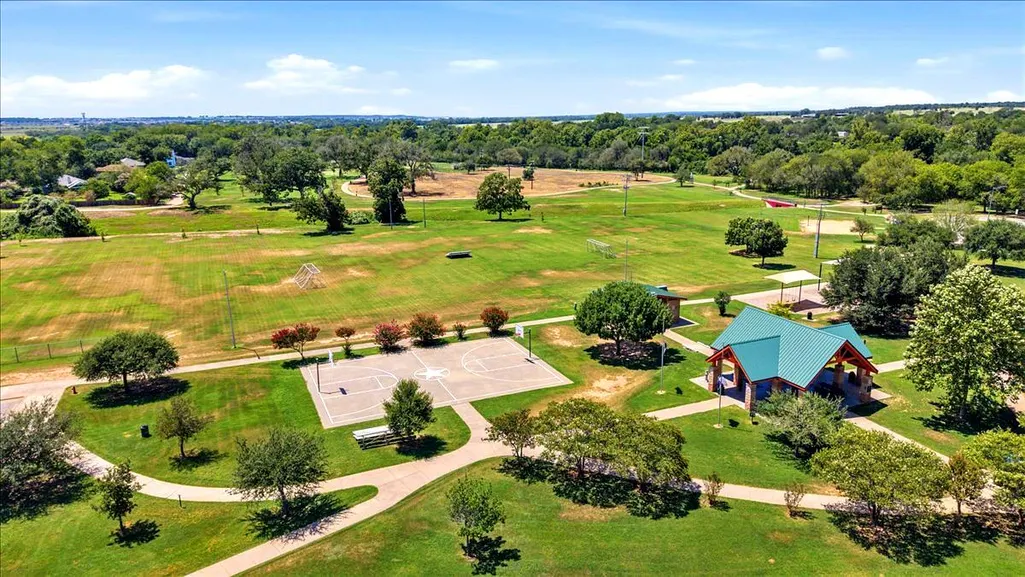
| Community Features | Park,Picnic Area,Playground,Tennis Court(s),Trail(s) |
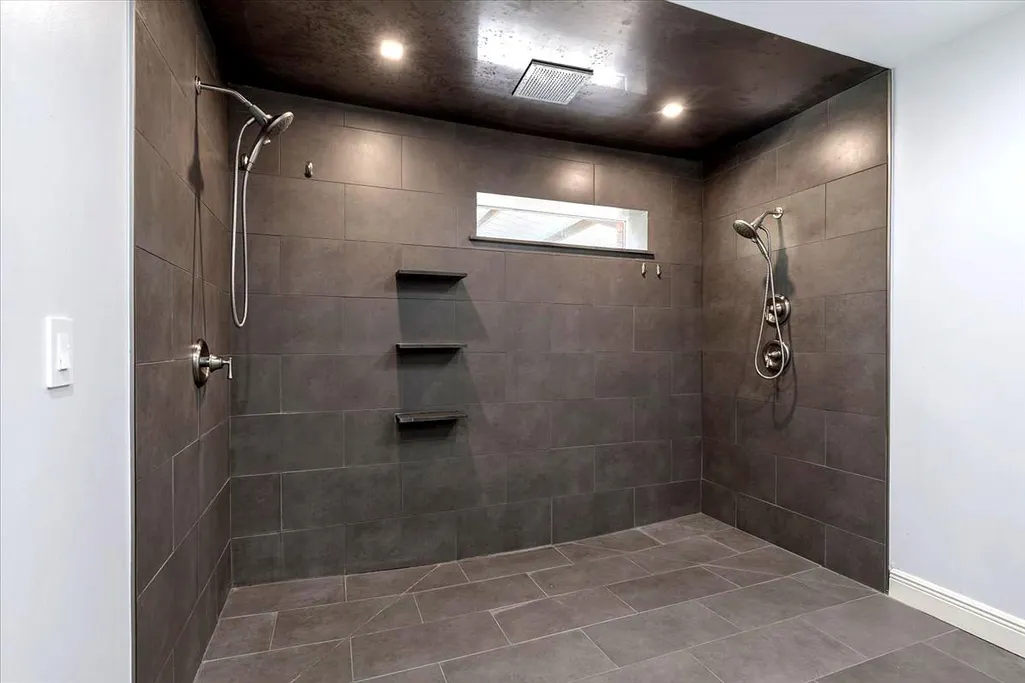
| Accessibility | Accessible Full Bath |
| County | Bastrop |
| New Construction | No |
| Property Type | Residential |
| HOA | No |
| Energy Efficient | HVAC,Insulation,Roof,Windows |
| Subdivision Name | Hasler River Shores |
| Facing Direction | Southwest |
| Green Sustainability | None |
| Other Structures | RV/Boat Storage,Storage,Workshop |
| Full Baths | 2 |
| Status | Active |
| Directions | From SH 71,take Hasler BLVD exit and head north on N Hasler BLVD. Turn left on Old Austin Hwy. Turn right on Hasler Shores Dr. follow it as it runs north,then bends east for a short block. At the T,t |
| High School | Bastrop |
| City | Bastrop |
| Body of Water | Colorado River |
| Disclosures | Seller Disclosure,Seller Provided Survey Available |
| MLS Area | BA |
| Lot Size Square Feet | 70349.4 |
| Spa Features | None |
| Elementary School | Colony Oaks |
| Middle/Junior High School | Riverside |
| Property Condition | Updated/Remodeled |
| Additional Parcels Y/N | No |
| Virtual Tour | https://www.propertypanorama.com/instaview/aus/4649715 |
| Standard Status | Active |
| Year Built Source | Public Records |
| Tax Assessed Value | 810937 |
| Virtual Tour | https://www.propertypanorama.com/instaview-tour/aus/4649715 |
Interior Features
| Interior Amenities | Built-in Features,Ceiling Fan(s),Double Vanity,Eat-in Kitchen,Entrance Foyer,Kitchen Island,Open Floorplan,Pantry,Primary Bedroom on Main,Recessed Lighting,Smart Home,Smart Thermostat,Storage,Two Pri |
|---|---|
| Flooring | Laminate,Tile,Wood |
| Total Fireplaces | 1 |
| Fireplace Features | Living Room,Wood Burning |
| Window Features | Blinds,Double Pane Windows,ENERGY STAR Qualified Windows,Screens |
| Half Baths | 1 |
| Total Bedrooms | 4 |
| Main Level Bedrooms | 4 |
| LivingAreaSource | Public Records |
| Total Baths | 3 |
Exterior Features
| Exterior Amenities | Gutters Full,Lighting,Private Entrance,Private Yard,RV Hookup |
|---|---|
| Fencing | Back Yard,Gate,Privacy,Wire,Wood |
| Parking Features | Detached Carport,Driveway,Garage,Garage Faces Side |
| Lot Features | Back Yard,Front Yard,Garden,Landscaped,Native Plants,Private,Many Trees,Views |
| Water Source | Public |
| Total Parking | 6 |
| Foundation Details | Slab |
| Lot Size Acres | 1.615 |
| Waterfront Y/N | Yes |
| Covered Spaces | 2 |
| Horse Y/N | No |
| Horse Amenities | None |
Amenities
- Foreclosure
- Views
- Short Sale
- New Construction
- Adult 55+
- Lease To Own
- No HOA Fees
- Furnished
- Primary On Main
- Air Conditioning
- Seller Finance
- Green
- Fixer Upper
- Horse
- Golf
- Fireplace
- Deck
- Garage
- Basement
- Pool
Property vs Single Family Average in 78602
Price
Taxes
Year Built
Visits
 Austin Board of REALTORS® Copyright ©2026 All rights reserved.
 Information provided courtesy of LERA MLS. IDX information is provided exclusively for consumers' personal, non-commercial use and may not be used for any purpose other than to identify prospective properties consumers may be interested in purchasing. Information is believed to be accurate but not guaranteed. Provided courtesy of LERA MLS. Copyright 2026 LERA MLS, All Rights Reserved. Data last updated September 24, 2026 5:24 PM UTC
 Central Texas MLS | Four Rivers Association of REALTORS® All information deemed reliable but not guaranteed. All properties are subject to prior sale, change or withdrawal. Neither listing broker(s) or information provider(s) shall be responsible for any typographical errors, misinformation, misprints and shall be held totally harmless. Listing(s) information is provided for consumer's personal, non-commercial use and may not be used for any purpose other than to identify prospective properties
