
Views - New Construction







Address
4414 Banister Ln # 2, Austin, TX
Price
$ 608,000
Property Attributes
- MLS#4996848
- TypeSingle Family
- Listing Status Active
- CountyTRAVIS
- CityAustin
- Area10N
- NeighborhoodBanister Acres
- Zip78745
- StyleSingle Family Residence
- Year Built2025
- Taxes$ 13707
- Price$ 608,000
- Bedrooms2
- Full Bathrooms2
- Half Bathrooms0
- Sqr Footage1100
- Lot Size0.2385 Acres
Data Source:
Austin Board of REALTORS® (ABOR) as distributed by MLS GRID
Property Description
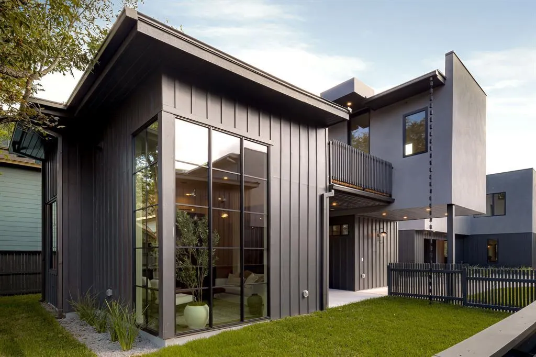
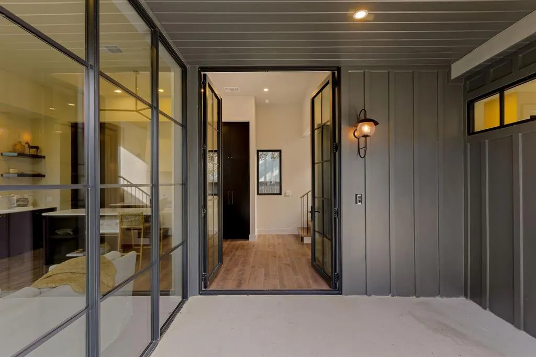
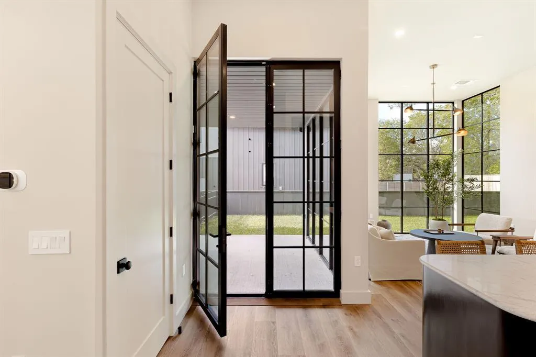
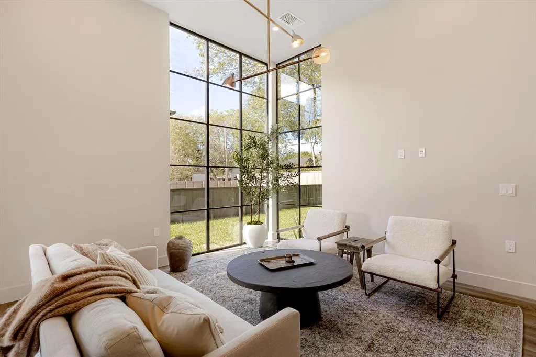
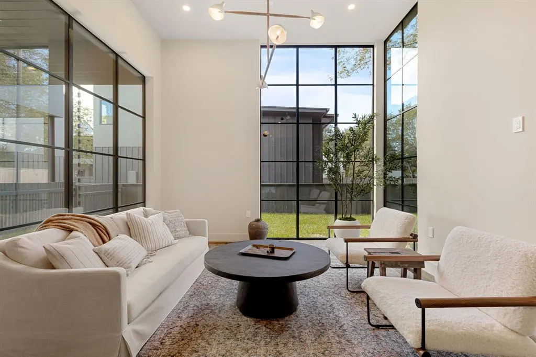
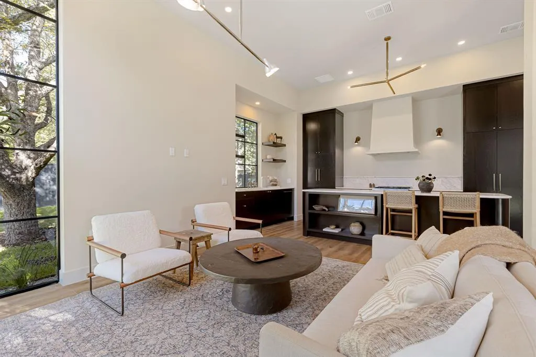
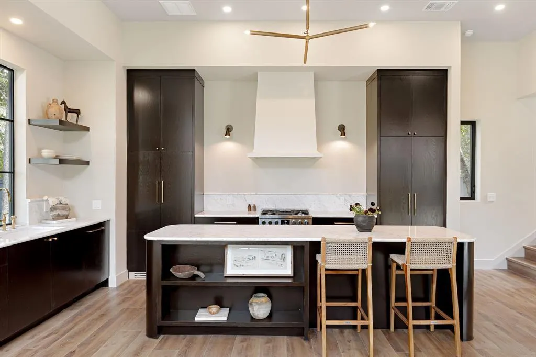
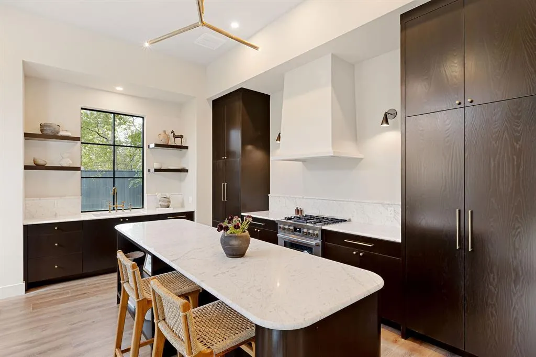
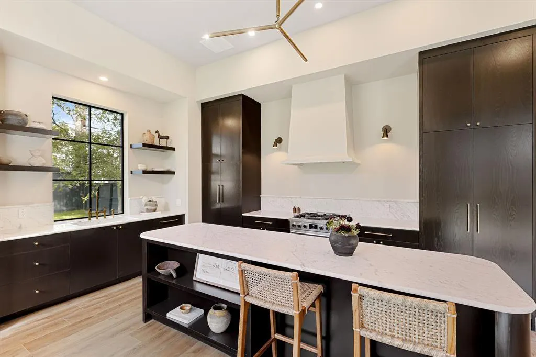
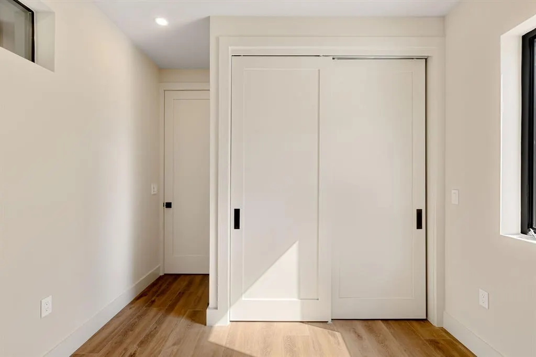
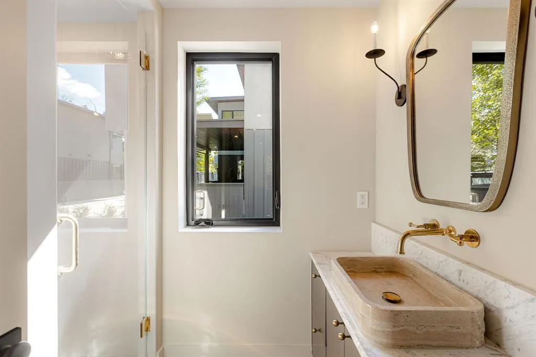
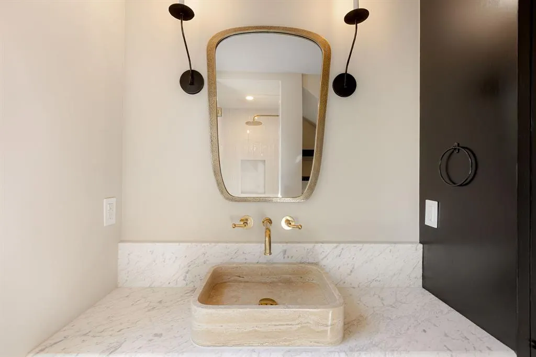
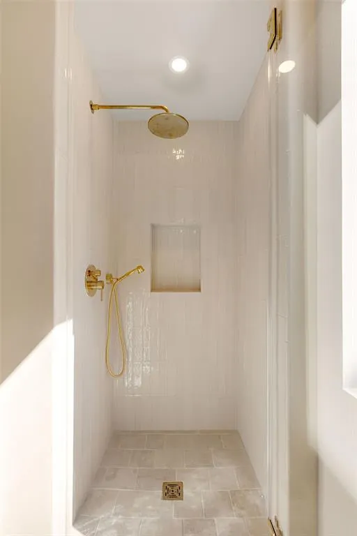
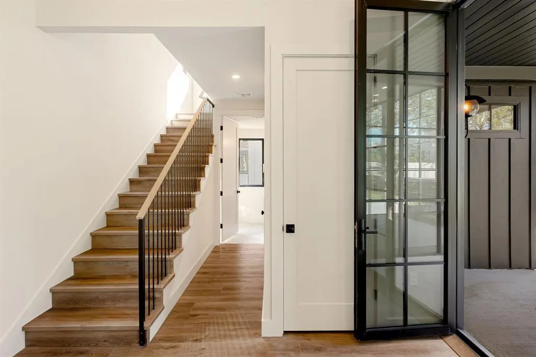
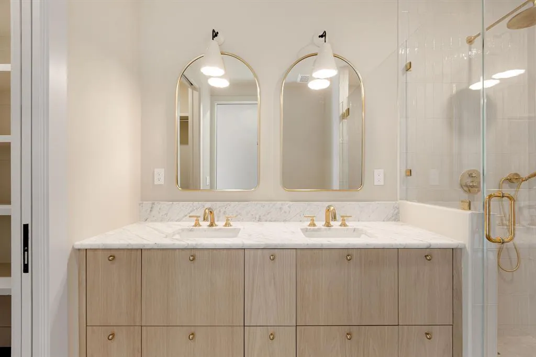
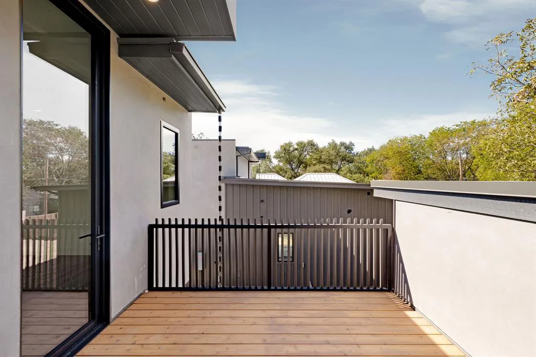
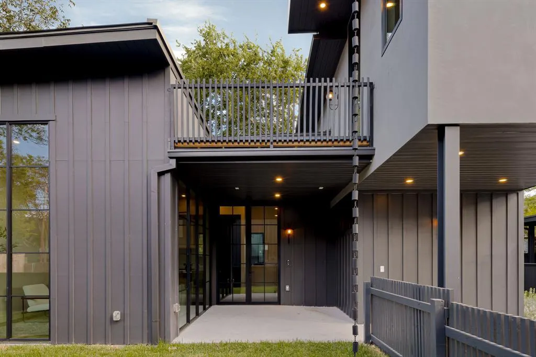
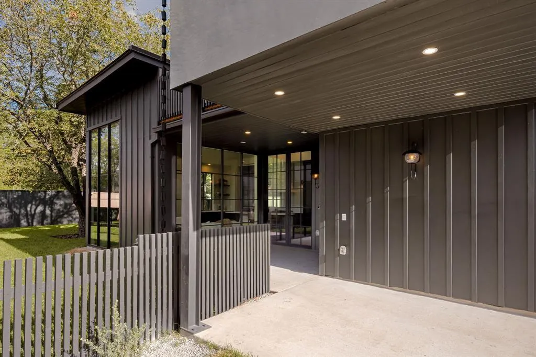
Contemporary Sanctuary | Quiet, Stylish Living in South Austin Newly built by TCC Builders, this modern back residence blends striking architectural design with warm, livable comfort. Nestled on a private lot, it offers a rare balance of tranquility and style. A welcoming covered courtyard and soaring walls of windows set the tone upon arrival, creating an airy sense of connection between indoor and outdoor living. Inside, the open floor plan feels both intentional and inviting. The chef’s kitchen is the heart of the home—featuring a generous island, solid oak cabinetry, marble countertops, unlacquered brass fixtures, and designer lighting. It flows seamlessly into the living area, where expansive glass doors frame a stunning view of the courtyard. A main-level guest bedroom (also ideal as a home office) and a beautifully designed full bathroom complete the first floor. Upstairs, the light-filled primary suite offers a serene escape. The spa-inspired bathroom includes a walk-in shower, double vanity, and luxurious lighting and plumbing fixtures. Vaulted ceilings, natural light, and private deck access create a calming retreat that invites relaxation. Outdoors, a spacious shaded backyard provides an incredible setting for entertaining, gardening, or simply enjoying peaceful afternoons—privacy like this is truly rare in South Austin. Additional features include a side-by-side laundry area, wiring for sound and security, and convenient parking. Located minutes from St. Elmo and Westgate, this home keeps you close to vibrant dining, local breweries, and boutique shopping, while still feeling tucked away. Just 15 minutes from Downtown Austin and Austin-Bergstrom Airport, it offers convenience without compromise.
| Elementary School | Middle School | High School |
|---|---|---|
| St Elmo Elementary School | Bedichek Middle School | Travis High School |
| Price History | |
|---|---|
| 4/9/2026 | Listed $615,000 |
| 6/2/2026 | 1$612,500 |
| 8/10/2026 | 1$608,000 |
General Features
| Living Area | 1100 |
|---|---|
| Sewer | Public Sewer |
| Heating | Central |
| Cooling | Central Air |
| Utilities | Cable Available,Electricity Connected,High Speed Internet,Natural Gas Connected,Phone Available,Sewer Connected,Water Connected |
| Roof | See Remarks,Metal |
| Appliances | Built-In Gas Range,Built-In Refrigerator,Dishwasher,Disposal,ENERGY STAR Qualified Appliances,Exhaust Fan,Ice Maker,Microwave,Tankless Water Heater |
| Patio/Porch Features | Covered,Front Porch,Patio |
| Pool Features | None |
| Security Features | Prewired,Smoke Detector(s) |
| Construction Materials | ICAT Recessed Lighting,Attic/Crawl Hatchway(s) Insulated,Spray Foam Insulation,Stucco |
| Year Built | 2025 |
| View | None |
| Levels | Two |
| Unit Number | 2 |
| Property Subtype | Single Family Residence |
| Tax Year | 2025 |
| Waterfront Features | None |
| Community Features | None |
| Accessibility | See Remarks |
| County | Travis |
| New Construction | Yes |
| Property Type | Residential |
| HOA | No |
| Energy Efficient | None |
| Subdivision Name | Banister Acres |
| Facing Direction | North |
| Green Sustainability | None |
| Other Structures | None |
| Full Baths | 2 |
| Status | Active |
| Directions | Start in Central Austin near the Texas State Capitol. Head south on S Congress Ave for about 2.5 miles. Turn right onto W Ben White Blvd (US-290 W/State Hwy 71 W). Take the Banister Ln exit toward Em |
| High School | Travis |
| City | Austin |
| Disclosures | None |
| MLS Area | 10N |
| Lot Size Square Feet | 10389.06 |
| Elementary School | St Elmo |
| Tax Annual Amount | 13707.47 |
| Middle/Junior High School | Bedichek |
| Property Condition | New Construction |
| Builder Name | Cedar & Oak |
| Standard Status | Active |
| Year Built Source | Public Records |
| Tax Assessed Value | 691663 |
Interior Features
| Interior Amenities | Breakfast Bar,Built-in Features,Ceiling Fan(s),Ceiling-High,Chandelier,Stone Counters,Double Vanity,Entrance Foyer,Interior Steps,Kitchen Island,Low Flow Plumbing Fixtures,Open Floorplan,Stackable W/ |
|---|---|
| Flooring | Tile,Wood |
| Window Features | See Remarks,Aluminum Frames,Display Window(s),Double Pane Windows,ENERGY STAR Qualified Windows |
| Total Bedrooms | 2 |
| Main Level Bedrooms | 1 |
| LivingAreaSource | Public Records |
| Total Baths | 2 |
Exterior Features
| Exterior Amenities | Balcony,CCTYD,Gutters Full,No Exterior Steps,Private Entrance,Private Yard |
|---|---|
| Fencing | None |
| Parking Features | Carport |
| Lot Features | Interior Lot |
| Water Source | Public |
| Total Parking | 1 |
| Foundation Details | Slab |
| Lot Size Acres | 0.2385 |
| Waterfront Y/N | No |
| Horse Y/N | No |
| Horse Amenities | None |
Amenities
- Foreclosure
- Views
- Short Sale
- New Construction
- Adult 55+
- Lease To Own
- No HOA Fees
- Furnished
- Primary On Main
- Air Conditioning
- Seller Finance
- Green
- Fixer Upper
- Horse
- Golf
- Fireplace
- Deck
- Garage
- Basement
- Pool
Property vs Single Family Average in 78745
Price
Taxes
Year Built
Visits
 Austin Board of REALTORS® Copyright ©2026 All rights reserved.
 Information provided courtesy of LERA MLS. IDX information is provided exclusively for consumers' personal, non-commercial use and may not be used for any purpose other than to identify prospective properties consumers may be interested in purchasing. Information is believed to be accurate but not guaranteed. Provided courtesy of LERA MLS. Copyright 2026 LERA MLS, All Rights Reserved. Data last updated September 21, 2026 5:03 PM UTC
 Central Texas MLS | Four Rivers Association of REALTORS® All information deemed reliable but not guaranteed. All properties are subject to prior sale, change or withdrawal. Neither listing broker(s) or information provider(s) shall be responsible for any typographical errors, misinformation, misprints and shall be held totally harmless. Listing(s) information is provided for consumer's personal, non-commercial use and may not be used for any purpose other than to identify prospective properties
