
Price Reduction - Views









Address
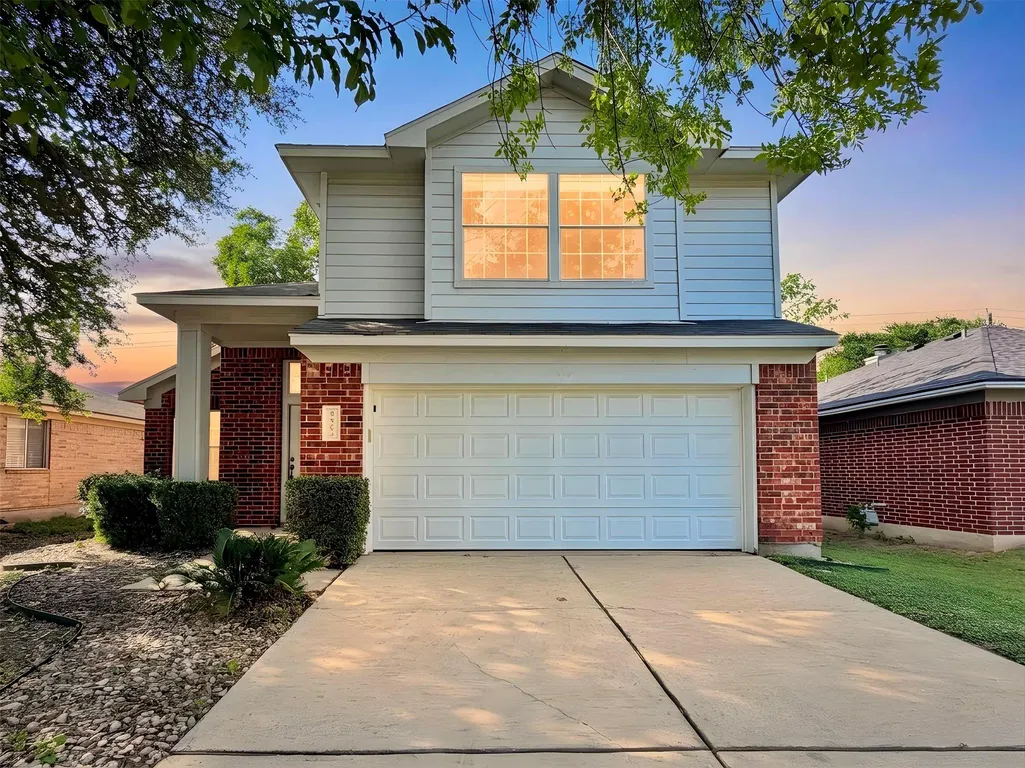
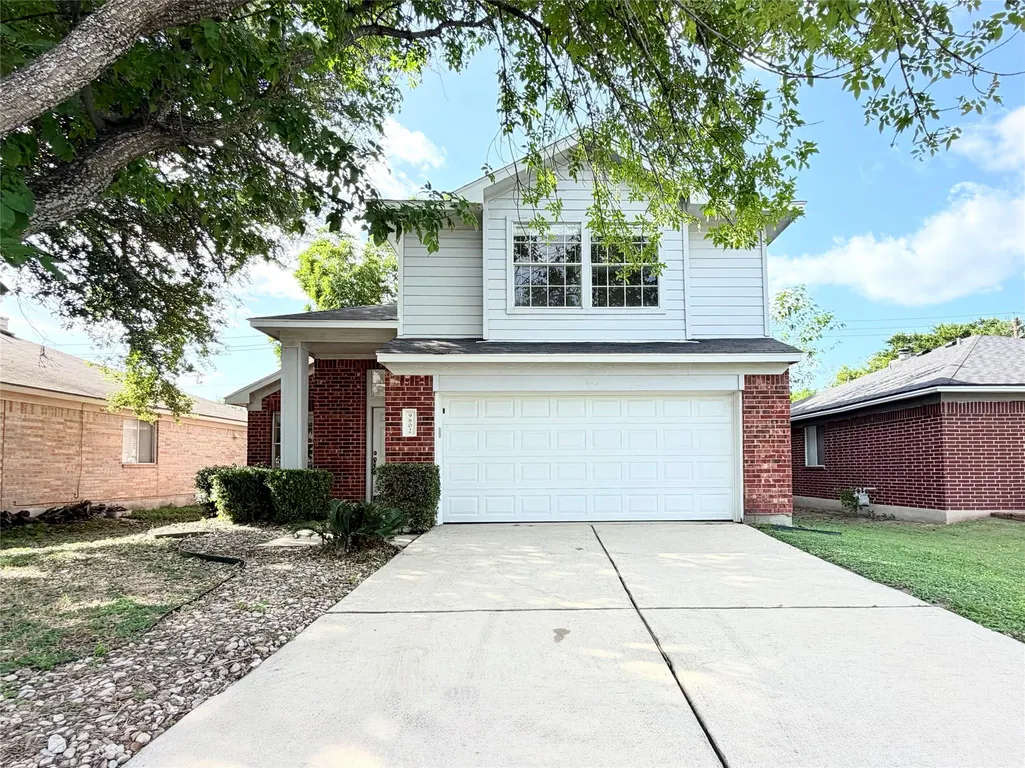
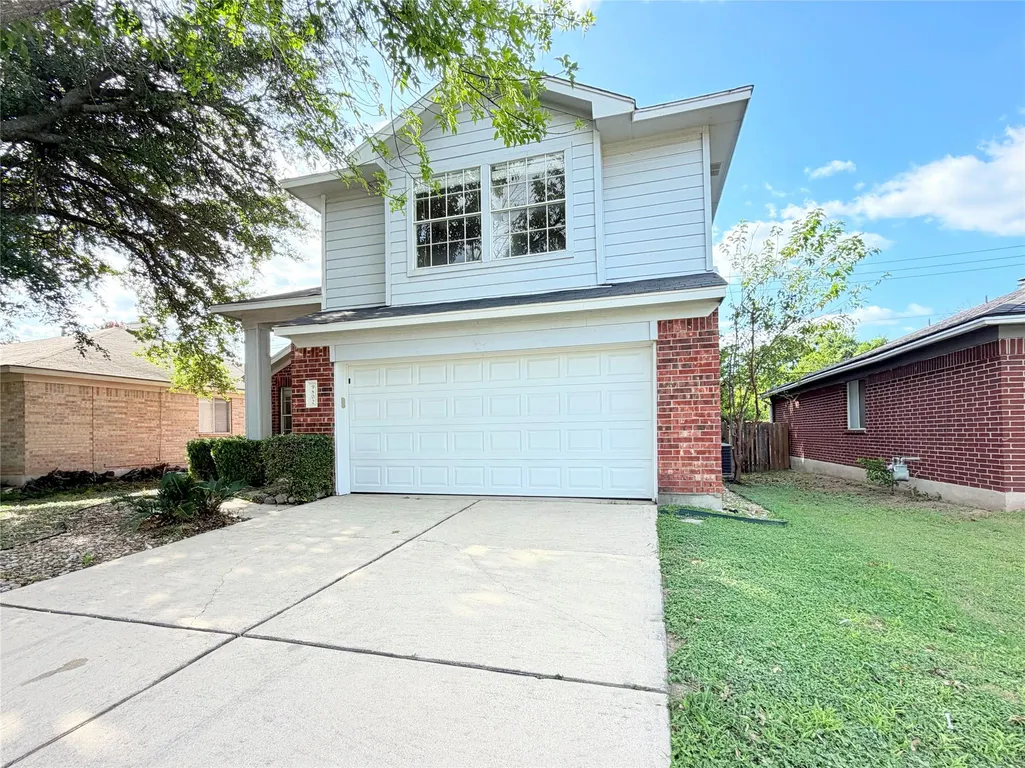
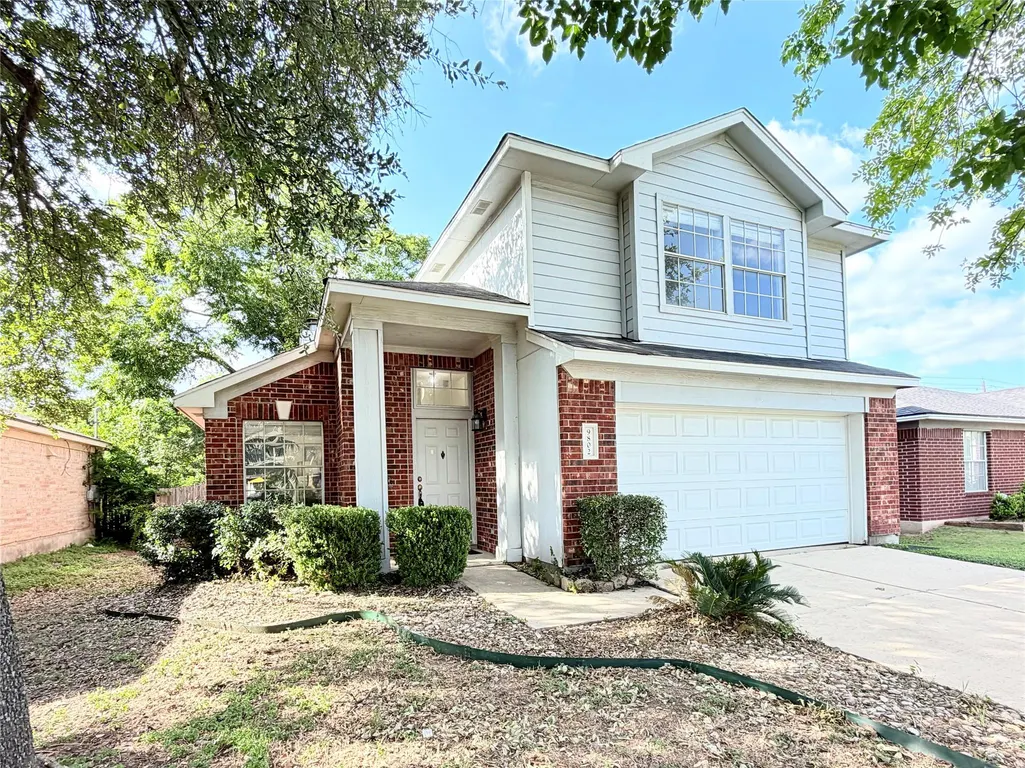
9802 Copper Creek Dr, Austin, TX
Price
$ 399,000
Property Attributes
- MLS#5040786
- TypeSingle Family
- Listing Status Active
- CountyWILLIAMSON
- CityAustin
- AreaNW
- NeighborhoodAnderson Mill Village South
- Zip78729
- StyleSingle Family Residence
- Year Built1999
- Taxes$ 6092
- Price$ 399,000
- Bedrooms3
- Full Bathrooms2
- Half Bathrooms1
- Sqr Footage1600
- Lot Size0.1854 Acres
Data Source:
Austin Board of REALTORS® (ABOR) as distributed by MLS GRID
Property Description
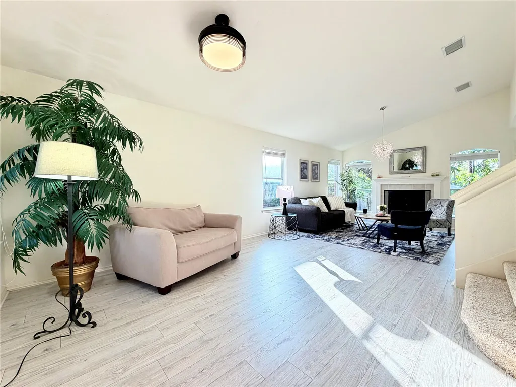
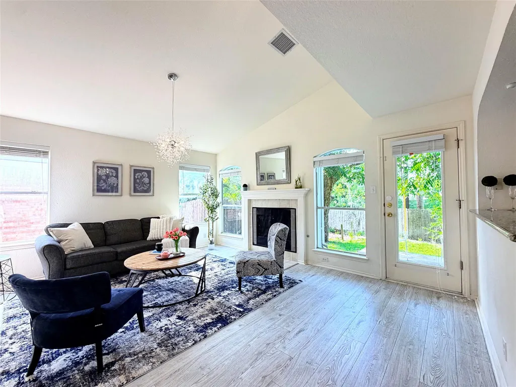
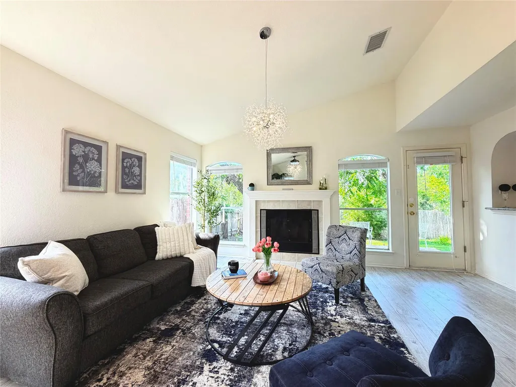
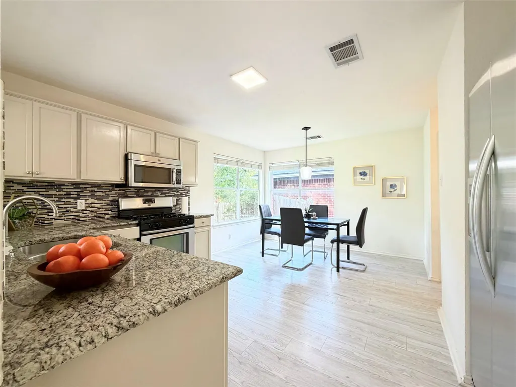
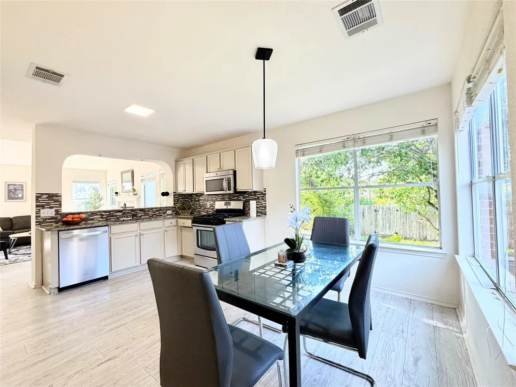
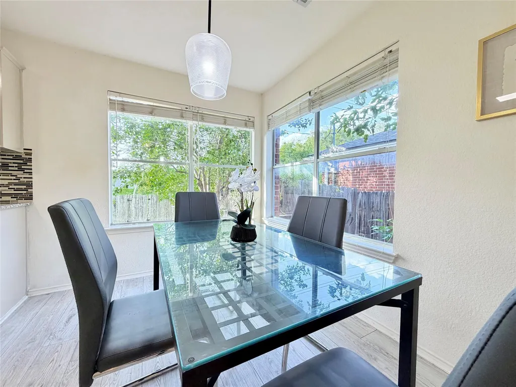
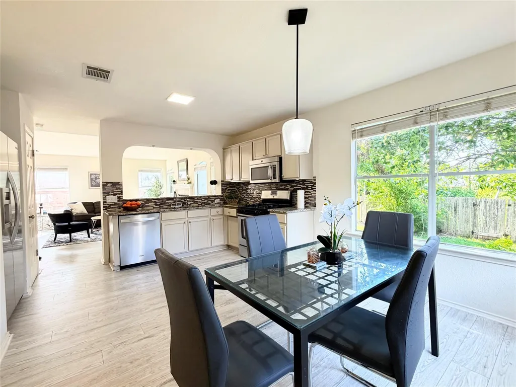
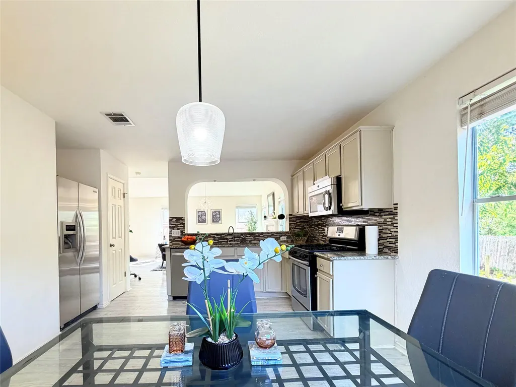
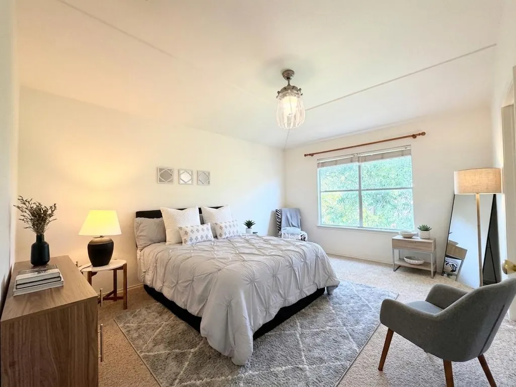
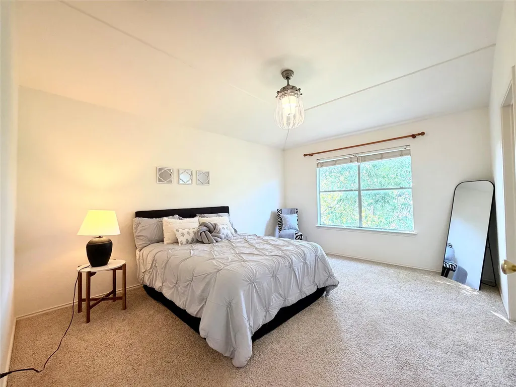
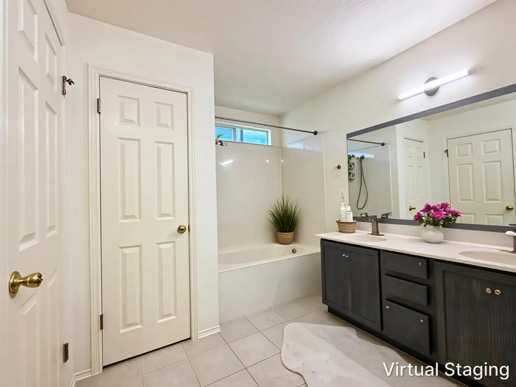
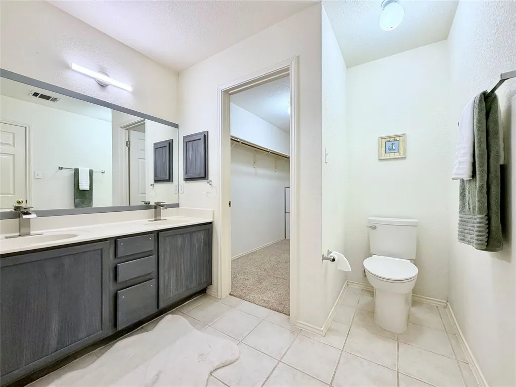
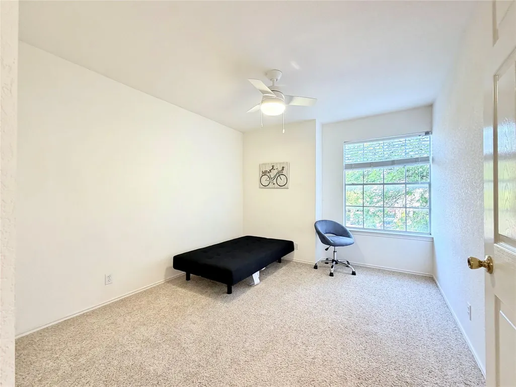
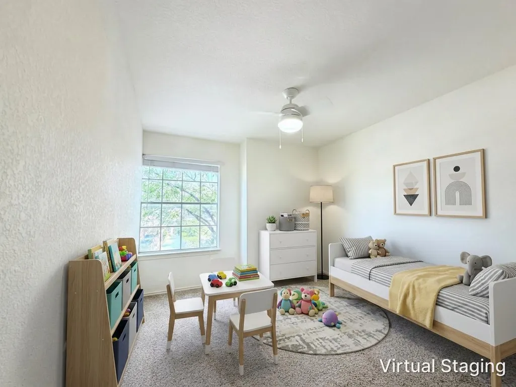
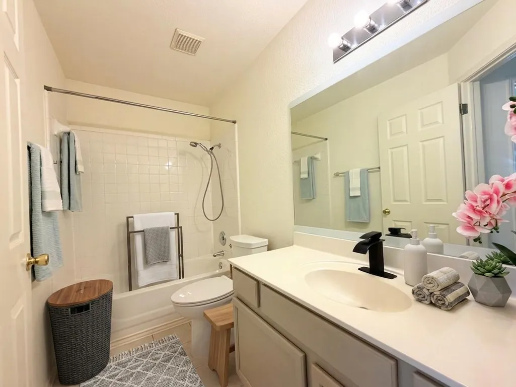
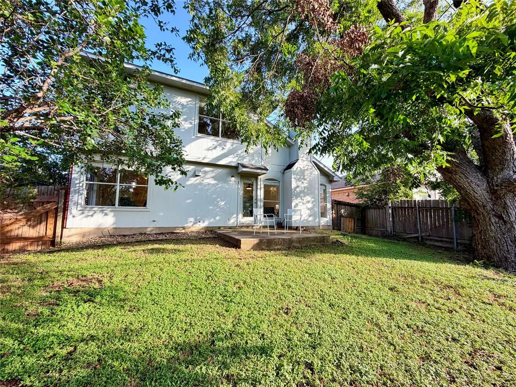
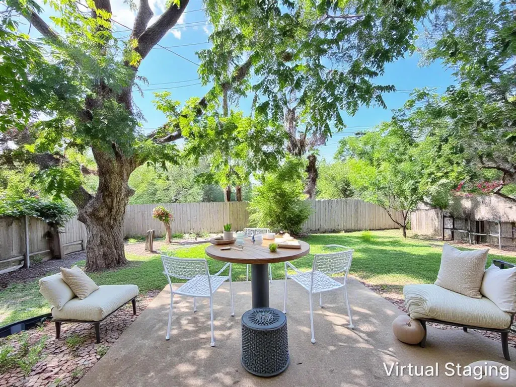
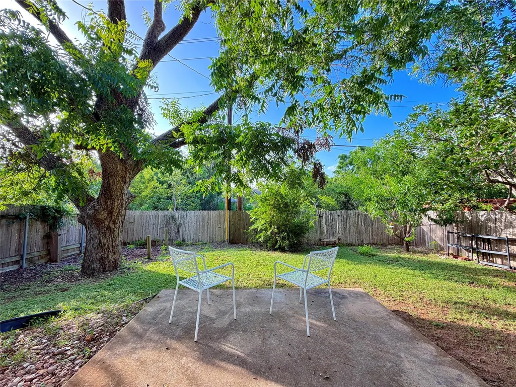
Welcome to this beautifully maintained home offering the perfect blend of comfort, style, and convenience. The spacious open-concept living, dining, and kitchen area is designed for today's lifestyle, creating the ideal space for entertaining guests or enjoying quality time with family. Featuring 3 generously sized bedrooms and 2.5 bathrooms, this thoughtfully designed floor plan provides flexibility for families, professionals, or anyone seeking extra living space. Elegant wood-look flooring flows throughout the main living areas, offering both modern style and low-maintenance durability. The gourmet kitchen is a standout feature, complete with **granite countertops, stainless steel appliances, abundant cabinetry, and a large island** that serves as the heart of the home—perfect for cooking, casual dining, and gathering with friends. The spacious primary suite offers a relaxing retreat, featuring a luxurious walk-in shower and a well-designed ensuite bathroom. Every detail of this home has been thoughtfully selected to provide both comfort and functionality. One of the home's most desirable features is its **premium greenbelt lot**. With no rear neighbors, you'll enjoy exceptional privacy, peaceful wooded views, and a tranquil outdoor setting that's perfect for relaxing after a long day or enjoying your morning coffee while surrounded by nature. Conveniently located with quick access to **US-183, Parmer Lane, SH-45 Toll, FM-620, and I-35**, commuting is effortless. You'll also be just minutes from major employers, shopping, restaurants, parks, and highly rated schools, making this an outstanding location for both work and everyday living. Don't miss this opportunity to own a home that combines modern finishes, a functional floor plan, a private greenbelt setting, and an unbeatable location.
| Elementary School | Middle School | High School |
|---|---|---|
| Forest North Elementary School | Deerpark Middle School | McNeil High School |
| Price History | |
|---|---|
| 7/24/2026 | Listed $410,000 |
| 8/26/2026 | 3$399,000 |
General Features
| Living Area | 1600 |
|---|---|
| Sewer | Public Sewer |
| Heating | Central |
| Cooling | Central Air |
| Utilities | Cable Available,Electricity Available,Natural Gas Available,Sewer Available,Water Available |
| Roof | Composition |
| Appliances | Dishwasher,Microwave,Stainless Steel Appliance(s) |
| Garage Spaces | 2 |
| Patio/Porch Features | None |
| Pool Features | None |
| Security Features | Smoke Detector(s) |
| Construction Materials | Brick,HardiPlank Type |
| Year Built | 1999 |
| View | Park/Greenbelt |
| Levels | Two |
| Property Subtype | Single Family Residence |
| Tax Year | 2025 |
| Waterfront Features | None |
| Community Features | None |
| Accessibility | None |
| County | Williamson |
| New Construction | No |
| Property Type | Residential |
| HOA | No |
| Energy Efficient | None |
| Subdivision Name | Anderson Mill Village South |
| Facing Direction | Northeast |
| Green Sustainability | None |
| Other Structures | None |
| Full Baths | 2 |
| Status | Active |
| Directions | Head west on Anderson Mill Rd. Turn right on Sherbourne St. Turn left on Shady Oaks Dr. Turn right on Springvale Dr. Springvale Dr turns left and becomes Dalewood Dr. Turn right on Land Dr. Turn left |
| High School | McNeil |
| City | Austin |
| Disclosures | Seller Disclosure |
| MLS Area | NW |
| Lot Size Square Feet | 8076.02 |
| Spa Features | None |
| Elementary School | Forest North |
| Tax Annual Amount | 6092 |
| Middle/Junior High School | Deerpark |
| Property Condition | Resale |
| Virtual Tour | https://my.matterport.com/show/?m=RRSEjVCE5nN |
| Standard Status | Active |
| Year Built Source | Public Records |
| Tax Assessed Value | 398864 |
| Virtual Tour | https://my.matterport.com/show/?m=RRSEjVCE5nN |
Interior Features
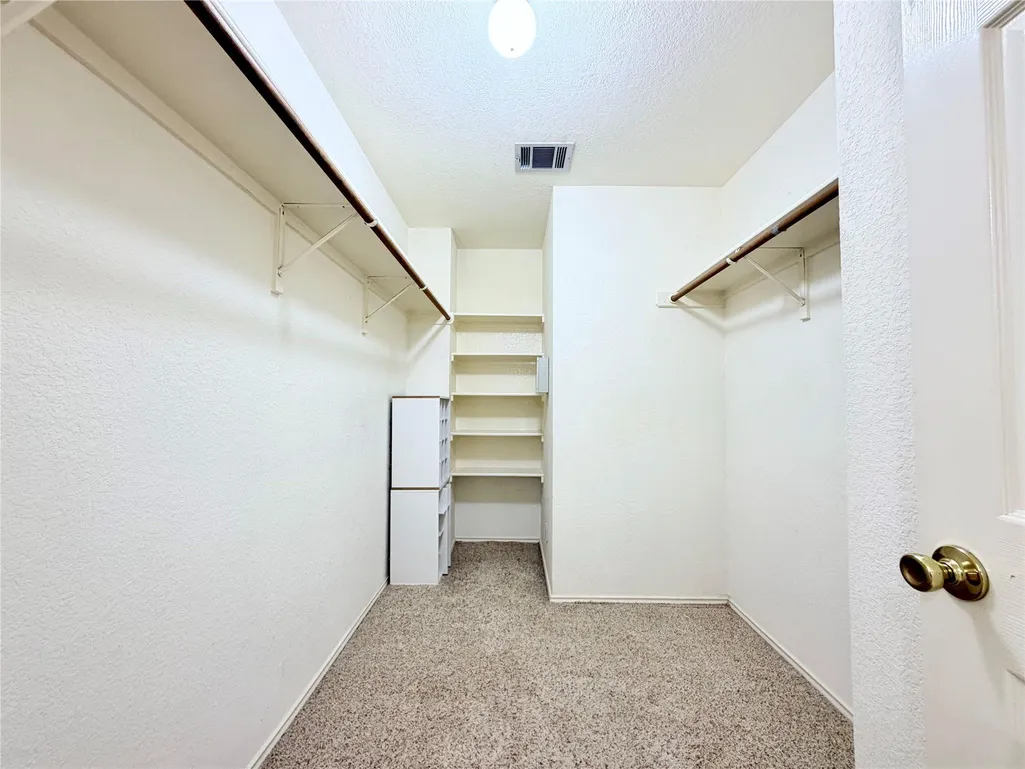
| Interior Amenities | Ceiling Fan(s),Ceiling-Vaulted,Granite Counters,Interior Steps,Walk-In Closet(s) |
|---|---|
| Flooring | Carpet,Laminate,Tile |
| Total Fireplaces | 1 |
| Fireplace Features | Gas Log |
| Window Features | Blinds |
| Half Baths | 1 |
| Total Bedrooms | 3 |
| LivingAreaSource | Public Records |
| Total Baths | 3 |
Exterior Features
| Exterior Amenities | None |
|---|---|
| Fencing | Fenced,Wood |
| Parking Features | Garage |
| Lot Features | Sprinkler - Automatic,Trees-Small (Under 20 Ft) |
| Water Source | Public |
| Total Parking | 4 |
| Foundation Details | Slab |
| Lot Size Acres | 0.1854 |
| Waterfront Y/N | No |
| Covered Spaces | 2 |
| Horse Y/N | No |
| Horse Amenities | None |
Amenities
- Foreclosure
- Views
- Short Sale
- New Construction
- Adult 55+
- Lease To Own
- No HOA Fees
- Furnished
- Primary On Main
- Air Conditioning
- Seller Finance
- Green
- Fixer Upper
- Horse
- Golf
- Fireplace
- Deck
- Garage
- Basement
- Pool
Property vs Single Family Average in 78729
Price
Taxes
Year Built
Visits
 Austin Board of REALTORS® Copyright ©2026 All rights reserved.
 Information provided courtesy of LERA MLS. IDX information is provided exclusively for consumers' personal, non-commercial use and may not be used for any purpose other than to identify prospective properties consumers may be interested in purchasing. Information is believed to be accurate but not guaranteed. Provided courtesy of LERA MLS. Copyright 2026 LERA MLS, All Rights Reserved. Data last updated September 22, 2026 5:24 PM UTC
 Central Texas MLS | Four Rivers Association of REALTORS® All information deemed reliable but not guaranteed. All properties are subject to prior sale, change or withdrawal. Neither listing broker(s) or information provider(s) shall be responsible for any typographical errors, misinformation, misprints and shall be held totally harmless. Listing(s) information is provided for consumer's personal, non-commercial use and may not be used for any purpose other than to identify prospective properties
