
Price Reduction - Primary on Main
Address
9304 Hunters Trce, Austin, TX
Price
$ 419,000
Property Attributes
- MLS#5206743
- TypeSingle Family
- Listing Status Active
- CountyTRAVIS
- CityAustin
- Area2N
- NeighborhoodQuail Creek West Sec 03
- Zip78758
- StyleSingle Family Residence
- Year Built1971
- Taxes$ 7768
- Price$ 419,000
- Bedrooms3
- Full Bathrooms2
- Half Bathrooms0
- Sqr Footage1230
- Lot Size0.201 Acres
Data Source:
Austin Board of REALTORS® (ABOR) as distributed by MLS GRID
Property Description
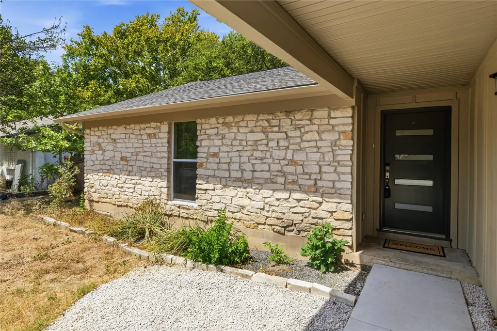
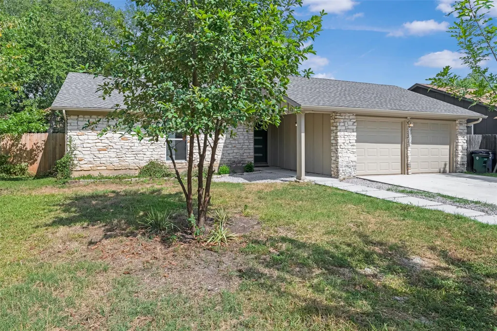
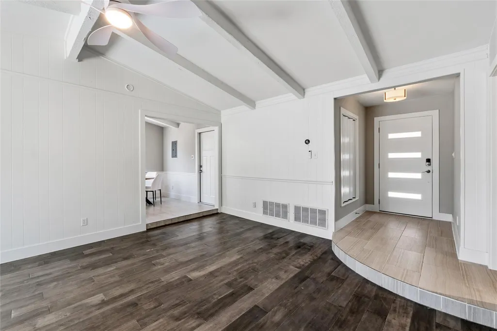
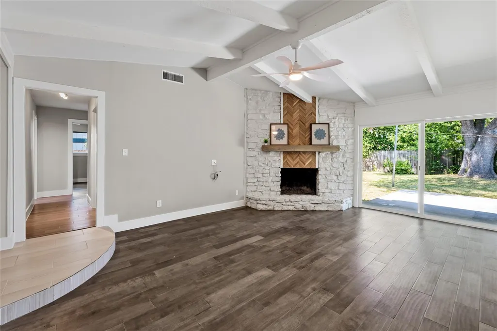
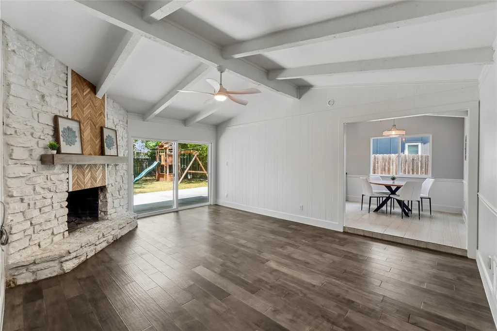
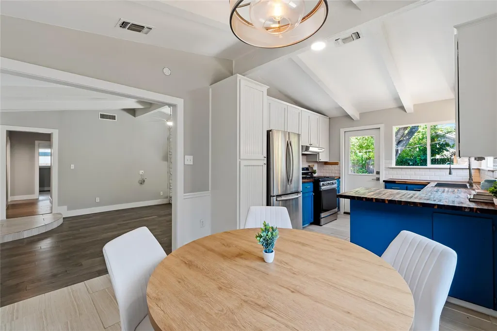
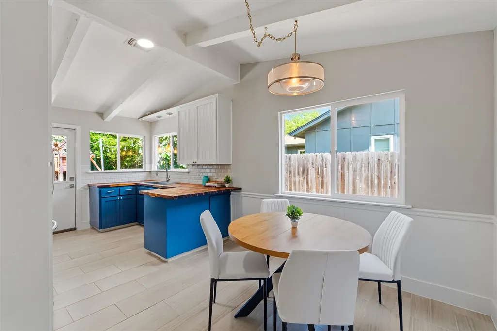
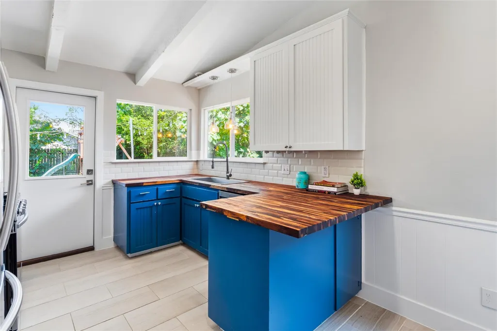
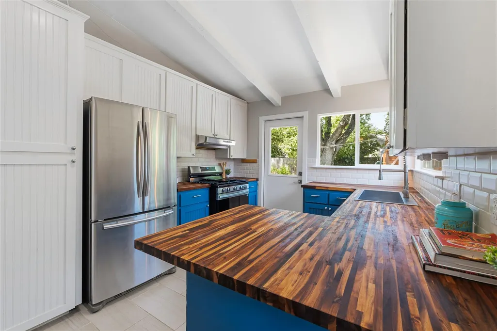
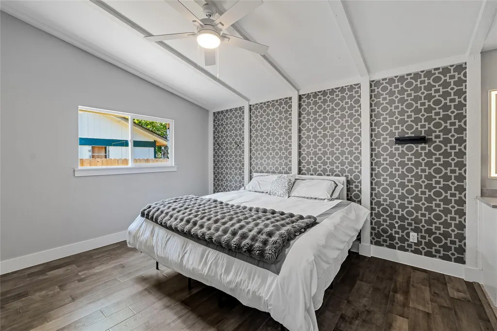
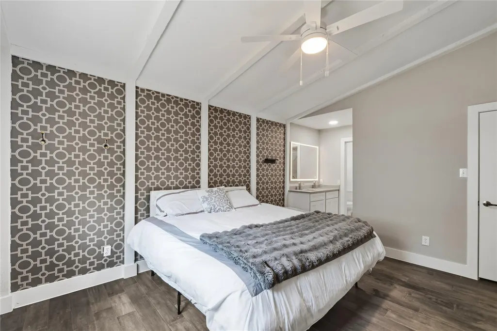
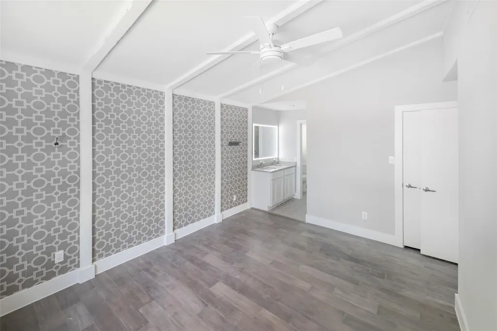
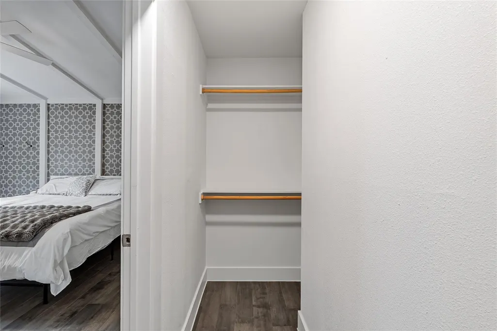
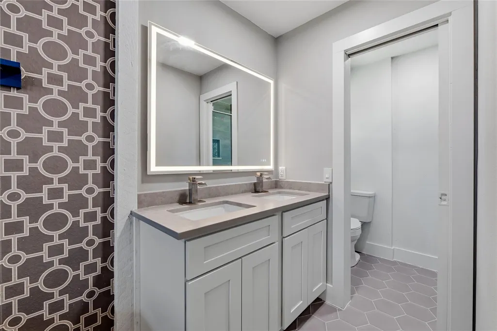
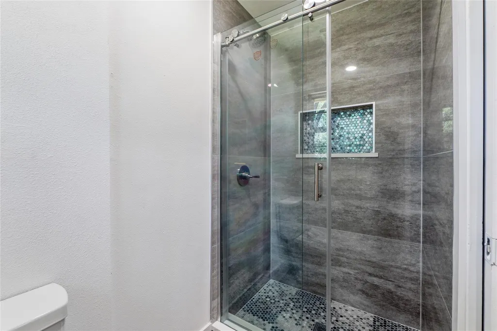
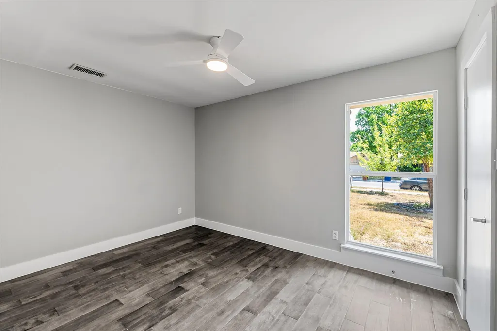
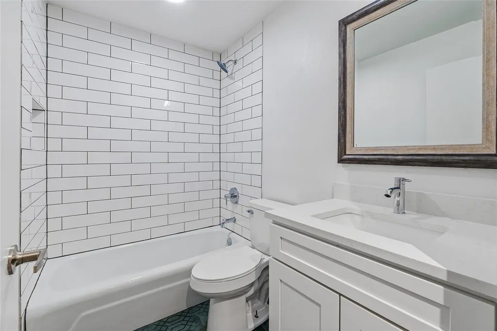
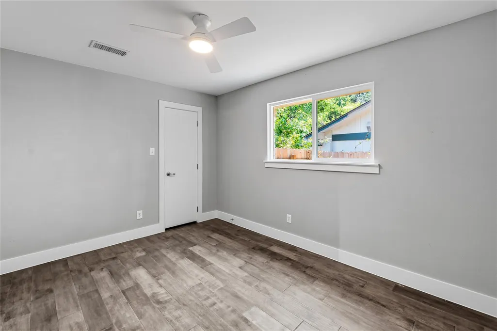
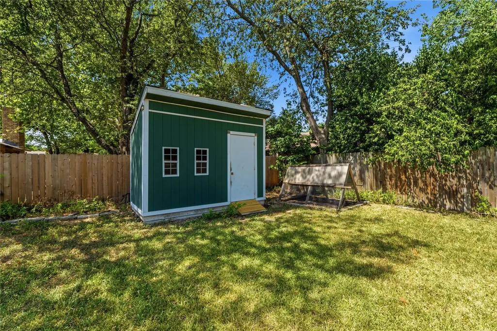
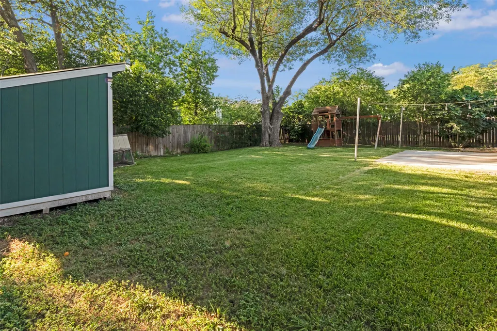
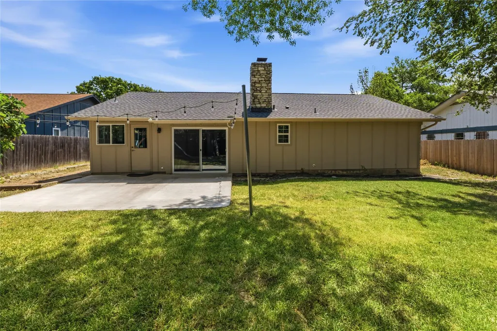
Welcome to this beautifully updated and move-in-ready 3-bedroom, 2-bath home that perfectly blends character, comfort, and modern updates. Even better, many of the major big-ticket items have already been addressed, including the roof, HVAC, plumbing/pipes, and foundation—giving the next owner added peace of mind. From the moment you step inside, you'll be greeted by soaring vaulted ceilings with exposed wood beams and a stunning white stone fireplace that creates a warm and inviting living space. The thoughtfully updated kitchen is the heart of the home, featuring beautifully painted cabinetry, butcher block countertops, stainless steel appliances, and abundant natural light. Whether you're preparing meals or entertaining guests, this space offers both style and functionality. The spacious primary suite has been enhanced with a custom walk-in closet, providing exceptional storage and organization. Both bathrooms have been tastefully remodeled with updated finishes, adding to the home's fresh, move-in-ready feel. Step outside to enjoy the private backyard and covered patio—perfect for morning coffee, weekend barbecues, or relaxing evenings. An additional backyard shed with A/C provides a versatile bonus space with possibilities for a workshop, hobby room, home gym, or extra storage. Conveniently located in North Austin with easy access to major employers, shopping, dining, and parks, this home offers more than just cosmetic updates—the important work has been done, too. With major systems repaired, replaced, or updated and stylish improvements throughout, this home is ready for its next owner to move in and enjoy.
| Elementary School | Middle School | High School |
|---|---|---|
| Wooldridge Elementary School | Burnet (Austin ISD) Middle School | Navarro Early College High School |
| Price History | |
|---|---|
| 8/6/2026 | Listed $439,999 |
| 9/3/2026 | 5$419,000 |
General Features
| Living Area | 1230 |
|---|---|
| Sewer | Public Sewer |
| Heating | Central |
| Cooling | Central Air |
| Utilities | Electricity Connected,Other,Natural Gas Available,Natural Gas Connected,Sewer Connected,Underground Utilities,Water Connected |
| Roof | Composition |
| Appliances | Dishwasher,Disposal,Free-Standing Range |
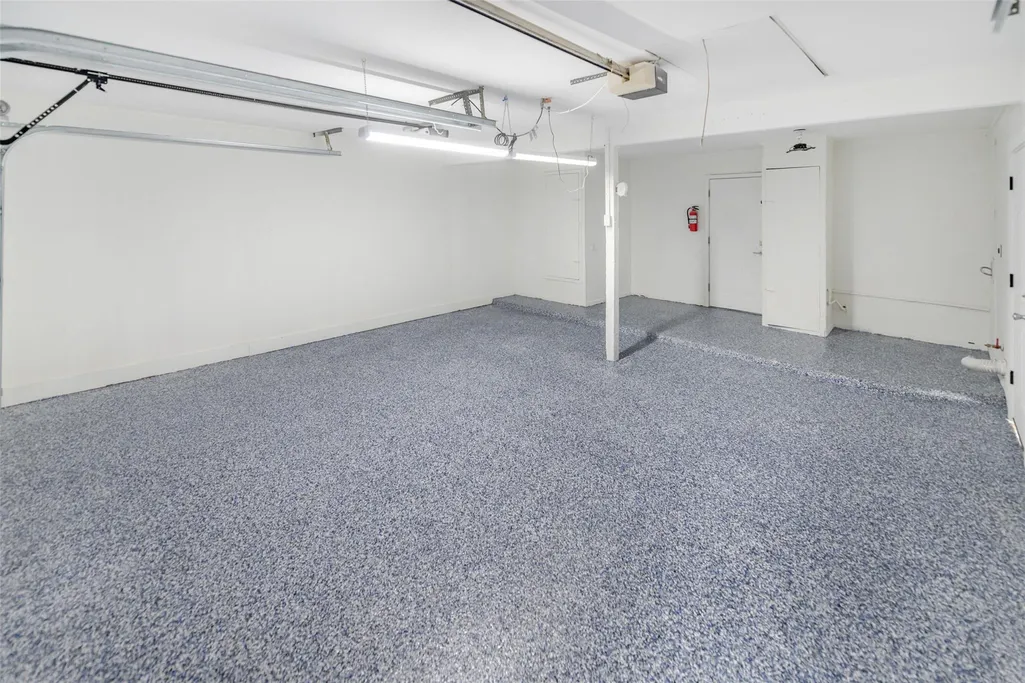
| Garage Spaces | 2 |
| Patio/Porch Features | Patio |
| Pool Features | None |
| Security Features | Smoke Detector(s) |
| Construction Materials | Masonry – Partial |
| Year Built | 1971 |
| View | None |
| Levels | One |
| Property Subtype | Single Family Residence |
| Tax Year | 2026 |
| Waterfront Features | None |
| Community Features | None |
| Accessibility | None |
| County | Travis |
| New Construction | No |
| Property Type | Residential |
| HOA | No |
| Energy Efficient | None |
| Subdivision Name | Quail Creek West Sec 03 |
| Facing Direction | East |
| Green Sustainability | None |
| Other Structures | Shed(s) |
| Full Baths | 2 |
| Status | Active |
| Directions | 183 Exit Payton Gin go left,then left on Hunters Trace |
| High School | Navarro Early College |
| City | Austin |
| Disclosures | Seller Disclosure,Warranty |
| MLS Area | 2N |
| Lot Size Square Feet | 8755.56 |
| Spa Features | None |
| Elementary School | Wooldridge |
| Tax Annual Amount | 8029.02 |
| Middle/Junior High School | Burnet (Austin ISD) |
| Property Condition | Resale |
| Additional Parcels Y/N | No |
| Virtual Tour | https://9304hunterstrace.mls.tours/u/ |
| Standard Status | Active |
| Year Built Source | Public Records |
| Tax Assessed Value | 392332 |
| Virtual Tour | https://9304hunterstrace.mls.tours/ |
Interior Features
| Interior Amenities | Breakfast Bar,Ceiling Fan(s),Beamed Ceilings,Ceiling-Vaulted,Open Floorplan,Primary Bedroom on Main,Walk-In Closet(s) |
|---|---|
| Flooring | Tile,Vinyl |
| Total Fireplaces | 1 |
| Fireplace Features | Family Room,Stone,Wood Burning |
| Window Features | Vinyl Windows |
| Total Bedrooms | 3 |
| Main Level Bedrooms | 3 |
| LivingAreaSource | Public Records |
| Total Baths | 2 |
Exterior Features
| Exterior Amenities | Exterior Steps |
|---|---|
| Fencing | Privacy |
| Parking Features | Attached |
| Lot Features | Interior Lot,Trees-Medium (20 Ft - 40 Ft) |
| Water Source | Public |
| Total Parking | 4 |
| Foundation Details | Slab |
| Lot Size Acres | 0.201 |
| Waterfront Y/N | No |
| Covered Spaces | 2 |
| Horse Y/N | No |
| Horse Amenities | None |
Amenities
- Foreclosure
- Views
- Short Sale
- New Construction
- Adult 55+
- Lease To Own
- No HOA Fees
- Furnished
- Primary On Main
- Air Conditioning
- Seller Finance
- Green
- Fixer Upper
- Horse
- Golf
- Fireplace
- Deck
- Garage
- Basement
- Pool
Property vs Single Family Average in 78758
Price
Taxes
Year Built
Visits
 Austin Board of REALTORS® Copyright ©2026 All rights reserved.
 Information provided courtesy of LERA MLS. IDX information is provided exclusively for consumers' personal, non-commercial use and may not be used for any purpose other than to identify prospective properties consumers may be interested in purchasing. Information is believed to be accurate but not guaranteed. Provided courtesy of LERA MLS. Copyright 2026 LERA MLS, All Rights Reserved. Data last updated September 21, 2026 5:03 PM UTC
 Central Texas MLS | Four Rivers Association of REALTORS® All information deemed reliable but not guaranteed. All properties are subject to prior sale, change or withdrawal. Neither listing broker(s) or information provider(s) shall be responsible for any typographical errors, misinformation, misprints and shall be held totally harmless. Listing(s) information is provided for consumer's personal, non-commercial use and may not be used for any purpose other than to identify prospective properties
