
Open House Sat, Sep 26th 11:00 AM - 03:00 PM - Views - New Construction - Primary on Main









Address
184 William Hersee Dr, Bastrop, TX
Price
$ 559,000
Property Attributes
- MLS#5830692
- TypeSingle Family
- Listing Status Active
- CountyBASTROP
- CityBastrop
- AreaBW
- NeighborhoodTHE COLONY MUD 1E
- Zip78602
- StyleSingle Family Residence
- Year Built2025
- Price$ 559,000
- Bedrooms3
- Full Bathrooms3
- Half Bathrooms0
- Sqr Footage2499
- Lot Size0.196 Acres
Data Source:
Austin Board of REALTORS® (ABOR) as distributed by MLS GRID
Property Description
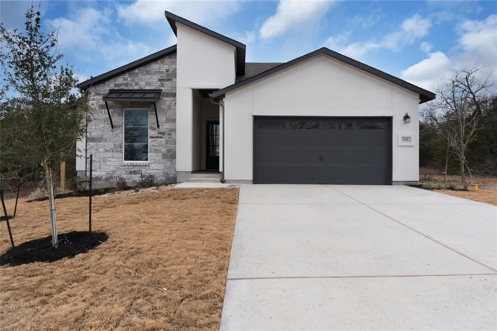
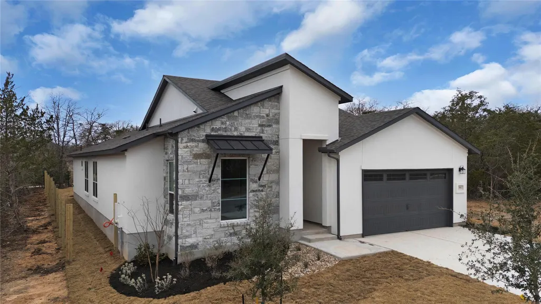
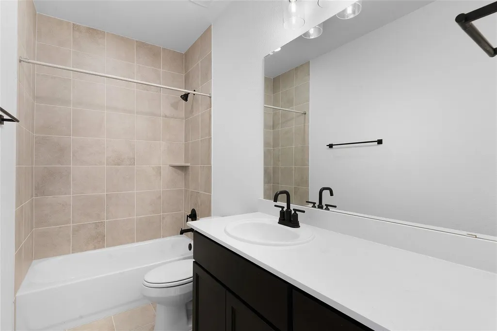
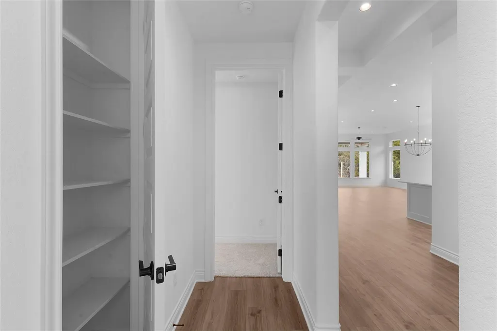
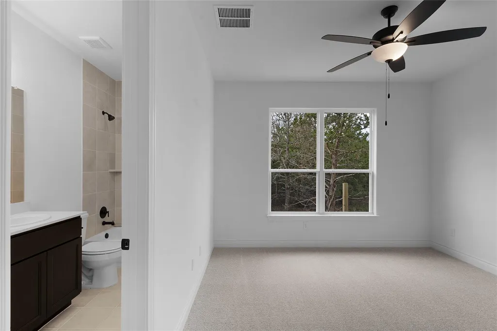
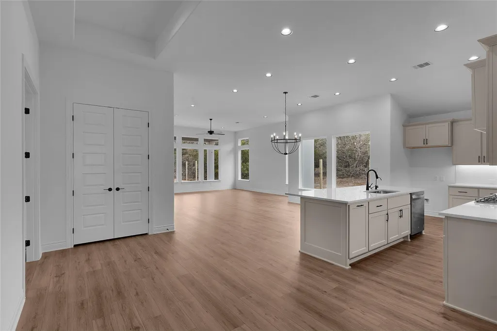
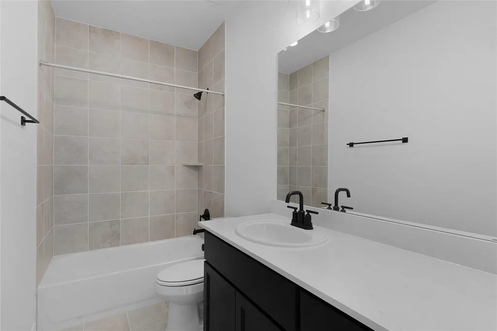
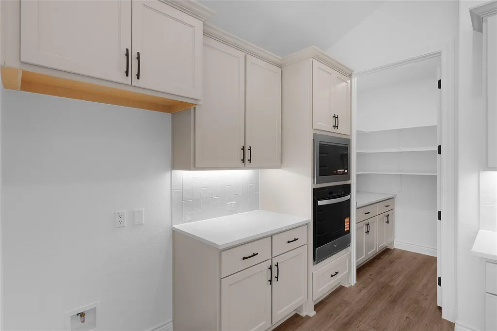
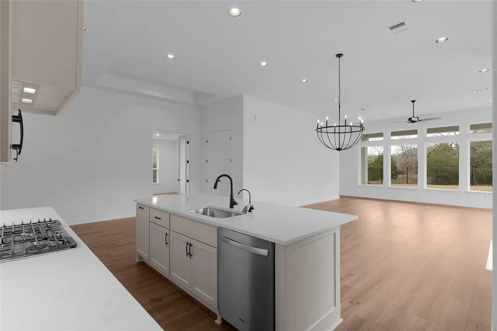
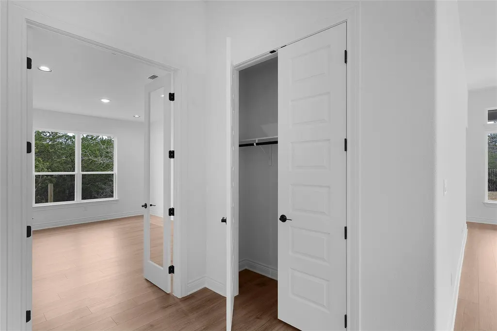
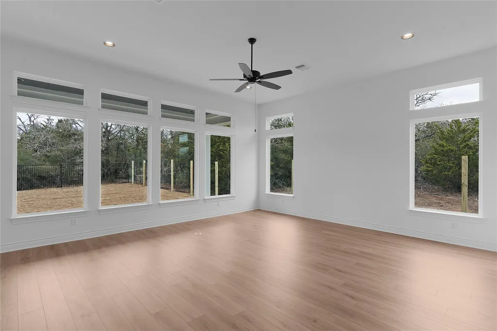
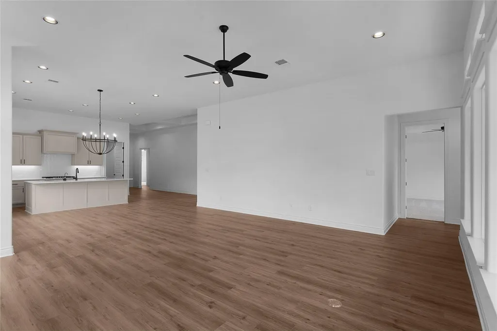
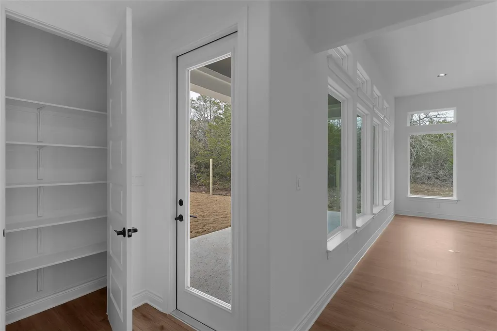
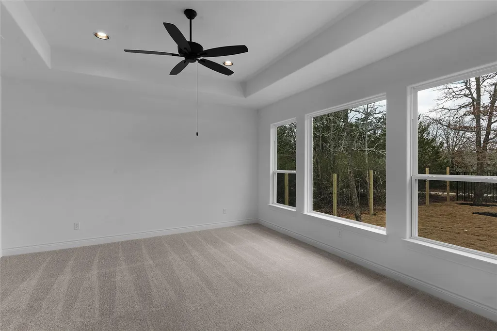
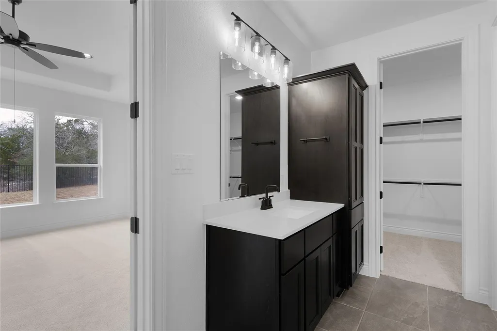
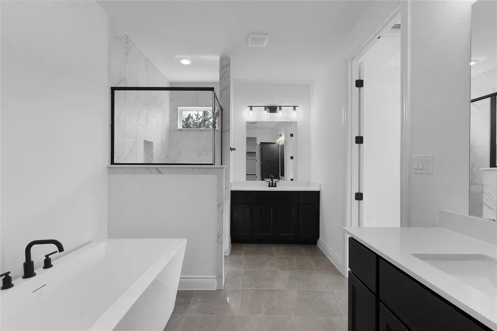
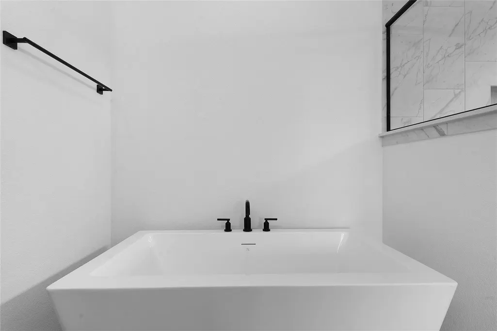
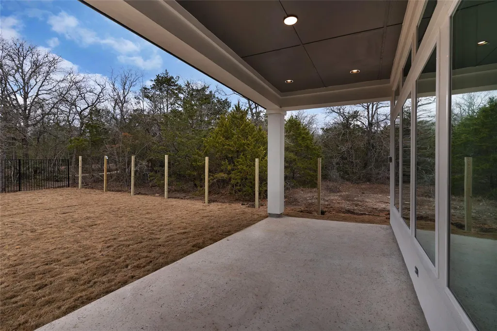
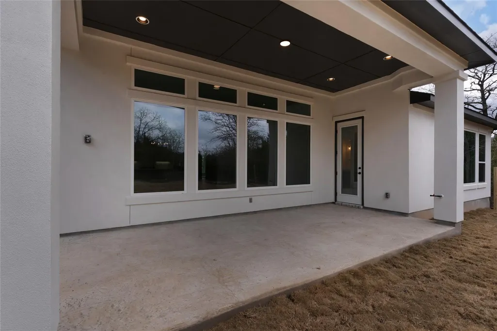
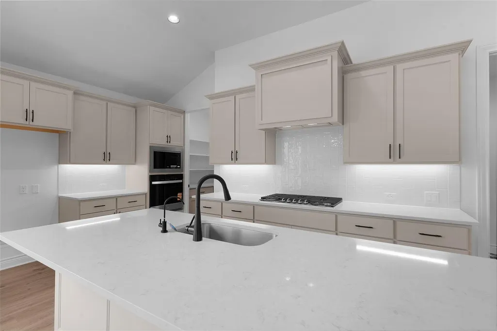
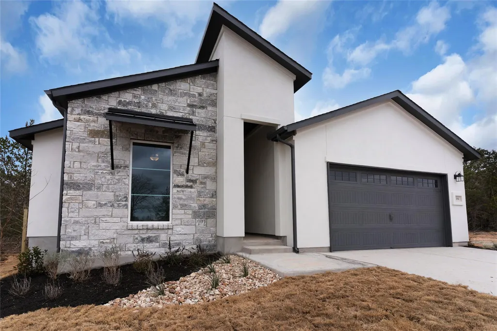
Tucked into one of the most desirable sections of The Colony, this new Summerhill plan blends modern design with everyday comfort. The larger homesite offers the kind of backyard space that feels rare these days with plenty of room for a garden, a fire pit, or simply a little more breathing room between you and the world. Behind the home, the community tree lined walking trails, and an easement creates a generous buffer between you and your rear neighbor, giving the backyard a peaceful, open feel that enhances both privacy and connection to nature. Inside, every detail speaks to thoughtful living. A secondary bedroom with its own private bath offers the perfect setup for an older child or visiting guest. The primary suite feels like a private spa, featuring a freestanding tub, dual quartz topped vanities, and a walk-in shower with a sunken, tiled floor and built-in seat; a space designed to help you slow down and recharge. Step outside, and the oversized covered patio is already prepped with gas for a future outdoor kitchen. The perfect spot to gather, cook, and unwind. Sophisticated, functional, and crafted for the way we actually live today, this home brings modern livability and comfort together beautifully.
| Elementary School | Middle School | High School |
|---|---|---|
| Colony Oaks Elementary School | Cedar Creek Middle School | Cedar Creek High School |
| Price History | |
|---|---|
| 10/27/2025 | Listed $569,000 |
| 3/30/2026 | 2$559,000 |
General Features
| Living Area | 2499 |
|---|---|
| Sewer | MUD |
| Heating | Central,Electric,Heat Pump |
| Cooling | Central Air,Electric |
| Utilities | Electricity Connected,Natural Gas Connected,Water Connected |
| Roof | Composition,Shingle |
| Appliances | Built-In Electric Oven,Dishwasher,Disposal,Gas Cooktop,Microwave,Oven,Plumbed For Ice Maker,RNGHD,Self Cleaning Oven,Stainless Steel Appliance(s),Vented Exhaust Fan,Water Heater |
| HOA Fee | 130 |
| Garage Spaces | 2 |
| Association Fee Includes | Common Area Maintenance |
| Patio/Porch Features | Covered,Front Porch,Patio,Porch,Rear Porch |
| Pool Features | None |
| Security Features | Carbon Monoxide Detector(s),Smoke Detector(s) |
| Construction Materials | Asphalt,Frame,HardiPlank Type,Spray Foam Insulation,Masonry – All Sides,Stone,Stone Veneer,Stucco |
| Year Built | 2025 |
| View | Park/Greenbelt,Trees/Woods |
| Levels | One |
| Property Subtype | Single Family Residence |
| Tax Year | 2025 |
| Waterfront Features | None |
| Community Features | Clubhouse,Common Grounds,Fishing,Fitness Center,Gated,Park,Picnic Area,Playground,Pool,Tennis Court(s),Trail(s) |
| Accessibility | None |
| Assoc Fee Paid Per | Monthly |
| County | Bastrop |
| New Construction | Yes |
| Property Type | Residential |
| HOA | Yes |
| Energy Efficient | None |
| Subdivision Name | THE COLONY MUD 1E |
| Facing Direction | East |
| Green Sustainability | None |
| Other Structures | None |
| Full Baths | 3 |
| Status | Active |
| Directions | From Austin,take HWY 71 E for 14.6 miles past ABIA. Take the exit for TX 304 and make a U-Turn at the light. Turn right onto FM 969. Turn left onto Sam Houston Drive at the entrance of the comm |
| High School | Cedar Creek |
| City | Bastrop |
| Disclosures | MUD,Warranty |
| Association Name | THE COLONY |
| MLS Area | BW |
| Lot Size Square Feet | 8537.76 |
| Elementary School | Colony Oaks |
| Middle/Junior High School | Cedar Creek |
| Property Condition | New Construction |
| Additional Parcels Y/N | No |
| Builder Name | Sitterle Homes |
| Standard Status | Active |
| Year Built Source | Builder |
Interior Features
| Interior Amenities | Ceiling Fan(s),Ceiling-High,Quartz Counters,Double Vanity,Eat-in Kitchen,Entrance Foyer,Kitchen Island,Open Floorplan,Pantry,Primary Bedroom on Main,Recessed Lighting,Smart Thermostat,Soaking Tub,Wal |
|---|---|
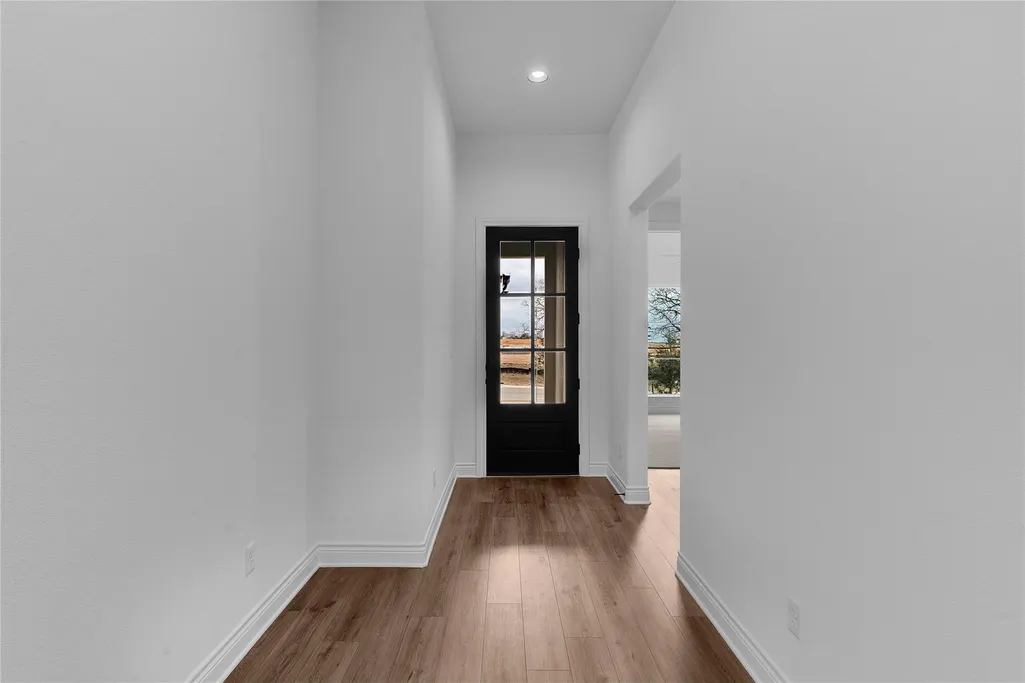
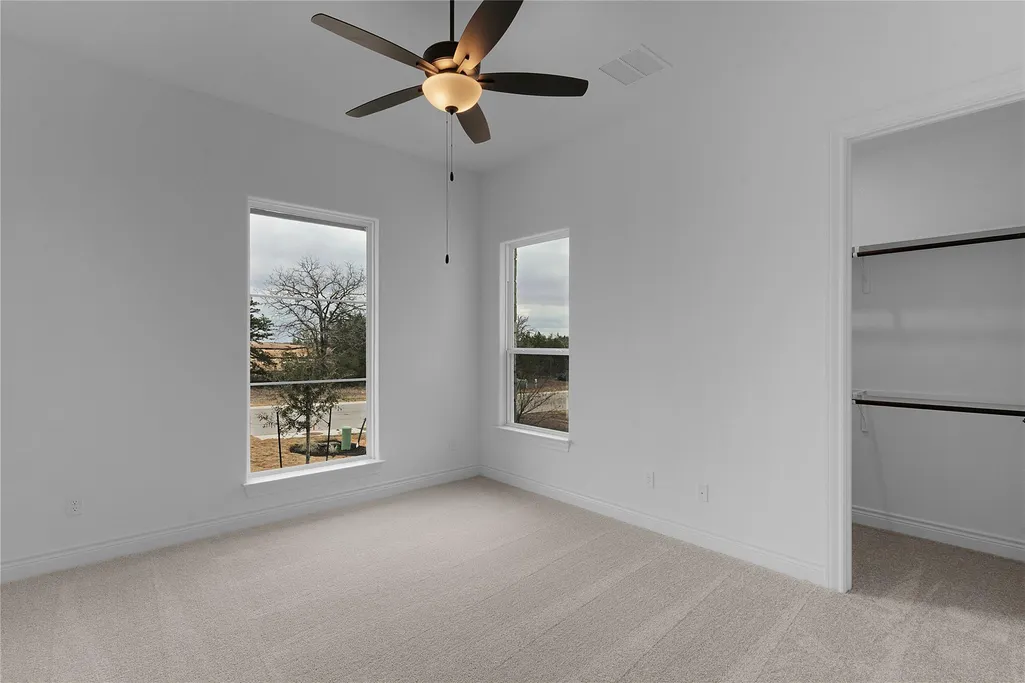
| Flooring | Carpet,Tile,Vinyl |
| Fireplace Features | None |
| Window Features | Display Window(s),Double Pane Windows,Screens,Vinyl Windows |
| Total Bedrooms | 3 |
| Main Level Bedrooms | 3 |
| LivingAreaSource | Builder |
| Total Baths | 3 |
Exterior Features
| Exterior Amenities | Rain Gutters,Lighting,Private Yard |
|---|---|
| Fencing | Back Yard,Fenced,Wrought Iron |
| Parking Features | Attached,Direct Access,Driveway,Garage,Garage Door Opener,Garage Faces Front,Kitchen Level |
| Lot Features | Greenbelt,Back Yard,Curbs,Front Yard,Garden,Gentle Sloping,Interior Lot,Landscaped,Sloped Up |
| Water Source | MUD |
| Total Parking | 5 |
| Foundation Details | Slab |
| Lot Size Acres | 0.196 |
| Waterfront Y/N | No |
| Covered Spaces | 2 |
| Horse Y/N | No |
| Horse Amenities | None |
Amenities
- Foreclosure
- Views
- Short Sale
- New Construction
- Adult 55+
- Lease To Own
- No HOA Fees
- Furnished
- Primary On Main
- Air Conditioning
- Seller Finance
- Green
- Fixer Upper
- Horse
- Golf
- Fireplace
- Deck
- Garage
- Basement
- Pool
Property vs Single Family Average in 78602
Price
Year Built
Visits
 Austin Board of REALTORS® Copyright ©2026 All rights reserved.
 Information provided courtesy of LERA MLS. IDX information is provided exclusively for consumers' personal, non-commercial use and may not be used for any purpose other than to identify prospective properties consumers may be interested in purchasing. Information is believed to be accurate but not guaranteed. Provided courtesy of LERA MLS. Copyright 2026 LERA MLS, All Rights Reserved. Data last updated September 25, 2026 5:12 PM UTC
 Central Texas MLS | Four Rivers Association of REALTORS® All information deemed reliable but not guaranteed. All properties are subject to prior sale, change or withdrawal. Neither listing broker(s) or information provider(s) shall be responsible for any typographical errors, misinformation, misprints and shall be held totally harmless. Listing(s) information is provided for consumer's personal, non-commercial use and may not be used for any purpose other than to identify prospective properties
