
Views - Eco Friendly





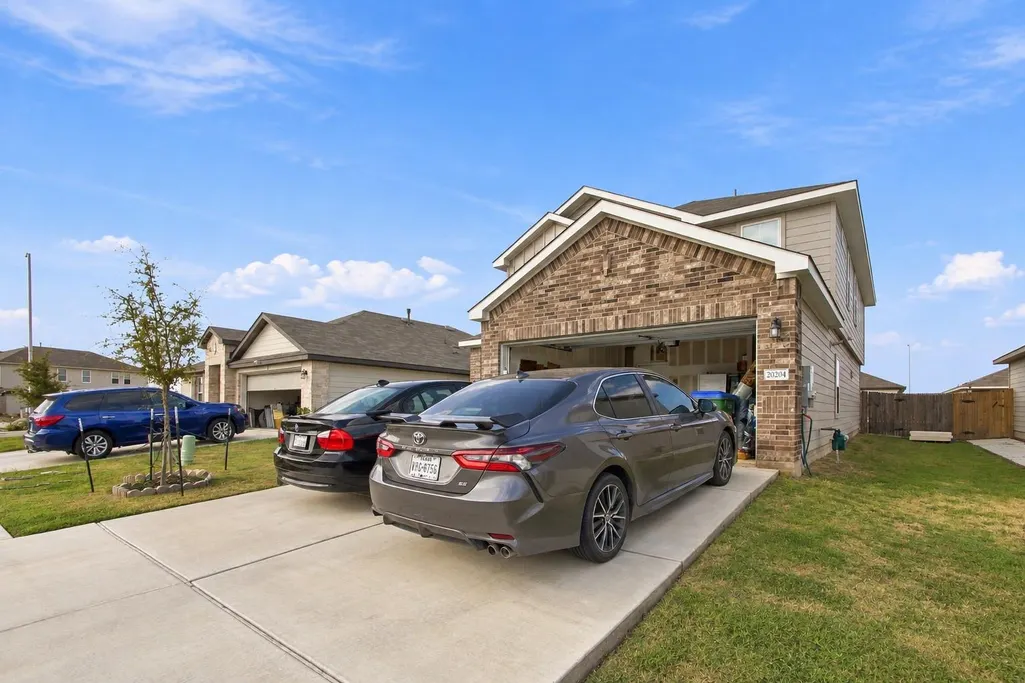

Address
20204 Heinrich Ln, Manor, TX
Price
$ 399,990
Property Attributes
- MLS#5847682
- TypeSingle Family
- Listing Status Active
- CountyTRAVIS
- CityManor
- AreaMA
- NeighborhoodCARILLON
- Zip78653
- StyleSingle Family Residence
- Year Built2024
- Taxes$ 9968
- Price$ 399,990
- Bedrooms4
- Full Bathrooms3
- Half Bathrooms0
- Sqr Footage2473
- Lot Size0.143 Acres
Data Source:
Austin Board of REALTORS® (ABOR) as distributed by MLS GRID
Property Description
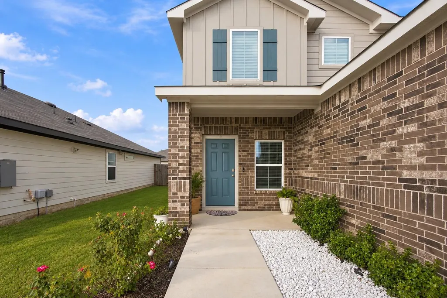
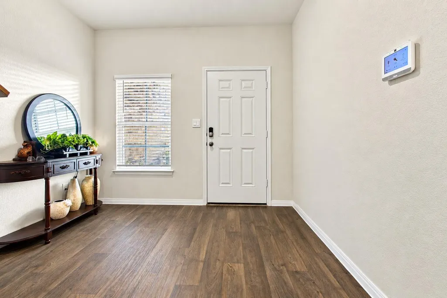
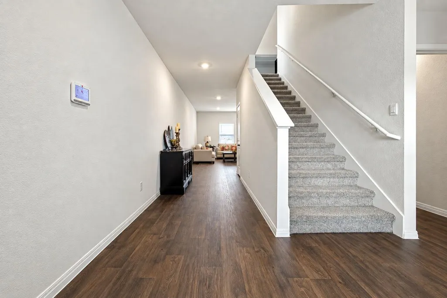
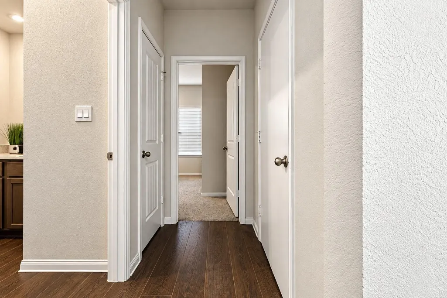
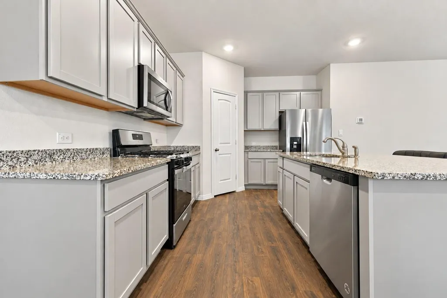
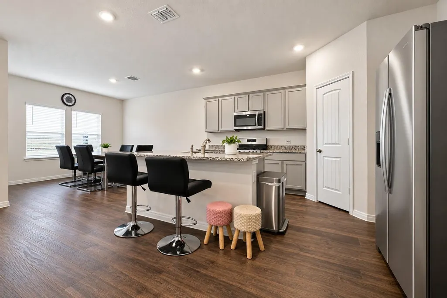
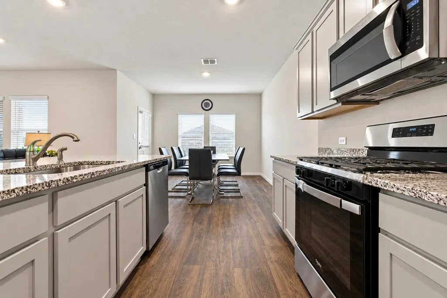
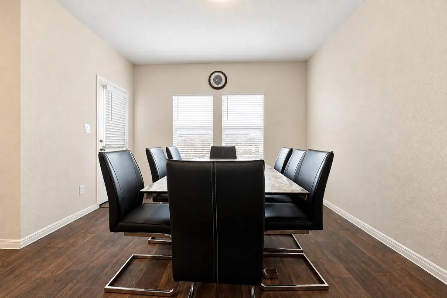
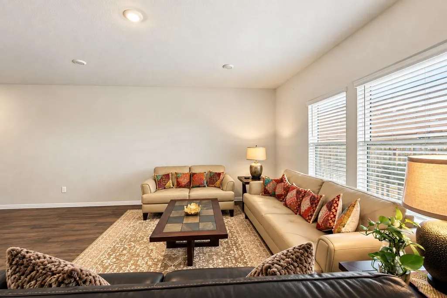
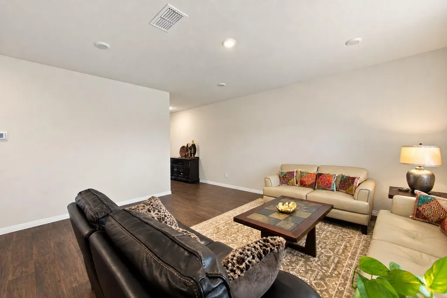
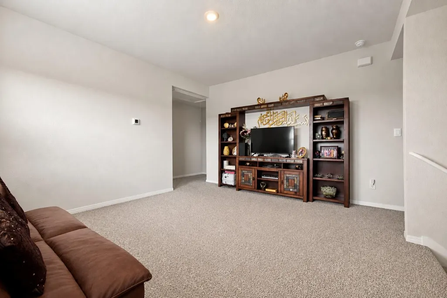
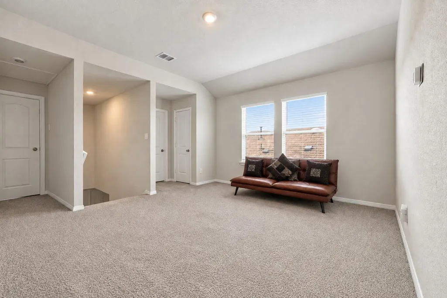
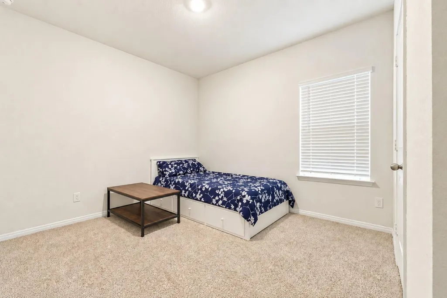
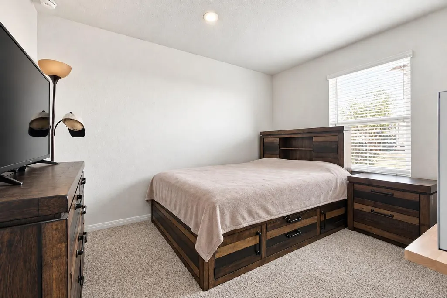
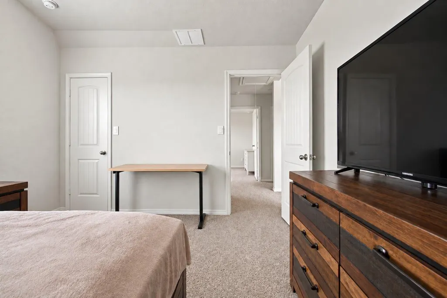
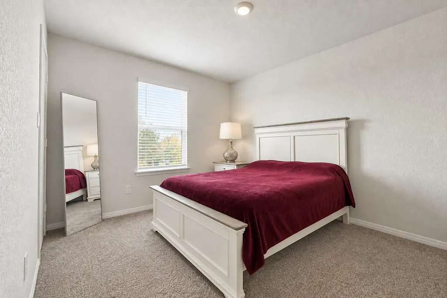
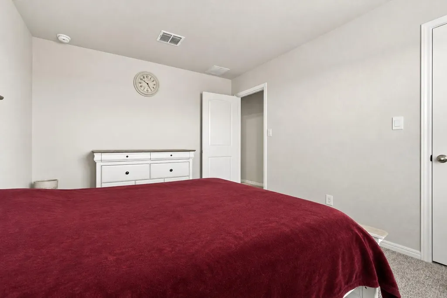
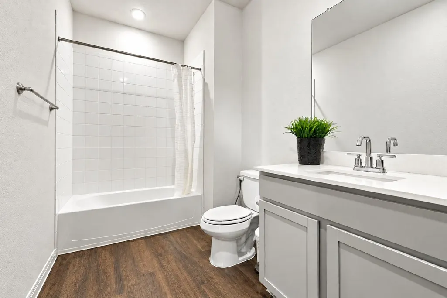
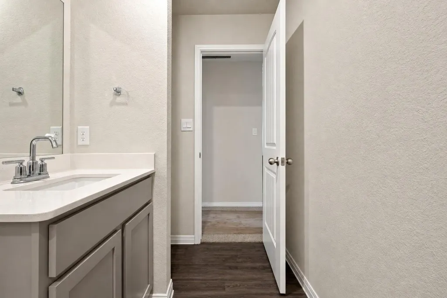
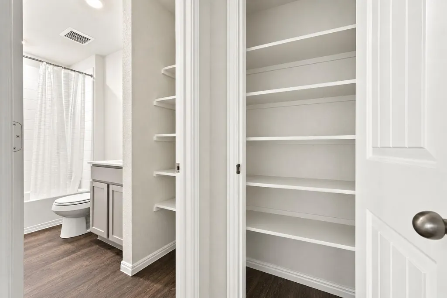
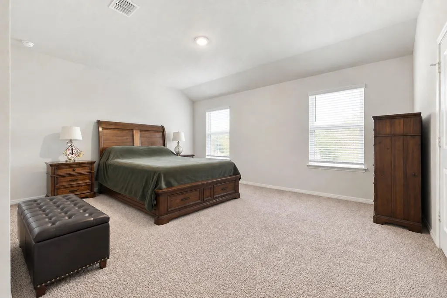
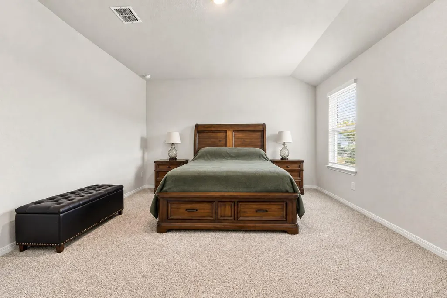
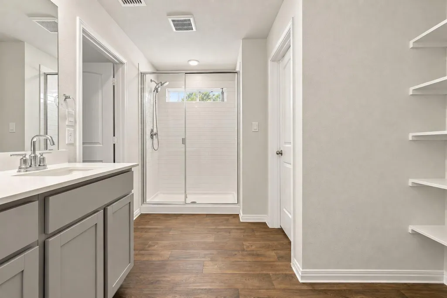
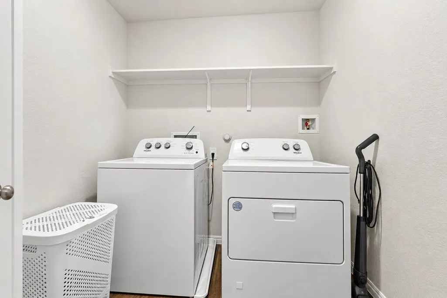
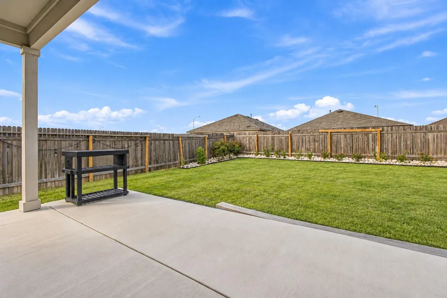
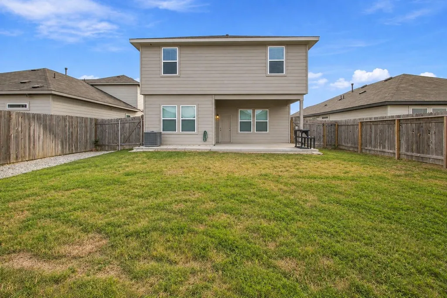
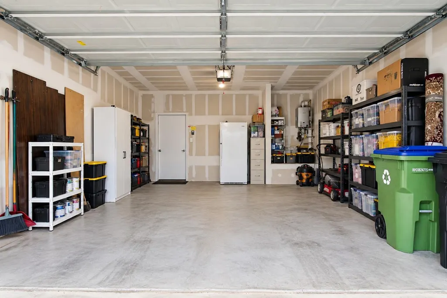
Tucked inside Manor’s desirable Carillon community, this beautifully maintained two-story home blends generous living space, modern finishes, and everyday functionality. Built in 2024 and offering 4 bedrooms, 3 full bathrooms, and approximately 2,484 square feet, the thoughtfully designed floor plan provides room to gather, entertain, work, and unwind. Step inside to find a welcoming main-level bedroom and full bathroom—ideal for overnight guests, extended family, or a private home office. The open-concept living area flows effortlessly into the dining space and kitchen, creating a bright and inviting setting for everything from quiet weeknight dinners to lively weekend gatherings. At the center of the home, the kitchen features granite countertops, stainless-steel appliances, a large center island, recessed lighting, and a spacious pantry. Large windows fill the adjoining dining area with natural light while offering views of the backyard and covered patio—the perfect place to enjoy morning coffee, evening conversations, or outdoor dining. Upstairs, a spacious game room creates a flexible second living area that can easily become a media room, playroom, fitness space, or entertainment retreat. The private primary suite features a generous walk-in closet and an ensuite bathroom with dual vanities and a large walk-in shower. Two additional upstairs bedrooms also include walk-in closets and share a well-appointed full bathroom. Designed for comfortable modern living, the home also includes energy-efficient features, smart-home technology, a smart thermostat, a video doorbell, a full irrigation system, an attached two-car garage, and a fenced backyard. Beyond the home, Carillon offers an impressive collection of neighborhood amenities, including a community pool, clubhouse, playground, park, picnic areas, sidewalks, and inviting common spaces. Nearly new, spacious, and move-in ready.
| Elementary School | Middle School | High School |
|---|---|---|
| Neidig Elementary School | Elgin Middle School | Elgin High School |
| Price History | |
|---|---|
| 9/26/2026 | Listed $399,990 |
General Features
| Living Area | 2473 |
|---|---|
| Sewer | Public Sewer |
| Heating | Central,ENERGY STAR Qualified Equipment,Natural Gas,Radiant Ceiling |
| Cooling | Central Air,ENERGY STAR Qualified Equipment,Gas |
| Utilities | Cable Available,Electricity Available,High Speed Internet,Natural Gas Available,Phone Available,Sewer Available,Underground Utilities,Water Available |
| Roof | Composition,Shingle |
| Appliances | Dishwasher,Disposal,ENERGY STAR Qualified Water Heater,Gas Range,Microwave,Water Heater |
| HOA Fee | 50 |
| Garage Spaces | 2 |
| Association Fee Includes | Common Area Maintenance |
| Patio/Porch Features | Covered,Patio |
| Pool Features | None |
| Security Features | Prewired,Smoke Detector(s) |
| Construction Materials | Brick Veneer,HardiPlank Type,Masonry – Partial |
| Year Built | 2024 |
| View | None |
| Levels | Two |
| Property Subtype | Single Family Residence |
| Tax Year | 2026 |
| Waterfront Features | None |
| Community Features | Clubhouse,Cluster Mailbox,Common Grounds,Curbs,Park,Picnic Area,Playground,Pool,Sidewalks,Street Lights |
| Accessibility | None |
| Assoc Fee Paid Per | Monthly |
| County | Travis |
| New Construction | No |
| Property Type | Residential |
| HOA | Yes |
| Energy Efficient | Appliances,Construction,Doors,HVAC,Insulation,Lighting,Materials,Roof,Thermostat,Water Heater,Windows |
| Subdivision Name | CARILLON |
| Facing Direction | Southwest |
| Green Sustainability | None |
| Other Structures | Garage(s) |
| Full Baths | 3 |
| Status | Active |
| Directions | From Austin: Following signs for I-35 North,take US-290 East to exit 238B and keep right on the ramp for US-290 East toward Houston. Keep straight onto Manor Expy / TX-290 E. Once you pass Wal-Mart o |
| High School | Elgin |
| City | Manor |
| Disclosures | Seller Disclosure |
| Association Name | Carillon |
| MLS Area | MA |
| Lot Size Square Feet | 6229.08 |
| Elementary School | Neidig |
| Tax Annual Amount | 10542.32 |
| Middle/Junior High School | Elgin |
| Property Condition | Resale |
| Additional Parcels Y/N | No |
| Builder Name | DR HORTON |
| Standard Status | Active |
| Year Built Source | Builder |
Interior Features
| Interior Amenities | Double Vanity,Interior Steps,Kitchen Island,No Interior Steps,Open Floorplan,Pantry,Recessed Lighting,Smart Home,Smart Thermostat,Walk-In Closet(s) |
|---|---|
| Flooring | Carpet,Vinyl |
| Window Features | Double Pane Windows,ENERGY STAR Qualified Windows,Low-Emissivity Windows,Screens,Vinyl Windows |
| Total Bedrooms | 4 |
| Main Level Bedrooms | 1 |
| LivingAreaSource | Builder |
| Total Baths | 3 |
Exterior Features
| Exterior Amenities | Gutters Full,Private Yard |
|---|---|
| Fencing | Back Yard,Fenced,Wood |
| Parking Features | Attached,Private |
| Lot Features | Back Yard,Front Yard,Interior Lot,Landscaped,Sprinkler - Automatic,Sprinklers In Rear,Sprinklers In Front,Sprinkler - Rain Sensor,Sprinklers On Side,Trees-Small (Under 20 Ft) |
| Water Source | Public |
| Total Parking | 2 |
| Foundation Details | Slab |
| Lot Size Acres | 0.143 |
| Waterfront Y/N | No |
| Covered Spaces | 2 |
| Horse Y/N | No |
| Horse Amenities | None |
Amenities
- Foreclosure
- Views
- Short Sale
- New Construction
- Adult 55+
- Lease To Own
- No HOA Fees
- Furnished
- Primary On Main
- Air Conditioning
- Seller Finance
- Green
- Fixer Upper
- Horse
- Golf
- Fireplace
- Deck
- Garage
- Basement
- Pool
Property vs Single Family Average in 78653
Price
Taxes
Year Built
 Austin Board of REALTORS® Copyright ©2026 All rights reserved.
 Information provided courtesy of LERA MLS. IDX information is provided exclusively for consumers' personal, non-commercial use and may not be used for any purpose other than to identify prospective properties consumers may be interested in purchasing. Information is believed to be accurate but not guaranteed. Provided courtesy of LERA MLS. Copyright 2026 LERA MLS, All Rights Reserved. Data last updated September 25, 2026 5:12 PM UTC
 Central Texas MLS | Four Rivers Association of REALTORS® All information deemed reliable but not guaranteed. All properties are subject to prior sale, change or withdrawal. Neither listing broker(s) or information provider(s) shall be responsible for any typographical errors, misinformation, misprints and shall be held totally harmless. Listing(s) information is provided for consumer's personal, non-commercial use and may not be used for any purpose other than to identify prospective properties
