
Price Reduction - Views - Primary on Main

Address
2009 National Park Blvd, Austin, TX
Price
$ 465,000
Property Attributes
- MLS#5991991
- TypeSingle Family
- Listing Status Active
- CountyTRAVIS
- CityAustin
- AreaSC
- NeighborhoodParkside At Slaughter Creek SE
- Zip78747
- StyleSingle Family Residence
- Year Built2004
- Taxes$ 9924
- Price$ 465,000
- Bedrooms4
- Full Bathrooms2
- Half Bathrooms1
- Sqr Footage2601
- Lot Size0.2149 Acres
Data Source:
Austin Board of REALTORS® (ABOR) as distributed by MLS GRID
Property Description
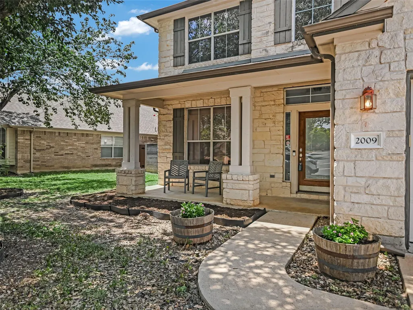
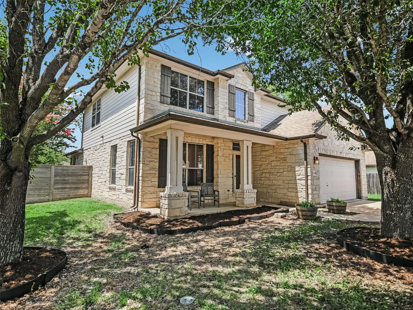
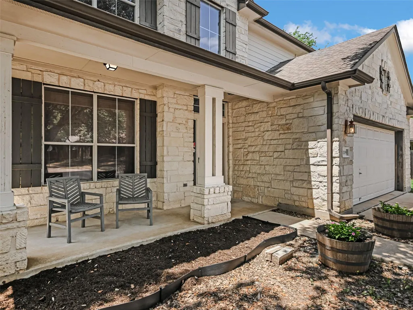
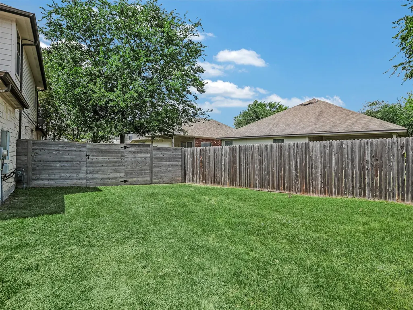
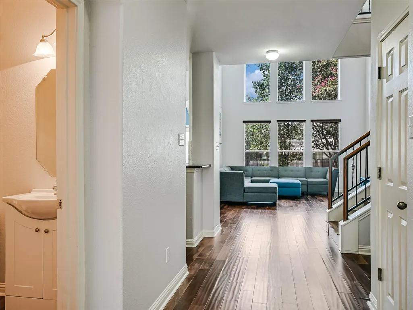
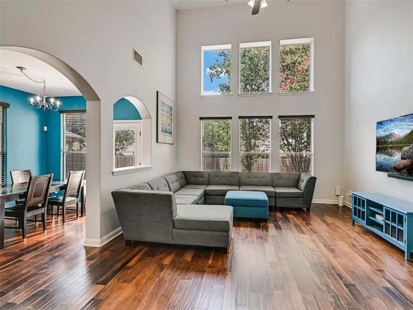
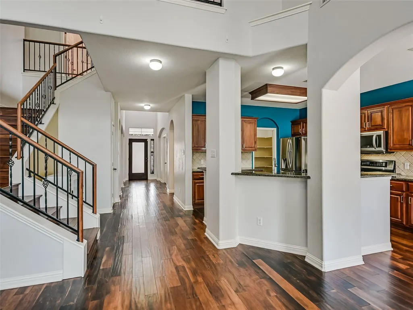
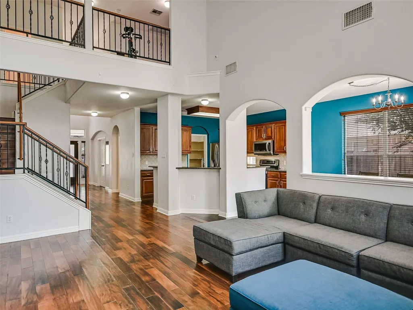
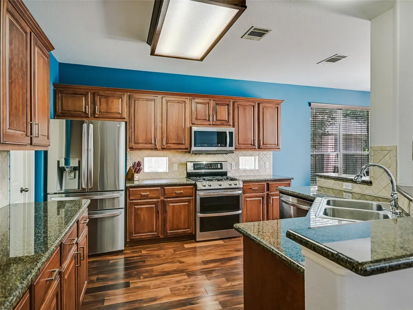
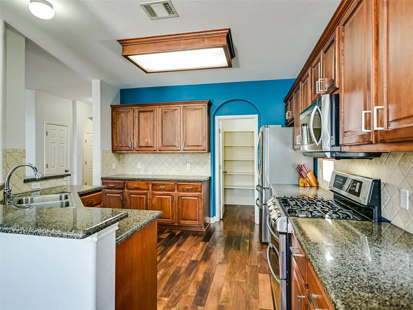
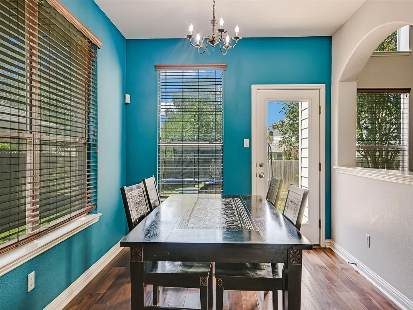
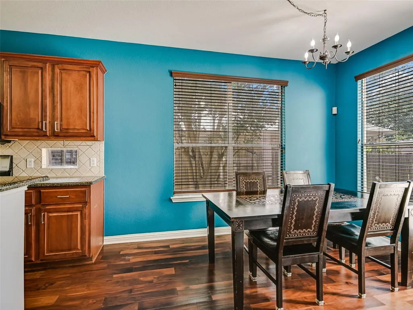
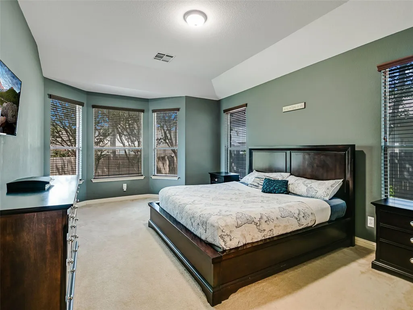
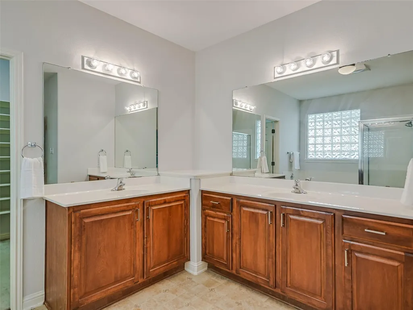
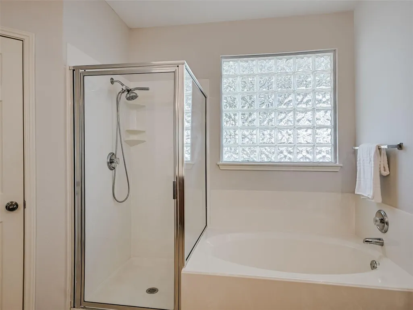
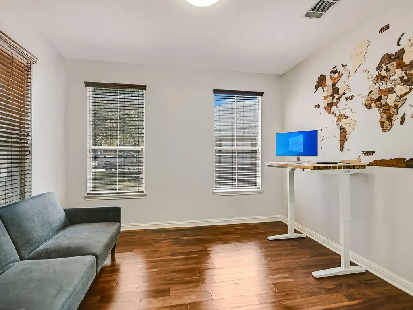
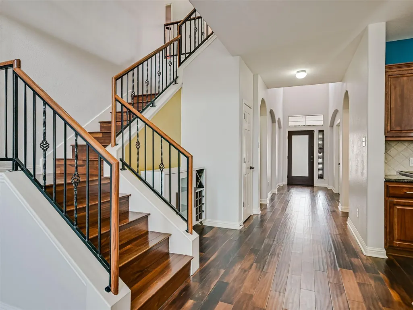
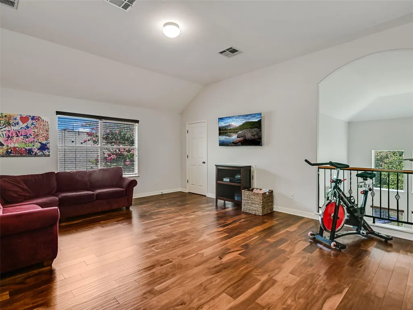
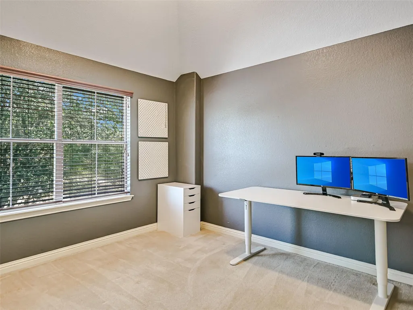
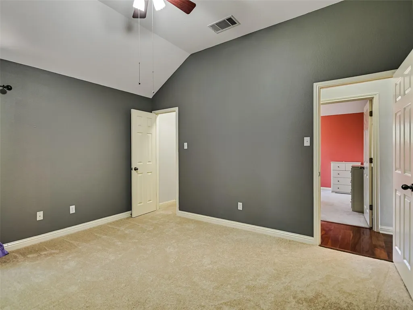
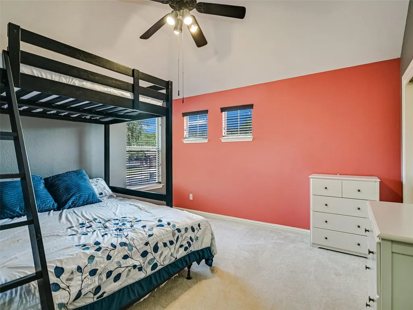
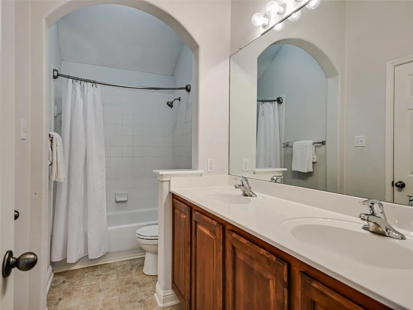
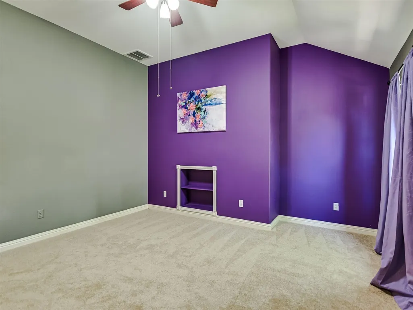
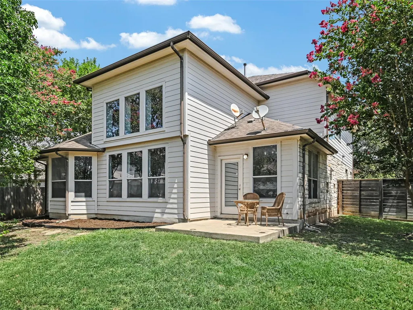
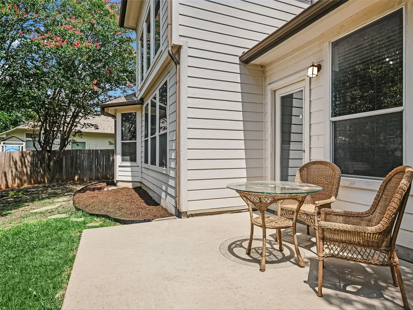
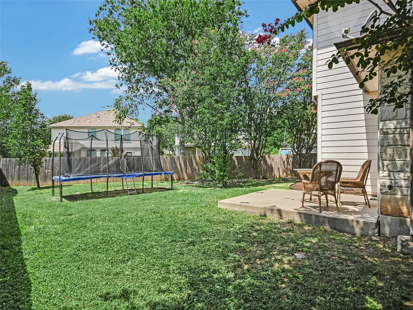
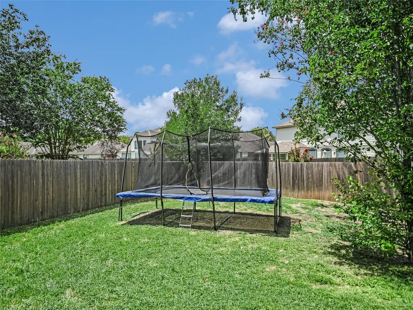
This property qualifies for a $5000 Chase Homebuyer Grant that can be used to reduce the cost of a Chase mortgage. For more information please contact listing agent. Welcome home to this spacious 4-bedroom beauty in Parkside at Slaughter Creek! The house is situated on an oversized lot (approximately 50%-70% larger than the average lot in the community.) The primary suite is conveniently located on the main level, featuring dual vanities, a separate tub and shower, and an oversized walk-in closet. Also on the main level, a study/flex room greets you near the entrance—perfect for a home office or even a potential 5th bedroom. Soaring vaulted ceilings and a wall of windows flood the living room with natural light, anchored by rich acacia wood floors that flow throughout the main living areas. The kitchen is a true centerpiece: granite counters, 42" maple cabinets, and stainless steel appliances offer both style and function for the home chef. Refrigerator also conveys. Upstairs, an expansive living space/game room gives everyone room to spread out—ideal for movie nights, a home gym, or a kids' hangout zone, with 3 generously sized bedrooms completing the upper level. HVAC system replaced in 2025, Water Heater replaced in 2024. Enjoy Parkside at Slaughter' Creek's community amenities including a playground, picnic area, dog park, and hike & bike trails—all just a short distance from your door. Ideally situated just minutes from South Park Meadows shopping and dining and HEB grocery, with quick access to downtown Austin and the airport—perfect for commuters and frequent travelers alike. This one checks every box—schedule your showing today.
| Elementary School | Middle School | High School |
|---|---|---|
| Blazier Elementary School | Paredes Middle School | Akins High School |
| Price History | |
|---|---|
| 8/5/2026 | Listed $475,000 |
| 9/10/2026 | 3$465,000 |
General Features
| Living Area | 2601 |
|---|---|
| Sewer | Public Sewer |
| Heating | Central |
| Cooling | Central Air |
| Utilities | Electricity Connected,Natural Gas Connected,Phone Available,Sewer Connected,Water Connected |
| Roof | Composition |
| Appliances | Dishwasher,Disposal,Exhaust Fan,Microwave,Plumbed For Ice Maker,Free-Standing Gas Range,Refrigerator,Water Heater |
| HOA Fee | 170 |
| Garage Spaces | 2 |
| Association Fee Includes | Common Area Maintenance |
| Patio/Porch Features | Covered,Front Porch,Patio |
| Pool Features | None |
| Security Features | See Remarks |
| Construction Materials | HardiPlank Type,Masonry – All Sides,Stone |
| Year Built | 2004 |
| View | Neighborhood |
| Levels | Two |
| Property Subtype | Single Family Residence |
| Tax Year | 2026 |
| Waterfront Features | None |
| Community Features | Cluster Mailbox,Common Grounds,Curbs,Dog Park,Picnic Area,Playground,Trail(s) |
| Accessibility | None |
| Assoc Fee Paid Per | Semi-Annually |
| County | Travis |
| New Construction | No |
| Property Type | Residential |
| HOA | Yes |
| Energy Efficient | Other/See Remarks |
| Subdivision Name | Parkside At Slaughter Creek SE |
| Facing Direction | Northeast |
| Green Sustainability | None |
| Other Structures | None |
| Full Baths | 2 |
| Status | Active |
| Directions | I-35 South. Take the Onion Creek Parkway overpass and u-turn,continue North on the service road and take a right on National Park Dr. Home is on the right. |
| High School | Akins |
| City | Austin |
| Disclosures | Seller Disclosure |
| Association Name | Parkside at Slaughter Creek |
| MLS Area | SC |
| Lot Size Square Feet | 9361.04 |
| Elementary School | Blazier |
| Tax Annual Amount | 9293.83 |
| Middle/Junior High School | Paredes |
| Property Condition | Resale |
| Virtual Tour | https://live.kuperrealty.com/2009nationalparkblvd/?mls |
| Standard Status | Active |
| Year Built Source | Public Records |
| Tax Assessed Value | 470027 |
| Virtual Tour | https://live.kuperrealty.com/2009nationalparkblvd |
Interior Features
| Interior Amenities | Ceiling Fan(s),Ceiling-High,Granite Counters,Double Vanity,Entrance Foyer,High Speed Internet,Multiple Living Areas,Open Floorplan,Pantry,Primary Bedroom on Main,Study/Home Office,Walk-In Closet(s) |
|---|---|
| Flooring | Carpet,Linoleum,Wood |
| Window Features | Double Pane Windows,Window Treatments |
| Half Baths | 1 |
| Total Bedrooms | 4 |
| Main Level Bedrooms | 1 |
| LivingAreaSource | Public Records |
| Total Baths | 3 |
Exterior Features
| Exterior Amenities | Private Yard |
|---|---|
| Fencing | Back Yard,Fenced,Wood |
| Parking Features | Attached,Driveway,Garage |
| Lot Features | Back Yard,Curbs,Front Yard,Interior Lot,Landscaped,Level |
| Water Source | Public |
| Total Parking | 4 |
| Foundation Details | Slab |
| Lot Size Acres | 0.2149 |
| Waterfront Y/N | No |
| Covered Spaces | 2 |
| Horse Y/N | No |
| Horse Amenities | None |
Amenities
- Foreclosure
- Views
- Short Sale
- New Construction
- Adult 55+
- Lease To Own
- No HOA Fees
- Furnished
- Primary On Main
- Air Conditioning
- Seller Finance
- Green
- Fixer Upper
- Horse
- Golf
- Fireplace
- Deck
- Garage
- Basement
- Pool
Property vs Single Family Average in 78747
Price
Taxes
Year Built
Visits
 Austin Board of REALTORS® Copyright ©2026 All rights reserved.
 Information provided courtesy of LERA MLS. IDX information is provided exclusively for consumers' personal, non-commercial use and may not be used for any purpose other than to identify prospective properties consumers may be interested in purchasing. Information is believed to be accurate but not guaranteed. Provided courtesy of LERA MLS. Copyright 2026 LERA MLS, All Rights Reserved. Data last updated September 22, 2026 5:24 PM UTC
 Central Texas MLS | Four Rivers Association of REALTORS® All information deemed reliable but not guaranteed. All properties are subject to prior sale, change or withdrawal. Neither listing broker(s) or information provider(s) shall be responsible for any typographical errors, misinformation, misprints and shall be held totally harmless. Listing(s) information is provided for consumer's personal, non-commercial use and may not be used for any purpose other than to identify prospective properties
