
Views - Primary on Main















Address
13680 Mesa Verde Dr, Austin, TX
Price
$ 719,500
Property Attributes
- MLS#6294375
- TypeSingle Family
- Listing Status Active
- CountyHAYS
- CityAustin
- AreaHD
- NeighborhoodBelterra Ph 4 Sec 12A
- Zip78737
- StyleSingle Family Residence
- Year Built2014
- Taxes$ 15806
- Price$ 719,500
- Bedrooms4
- Full Bathrooms3
- Half Bathrooms1
- Sqr Footage2829
- Lot Size0.2503 Acres
Data Source:
Austin Board of REALTORS® (ABOR) as distributed by MLS GRID
Property Description
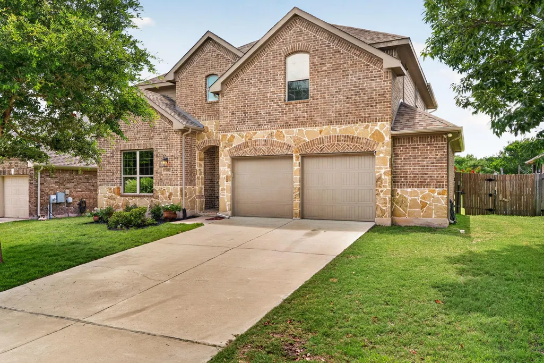
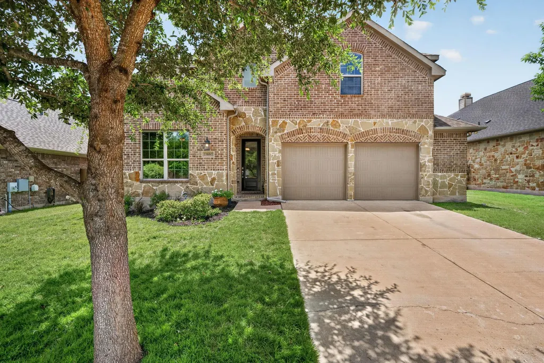
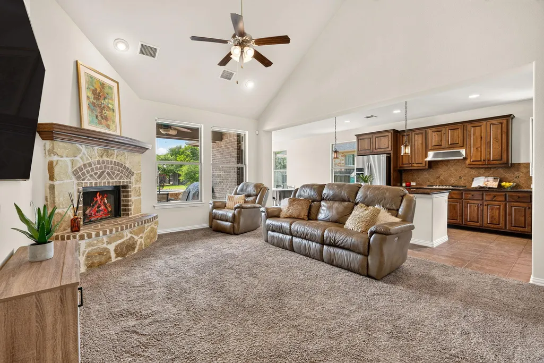
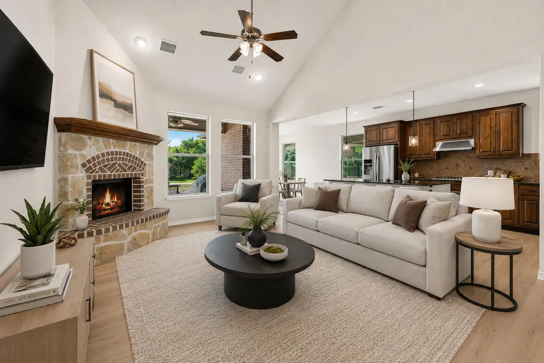
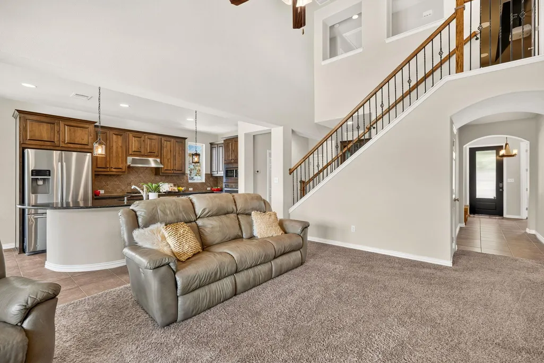
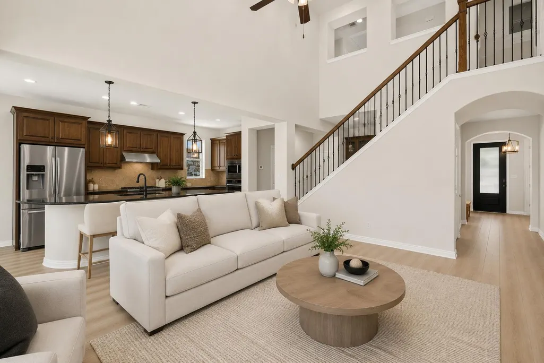
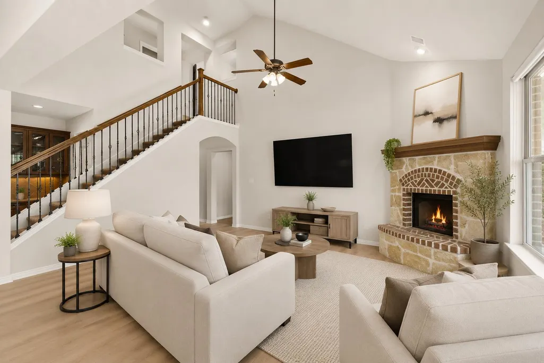
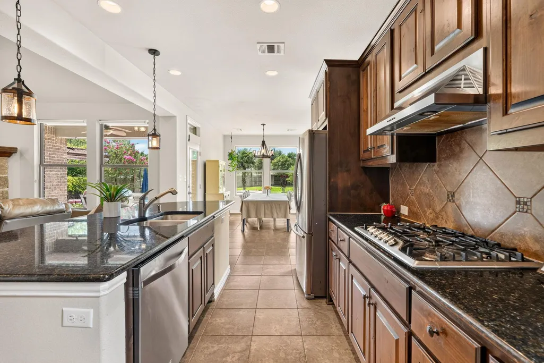
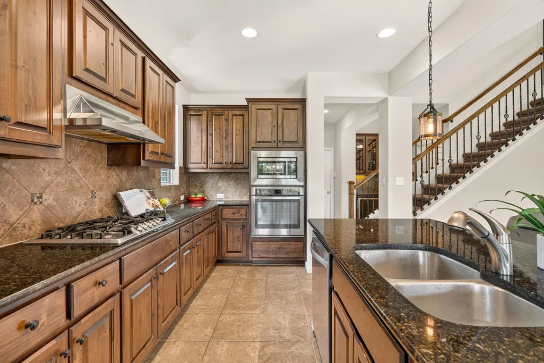
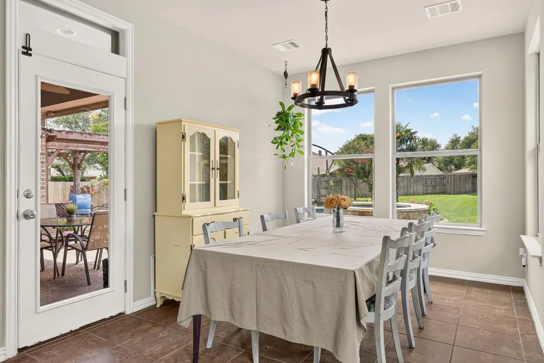
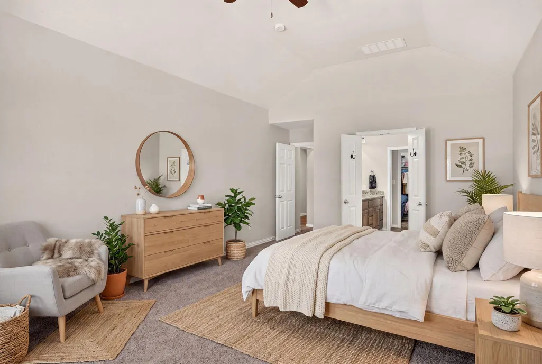
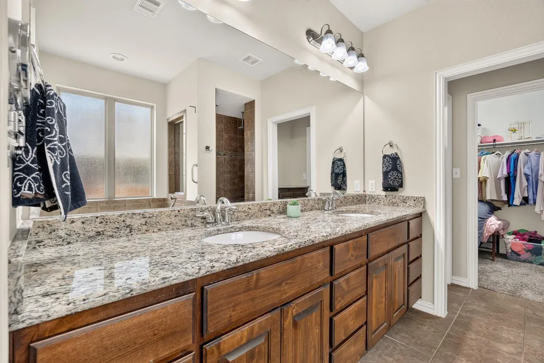
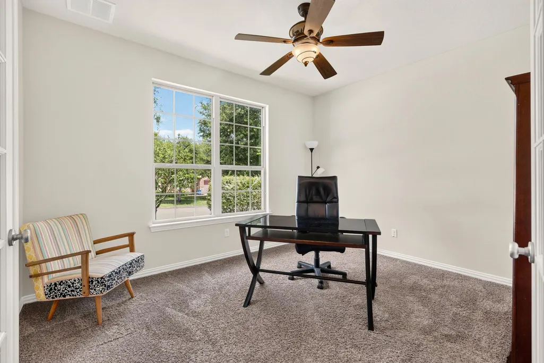
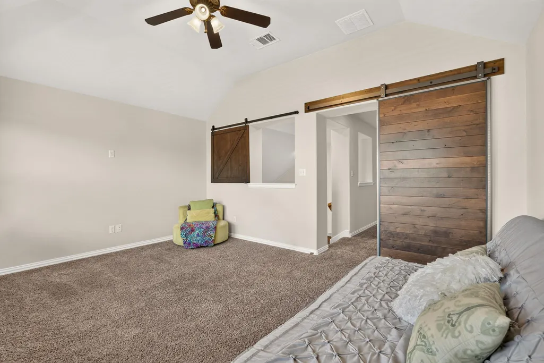
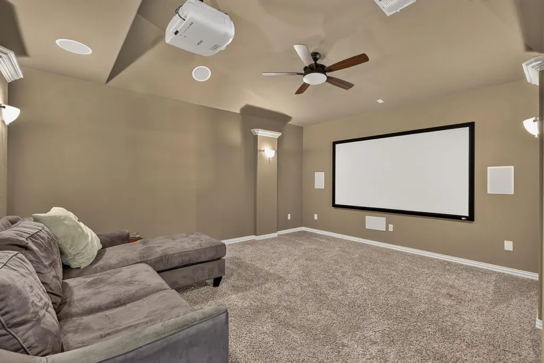
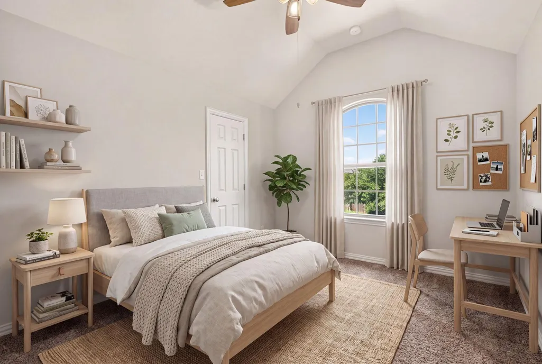
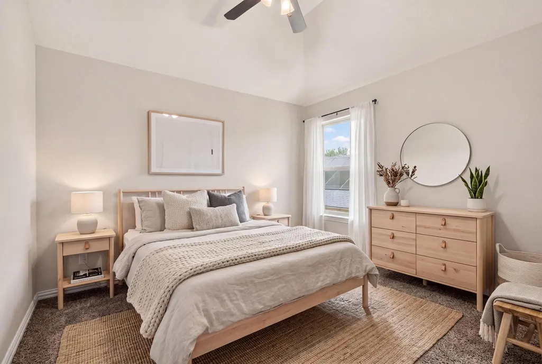
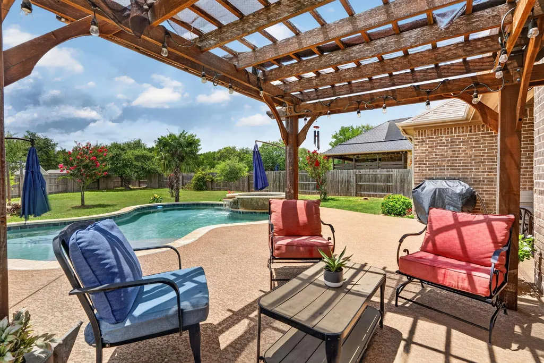
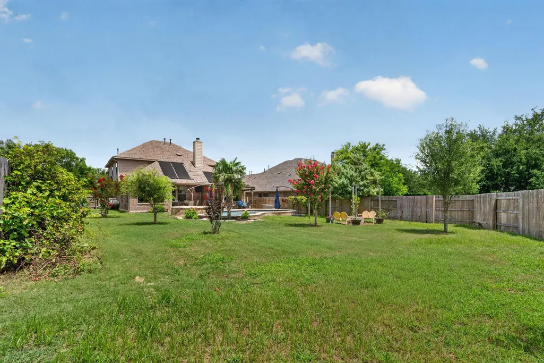
Experience the lifestyle that has made Belterra one of the Hill Country's most sought-after communities. Set on a beautifully landscaped homesite, this thoughtfully maintained residence offers exceptional indoor and outdoor living, generous gathering spaces, and a private backyard retreat designed for year-round enjoyment. The open-concept floor plan seamlessly connects the living, dining, and kitchen areas, creating an inviting space for everyday living and entertaining. Fresh interior paint enhances the bright, welcoming feel, while a dedicated home office, oversized primary suite, media room with built-in projector and surround sound, and upstairs game room provide the flexibility today's buyers desire. Step outside to your own private retreat featuring a resort-style pool and spa, expansive deck, covered patio, and tropical-inspired landscaping, creating the perfect setting for relaxing weekends and entertaining family and friends. Recent exterior improvements include newly installed Zoysia grass, refreshed landscaping, and new front fencing, adding to the home's exceptional curb appeal. Additional highlights include a wet bar with wine refrigerator, electric vehicle charging outlet, and solar heating for the pool. Located in highly acclaimed Dripping Springs ISD, Belterra residents enjoy miles of hike and bike trails, resort-style pools, parks, a fitness center, sports courts, community events, and convenient access to Belterra Village's shopping, dining, and entertainment. With an easy commute to downtown Austin, this home offers an exceptional combination of space, lifestyle, and lasting value.
| Elementary School | Middle School | High School |
|---|---|---|
| Rooster Springs Elementary School | Sycamore Springs Middle School | Dripping Springs High School |
| Price History | |
|---|---|
| 6/26/2026 | Listed $725,000 |
| 7/17/2026 | 1$719,500 |
General Features
| Living Area | 2829 |
|---|---|
| Sewer | Public Sewer |
| Heating | Central,Natural Gas |
| Cooling | Central Air |
| Utilities | Cable Connected,Electricity Connected,High Speed Internet,Other,Phone Available,Propane |
| Roof | Shingle |
| Appliances | Bar Fridge,Built-In Gas Range,Built-In Oven(s),Cooktop,Dishwasher,Propane Cooktop,RNGHD |
| HOA Fee | 144 |
| Garage Spaces | 2 |
| Association Fee Includes | Common Area Maintenance |
| Patio/Porch Features | Arbor,Covered,Deck,Front Porch,Patio,Porch |
| Pool Features | Gunite,In Ground,Outdoor Pool,Pool/Spa Combo,Waterfall |
| Security Features | Carbon Monoxide Detector(s),Security System,Smoke Detector(s) |
| Construction Materials | Masonry – All Sides |
| Year Built | 2014 |
| View | Hill Country,Trees/Woods |
| Levels | Two |
| Property Subtype | Single Family Residence |
| Tax Year | 2025 |
| Waterfront Features | None |
| Community Features | BBQ Pit/Grill,Clubhouse,Cluster Mailbox,Common Grounds,Curbs,Dog Park,Fitness Center,High Speed Internet,Park,Picnic Area,Planned Social Activities,Playground,Pool,Sidewalks,Sport Court(s)/Facility,S |
| Accessibility | None |
| Assoc Fee Paid Per | Quarterly |
| County | Hays |
| New Construction | No |
| Property Type | Residential |
| HOA | Yes |
| Energy Efficient | None |
| Subdivision Name | Belterra Ph 4 Sec 12A |
| Facing Direction | East |
| Green Sustainability | None |
| Other Structures | Greenhouse |
| Full Baths | 3 |
| Status | Active |
| Directions | West on 290,left on Belterra Drive,left on Estes,left on Mesa Verde. |
| High School | Dripping Springs |
| City | Austin |
| Disclosures | Seller Disclosure,Water District |
| Association Name | Belterra HOA |
| MLS Area | HD |
| Lot Size Square Feet | 10903.07 |
| Elementary School | Rooster Springs |
| Tax Annual Amount | 15806.21 |
| Middle/Junior High School | Sycamore Springs |
| Property Condition | Resale |
| Additional Parcels Y/N | No |
| Standard Status | Active |
| Year Built Source | Public Records |
| Tax Assessed Value | 670909 |
Interior Features
| Interior Amenities | Bar,Breakfast Bar,Built-in Features,Ceiling Fan(s),Ceiling-High,Ceiling-Vaulted,Granite Counters,Double Vanity,Eat-in Kitchen,Entrance Foyer,High Speed Internet,Kitchen Island,Multiple Living Areas,P |
|---|---|
| Flooring | Carpet,Tile |
| Total Fireplaces | 1 |
| Fireplace Features | Fire Pit,Gas Starter,Living Room,Propane,Stone,Wood Burning |
| Window Features | Display Window(s),Screens,Vinyl Windows |
| Half Baths | 1 |
| Total Bedrooms | 4 |
| Main Level Bedrooms | 1 |
| LivingAreaSource | Public Records |
| Total Baths | 4 |
Exterior Features
| Exterior Amenities | Gutters Full,No Exterior Steps,Private Yard |
|---|---|
| Fencing | Full,Wood |
| Parking Features | Garage,Garage Faces Front |
| Lot Features | Back Yard,Few Trees,Front Yard,Level,Sprinkler - Automatic,Sprinklers In Front,Trees-Moderate |
| Water Source | MUD |
| Total Parking | 4 |
| Foundation Details | Slab |
| Lot Size Acres | 0.2503 |
| Waterfront Y/N | No |
| Covered Spaces | 2 |
| Horse Y/N | No |
| Horse Amenities | None |
Amenities
- Foreclosure
- Views
- Short Sale
- New Construction
- Adult 55+
- Lease To Own
- No HOA Fees
- Furnished
- Primary On Main
- Air Conditioning
- Seller Finance
- Green
- Fixer Upper
- Horse
- Golf
- Fireplace
- Deck
- Garage
- Basement
- Pool
Property vs Single Family Average in 78737
Price
Taxes
Year Built
Visits
 Austin Board of REALTORS® Copyright ©2026 All rights reserved.
 Information provided courtesy of LERA MLS. IDX information is provided exclusively for consumers' personal, non-commercial use and may not be used for any purpose other than to identify prospective properties consumers may be interested in purchasing. Information is believed to be accurate but not guaranteed. Provided courtesy of LERA MLS. Copyright 2026 LERA MLS, All Rights Reserved. Data last updated September 21, 2026 5:03 PM UTC
 Central Texas MLS | Four Rivers Association of REALTORS® All information deemed reliable but not guaranteed. All properties are subject to prior sale, change or withdrawal. Neither listing broker(s) or information provider(s) shall be responsible for any typographical errors, misinformation, misprints and shall be held totally harmless. Listing(s) information is provided for consumer's personal, non-commercial use and may not be used for any purpose other than to identify prospective properties
