
Views - Primary on Main











Address
3915 Idalia Dr, Austin, TX
Price
$ 769,000
Property Attributes
- MLS#6436380
- TypeSingle Family
- Listing Status Active
- CountyTRAVIS
- CityAustin
- AreaSWE
- NeighborhoodOak Creek Parke Sec 04
- Zip78749
- StyleSingle Family Residence
- Year Built1994
- Taxes$ 14169
- Price$ 769,000
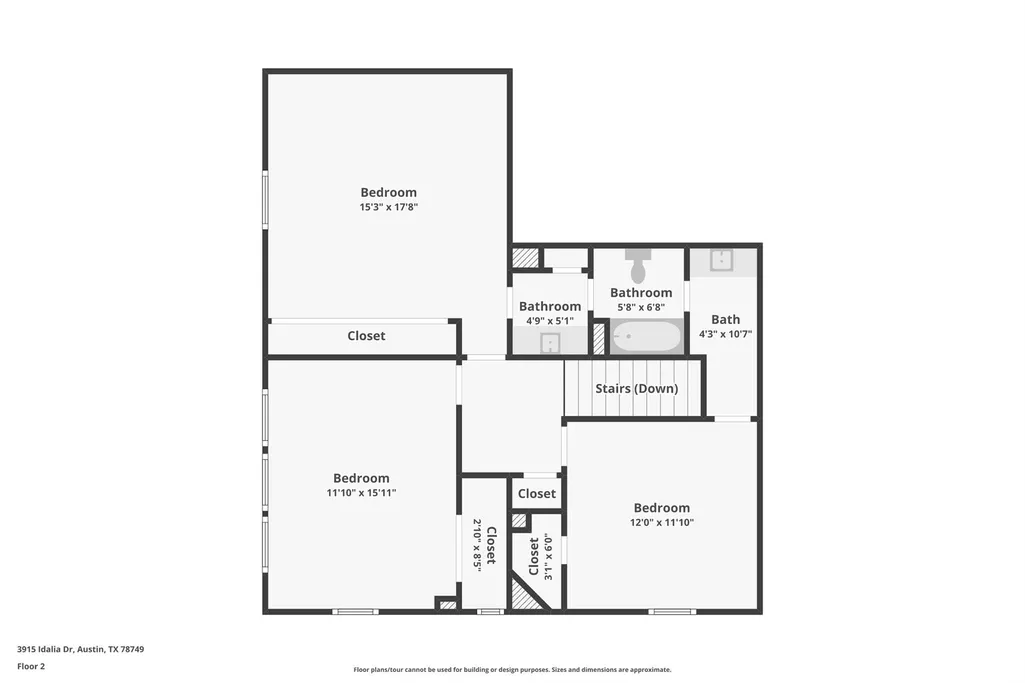
- Bedrooms4
- Full Bathrooms2
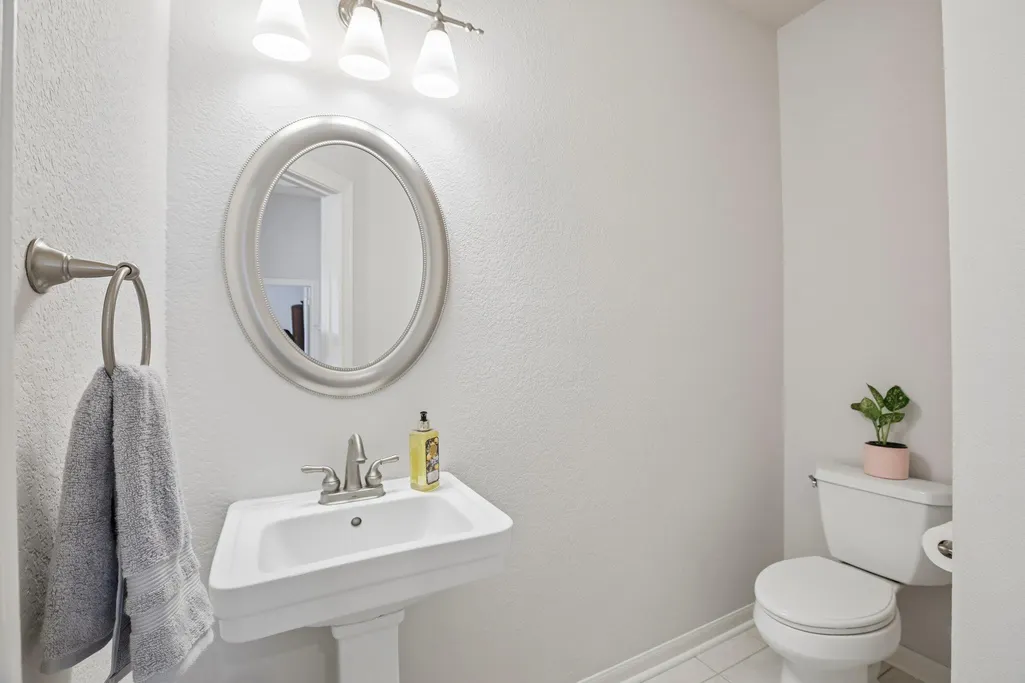
- Half Bathrooms1
- Sqr Footage3081
- Lot Size0.2719 Acres
Data Source:
Austin Board of REALTORS® (ABOR) as distributed by MLS GRID
Property Description
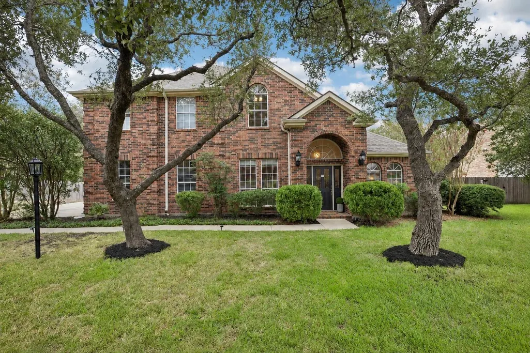
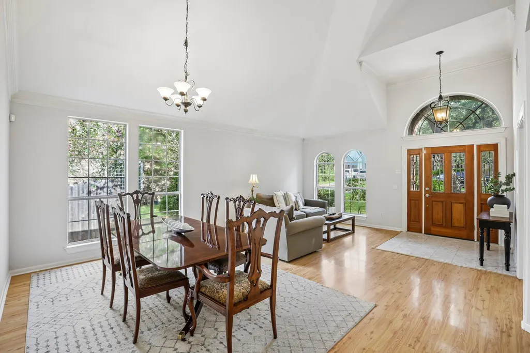
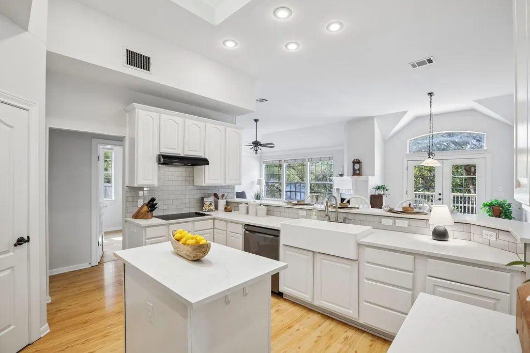
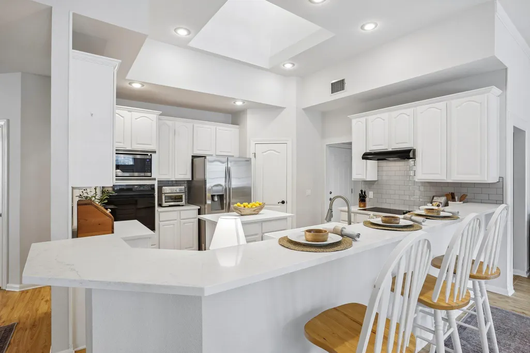
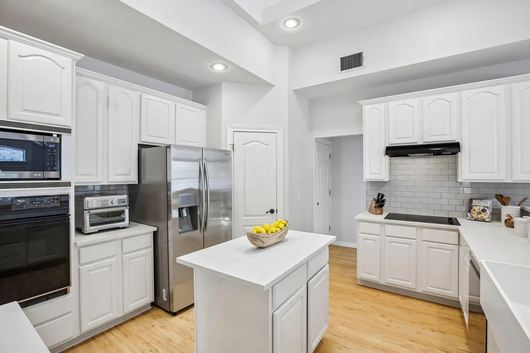
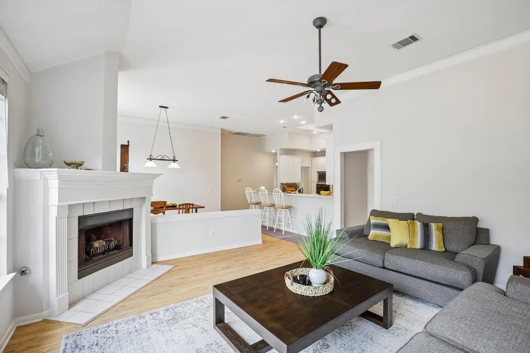
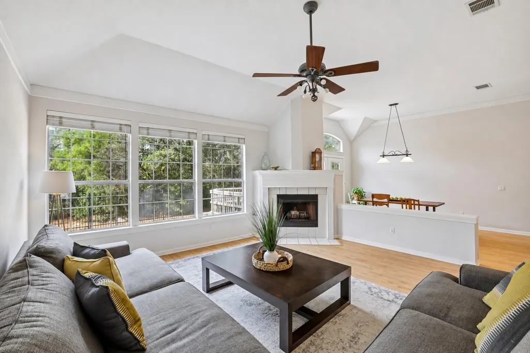
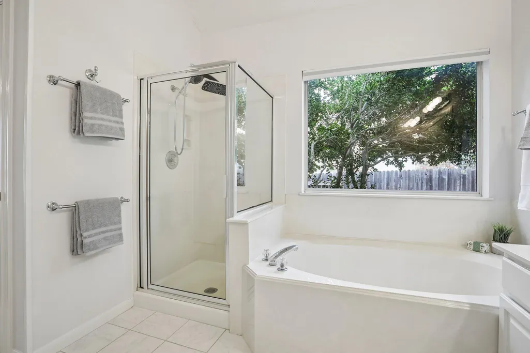
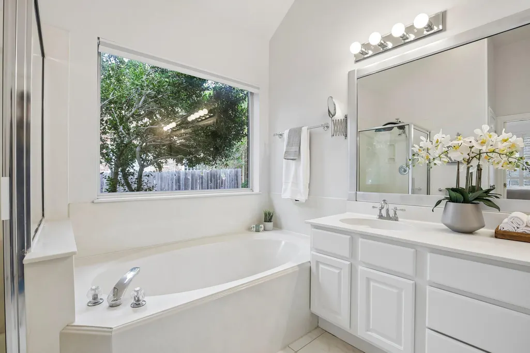
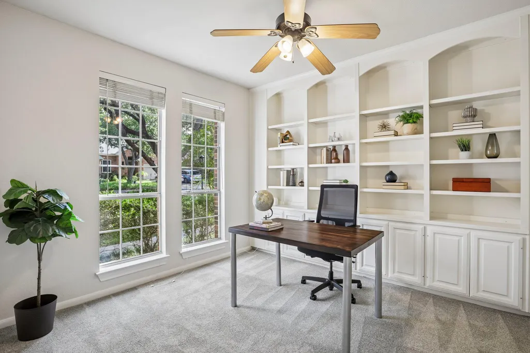
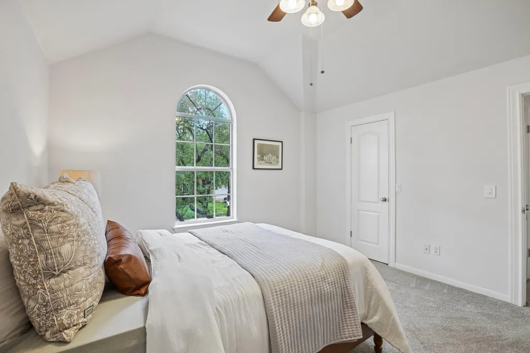
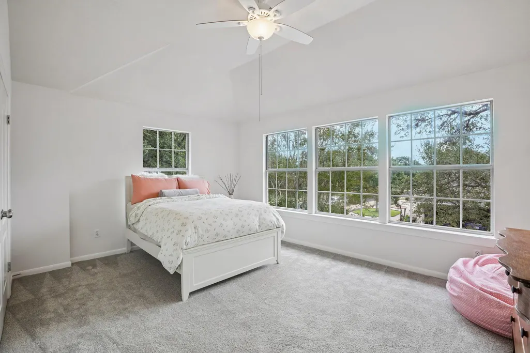
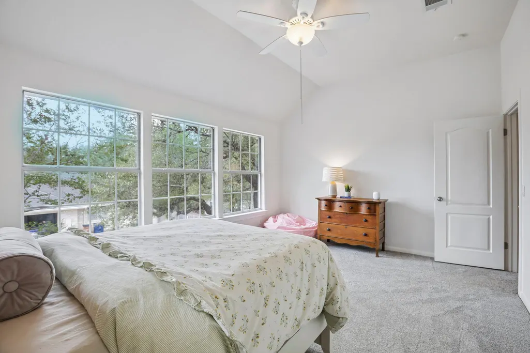
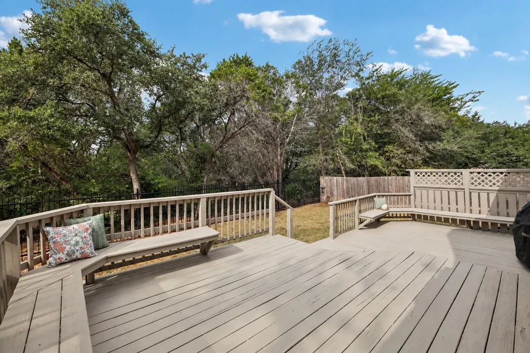
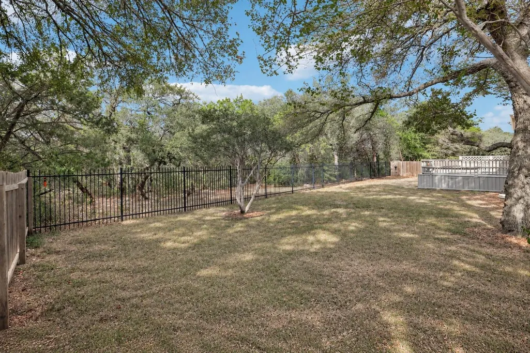
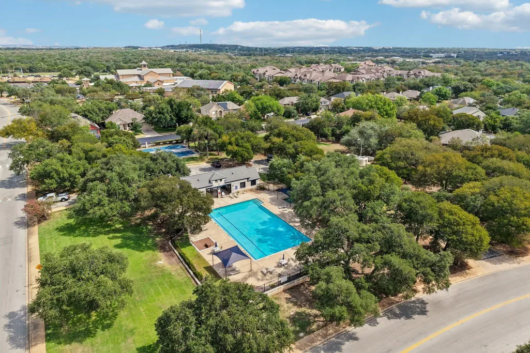
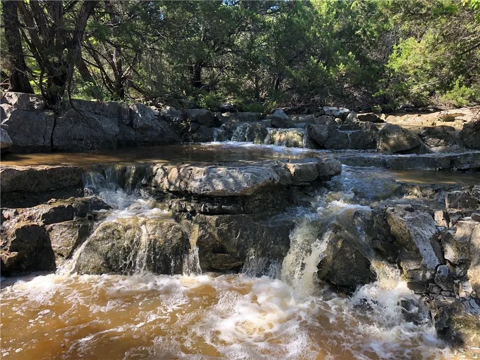
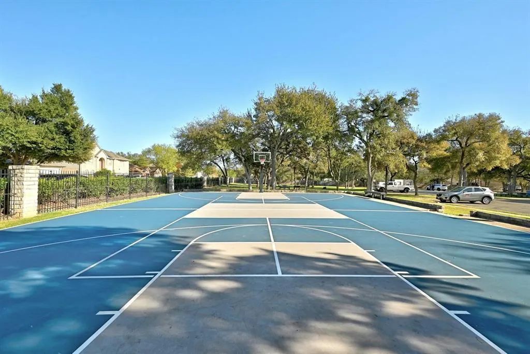
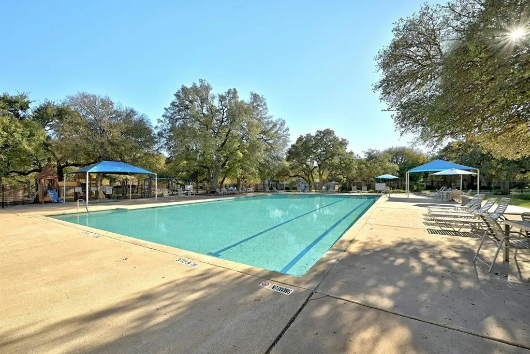
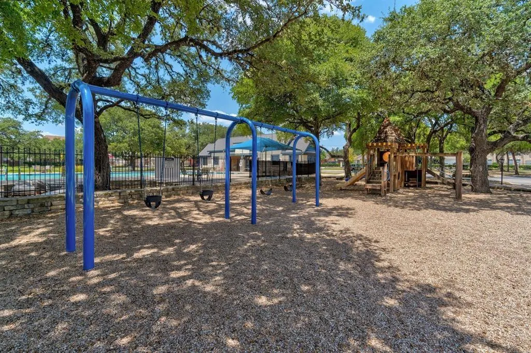
There’s something special about having the greenbelt right outside your backyard. At 3915 Idalia, a backyard gate opens to the Oak Parke greenbelt and more than 12 miles of interconnected hike-and-bike trails through wooded paths and limestone terrain, connecting to the Veloway, Violet Crown Trail, Circle C Metropolitan Park and Lady Bird Johnson Wildflower Center. After a good Austin rain, you may even discover a waterfall tucked just off the trail. Set on over a quarter-acre with no immediate rear neighbors, this 3,000+ sq ft home offers a peaceful setting and flexible floor plan with four bedrooms plus a dedicated office with a door and closet that can function as a fifth bedroom. The main level features the primary suite, two living and two dining areas, while upstairs offers three additional bedrooms, including one currently styled as a bonus/living space. The renovated kitchen features 42-inch cabinetry, quartz countertops and stainless steel appliances, opening to the breakfast area and family room with abundant natural light and views of the surrounding trees. Oak Parke offers a strong sense of community with neighborhood events, pool, playground, basketball/pickleball court and miles of trails. Bowie High School is within walking distance. Enjoy convenient access to Escarpment Village, Arbor Trails, H-E-B, Whole Foods, Costco and Alamo Drafthouse, plus MoPac and Highway 290. A rare combination of space, privacy, greenbelt access and Southwest Austin convenience. Exterior photo has been digitally enhanced to reflect planned make-ready improvements.
| Elementary School | Middle School | High School |
|---|---|---|
| Kocurek Elementary School | Bailey Middle School | Bowie High School |
| Price History | |
|---|---|
| 9/18/2026 | Listed $769,000 |
General Features
| Living Area | 3081 |
|---|---|
| Sewer | Public Sewer |
| Heating | Central,Natural Gas |
| Cooling | Central Air |
| Utilities | Electricity Available,Natural Gas Available,Phone Connected,Underground Utilities |
| Roof | Composition |
| Appliances | Built-In Oven(s),Convection Oven,Electric Cooktop,Dishwasher,Disposal,Exhaust Fan,Microwave,Oven,Water Heater |
| HOA Fee | 62 |
| Garage Spaces | 2 |
| Association Fee Includes | Common Area Maintenance |
| Patio/Porch Features | Deck,Patio,Porch |
| Pool Features | None |
| Security Features | Prewired,Security System Owned |
| Construction Materials | Brick,Frame,Masonry – All Sides,Wood Siding |
| Year Built | 1994 |
| View | Park/Greenbelt,Trees/Woods |
| Levels | Two |
| Property Subtype | Single Family Residence |
| Tax Year | 2026 |
| Waterfront Features | None |
| Community Features | Cluster Mailbox,Common Grounds,Curbs,Park,Playground,Pool,Sidewalks,Sport Court(s)/Facility,Underground Utilities,Trail(s) |
| Accessibility | None |
| Assoc Fee Paid Per | Monthly |
| County | Travis |
| New Construction | No |
| Property Type | Residential |
| HOA | Yes |
| Energy Efficient | None |
| Subdivision Name | Oak Creek Parke Sec 04 |
| Facing Direction | Southeast |
| Green Sustainability | None |
| Other Structures | None |
| Full Baths | 2 |
| Status | Active |
| Directions | MoPac South,East on Slaughter Lane. Right (south) on Wolftrap (between Bowie HS and Bethany Lutheran Church). Go to end of street. Turn right on Idalia. House is on the left (south side of the stree |
| High School | Bowie |
| City | Austin |
| Disclosures | Seller Disclosure,Seller Provided Survey Available |
| Association Name | Oak Parke Homeowners |
| MLS Area | SWE |
| Lot Size Square Feet | 11843.96 |
| Spa Features | None |
| Elementary School | Kocurek |
| Tax Annual Amount | 14169.47 |
| Middle/Junior High School | Bailey |
| Property Condition | Resale |
| Additional Parcels Y/N | No |
| Virtual Tour | https://www.zillow.com/view-imx/e9db5b06-ab87-4b7e-8e1d-0a63c9e7432f?wl=true&setAttribution=mls&initialViewType=pano |
| Builder Name | Doyle Wilson |
| Standard Status | Active |
| Year Built Source | Public Records |
| Tax Assessed Value | 672326 |
| Virtual Tour | https://www.zillow.com/view-imx/e9db5b06-ab87-4b7e-8e1d-0a63c9e7432f?initialViewType=pano |
Interior Features
| Interior Amenities | Breakfast Bar,Entrance Foyer,Ceiling-High,In-Law Floorplan,Primary Bedroom on Main,Pantry,Walk-In Closet(s),Wired for Sound,Interior Steps,Bookcases,Multiple Living Areas,Multiple Dining Areas,Study/ |
|---|---|
| Flooring | Carpet,Laminate,Tile |
| Total Fireplaces | 1 |
| Fireplace Features | Family Room,Gas Log |
| Window Features | Plantation Shutters |
| Half Baths | 1 |
| Total Bedrooms | 4 |
| Main Level Bedrooms | 1 |
| LivingAreaSource | Public Records |
| Total Baths | 3 |
Exterior Features
| Exterior Amenities | Gutters Full,Private Yard |
|---|---|
| Fencing | Fenced,Wood,Wrought Iron |
| Parking Features | Attached,Door-Single,Garage Door Opener,Garage Faces Side |
| Lot Features | Greenbelt,Curbs,Level,Sprinkler - Automatic,Sprinklers In Rear,Sprinklers In Front,Trees-Large (Over 40 Ft) |
| Water Source | Public |
| Total Parking | 4 |
| Foundation Details | Slab |
| Lot Size Acres | 0.2719 |
| Waterfront Y/N | No |
| Covered Spaces | 2 |
| Horse Y/N | No |
| Horse Amenities | None |
Amenities
- Foreclosure
- Views
- Short Sale
- New Construction
- Adult 55+
- Lease To Own
- No HOA Fees
- Furnished
- Primary On Main
- Air Conditioning
- Seller Finance
- Green
- Fixer Upper
- Horse
- Golf
- Fireplace
- Deck
- Garage
- Basement
- Pool
Property vs Single Family Average in 78749
Price
Taxes
Year Built
Visits
 Austin Board of REALTORS® Copyright ©2026 All rights reserved.
 Information provided courtesy of LERA MLS. IDX information is provided exclusively for consumers' personal, non-commercial use and may not be used for any purpose other than to identify prospective properties consumers may be interested in purchasing. Information is believed to be accurate but not guaranteed. Provided courtesy of LERA MLS. Copyright 2026 LERA MLS, All Rights Reserved. Data last updated September 21, 2026 5:03 PM UTC
 Central Texas MLS | Four Rivers Association of REALTORS® All information deemed reliable but not guaranteed. All properties are subject to prior sale, change or withdrawal. Neither listing broker(s) or information provider(s) shall be responsible for any typographical errors, misinformation, misprints and shall be held totally harmless. Listing(s) information is provided for consumer's personal, non-commercial use and may not be used for any purpose other than to identify prospective properties
