
New Construction - Primary on Main - Eco Friendly



Address
247 Maddy Way, Bastrop, TX
Price
$ 434,715
Property Attributes
- MLS#7013146
- TypeSingle Family
- Listing Status Active
- CountyBASTROP
- CityBastrop
- AreaBA
- NeighborhoodThe Colony - Pine Cove
- Zip78602
- StyleSingle Family Residence
- Year Built2026
- Taxes$ 11004
- Price$ 434,715
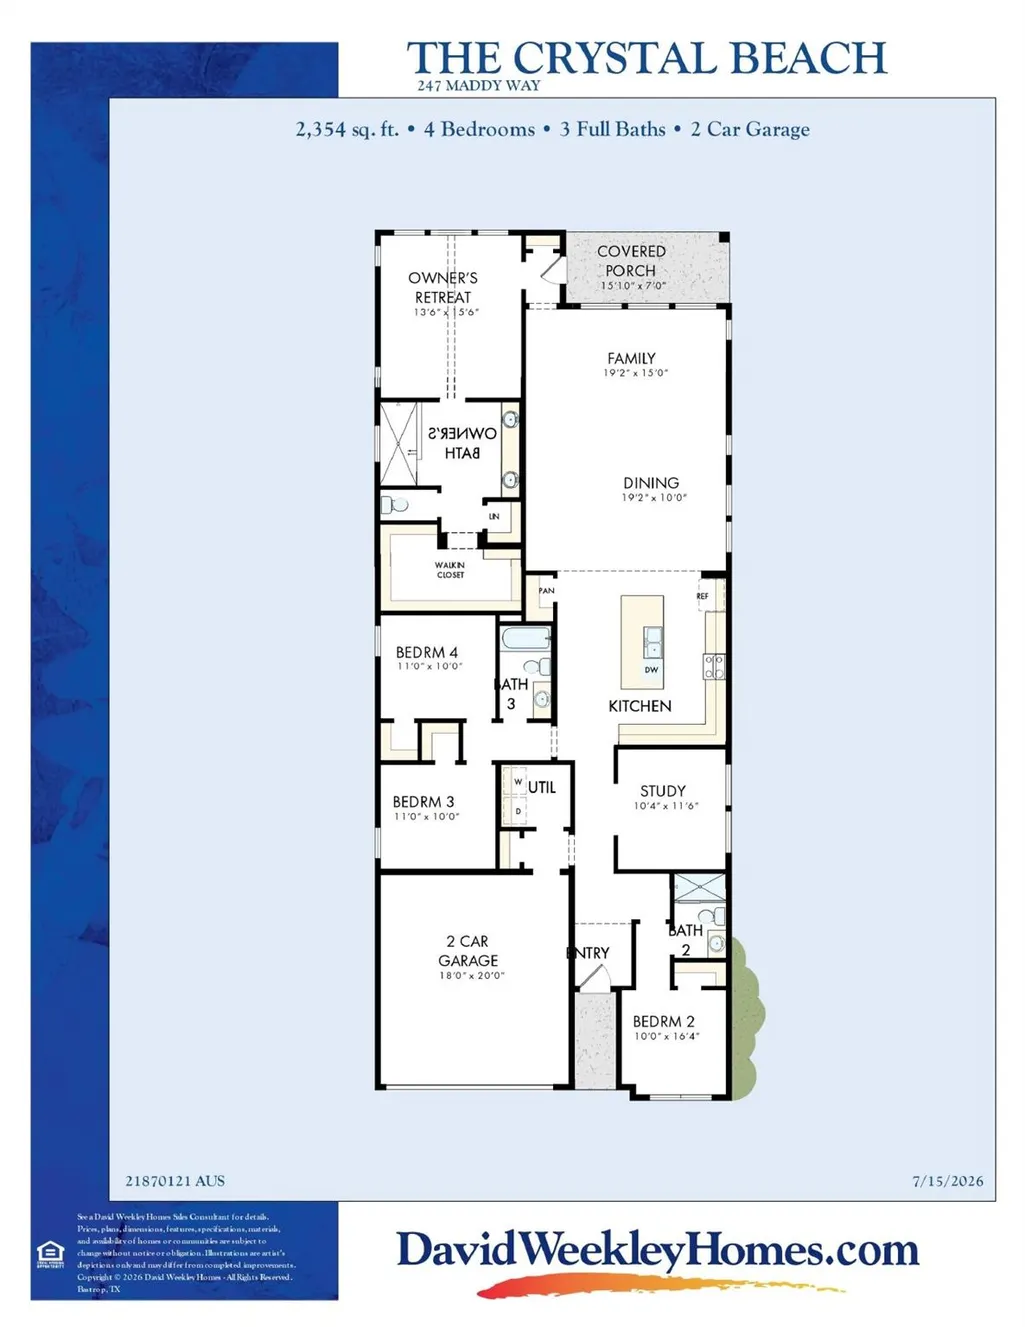
- Bedrooms4
- Full Bathrooms3
- Half Bathrooms0
- Sqr Footage2354
- Lot Size0.1819 Acres
Data Source:
Austin Board of REALTORS® (ABOR) as distributed by MLS GRID
Property Description
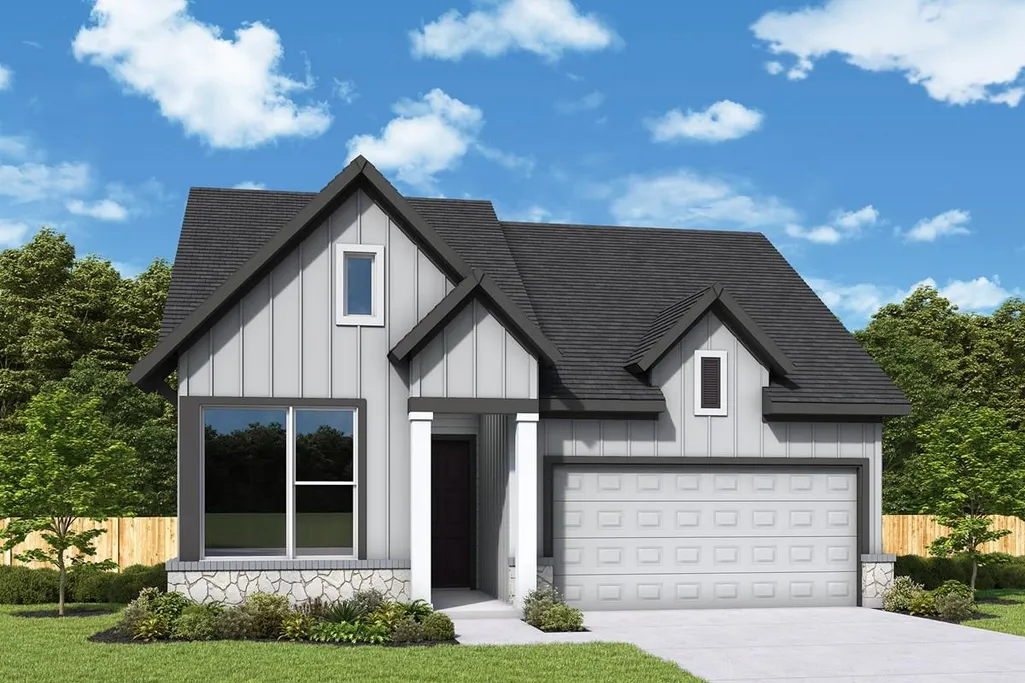
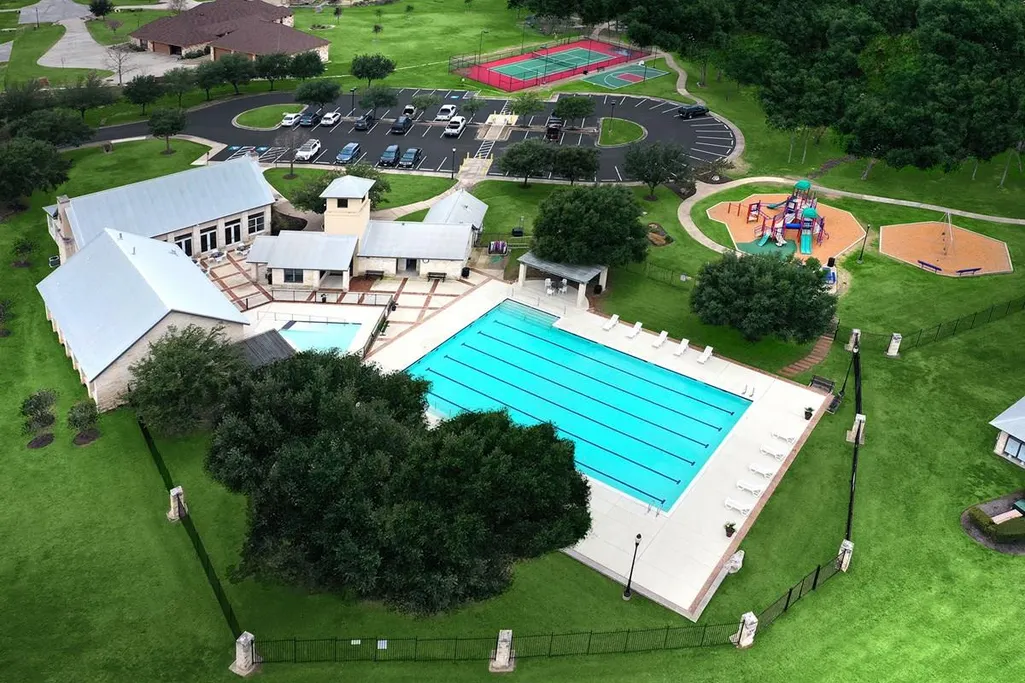
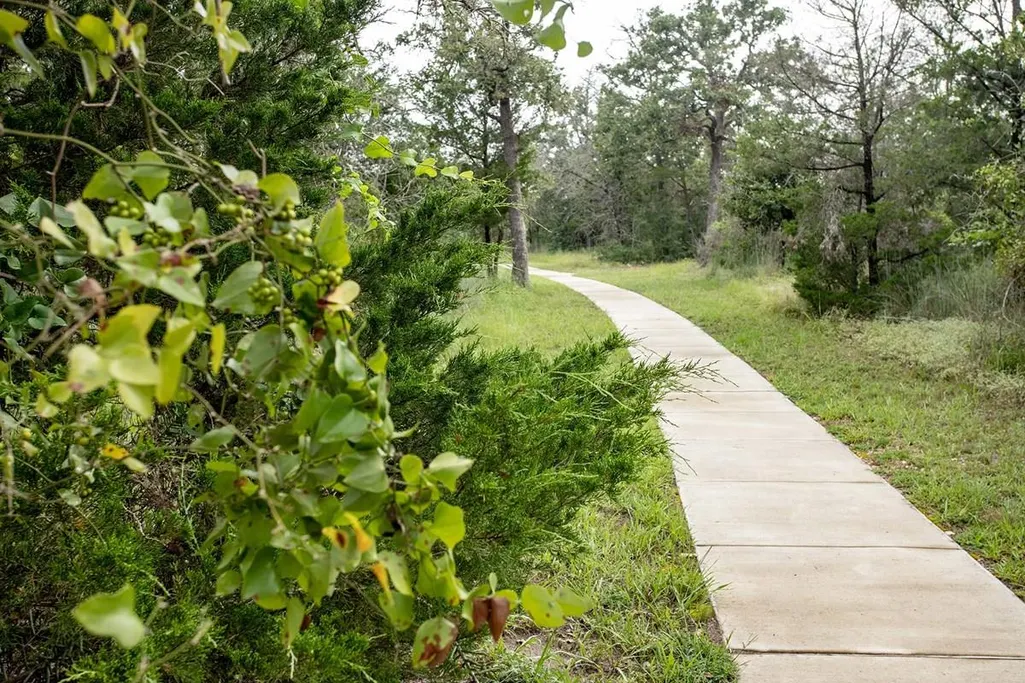
Come see this thoughtfully designed single-story home nestled in gated section of Colony Estates Pine Cove, Bastrop, TX -- welcome to the Crystal Beach floor plan. With 4 bedrooms, 3 full baths, and a private study, this layout offers both flexibility and privacy, including no shared bedroom walls for added comfort. Inside, soaring 12-foot ceilings elevate the family and dining areas, creating a light-filled, open atmosphere. The gourmet kitchen anchors the home with a spacious island, generous pantry, and seamless connection to the main living spaces—ideal for casual mornings or effortless entertaining. Tucked away, the Owner’s Retreat feels like a true sanctuary, featuring a vaulted ceiling, spa-inspired bath with the signature Super Shower, and an expansive walk-in closet. Step outside to the covered rear porch and ample yard space for morning coffee or evening spirits. All of this is set within a vibrant master-planned community offering trails, parks, and everyday conveniences. Contact the David Weekley Team at the Colony to build your future with this beautiful and energy-efficient new home in Bastrop, TX. Our EnergySaver™ Homes offer peace of mind knowing your new home in Bastrop is minimizing your environmental footprint while saving energy. Square Footage is an estimate only; actual construction may vary.
| Elementary School | Middle School | High School |
|---|---|---|
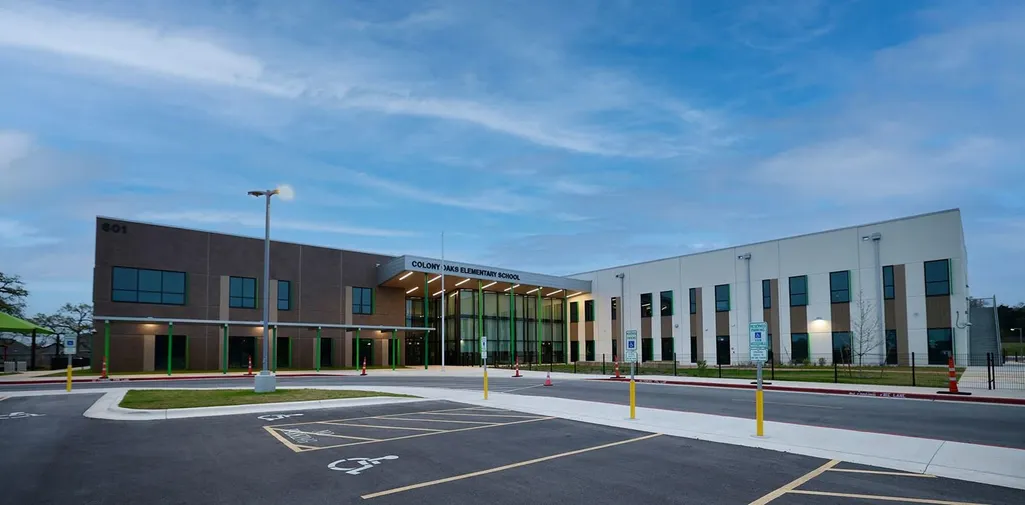
| Colony Oaks Elementary School | Creekside Middle School | Cedar Creek High School |
| Price History | |
|---|---|
| 8/12/2026 | Listed $434,715 |
General Features
| Living Area | 2354 |
|---|---|
| Sewer | MUD |
| Heating | Central,ENERGY STAR Qualified Equipment,Natural Gas |
| Cooling | Ceiling Fan(s),Central Air,Electric,ENERGY STAR Qualified Equipment,Humidity Control |
| Utilities | Cable Available,Electricity Connected,High Speed Internet,Other,Natural Gas Connected,Phone Available,Sewer Connected,Underground Utilities,Water Connected |
| Roof | Composition |
| Appliances | Dishwasher,Disposal,ENERGY STAR Qualified Appliances,ENERGY STAR Qualified Dishwasher,Gas Range,Microwave,Gas Oven,Plumbed For Ice Maker,Free-Standing Gas Range,Stainless Steel Appliance(s),Vented Ex |
| HOA Fee | 163.24 |
| Garage Spaces | 2 |
| Association Fee Includes | Common Area Maintenance |
| Patio/Porch Features | Covered,Porch,Rear Porch |
| Pool Features | None |
| Security Features | Carbon Monoxide Detector(s),Smoke Detector(s) |
| Construction Materials | Brick,Frame,HardiPlank Type,Blown-In Insulation,Masonry – Partial,Radiant Barrier,Vertical Siding,Stone |
| Year Built | 2026 |
| View | None |
| Levels | One |
| Property Subtype | Single Family Residence |
| Tax Year | 2025 |
| Waterfront Features | None |
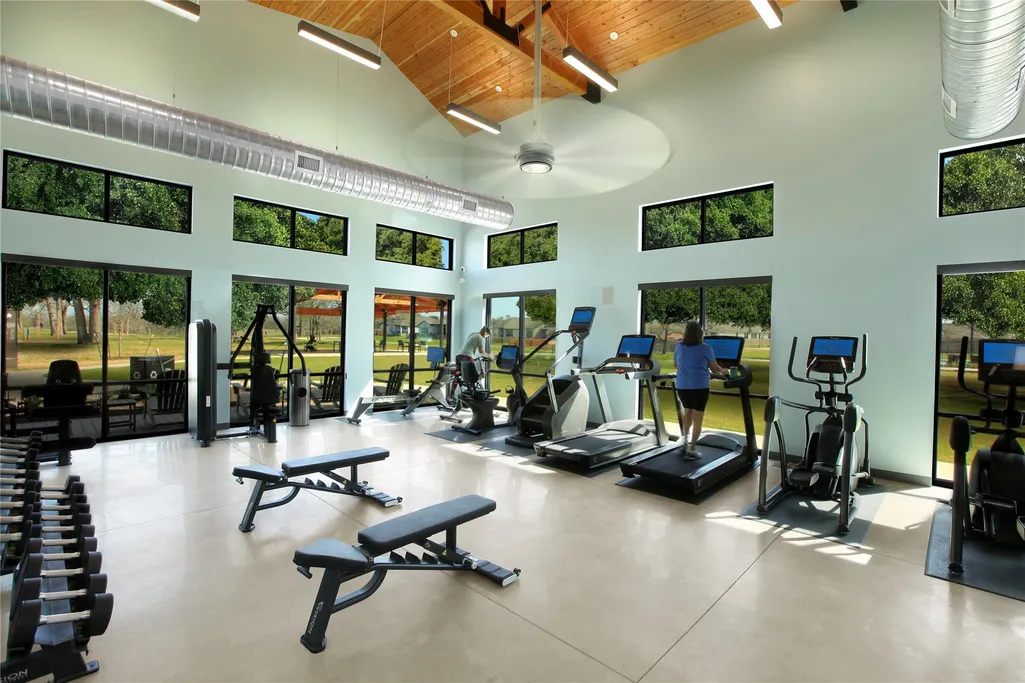
| Community Features | BBQ Pit/Grill,Clubhouse,Cluster Mailbox,Common Grounds,Conference/Meeting Room,Controlled Access,Curbs,Electronic Payments,Fishing,Fitness Center,Gated,Google Fiber,High Speed Internet,Kitchen Facili |
| Accessibility | None |
| Assoc Fee Paid Per | Monthly |
| County | Bastrop |
| New Construction | No |
| Property Type | Residential |
| HOA | Yes |
| Energy Efficient | Construction,Insulation,Materials |
| Subdivision Name | The Colony - Pine Cove |
| Facing Direction | Southwest |
| Green Sustainability | None |
| Other Structures | None |
| Full Baths | 3 |
| Status | Active |
| Directions | Showings by Appointment Only! From Austin Take TX-71 E into Bastrop Exit Highway 304 and U-turn under TX-71 Turn Right on FM 969 Turn Left on Sam Houston Drive Turn Right on Pinyon Pine Drive Model |
| High School | Cedar Creek |
| City | Bastrop |
| Disclosures | MUD |
| Association Name | New Colony Residential Community,Inc. |
| MLS Area | BA |
| Lot Size Square Feet | 7923.56 |
| Spa Features | None |
| Elementary School | Colony Oaks |
| Middle/Junior High School | Creekside |
| Property Condition | Under Construction |
| Additional Parcels Y/N | No |
| Builder Name | David Weekley Homes |
| Standard Status | Active |
| Year Built Source | Builder |
| Tax Assessed Value | 47640 |
Interior Features
| Interior Amenities | Breakfast Bar,Ceiling Fan(s),Ceiling-High,Ceiling-Vaulted,Double Vanity,Eat-in Kitchen,Entrance Foyer,Kitchen Island,No Interior Steps,Open Floorplan,Pantry,Primary Bedroom on Main,Recessed Lighting, |
|---|---|
| Flooring | Carpet,Tile,Vinyl |
| Fireplace Features | None |
| Window Features | Display Window(s),Double Pane Windows,ENERGY STAR Qualified Windows,Insulated Windows,Low-Emissivity Windows,Screens,Vinyl Windows |
| Total Bedrooms | 4 |
| Main Level Bedrooms | 4 |
| LivingAreaSource | Builder |
| Total Baths | 3 |
Exterior Features
| Exterior Amenities | Exterior Steps,Lighting,Pest Tubes in Walls,Private Yard |
|---|---|
| Fencing | Back Yard,Fenced,Privacy,Wood |
| Parking Features | Attached,Direct Access,Driveway,Garage,Garage Door Opener,Garage Faces Front,Inside Entrance,Kitchen Level,Private |
| Lot Features | Back Yard,Curbs,Few Trees,Front Yard,Landscaped,Level,Sprinkler - Automatic,Sprinklers In Rear,Sprinklers In Front,Sprinkler - Rain Sensor,Sprinklers On Side,Trees-Sparse |
| Water Source | MUD |
| Total Parking | 4 |
| Foundation Details | Slab |
| Lot Dimensions | 50 X 120 |
| Lot Size Acres | 0.1819 |
| Waterfront Y/N | No |
| Covered Spaces | 2 |
| Horse Y/N | No |
| Horse Amenities | None |
Amenities
- Foreclosure
- Views
- Short Sale
- New Construction
- Adult 55+
- Lease To Own
- No HOA Fees
- Furnished
- Primary On Main
- Air Conditioning
- Seller Finance
- Green
- Fixer Upper
- Horse
- Golf
- Fireplace
- Deck
- Garage
- Basement
- Pool
Property vs Single Family Average in 78602
Price
Taxes
Year Built
Visits
 Austin Board of REALTORS® Copyright ©2026 All rights reserved.
 Information provided courtesy of LERA MLS. IDX information is provided exclusively for consumers' personal, non-commercial use and may not be used for any purpose other than to identify prospective properties consumers may be interested in purchasing. Information is believed to be accurate but not guaranteed. Provided courtesy of LERA MLS. Copyright 2026 LERA MLS, All Rights Reserved. Data last updated September 13, 2026 5:38 PM UTC
 Central Texas MLS | Four Rivers Association of REALTORS® All information deemed reliable but not guaranteed. All properties are subject to prior sale, change or withdrawal. Neither listing broker(s) or information provider(s) shall be responsible for any typographical errors, misinformation, misprints and shall be held totally harmless. Listing(s) information is provided for consumer's personal, non-commercial use and may not be used for any purpose other than to identify prospective properties
