
Price Reduction - Views - Primary on Main
Address
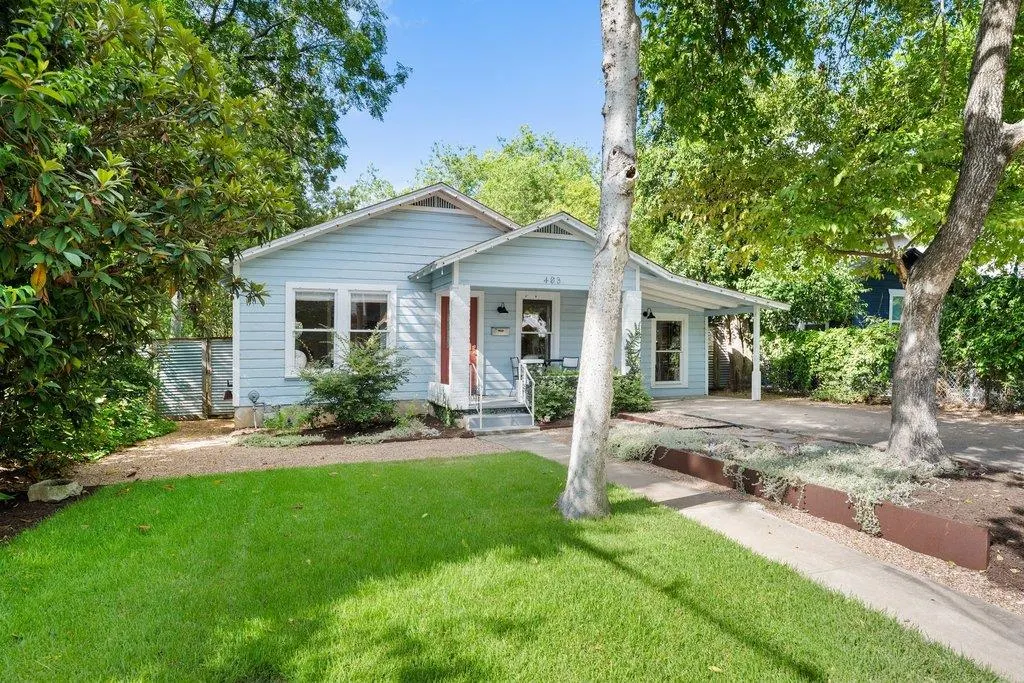
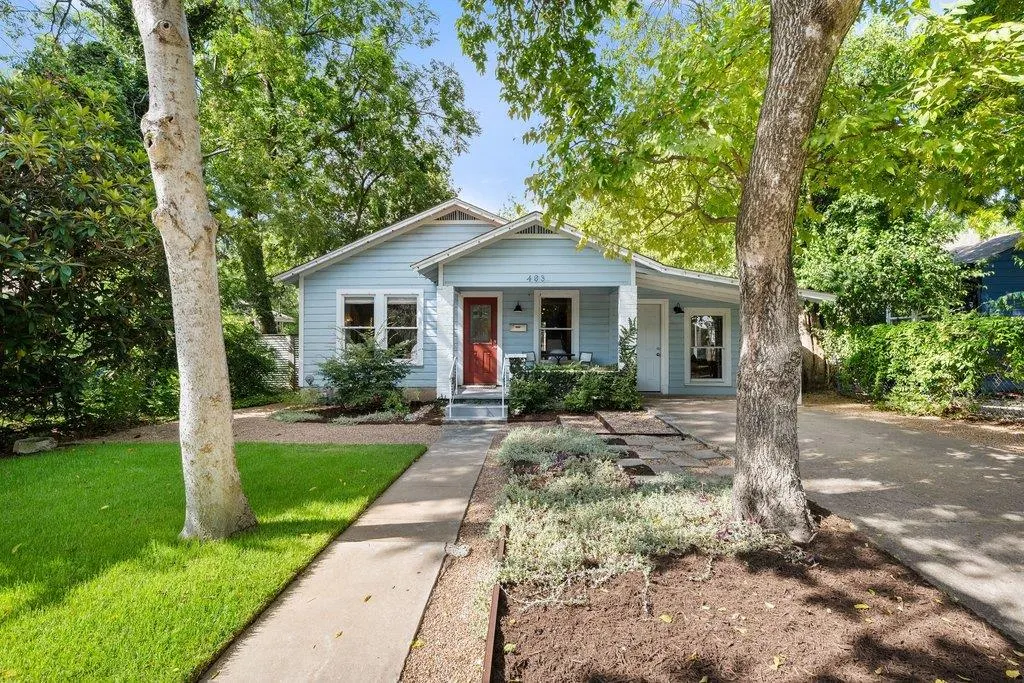
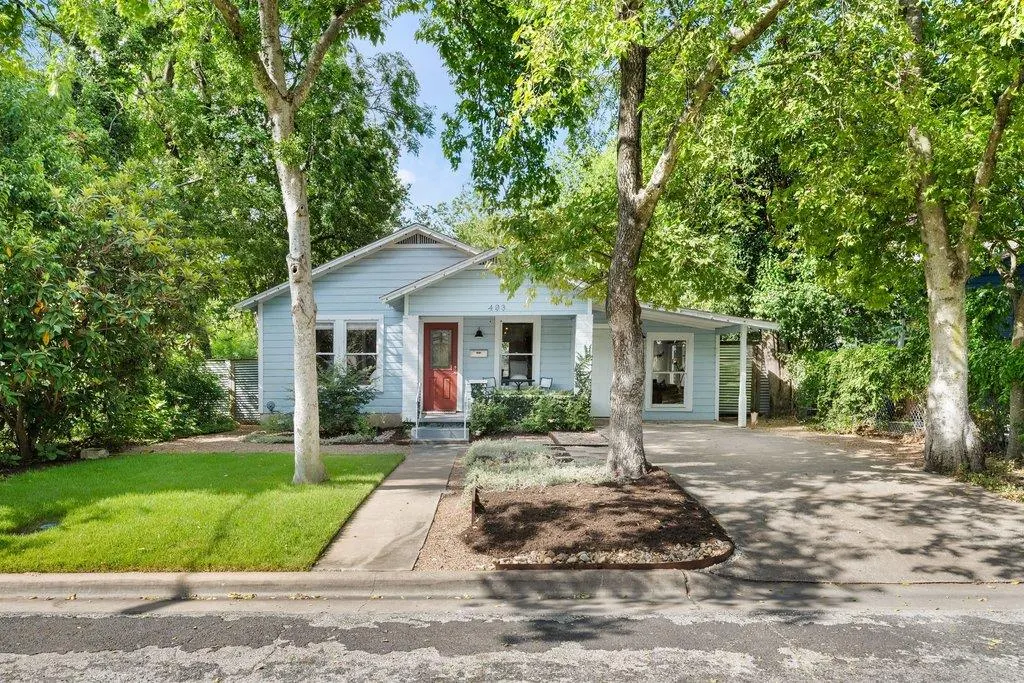
403 W 55th St, Austin, TX
Price
$ 539,900
Property Attributes
- MLS#7040464
- TypeSingle Family
- Listing Status Active
- CountyTRAVIS
- CityAustin
- Area4
- NeighborhoodNorthfield Annex 02
- Zip78751
- StyleSingle Family Residence
- Year Built1950
- Taxes$ 8067
- Price$ 539,900
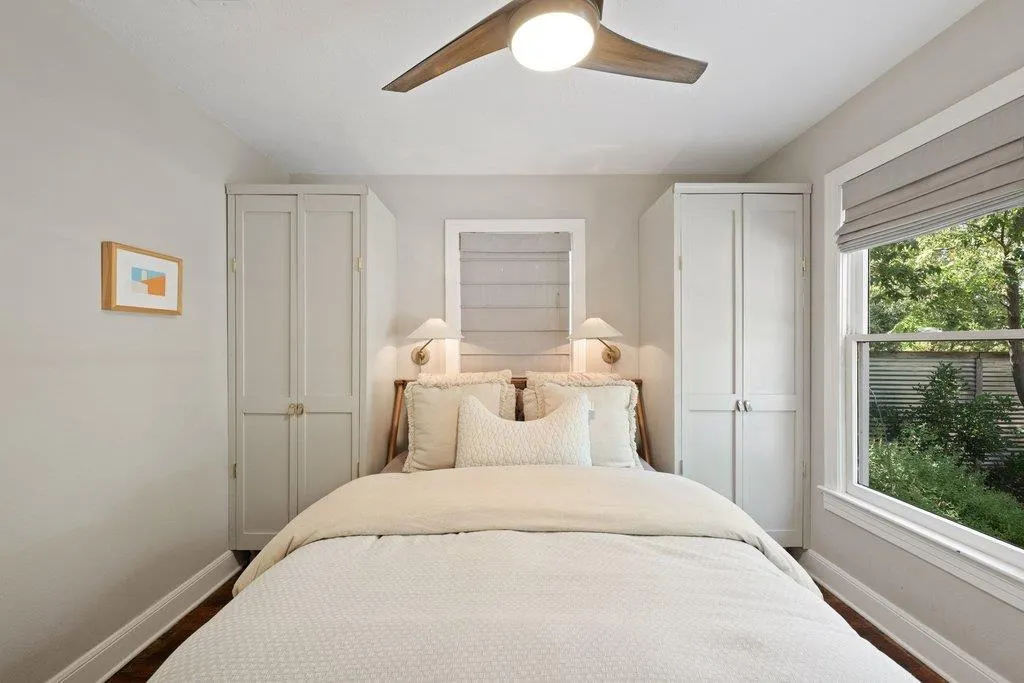
- Bedrooms2
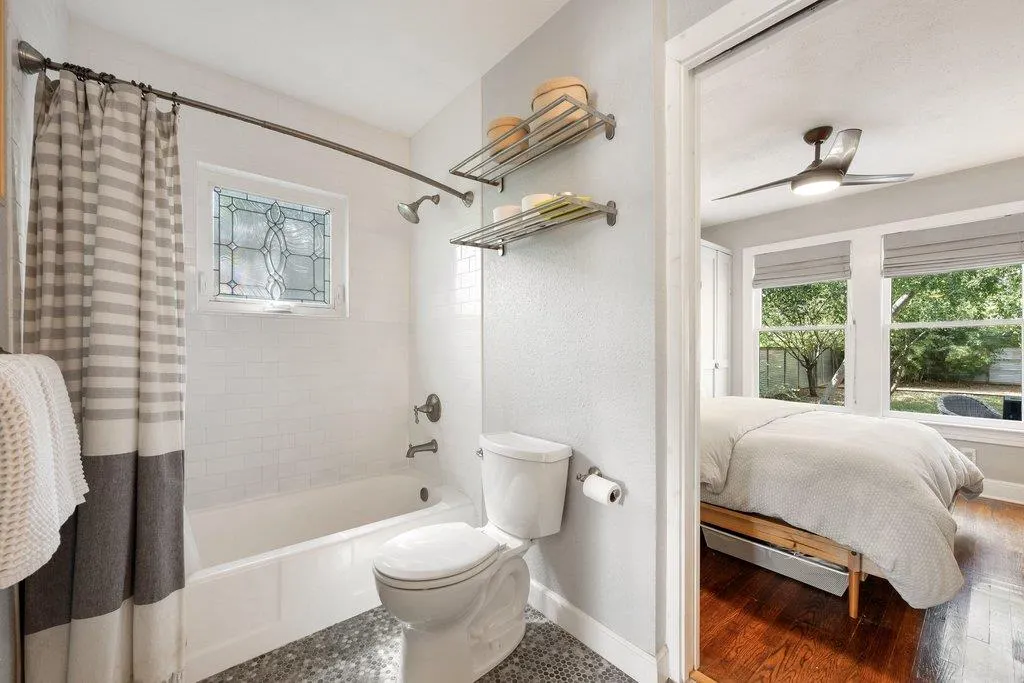
- Full Bathrooms1
- Half Bathrooms0
- Sqr Footage907
- Lot Size0.1503 Acres
Data Source:
Austin Board of REALTORS® (ABOR) as distributed by MLS GRID
Property Description
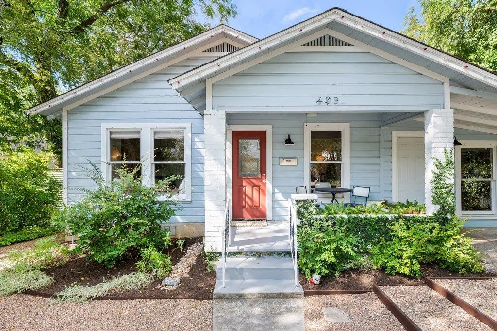
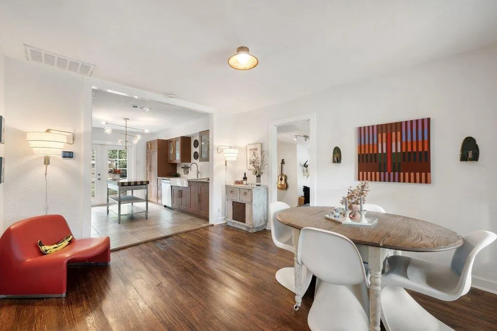
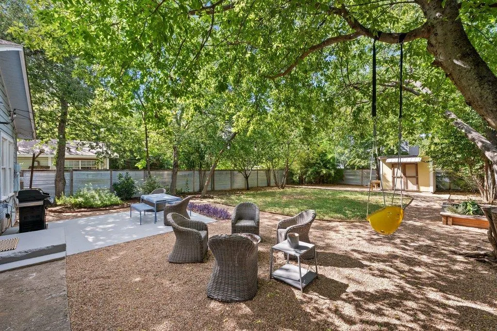
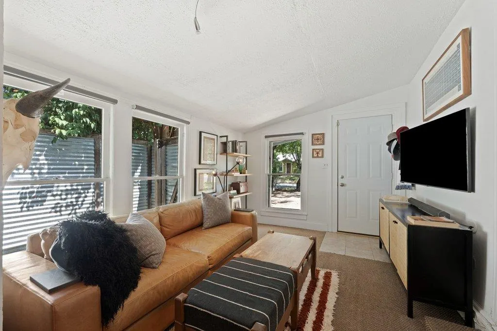
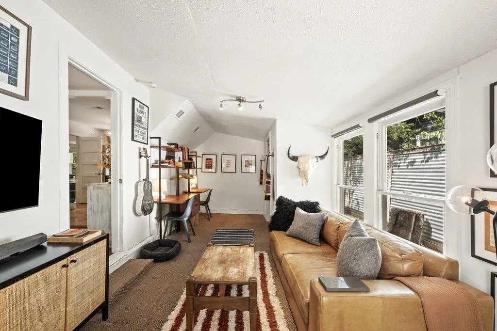
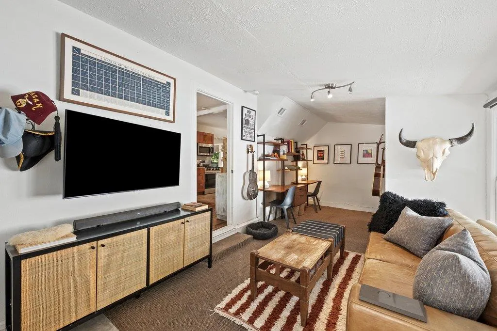
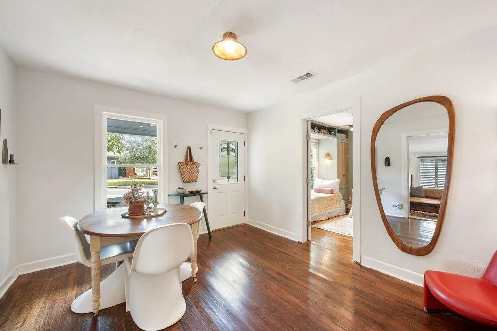
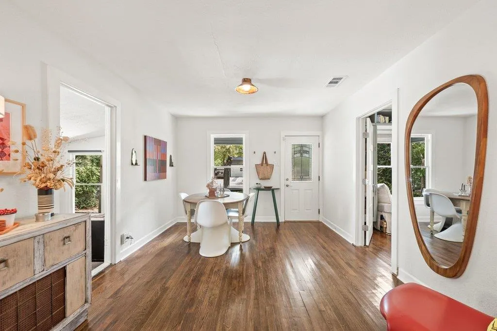
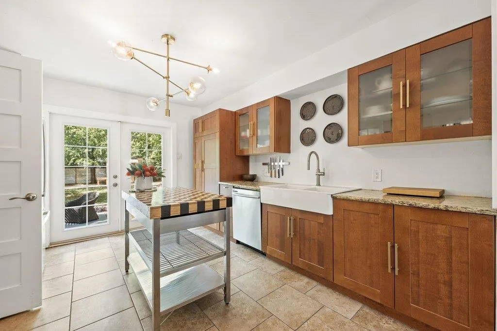
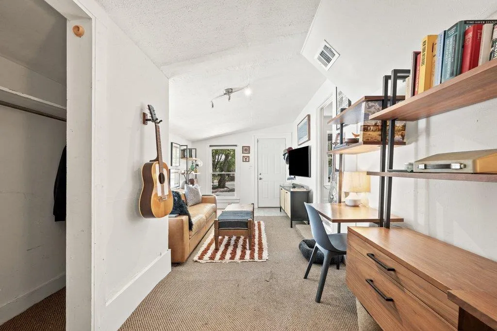
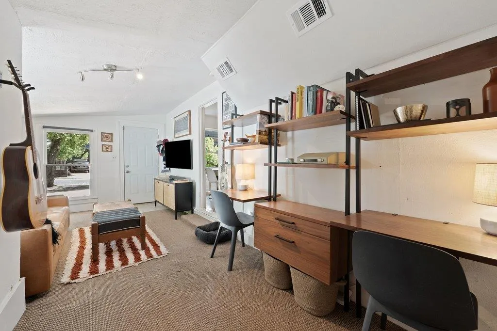
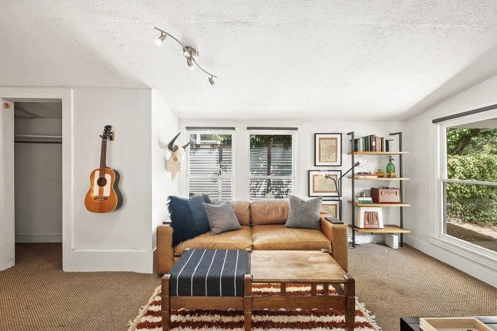
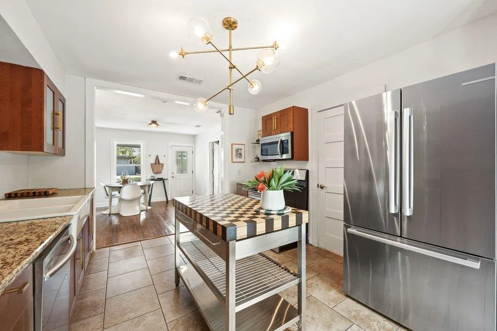
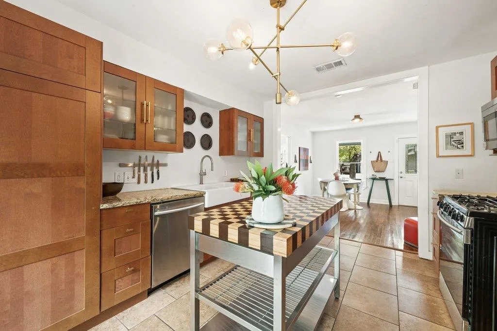
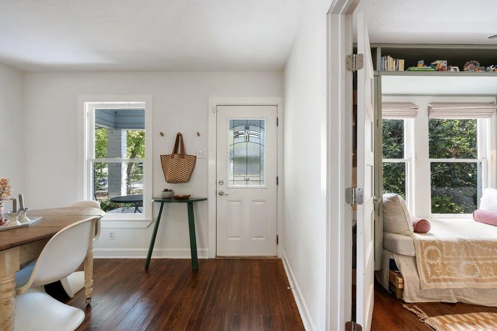
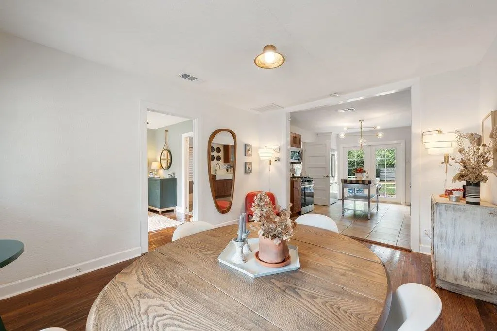
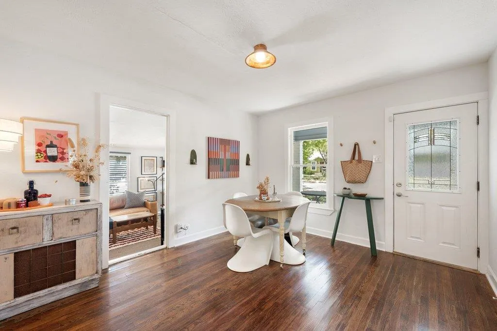
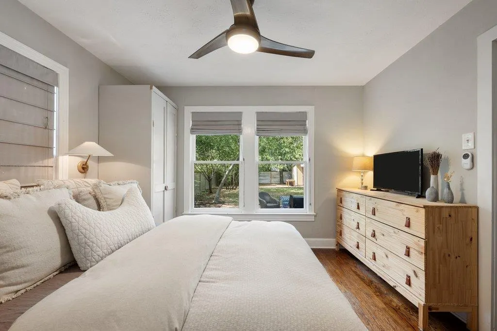
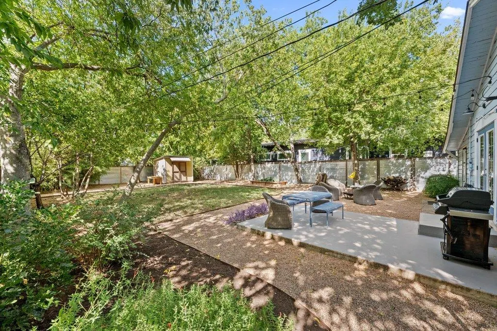
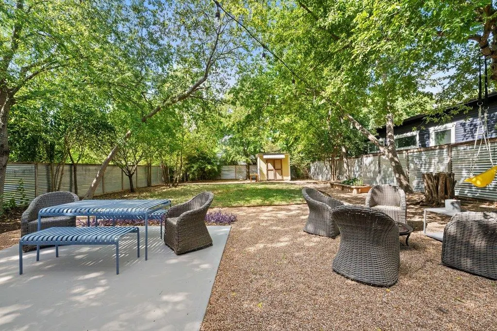
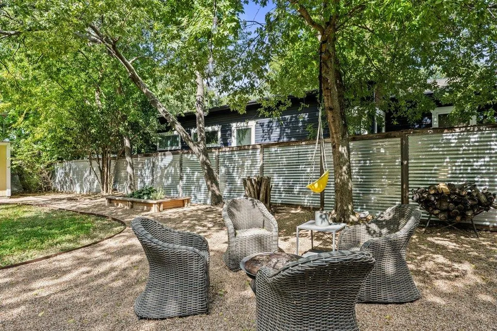
A Central Austin bungalow with personality, flexibility, and room to make it your own. Tucked into one of Austin’s most beloved central neighborhoods, 403 W 55th offers something increasingly hard to find: a home with genuine character. This charming house is anything but cookie-cutter, with original hardwood floors and the kind of details that give an older Austin home its own story. New roof as of September 2026! Inside, the house has a versatile den that provides the perfect flex space for a home office, reading room, creative studio, or living area—whatever fits your life. Outside, the private backyard gives you room to spread out, whether that means morning coffee under the trees, dinner with friends, weekend gatherings, or dreaming up a future addition. There’s plenty of space and potential to create an outdoor living area that feels like your own private retreat. And then there’s the location! You're walking distance to everything North Loop! Just minutes from the coffee shops, restaurants, bars, and indie businesses that make Hyde Park and North Loop so distinctly Austin. Grab coffee at Epoch or Barrett's, dinner at Foreign & Domestic or Home Slice, a cocktail at DrinkWell, or spend an afternoon exploring the eclectic vintage shops and local spots all along North Loop. For buyers who want the charm of an Austin bungalow without sacrificing flexibility or proximity to the best of Central Austin, this one is worth a closer look. Original character, a flexible floor plan, a private backyard, and plenty of potential—all in a location that lets you live like a local!
| Elementary School | Middle School | High School |
|---|---|---|
| Reilly Elementary School | Lamar (Austin ISD) Middle School | McCallum High School |
| Price History | |
|---|---|
| 8/14/2026 | Listed $550,000 |
| 9/11/2026 | 2$539,900 |
General Features
| Living Area | 907 |
|---|---|
| Sewer | Public Sewer |
| Heating | Central |
| Cooling | Ceiling Fan(s),Central Air |
| Utilities | Cable Available,Electricity Connected,High Speed Internet,Natural Gas Connected,Phone Available,Sewer Connected,Water Connected |
| Roof | Composition,Shingle |
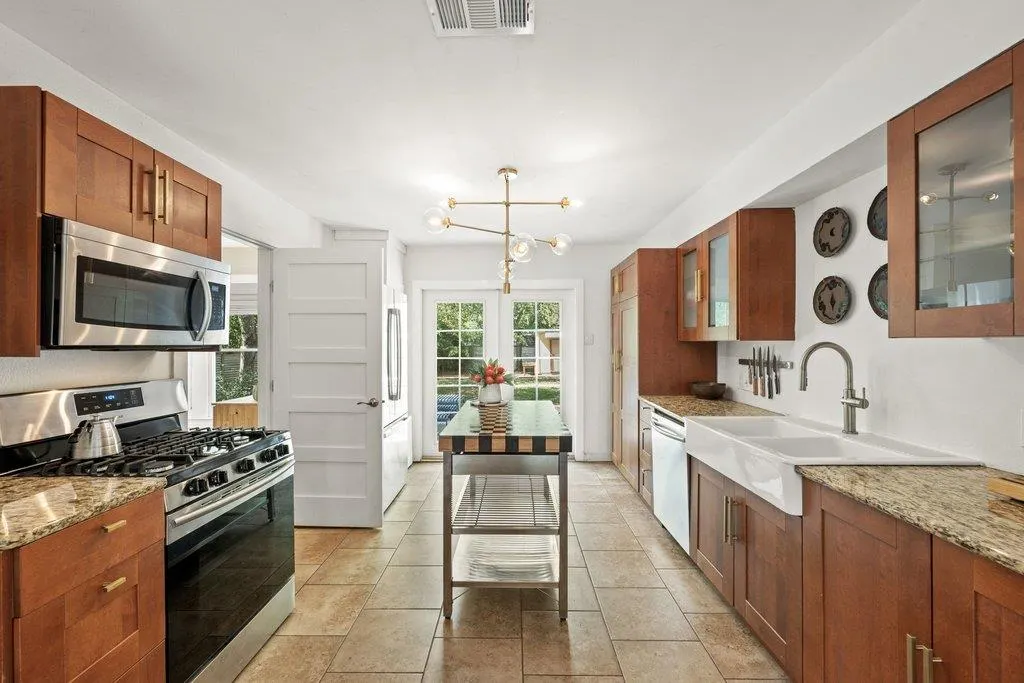
| Appliances | Gas Range,Microwave |
| Patio/Porch Features | Front Porch,Patio |
| Pool Features | None |
| Construction Materials | HardiPlank Type |
| Year Built | 1950 |
| View | Neighborhood |
| Levels | One |
| Property Subtype | Single Family Residence |
| Tax Year | 2026 |
| Waterfront Features | None |
| Community Features | Restaurant,Shopping Center,Sidewalks |
| Accessibility | None |
| County | Travis |
| New Construction | No |
| Property Type | Residential |
| HOA | No |
| Energy Efficient | None |
| Subdivision Name | Northfield Annex 02 |
| Facing Direction | Northeast |
| Green Sustainability | None |
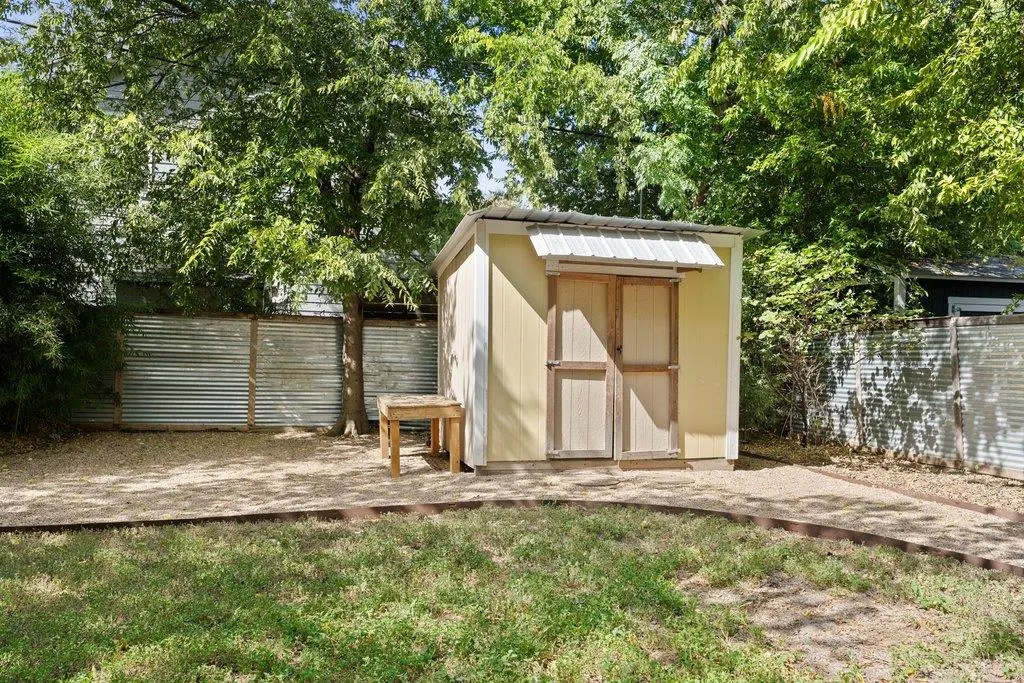
| Other Structures | Shed(s) |
| Full Baths | 1 |
| Status | Active |
| Directions | Park on street or in driveway. Home is off of W 55th St. |
| High School | McCallum |
| City | Austin |
| Disclosures | Lead Base Paint Addendum,Seller Disclosure,Seller Provided Survey Available |
| MLS Area | 4 |
| Lot Size Square Feet | 6547.07 |
| Spa Features | None |
| Elementary School | Reilly |
| Tax Annual Amount | 10063.53 |
| Middle/Junior High School | Lamar (Austin ISD) |
| Property Condition | Resale |
| Additional Parcels Y/N | No |
| Standard Status | Active |
| Year Built Source | Public Records |
| Tax Assessed Value | 511298 |
Interior Features
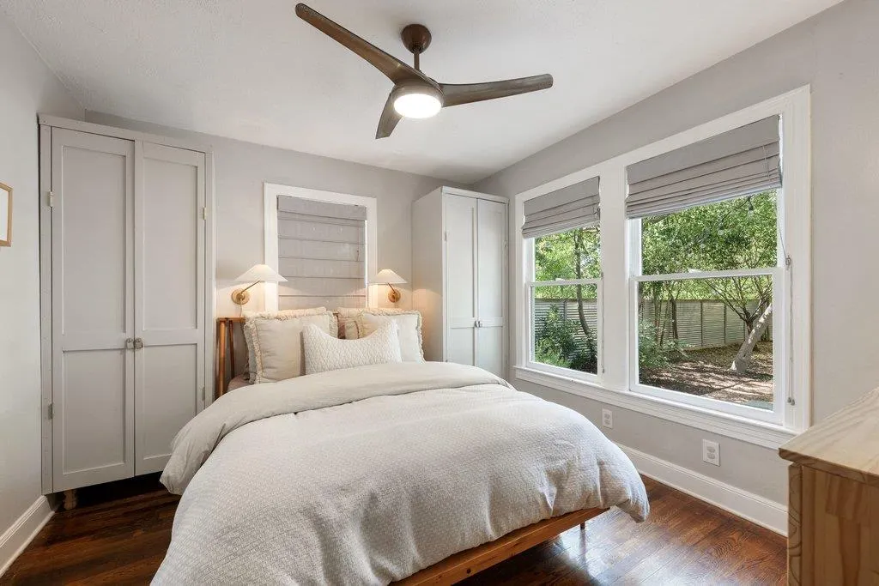
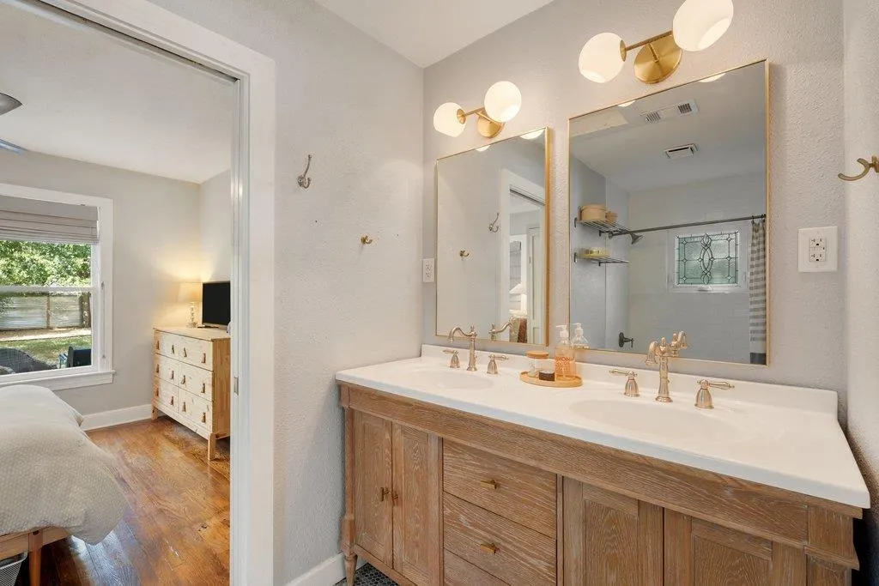
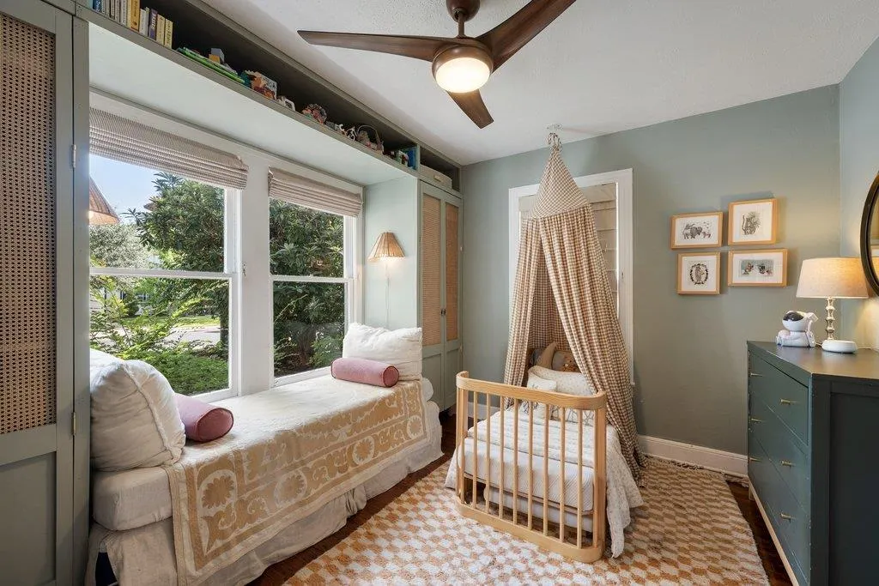
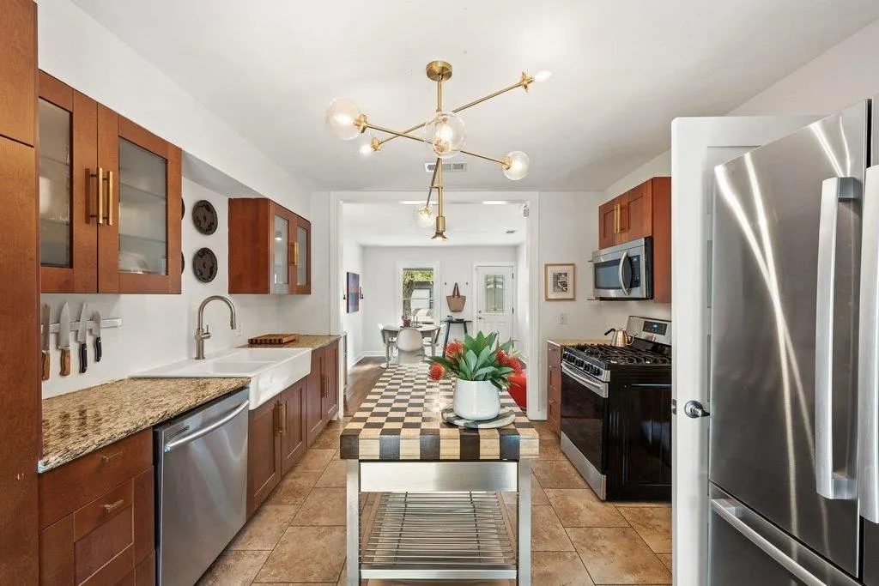
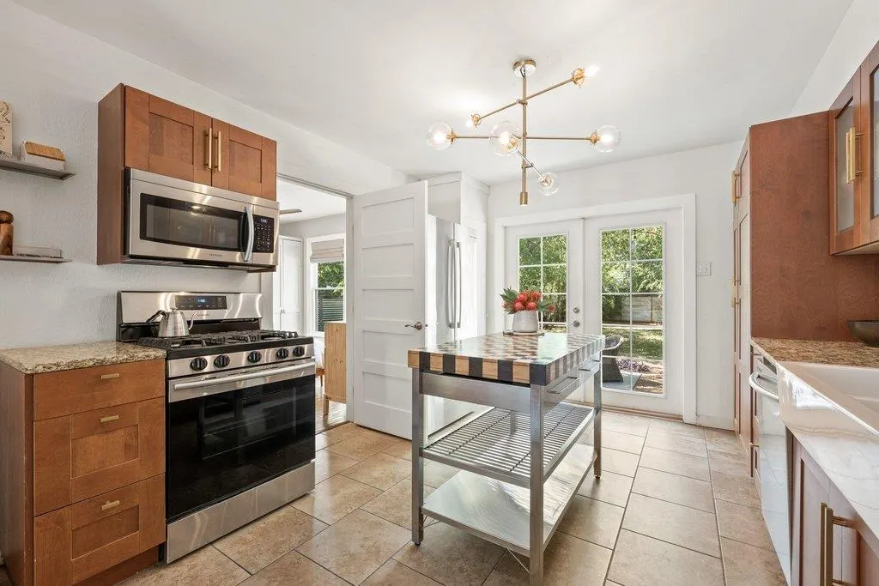
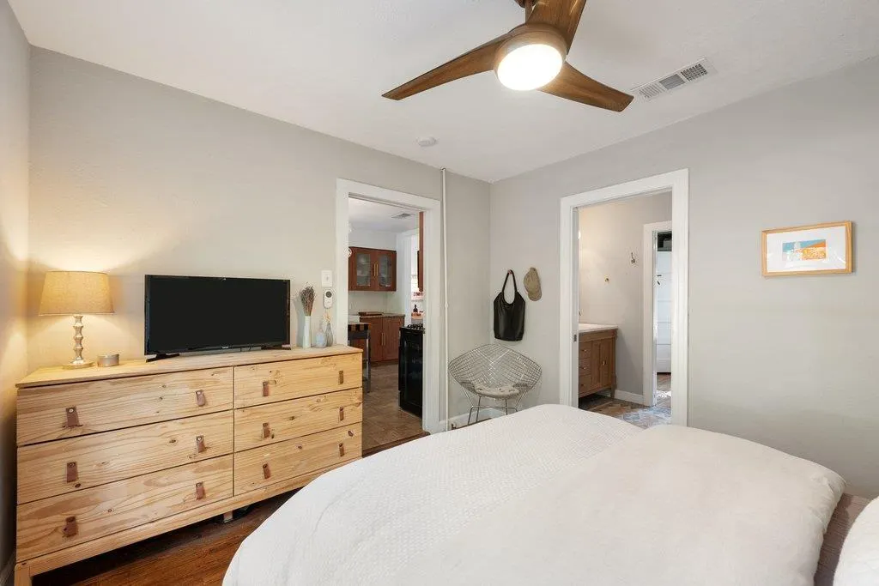
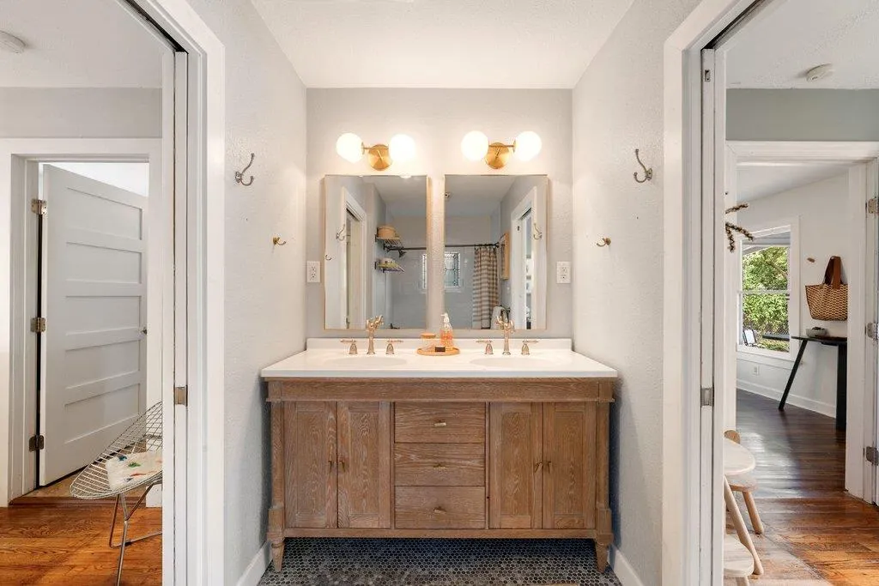
| Interior Amenities | Built-in Features,Ceiling Fan(s),Granite Counters,Double Vanity,High Speed Internet,Kitchen Island,Open Floorplan,Primary Bedroom on Main,Storage |
|---|---|
| Flooring | Carpet,Tile,Wood |
| Window Features | Wood Frames |
| Total Bedrooms | 2 |
| Main Level Bedrooms | 2 |
| LivingAreaSource | Appraiser |
| Total Baths | 1 |
Exterior Features
| Exterior Amenities | Private Yard |
|---|---|
| Fencing | Back Yard,Full,Privacy |
| Parking Features | Carport,Driveway,Off Street |
| Lot Features | Back Yard,Front Yard,Level,Private,Trees-Medium (20 Ft - 40 Ft),Trees-Moderate |
| Water Source | Public |
| Total Parking | 1 |
| Foundation Details | Pillar/Post/Pier,Slab |
| Lot Size Acres | 0.1503 |
| Waterfront Y/N | No |
| Horse Y/N | No |
| Horse Amenities | None |
Amenities
- Foreclosure
- Views
- Short Sale
- New Construction
- Adult 55+
- Lease To Own
- No HOA Fees
- Furnished
- Primary On Main
- Air Conditioning
- Seller Finance
- Green
- Fixer Upper
- Horse
- Golf
- Fireplace
- Deck
- Garage
- Basement
- Pool
Property vs Single Family Average in 78751
Price
Taxes
Year Built
Visits
 Austin Board of REALTORS® Copyright ©2026 All rights reserved.
 Information provided courtesy of LERA MLS. IDX information is provided exclusively for consumers' personal, non-commercial use and may not be used for any purpose other than to identify prospective properties consumers may be interested in purchasing. Information is believed to be accurate but not guaranteed. Provided courtesy of LERA MLS. Copyright 2026 LERA MLS, All Rights Reserved. Data last updated September 13, 2026 5:38 PM UTC
 Central Texas MLS | Four Rivers Association of REALTORS® All information deemed reliable but not guaranteed. All properties are subject to prior sale, change or withdrawal. Neither listing broker(s) or information provider(s) shall be responsible for any typographical errors, misinformation, misprints and shall be held totally harmless. Listing(s) information is provided for consumer's personal, non-commercial use and may not be used for any purpose other than to identify prospective properties
