
Views












Address
1904 Steamboat Springs Cv, Austin, TX
Price
$ 2,250,000
Property Attributes
- MLS#7392517
- TypeSingle Family
- Listing Status Active
- CountyTRAVIS
- CityAustin
- Area8E
- NeighborhoodBeecave Woods Sec 04
- Zip78746
- StyleSingle Family Residence
- Year Built1998
- Taxes$ 28279
- Price$ 2,250,000
- Bedrooms4
- Full Bathrooms3
- Half Bathrooms1
- Sqr Footage3798
- Lot Size0.374 Acres
Data Source:
Austin Board of REALTORS® (ABOR) as distributed by MLS GRID
Property Description
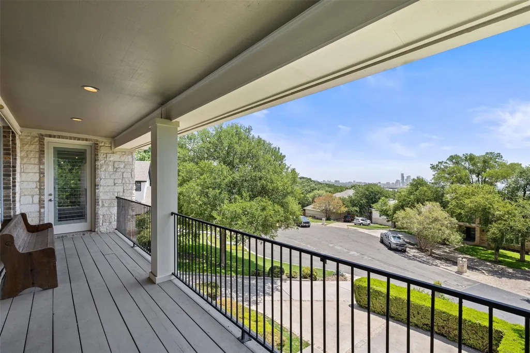
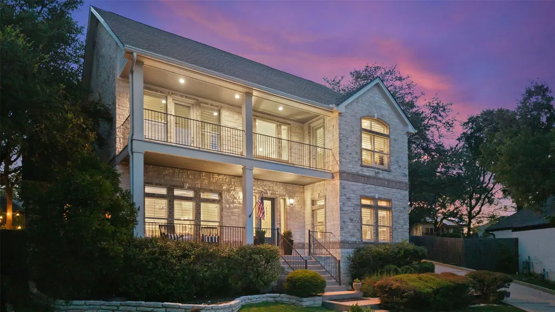
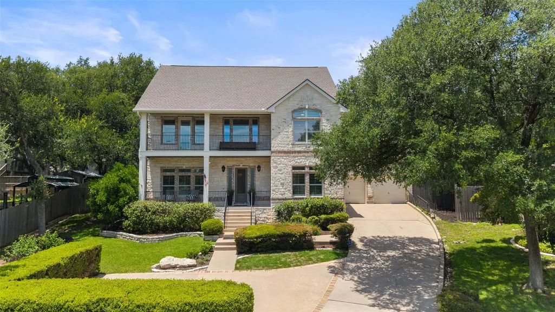
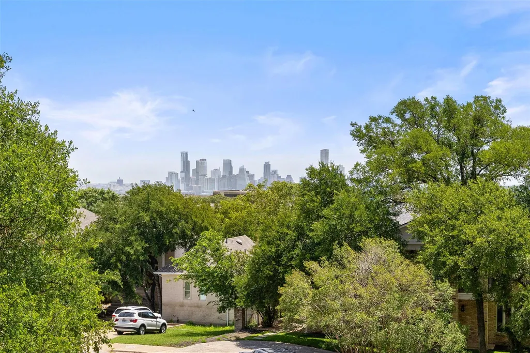
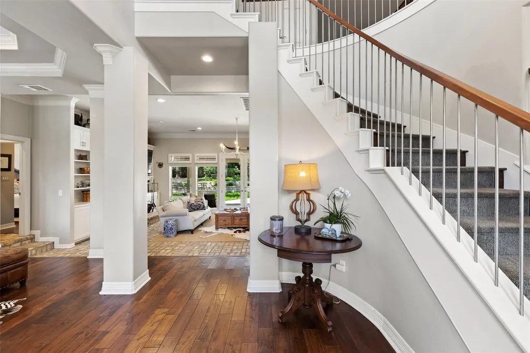
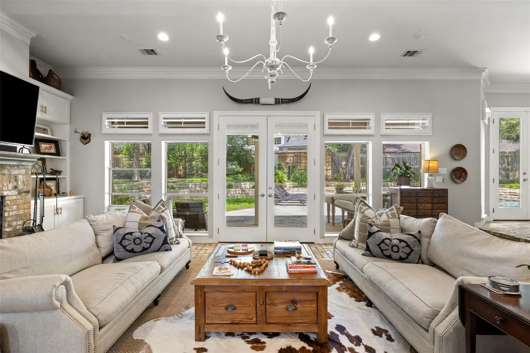
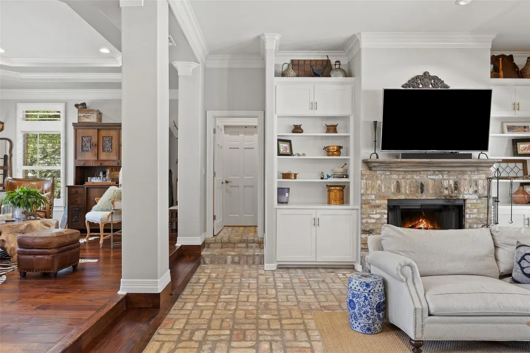
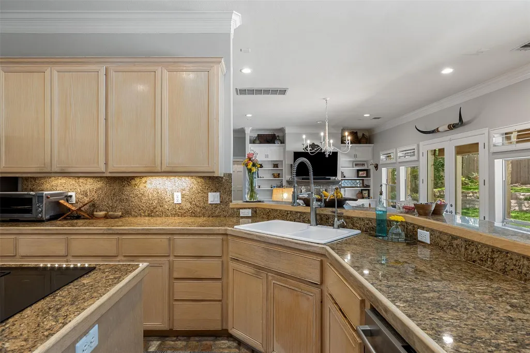
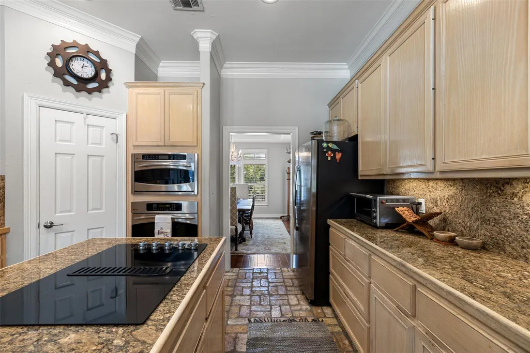
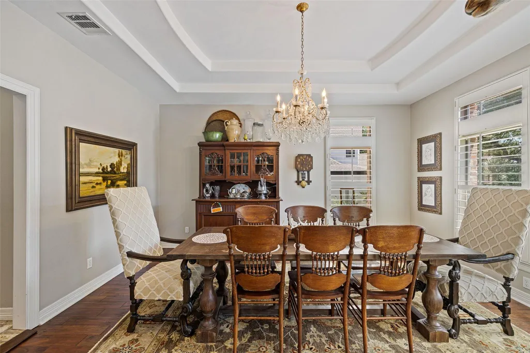
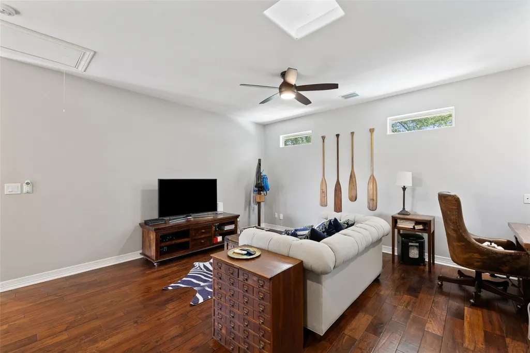
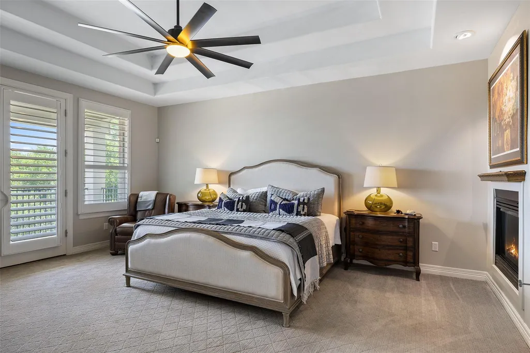
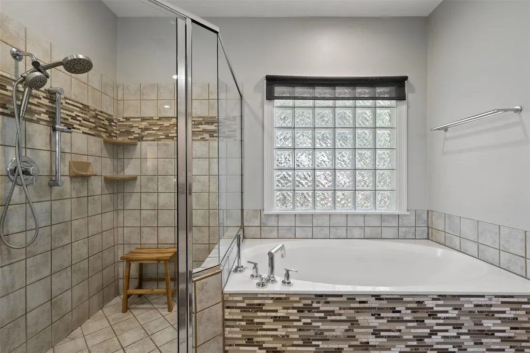
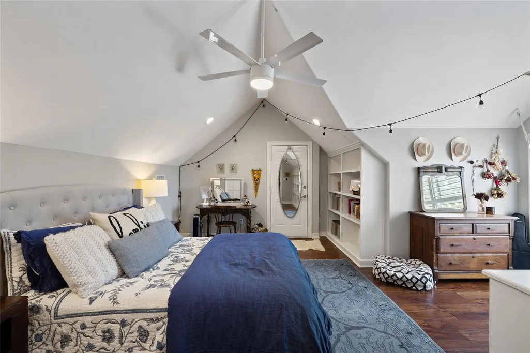
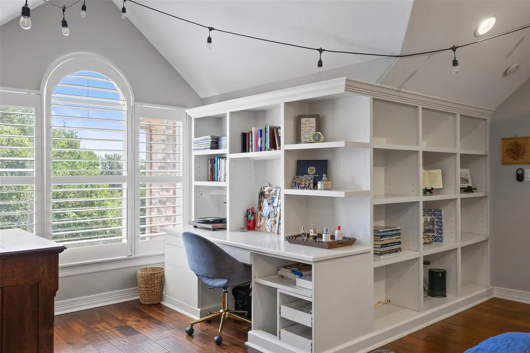
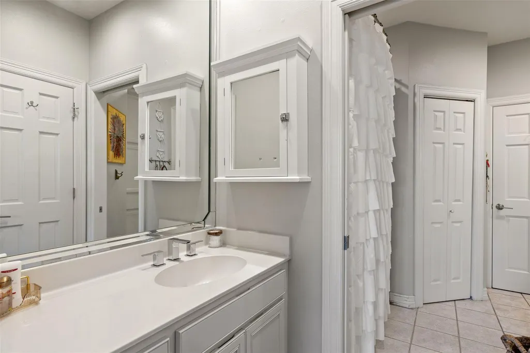
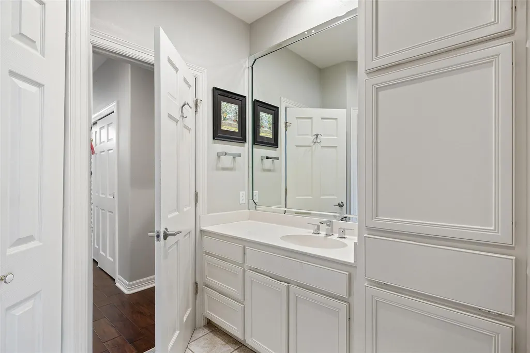
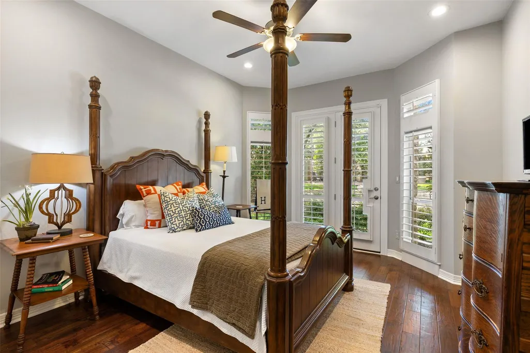
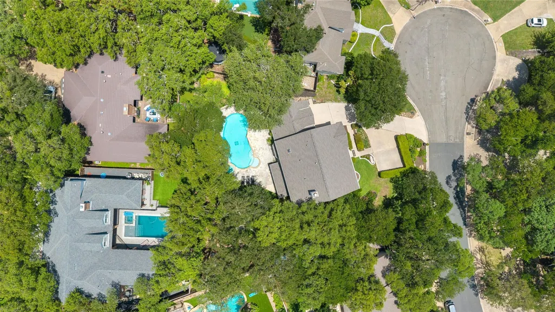
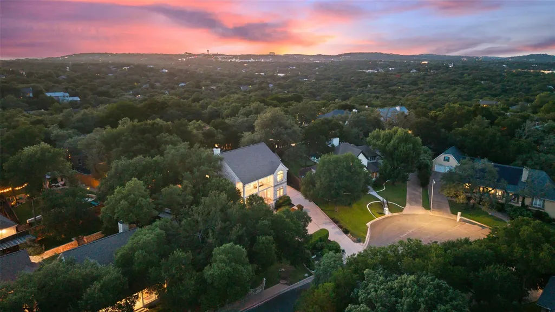
Tucked into a quiet cul-de-sac in highly sought-after Bee Cave Woods, this home combines timeless architecture, generous living spaces, and an exceptional backyard retreat. A welcoming front porch and second-story balcony create striking curb appeal, while the stone exterior sets the tone for what awaits inside. A grand foyer welcomes you with a sweeping curved staircase and views into the heart of the home. The sunken living room is filled with natural light and French doors overlooking the backyard, while a fireplace and built-ins create a warm yet impressive setting. Formal living and dining rooms offer flexible entertaining spaces, while the kitchen opens seamlessly to the family room and breakfast nook. Complete with an island, breakfast bar, abundant storage, and walk-in pantry, the kitchen is designed for both everyday living and hosting. The main level offers a private guest suite, laundry room, powder bath, and attached two-car garage. Upstairs, a secondary living area provides flexible space for a playroom, media room, or office. Two secondary bedrooms share a Jack-and-Jill bath, while the primary suite feels like its own retreat with a fireplace, dual walk-in closets, dual vanities, soaking tub, walk-in shower, and private balcony overlooking the Austin skyline. Set on a beautifully landscaped .37-acre lot, the backyard is designed for year-round enjoyment with a covered patio, pool, spa, and summer kitchen. Bee Cave Woods is one of Westlake's most beloved neighborhoods, known for its larger lots, mature trees, and unbeatable location. Enjoy easy access to downtown Austin, Zilker Park, Barton Creek Greenbelt, and top-rated Eanes ISD schools. With tree-lined streets and a location that places both nature and the city within easy reach, this home offers a lifestyle that continues to attract generations of Westlake residents.
| Elementary School | Middle School | High School |
|---|---|---|
| Cedar Creek (Eanes ISD) Elementary School | Hill Country Middle School | Westlake High School |
| Price History | |
|---|---|
| 6/11/2026 | Listed $2,550,000 |
| 7/10/2026 | 4$2,450,000 |
| 8/5/2026 | 9$2,250,000 |
General Features
| Living Area | 3798 |
|---|---|
| Sewer | Public Sewer |
| Heating | Central |
| Cooling | Central Air |
| Utilities | Electricity Connected,Sewer Connected,Underground Utilities,Water Connected |
| Roof | Composition |
| Appliances | Built-In Oven(s),Dishwasher,Disposal,Microwave,Refrigerator,Vented Exhaust Fan,Washer/Dryer |
| Garage Spaces | 2 |
| Patio/Porch Features | Front Porch,Patio,Rear Porch |
| Pool Features | In Ground,Outdoor Pool,Pool/Spa Combo |
| Security Features | Secured Garage/Parking,Smoke Detector(s) |
| Construction Materials | Masonry – All Sides,Stucco |
| Year Built | 1998 |
| View | City,Trees/Woods |
| Levels | Two |
| Property Subtype | Single Family Residence |
| Tax Year | 2025 |
| Waterfront Features | None |
| Community Features | Curbs,Park,Playground,Street Lights,Trail(s) |
| Accessibility | Customized Wheelchair Accessible |
| County | Travis |
| New Construction | No |
| Property Type | Residential |
| HOA | No |
| Energy Efficient | None |
| Subdivision Name | Beecave Woods Sec 04 |
| Facing Direction | East |
| Green Sustainability | None |
| Other Structures | Shed(s) |
| Full Baths | 3 |
| Status | Active |
| Directions | WALSH TARLTON TO THOUSAND OAKS. RIGHT ON APRICOT GLEN. LEFT HOLLY HILL. LEFT STEAMBOAT SPRINGS COVE. |
| High School | Westlake |
| City | Austin |
| Disclosures | None |
| MLS Area | 8E |
| Lot Size Square Feet | 16291.44 |
| Elementary School | Cedar Creek (Eanes ISD) |
| Middle/Junior High School | Hill Country |
| Property Condition | Resale |
| Standard Status | Active |
| Year Built Source | Public Records |
| Tax Assessed Value | 1851000 |
Interior Features
| Interior Amenities | Bookcases,Breakfast Bar,Built-in Features,Ceiling Fan(s),Ceiling-High,Chandelier,Double Vanity,Eat-in Kitchen,Interior Steps,Kitchen Island,Multiple Dining Areas,Multiple Living Areas,Pantry,Recessed |
|---|---|
| Flooring | Carpet,Tile,Wood |
| Total Fireplaces | 2 |
| Fireplace Features | Family Room,Primary Bedroom |
| Window Features | Shutters |
| Half Baths | 1 |
| Total Bedrooms | 4 |
| Main Level Bedrooms | 1 |
| LivingAreaSource | See Remarks |
| Total Baths | 4 |
Exterior Features
| Exterior Amenities | Balcony,Lighting,Outdoor Grill,Private Yard |
|---|---|
| Fencing | Back Yard,Full |
| Parking Features | Attached,Driveway,Garage |
| Lot Features | Back Yard,Cul-De-Sac,Landscaped,Level,Trees-Medium (20 Ft - 40 Ft),Views |
| Water Source | Public |
| Total Parking | 4 |
| Foundation Details | Slab |
| Lot Size Acres | 0.374 |
| Waterfront Y/N | No |
| Covered Spaces | 2 |
| Horse Y/N | No |
| Horse Amenities | None |
Amenities
- Foreclosure
- Views
- Short Sale
- New Construction
- Adult 55+
- Lease To Own
- No HOA Fees
- Furnished
- Primary On Main
- Air Conditioning
- Seller Finance
- Green
- Fixer Upper
- Horse
- Golf
- Fireplace
- Deck
- Garage
- Basement
- Pool
Property vs Single Family Average in 78746
Price
Taxes
Year Built
Visits
 Austin Board of REALTORS® Copyright ©2026 All rights reserved.
 Information provided courtesy of LERA MLS. IDX information is provided exclusively for consumers' personal, non-commercial use and may not be used for any purpose other than to identify prospective properties consumers may be interested in purchasing. Information is believed to be accurate but not guaranteed. Provided courtesy of LERA MLS. Copyright 2026 LERA MLS, All Rights Reserved. Data last updated September 21, 2026 5:03 PM UTC
 Central Texas MLS | Four Rivers Association of REALTORS® All information deemed reliable but not guaranteed. All properties are subject to prior sale, change or withdrawal. Neither listing broker(s) or information provider(s) shall be responsible for any typographical errors, misinformation, misprints and shall be held totally harmless. Listing(s) information is provided for consumer's personal, non-commercial use and may not be used for any purpose other than to identify prospective properties
