
Address
5503 New Haven Ct, Austin, TX
Price
$ 2,585,000
Property Attributes
- MLS#7539560
- TypeSingle Family
- Listing Status Active
- CountyTRAVIS
- CityAustin
- Area4
- NeighborhoodShoalmont Add Sec 04
- Zip78756
- StyleSingle Family Residence
- Year Built2001
- Taxes$ 26126
- Price$ 2,585,000
- Bedrooms6
- Full Bathrooms5
- Half Bathrooms0
- Sqr Footage4264
- Lot Size0.306 Acres
Data Source:
Austin Board of REALTORS® (ABOR) as distributed by MLS GRID
Property Description
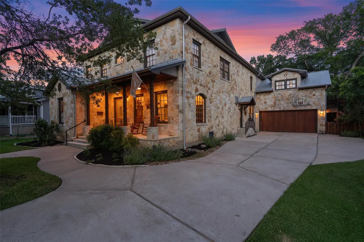
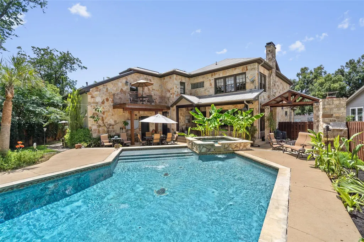
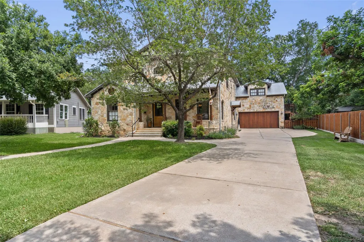
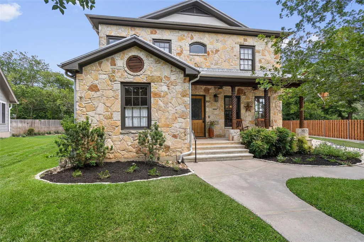
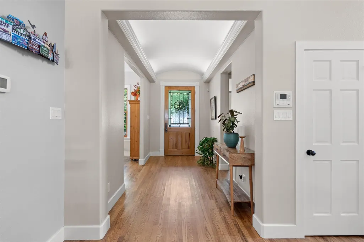
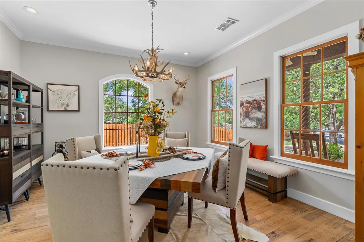
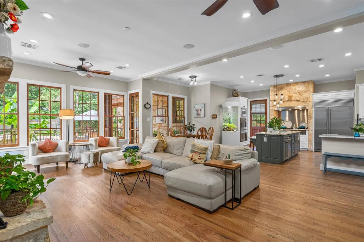
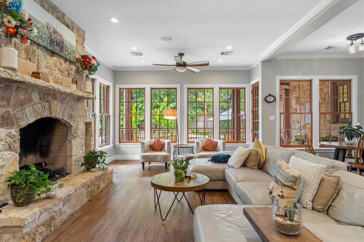
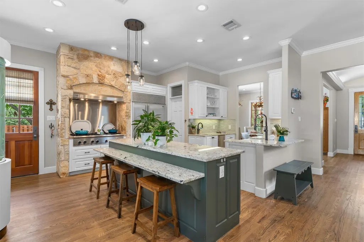
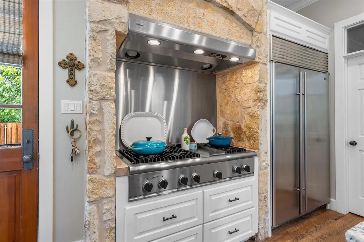
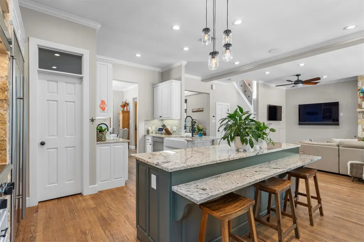
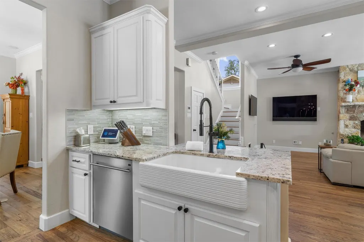
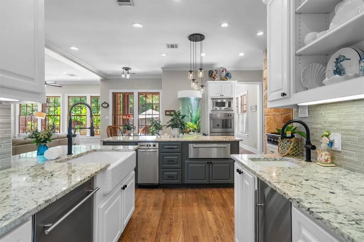
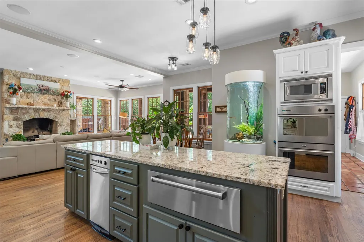
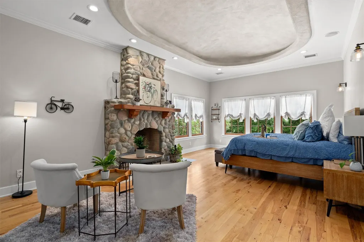
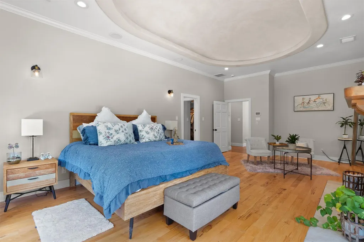
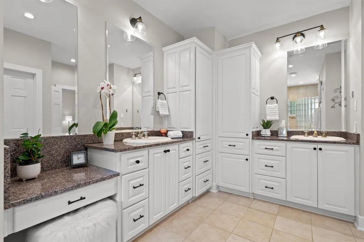
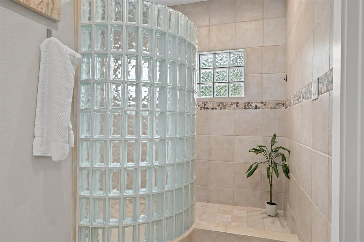
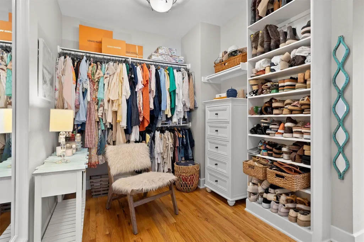
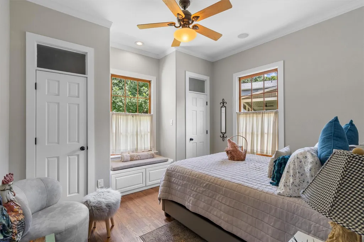
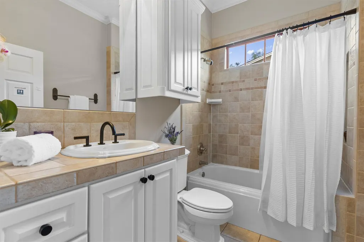
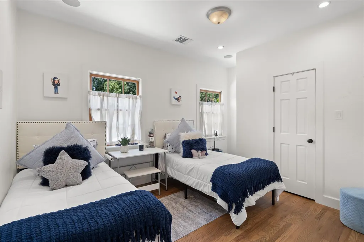
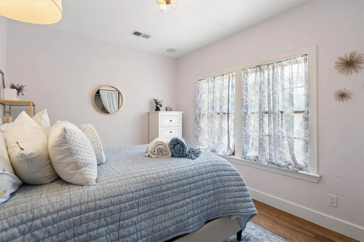
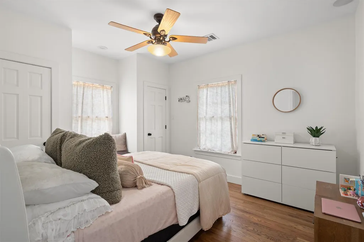
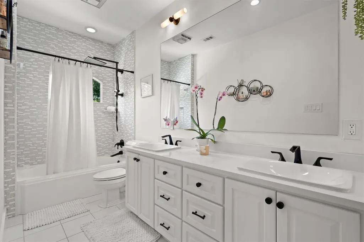
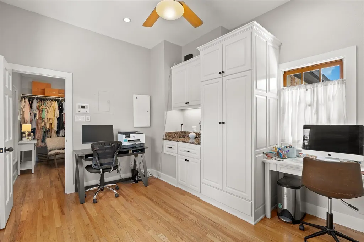
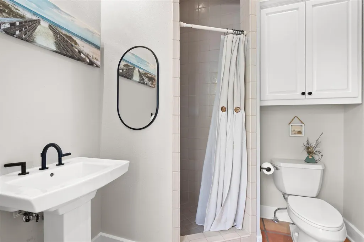
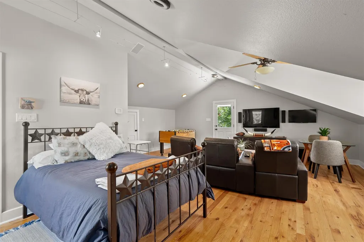
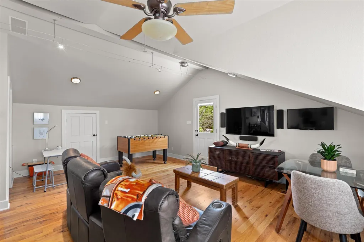
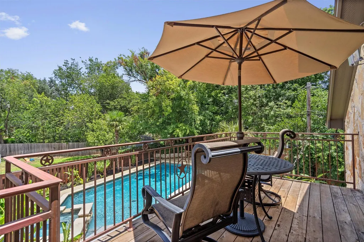
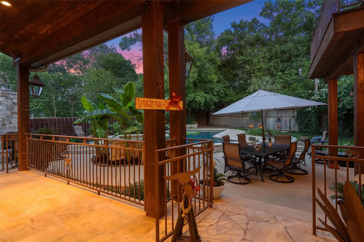
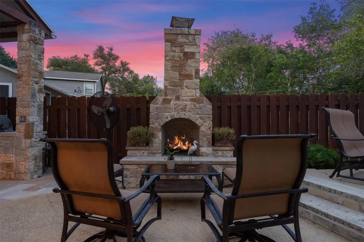
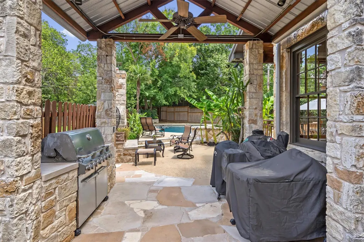
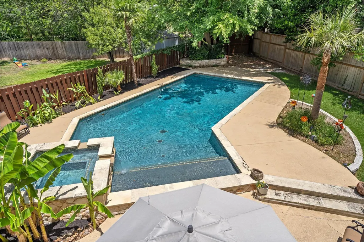
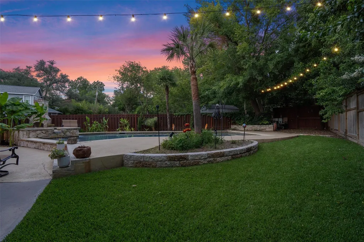
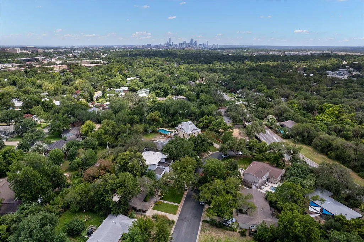
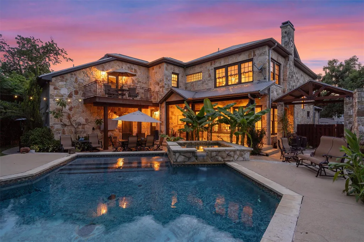
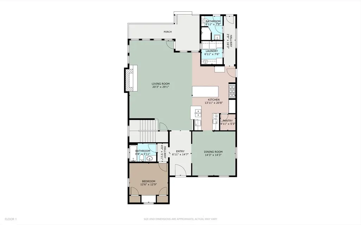
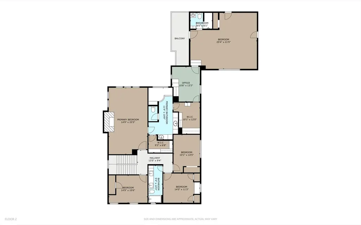
Beautifully updated and thoughtfully designed, this exceptional home offers the perfect blend of luxury, comfort, and functionality in a prime location just minutes from downtown and zoned to highly acclaimed schools. With five bedrooms, five full bathrooms, a dedicated home office, a private guest house, and an expansive, light-filled floor plan, this home is perfectly suited for both everyday living and effortless entertaining. At the heart of the home, the chef's kitchen features generous workspace, quality finishes, and a seamless flow into the spacious living and dining areas. The oversized primary suite offers a peaceful retreat, while walls of windows throughout the home fill every room with an abundance of natural light. Step outside to your own private backyard oasis, thoughtfully designed for year-round enjoyment. The resort-style outdoor living space includes a sparkling in-ground pool, relaxing hot tub, covered patio, and an outdoor grilling area, ideal for hosting gatherings or enjoying quiet evenings at home. A true highlight of the property is the detached guest suite, complete with its own private entrance, full bathroom, and terrace overlooking the pool. Whether used as a guest house, game room, media room, private office, or multigenerational living space, it offers exceptional flexibility to fit your lifestyle. Combining timeless updates, generous living spaces, and an outstanding outdoor retreat, this is a rare opportunity to own a truly special home in one of the area's most desirable and convenient locations.
| Elementary School | Middle School | High School |
|---|---|---|
| Gullett Elementary School | Lamar (Austin ISD) Middle School | McCallum High School |
| Price History | |
|---|---|
| 7/7/2026 | Listed $2,622,360 |
| 8/14/2026 | 2$2,585,000 |
General Features
| Living Area | 4264 |
|---|---|
| Sewer | Public Sewer |
| Heating | Central,Fireplace(s),Natural Gas |
| Cooling | Ceiling Fan(s),Central Air |
| Utilities | Electricity Connected,High Speed Internet,Natural Gas Connected,Phone Connected,Sewer Connected,Underground Utilities,Water Connected |
| Roof | Metal |
| Appliances | Bar Fridge,Built-In Gas Range,Built-In Oven(s),Built-In Refrigerator,Convection Oven,Cooktop,Dishwasher,Disposal,Dryer,Exhaust Fan,Gas Cooktop,Ice Maker,Microwave,Gas Oven,Double Oven,RNGHD,Refrigera |
| Garage Spaces | 2 |
| Patio/Porch Features | Arbor,Covered,Front Porch,Patio,Porch,Rear Porch |
| Pool Features | Heated,In Ground,Outdoor Pool,Pool/Spa Combo,Tile,Waterfall |
| Security Features | Carbon Monoxide Detector(s),Security Fence,Security Lights,Security System Owned,Smoke Detector(s) |
| Construction Materials | Masonry – All Sides,Stone |
| Year Built | 2001 |
| View | None |
| Levels | Two |
| Property Subtype | Single Family Residence |
| Tax Year | 2026 |
| Waterfront Features | None |
| Community Features | None |
| Accessibility | None |
| County | Travis |
| New Construction | No |
| Property Type | Residential |
| HOA | No |
| Energy Efficient | None |
| Subdivision Name | Shoalmont Add Sec 04 |
| Facing Direction | Northwest |
| Green Sustainability | None |
| Other Structures | Guest House,Pergola,Second Residence |
| Full Baths | 5 |
| Status | Active |
| Directions | East on Northland Dr,head South/right on Shoal Creek,head East/left on New Haven,House is on the right. |
| High School | McCallum |
| City | Austin |
| Disclosures | Seller Disclosure |
| MLS Area | 4 |
| Lot Size Square Feet | 13329.36 |
| Spa Features | Hot Tub,In Ground |
| Elementary School | Gullett |
| Tax Annual Amount | 32852.91 |
| Middle/Junior High School | Lamar (Austin ISD) |
| Property Condition | Resale |
| Additional Parcels Y/N | No |
| Virtual Tour | https://my.matterport.com/show/?m=ys9R3D3Q3gs&mls=1 |
| Standard Status | Active |
| Year Built Source | Public Records |
| Tax Assessed Value | 1610437 |
Interior Features
| Interior Amenities | Bar,Breakfast Bar,Ceiling Fan(s),Ceiling-High,Tray Ceiling(s),Granite Counters,Tile Counters,Crown Molding,Double Vanity,Eat-in Kitchen,Entrance Foyer,High Speed Internet,In-Law Floorplan,Interior St |
|---|---|
| Flooring | Tile,Wood |
| Total Fireplaces | 3 |
| Fireplace Features | Family Room,Gas,Outside,Primary Bedroom,Stone,Wood Burning |
| Window Features | Blinds,Wood Frames |
| Total Bedrooms | 6 |
| Main Level Bedrooms | 1 |
| LivingAreaSource | Public Records |
| Total Baths | 5 |
Exterior Features
| Exterior Amenities | Balcony,Barbecue,CCTYD,Exterior Steps,Garden,Gas Grill,Gutters Full,Lighting,Outdoor Grill,Private Yard |
|---|---|
| Fencing | Back Yard,Fenced,Privacy,Wood |
| Parking Features | Concrete,Door-Single,Driveway,Garage,Garage Faces Front |
| Lot Features | Back Yard,Cul-De-Sac,Curbs,Front Yard,Garden,Landscaped,Private,Sprinkler - Automatic,Trees-Medium (20 Ft - 40 Ft) |
| Water Source | Public |
| Total Parking | 6 |
| Foundation Details | Slab |
| Lot Dimensions | 80x150 |
| Lot Size Acres | 0.306 |
| Waterfront Y/N | No |
| Covered Spaces | 2 |
| Other Equipment | Intercom |
| Horse Y/N | No |
| Horse Amenities | None |
Amenities
- Foreclosure
- Views
- Short Sale
- New Construction
- Adult 55+
- Lease To Own
- No HOA Fees
- Furnished
- Primary On Main
- Air Conditioning
- Seller Finance
- Green
- Fixer Upper
- Horse
- Golf
- Fireplace
- Deck
- Garage
- Basement
- Pool
Property vs Single Family Average in 78756
Price
Taxes
Year Built
Visits
 Austin Board of REALTORS® Copyright ©2026 All rights reserved.
 Information provided courtesy of LERA MLS. IDX information is provided exclusively for consumers' personal, non-commercial use and may not be used for any purpose other than to identify prospective properties consumers may be interested in purchasing. Information is believed to be accurate but not guaranteed. Provided courtesy of LERA MLS. Copyright 2026 LERA MLS, All Rights Reserved. Data last updated September 14, 2026 4:56 PM UTC
 Central Texas MLS | Four Rivers Association of REALTORS® All information deemed reliable but not guaranteed. All properties are subject to prior sale, change or withdrawal. Neither listing broker(s) or information provider(s) shall be responsible for any typographical errors, misinformation, misprints and shall be held totally harmless. Listing(s) information is provided for consumer's personal, non-commercial use and may not be used for any purpose other than to identify prospective properties
