
Golf Course - Primary on Main
Address
100 Indian Paintbrush Trl, Georgetown, TX
Price
$ 515,000
Property Attributes
- MLS#7709471
- TypeSingle Family
- Listing Status Active
- CountyWILLIAMSON
- CityGeorgetown
- AreaGTW
- NeighborhoodWolf Ranch West
- Zip78628
- StyleSingle Family Residence
- Year Built2019
- Taxes$ 13830
- Price$ 515,000
- Bedrooms4
- Full Bathrooms3
- Half Bathrooms0
- Sqr Footage2649
- Lot Size0.2316 Acres
Data Source:
Austin Board of REALTORS® (ABOR) as distributed by MLS GRID
Property Description
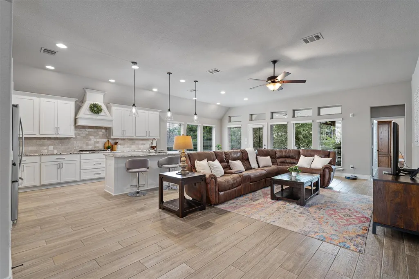
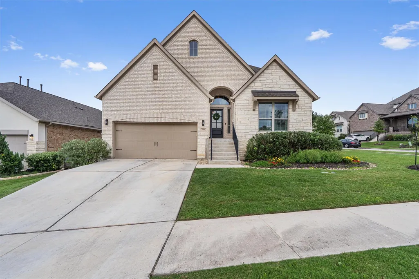
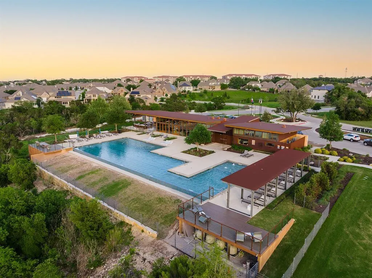
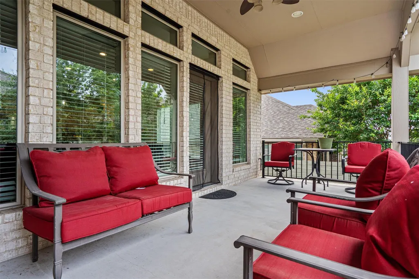
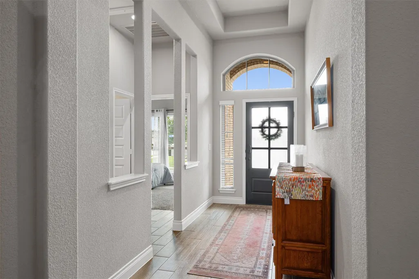
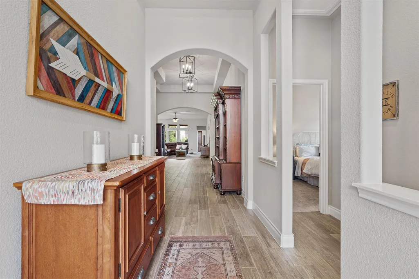
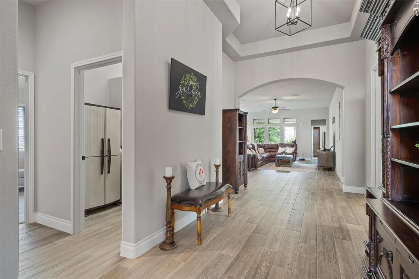
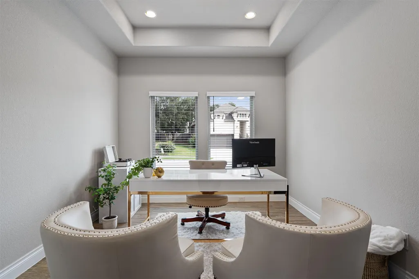
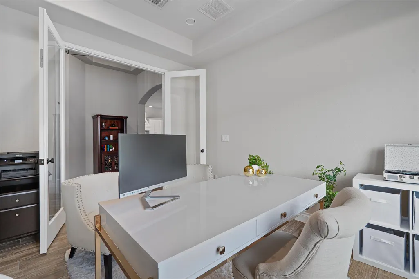
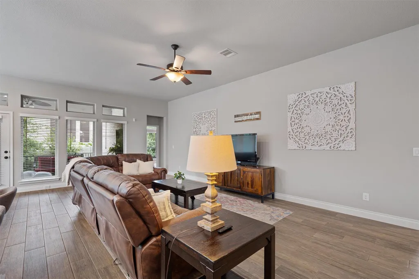
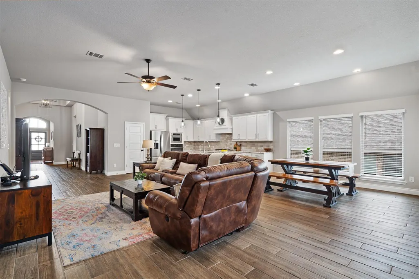
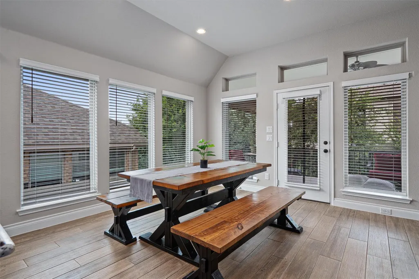
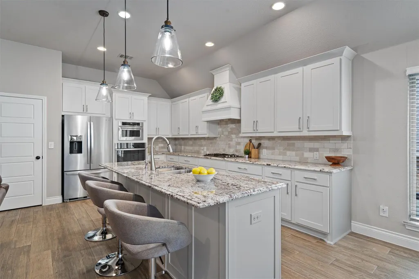
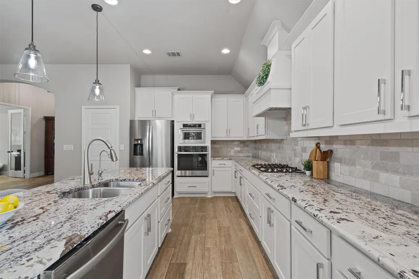
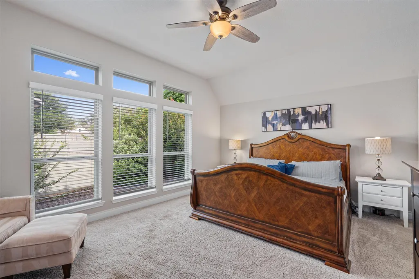
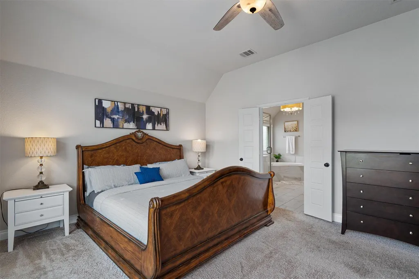
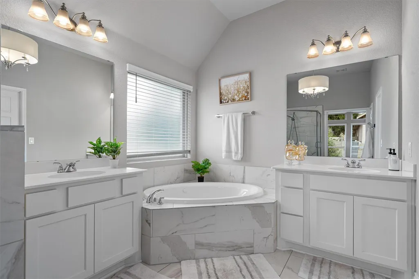
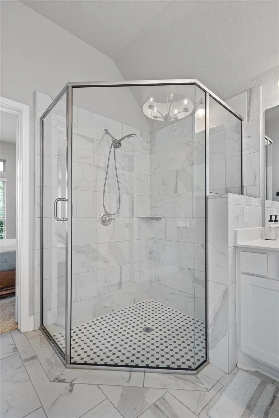
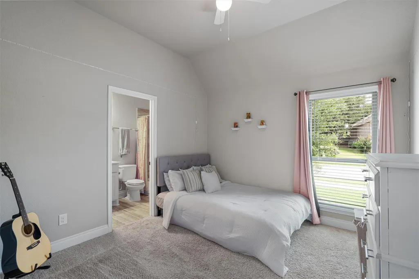
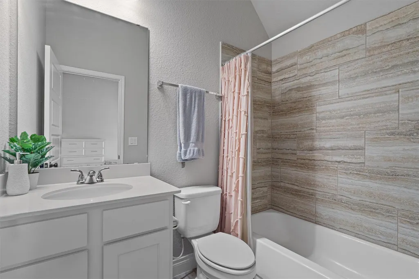
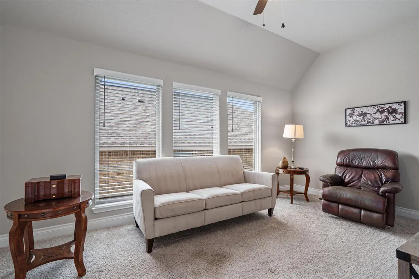
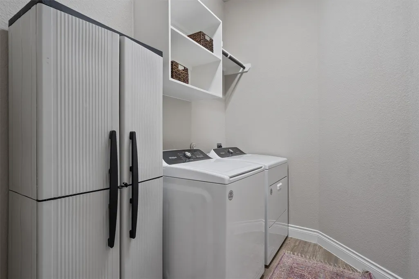
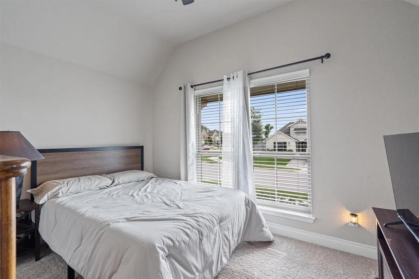
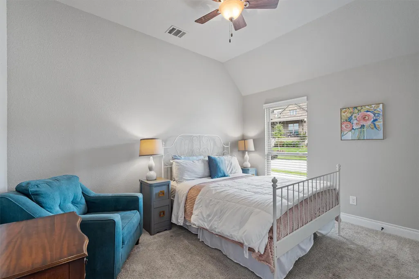
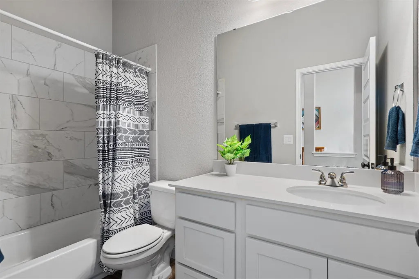
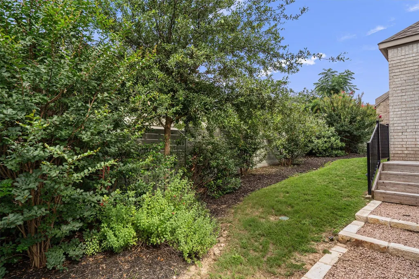
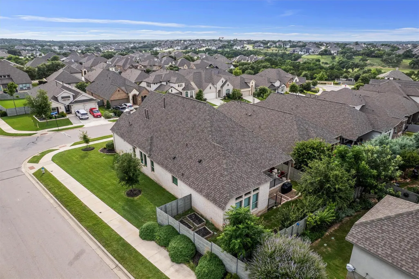
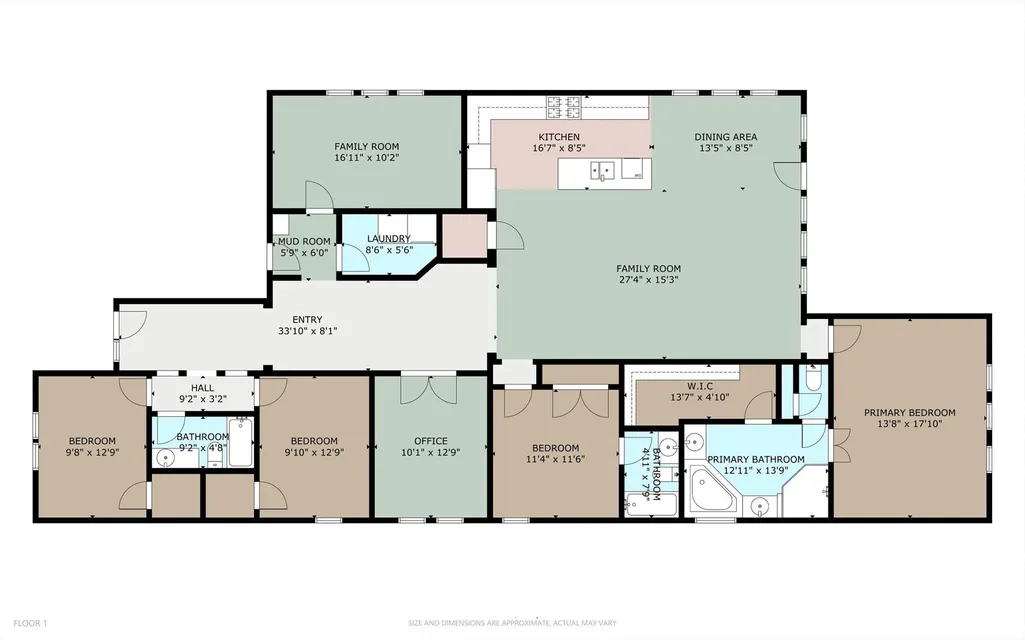
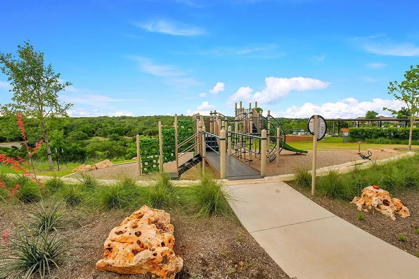
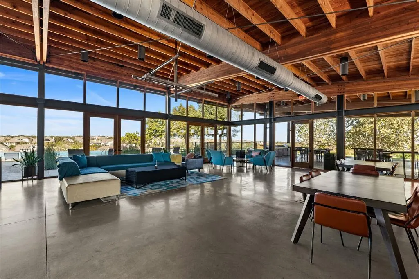
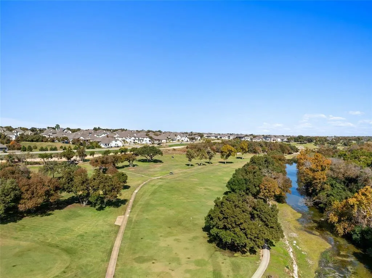
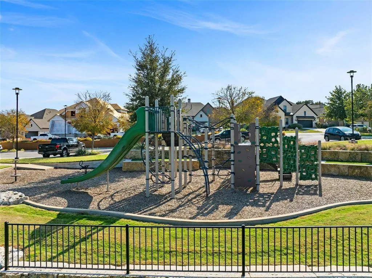
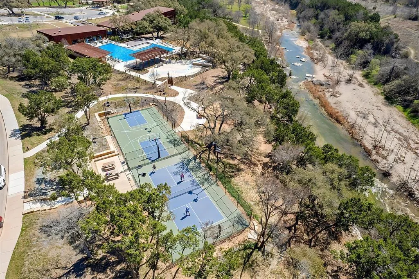
~ Lowest Price per Foot 4 Bed - 3 Bath - 1 Story Home in Wolf Ranch! ~ Experience elevated living at 100 Indian Paintbrush Trail, a beautifully designed Perry Home in the award-winning Wolf Ranch community. Situated on a spacious quarter-acre corner lot, this 4-bedroom, 3-bath home features two en suite bedrooms, a dedicated office, a versatile flex room (or optional 5th bedroom), and a chef-inspired kitchen overlooking a bright, open-concept living space with soaring ceilings. Enjoy seamless indoor-outdoor living with an oversized covered patio perfect for entertaining or relaxing. Wolf Ranch residents enjoy resort-style amenities, including two pools, fitness centers, parks, pickleball courts, miles of scenic trails along the San Gabriel River, and a vibrant lifestyle program with year-round community events. Luxury, space, and an unmatched lifestyle—all in one exceptional location.
| Elementary School | Middle School | High School |
|---|---|---|
| Wolf Ranch Elementary | James Tippit Middle School | East View High School |
| Price History | |
|---|---|
| 4/15/2026 | Listed $550,000 |
| 4/27/2026 | 5$525,000 |
| 6/16/2026 | 1$520,000 |
| 7/14/2026 | 1$515,000 |
General Features
| Living Area | 2649 |
|---|---|
| Sewer | Public Sewer |
| Heating | Central,Natural Gas |
| Cooling | Ceiling Fan(s),Central Air,Electric |
| Utilities | Underground Utilities |
| Roof | Composition,Shingle |
| Appliances | Built-In Oven(s),Dishwasher,Disposal,Gas Cooktop,Microwave,Water Heater,Water Softener Owned |
| HOA Fee | 1126 |
| Garage Spaces | 2 |
| Association Fee Includes | Common Area Maintenance |
| Patio/Porch Features | Covered,Patio,Rear Porch |
| Pool Features | None |
| Security Features | Prewired,Smoke Detector(s) |
| Construction Materials | Masonry – All Sides,Brick Veneer,Stone Veneer |
| Year Built | 2019 |
| View | None |
| Levels | One |
| Property Subtype | Single Family Residence |
| Tax Year | 2025 |
| Waterfront Features | None |
| Community Features | Clubhouse,Cluster Mailbox,Common Grounds,Curbs,Dog Park,Golf,Park,Picnic Area,Pool,Sidewalks,Trail(s) |
| Accessibility | None |
| Assoc Fee Paid Per | Semi-Annually |
| County | Williamson |
| New Construction | No |
| Property Type | Residential |
| HOA | Yes |
| Energy Efficient | None |
| Subdivision Name | Wolf Ranch West |
| Facing Direction | West |
| Green Sustainability | None |
| Other Structures | None |
| Full Baths | 3 |
| Status | Active |
| Directions | From I35 North: Exit TX-29 W/W University Ave. Turn LFT on TX-29 W/W University Ave. In 0.6 miles,turn RT on Wolf Ranch Parkway. In 0.2 miles,turn LFT on Legacy Crossing. Turn LFT on Barefoot Park La |
| High School | East View |
| City | Georgetown |
| Disclosures | Seller Disclosure |
| Association Name | Wolf Ranch |
| MLS Area | GTW |
| Lot Size Square Feet | 10088.5 |
| Spa Features | None |
| Elementary School | Wolf Ranch Elementary |
| Tax Annual Amount | 13830 |
| Middle/Junior High School | James Tippit |
| Property Condition | Resale |
| Additional Parcels Y/N | No |
| Virtual Tour | https://portal.solid-photography.com/100-Indian-Paintbrush-Trl/idx |
| Builder Name | Perry Homes |
| Standard Status | Active |
| Year Built Source | Public Records |
| Tax Assessed Value | 577483 |
Interior Features
| Interior Amenities | Breakfast Bar,Ceiling-High,Granite Counters,Double Vanity,Eat-in Kitchen,Kitchen Island,No Interior Steps,Open Floorplan,Primary Bedroom on Main,Soaking Tub,Walk-In Closet(s) |
|---|---|
| Flooring | Carpet,Tile |
| Fireplace Features | None |
| Window Features | Blinds,Double Pane Windows |
| Total Bedrooms | 4 |
| Main Level Bedrooms | 4 |
| LivingAreaSource | Public Records |
| Total Baths | 3 |
Exterior Features
| Exterior Amenities | Exterior Steps,Rain Gutters |
|---|---|
| Fencing | Back Yard,Fenced,Privacy,Wood |
| Parking Features | Attached,Door-Single,Garage Door Opener,Garage Faces Front |
| Lot Features | Back Yard,Corner Lot,Curbs,Front Yard,Sprinkler - Automatic,Sprinklers In Rear,Sprinklers In Front,Trees-Small (Under 20 Ft) |
| Water Source | Public |
| Total Parking | 2 |
| Foundation Details | Slab |
| Lot Size Acres | 0.2316 |
| Waterfront Y/N | No |
| Covered Spaces | 2 |
| Horse Y/N | No |
| Horse Amenities | None |
Amenities
- Foreclosure
- Views
- Short Sale
- New Construction
- Adult 55+
- Lease To Own
- No HOA Fees
- Furnished
- Primary On Main
- Air Conditioning
- Seller Finance
- Green
- Fixer Upper
- Horse
- Golf
- Fireplace
- Deck
- Garage
- Basement
- Pool
Property vs Single Family Average in 78628
Price
Taxes
Year Built
Visits
 Austin Board of REALTORS® Copyright ©2026 All rights reserved.
 Information provided courtesy of LERA MLS. IDX information is provided exclusively for consumers' personal, non-commercial use and may not be used for any purpose other than to identify prospective properties consumers may be interested in purchasing. Information is believed to be accurate but not guaranteed. Provided courtesy of LERA MLS. Copyright 2026 LERA MLS, All Rights Reserved. Data last updated September 15, 2026 5:28 PM UTC
 Central Texas MLS | Four Rivers Association of REALTORS® All information deemed reliable but not guaranteed. All properties are subject to prior sale, change or withdrawal. Neither listing broker(s) or information provider(s) shall be responsible for any typographical errors, misinformation, misprints and shall be held totally harmless. Listing(s) information is provided for consumer's personal, non-commercial use and may not be used for any purpose other than to identify prospective properties
