
Price Reduction - Primary on Main








Address
10601 Seguin St, Austin, TX
Price
$ 519,000
Property Attributes
- MLS#8203267
- TypeSingle Family
- Listing Status Active
- CountyTRAVIS
- CityAustin
- AreaNE
- NeighborhoodPIONEER CROSSING EAST
- Zip78754
- StyleSingle Family Residence
- Year Built2021
- Taxes$ 7910
- Price$ 519,000
- Bedrooms4
- Full Bathrooms3
- Half Bathrooms0
- Sqr Footage2763
- Lot Size0.1492 Acres
Data Source:
Austin Board of REALTORS® (ABOR) as distributed by MLS GRID
Property Description
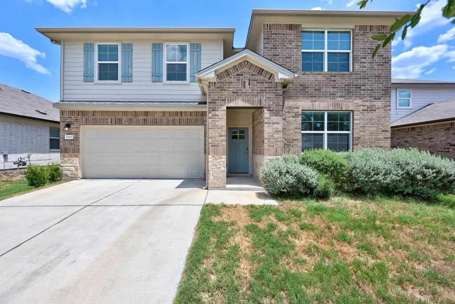
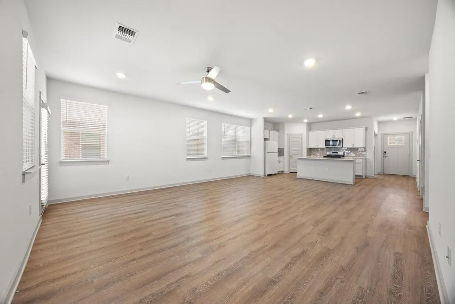
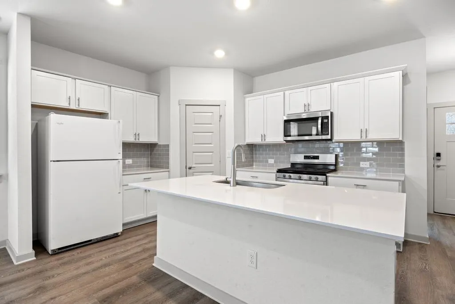
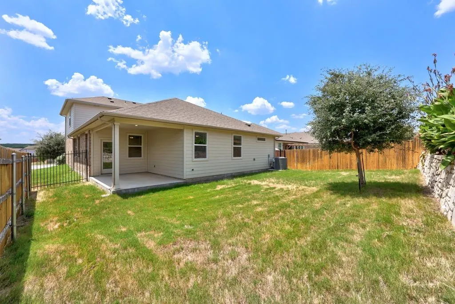
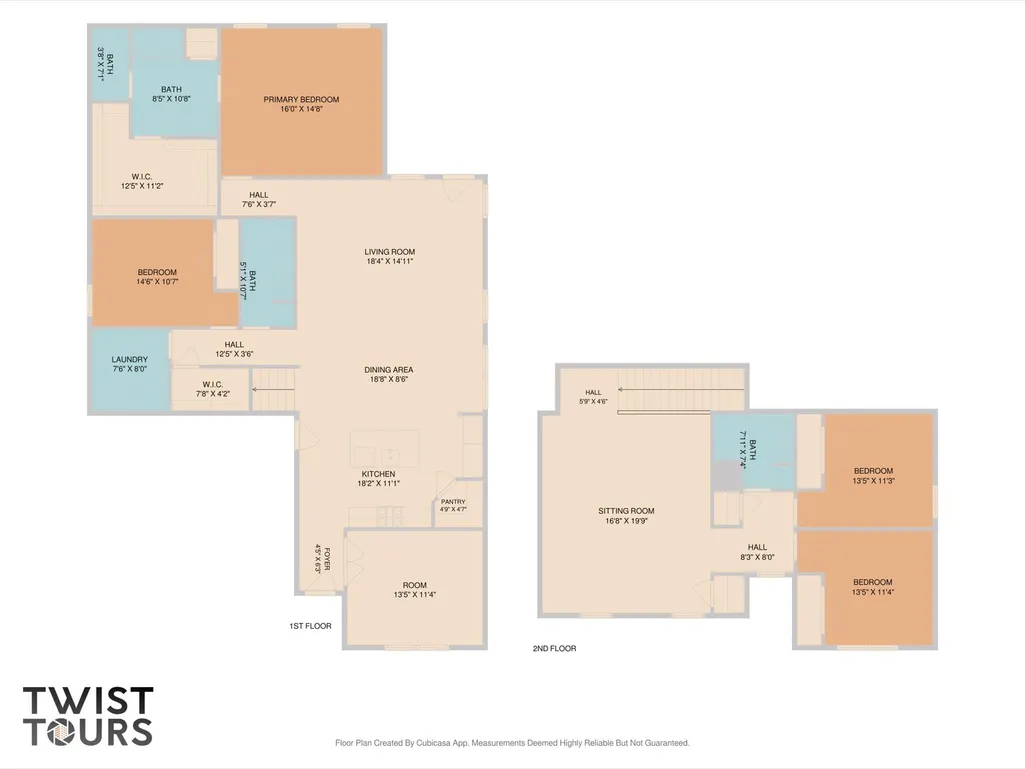
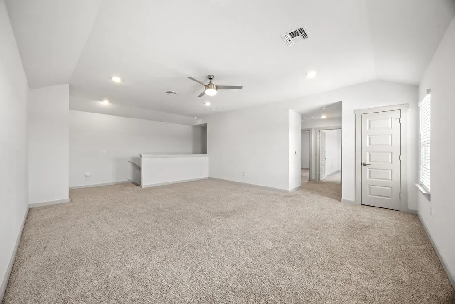
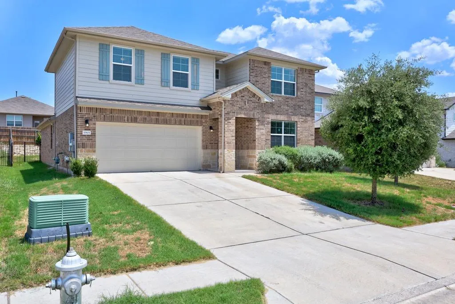
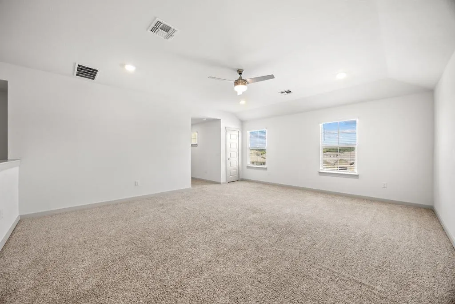
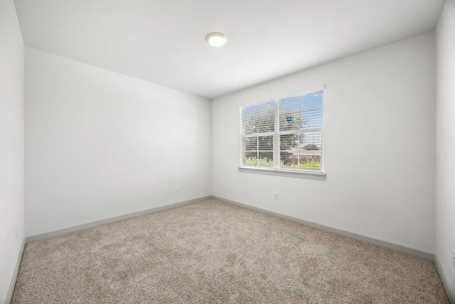
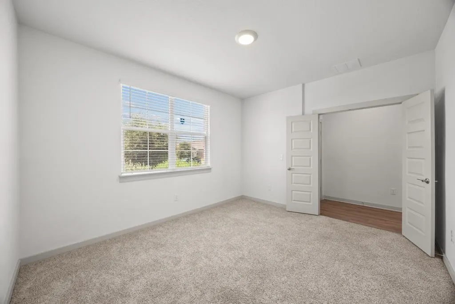
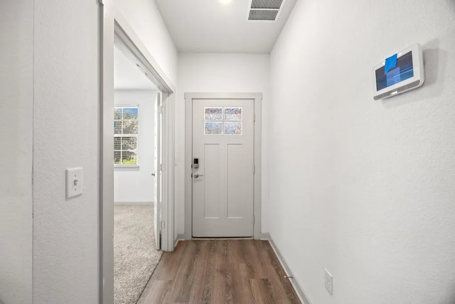
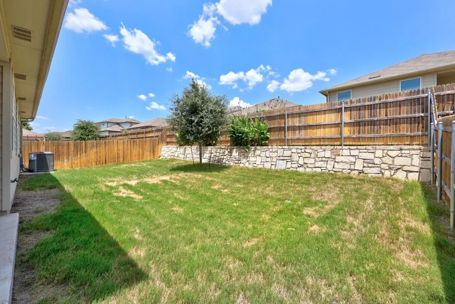
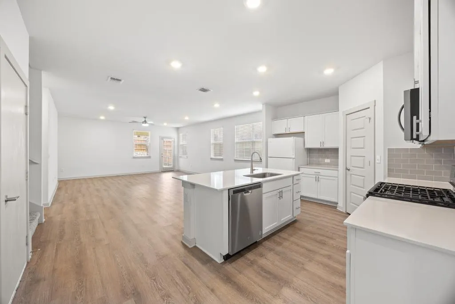
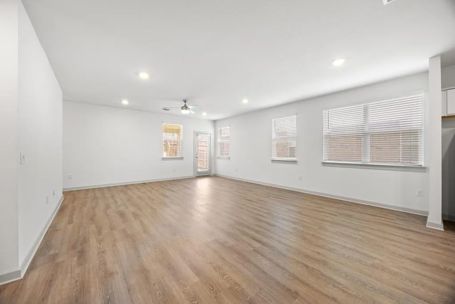
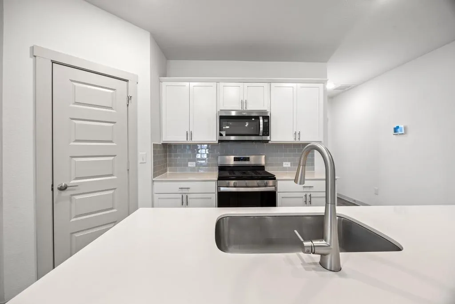
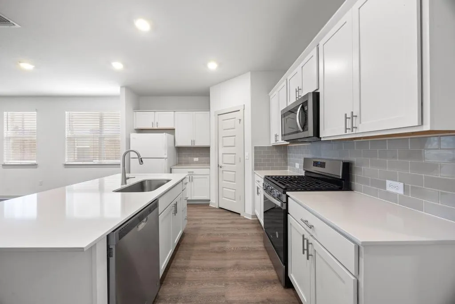
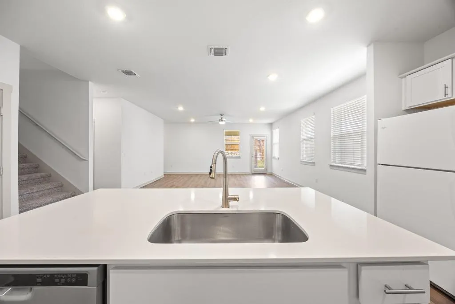
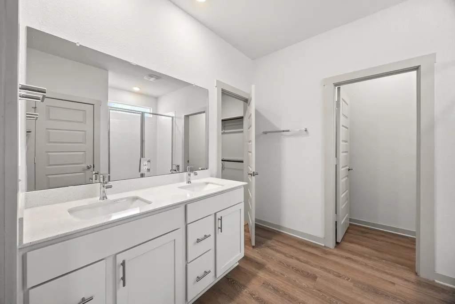
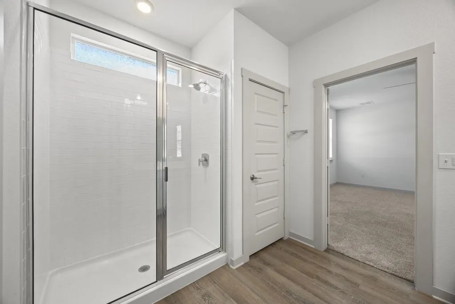
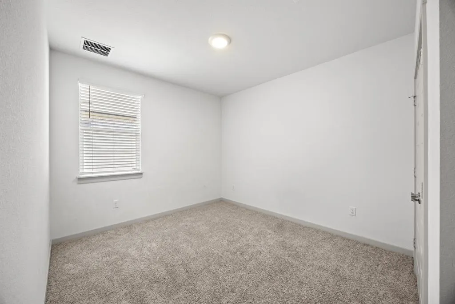
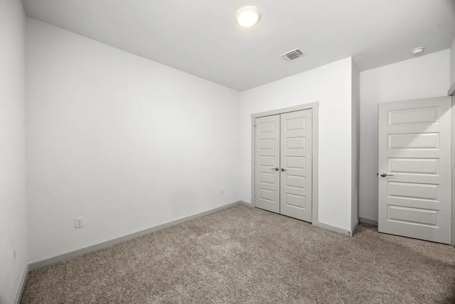
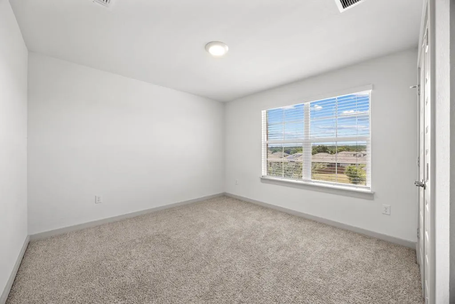
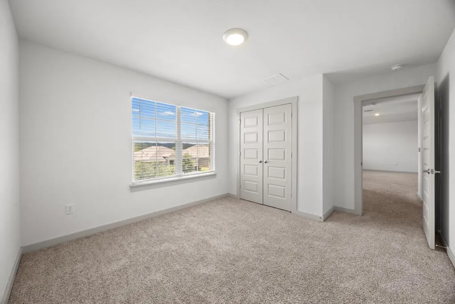
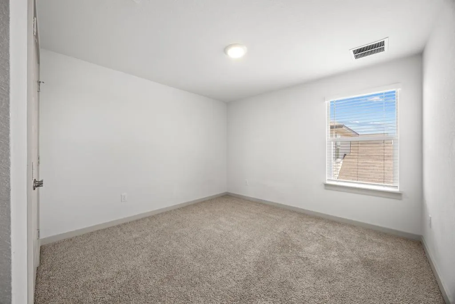
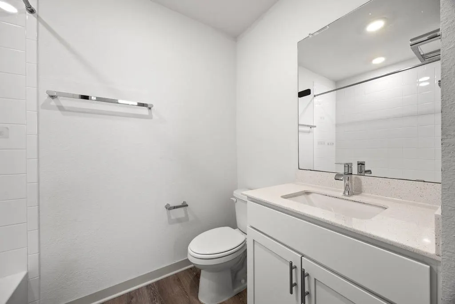
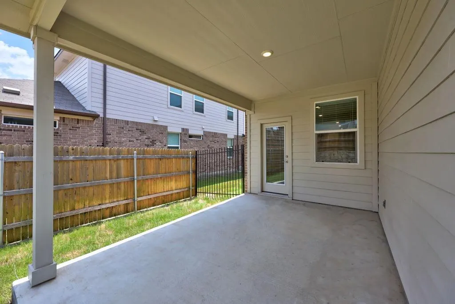
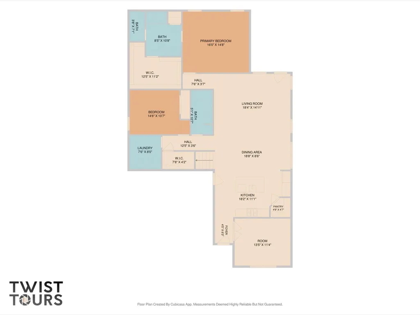
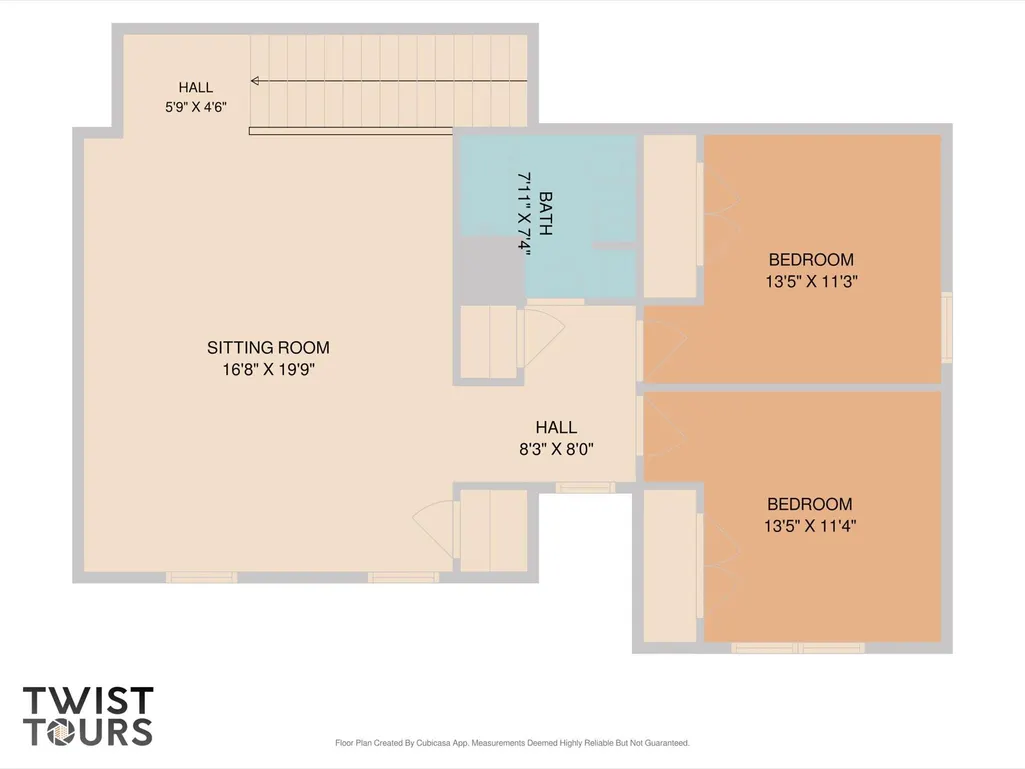
IDEAL INVESTOR OR LARGE FAMILY HOME W MAJOR PRICE REDUCTION - Pristine 2022-built residence offering 2,763 sq. ft. of modern luxury in the desirable Pioneer Crossing East community. Designed with an intelligent layout, this brick and hardiplank 2 story home features 5 bedrooms (4 bdrms and 5th bdrm or Study/Office), 3 full baths, big master bdrm down,, open concept living/dining/kitchen, 2 car garage then up to large game room, 2 bdrms and full bath. Rent was $3050 per month. This home features optimal facing for best natural lighting, wide-plank flooring, and sun-drenched open concept design perfect for living and entertaining. Unbeatable location with quick access to I-35, 183, and 290—just minutes from Samsung, Dell, Applied Materials, The Domain. Largest house in the area! The gourmet chef’s kitchen serves as the home's centerpiece, boasting white shaker cabinets, premium quartz countertops, a herringbone tile backsplash, and an oversized central island with a breakfast bar. The private main-level primary retreat features a spa-like en-suite with a dual vanity, custom floor-to-ceiling tile, a seamless glass walk-in shower, and a massive walk-in closet. The first floor is completed by a dedicated home office/flex room, a secondary guest bedroom, and a full bath. Upstairs, a massive secondary living zone/game room provides the perfect space for a media room or gym, flanked by three additional oversized bedrooms and a full bath. Step outside to a covered patio and a flat, fully fenced backyard. Outstanding HOA amenities include walking trails, parks, and two swimming pools. Interior: Vinyl Plank, High Ceilings, Primary Down, Flex/Office, Game Room Up. Kitchen: Quartz, Island, Backsplash, Open to Family, gas appliances, built in microwave w ventahood. Exterior: Covered Patio, Privacy Fence, Flat Lot, covered front porch Recent rental rate $3050 per month - good investor property Rare find - see video in one of virtual tours attached.
| Elementary School | Middle School | High School |
|---|---|---|
| Pioneer Crossing Elementary School | Decker Middle School | Manor High School |
| Price History | |
|---|---|
| 6/2/2026 | Listed $554,995 |
| 8/2/2026 | 6$525,000 |
| 9/10/2026 | 1$524,900 |
| 9/17/2026 | 2$519,000 |
General Features
| Living Area | 2763 |
|---|---|
| Sewer | Public Sewer |
| Heating | Central |
| Cooling | Central Air |
| Utilities | Cable Available,Electricity Available,High Speed Internet,Natural Gas Available,Phone Available,Sewer Available,Water Available |
| Roof | Composition |
| Appliances | Dishwasher,Disposal,Gas Range,Microwave,Range,RNGHD,Stainless Steel Appliance(s) |
| HOA Fee | 49 |
| Garage Spaces | 2 |
| Association Fee Includes | Common Area Maintenance |
| Patio/Porch Features | Covered,Front Porch,Patio |
| Pool Features | None |
| Security Features | Security System |
| Construction Materials | Brick,HardiPlank Type |
| Year Built | 2021 |
| View | None |
| Levels | Two |
| Property Subtype | Single Family Residence |
| Tax Year | 2026 |
| Waterfront Features | None |
| Community Features | Playground,Pool |
| Accessibility | Smart Technology |
| Assoc Fee Paid Per | Monthly |
| County | Travis |
| New Construction | No |
| Property Type | Residential |
| HOA | Yes |
| Energy Efficient | None |
| Subdivision Name | PIONEER CROSSING EAST |
| Facing Direction | West |
| Green Sustainability | None |
| Other Structures | None |
| Full Baths | 3 |
| Status | Active |
| Directions | To get to Pioneer Crossing East,take Parmer Lane east from IH 35 to Samsung Blvd. Right on Samsung Blvd. to Sprinkle Cut Off Road. Go right on Pam Jary Rd. 3 blocks to end then left on Seguin St t |
| High School | Manor |
| City | Austin |
| Disclosures | Seller Disclosure,Seller Provided Survey Available |
| Association Name | PIONEER EAST HOA |
| MLS Area | NE |
| Lot Size Square Feet | 6499.15 |
| Spa Features | None |
| Elementary School | Pioneer Crossing |
| Tax Annual Amount | 9633.4 |
| Middle/Junior High School | Decker |
| Property Condition | Resale |
| Additional Parcels Y/N | No |
| Virtual Tour | https://www.propertypanorama.com/instaview/aus/8203267 |
| Builder Name | DR HORTON |
| Standard Status | Active |
| Year Built Source | Public Records |
| Tax Assessed Value | 471714 |
Interior Features
| Interior Amenities | Built-in Features,Double Vanity,Kitchen Island,Open Floorplan,Primary Bedroom on Main,Recessed Lighting,Smart Home,Walk-In Closet(s) |
|---|---|
| Flooring | Carpet,Vinyl |
| Window Features | Blinds,Double Pane Windows |
| Total Bedrooms | 4 |
| Main Level Bedrooms | 2 |
| LivingAreaSource | Appraiser |
| Total Baths | 3 |
Exterior Features
| Exterior Amenities | Gutters Full,Private Yard |
|---|---|
| Fencing | Privacy,Wood |
| Parking Features | Attached,Garage |
| Lot Features | Sprinkler - Automatic,Sprinklers In Rear,Sprinklers In Front |
| Water Source | Public |
| Total Parking | 2 |
| Foundation Details | Slab |
| Lot Dimensions | 54X120 |
| Lot Size Acres | 0.1492 |
| Waterfront Y/N | No |
| Covered Spaces | 2 |
| Horse Y/N | No |
| Horse Amenities | None |
Amenities
- Foreclosure
- Views
- Short Sale
- New Construction
- Adult 55+
- Lease To Own
- No HOA Fees
- Furnished
- Primary On Main
- Air Conditioning
- Seller Finance
- Green
- Fixer Upper
- Horse
- Golf
- Fireplace
- Deck
- Garage
- Basement
- Pool
Property vs Single Family Average in 78754
Price
Taxes
Year Built
Visits
 Austin Board of REALTORS® Copyright ©2026 All rights reserved.
 Information provided courtesy of LERA MLS. IDX information is provided exclusively for consumers' personal, non-commercial use and may not be used for any purpose other than to identify prospective properties consumers may be interested in purchasing. Information is believed to be accurate but not guaranteed. Provided courtesy of LERA MLS. Copyright 2026 LERA MLS, All Rights Reserved. Data last updated September 21, 2026 5:03 PM UTC
 Central Texas MLS | Four Rivers Association of REALTORS® All information deemed reliable but not guaranteed. All properties are subject to prior sale, change or withdrawal. Neither listing broker(s) or information provider(s) shall be responsible for any typographical errors, misinformation, misprints and shall be held totally harmless. Listing(s) information is provided for consumer's personal, non-commercial use and may not be used for any purpose other than to identify prospective properties
