
Price Reduction - Primary on Main
















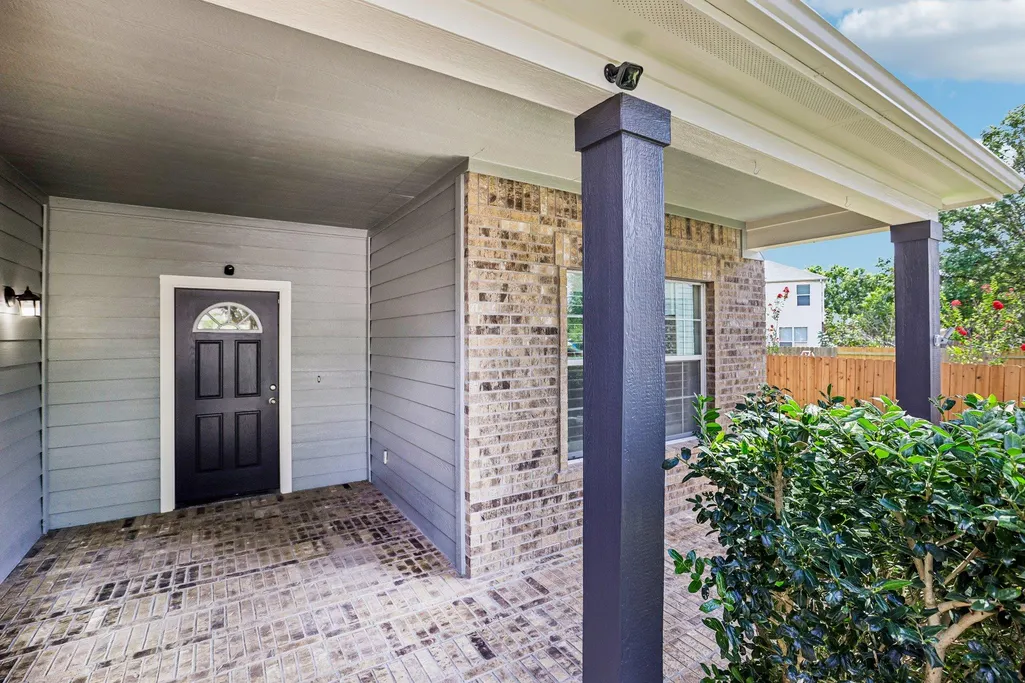

Address
2821 Purple Thistle Dr, Pflugerville, TX
Price
$ 364,999
Property Attributes
- MLS#8299469
- TypeSingle Family
- Listing Status Active
- CountyTRAVIS
- CityPflugerville
- AreaPF
- NeighborhoodEstates Rowe Lane Sec 02
- Zip78660
- StyleSingle Family Residence
- Year Built2005
- Taxes$ 7485
- Price$ 364,999
- Bedrooms4
- Full Bathrooms2
- Half Bathrooms1
- Sqr Footage2359
- Lot Size0.214 Acres
Data Source:
Austin Board of REALTORS® (ABOR) as distributed by MLS GRID
Property Description
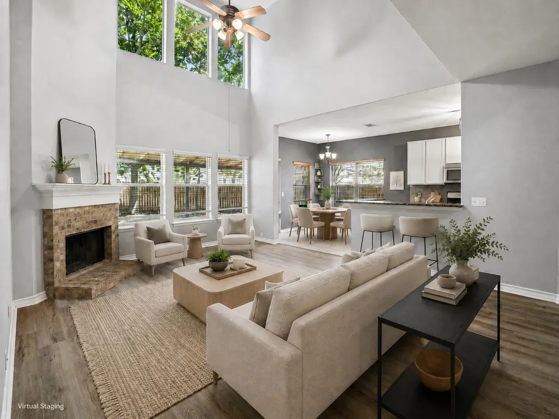
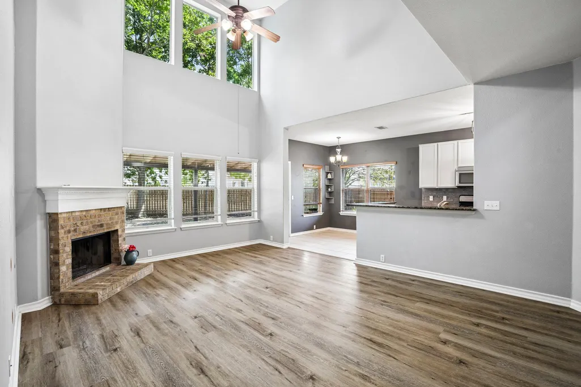
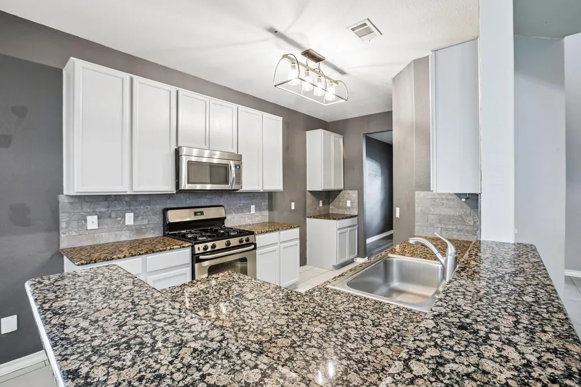
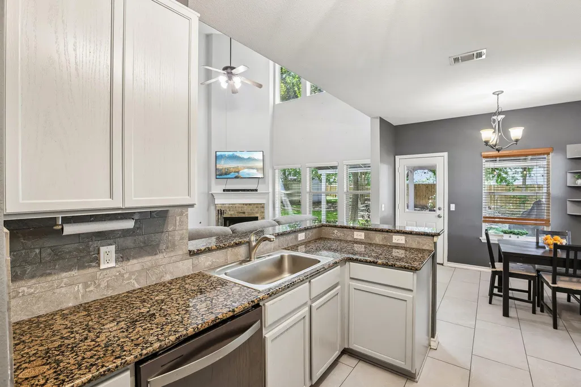
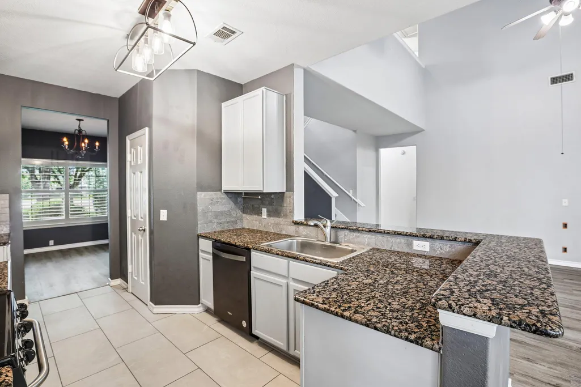
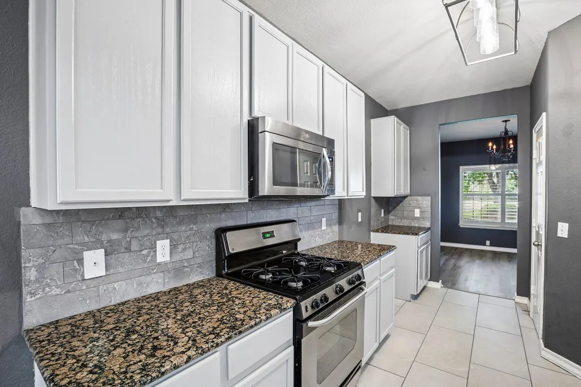
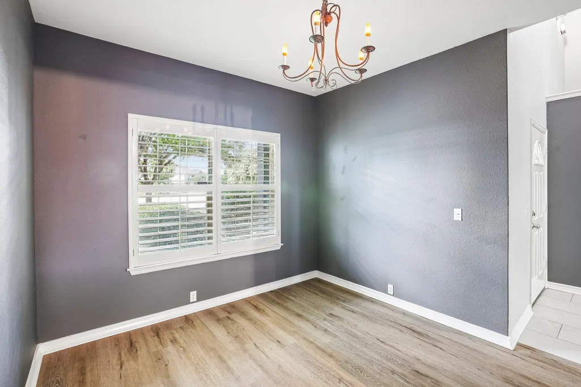
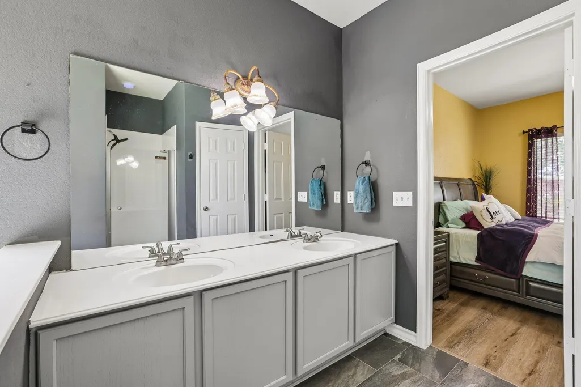
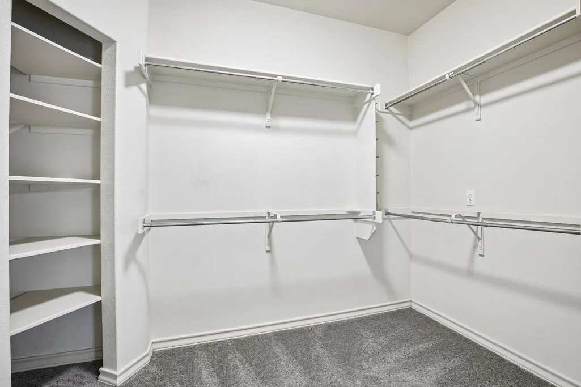
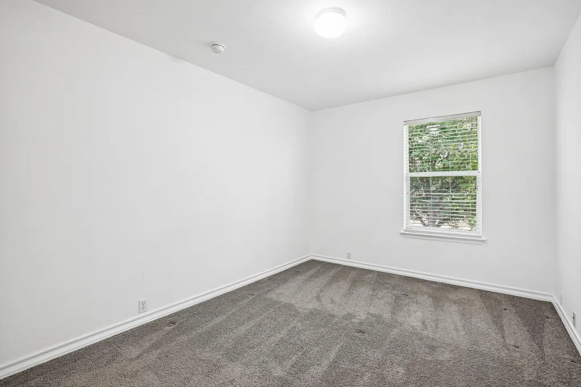
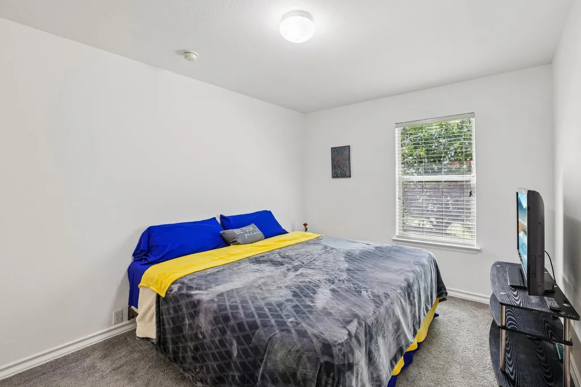
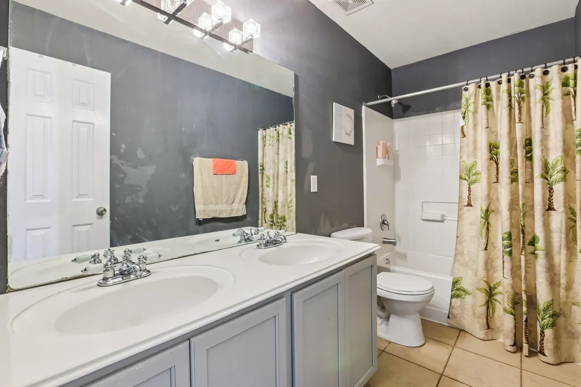
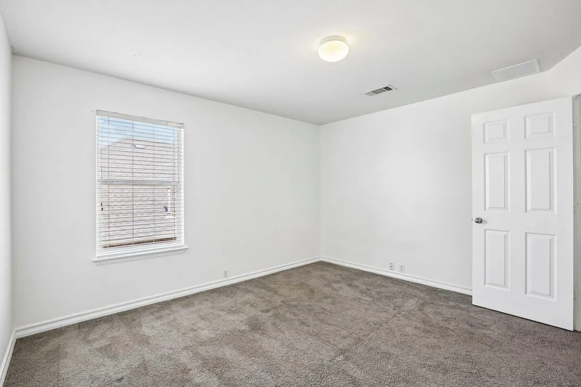
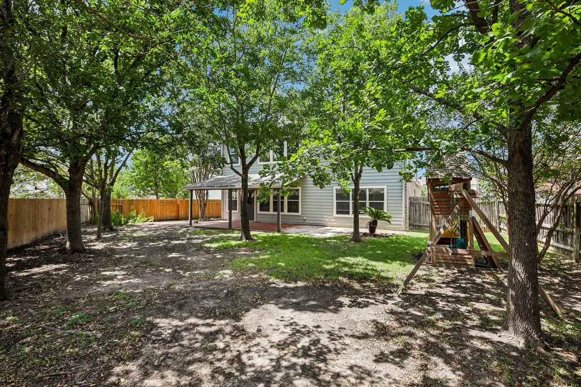
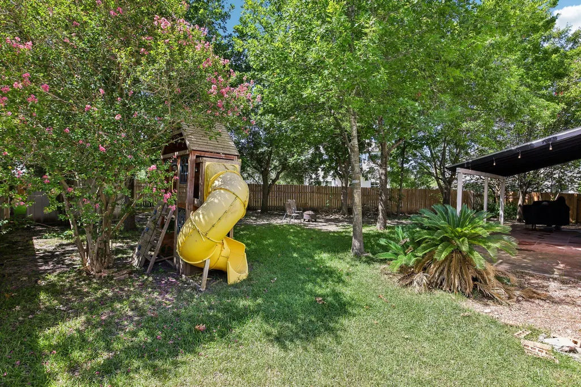
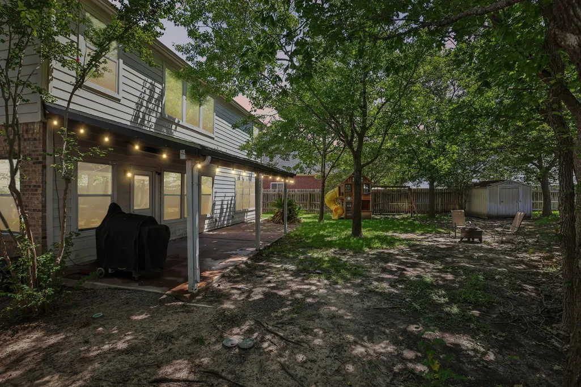
New Price Reduction | OPEN HOUSE SATURDAY 1–3 PM | 4 BEDROOMS • 2,359 SQ FT • CUL-DE-SAC LOT • 2821 Purple Thistle offers many unique features besides the 4 bedrooms, 2.5 baths and 2,359 square feet with more than $42,800 in upgrades, a main-level primary suite, upstairs game room and an oversized cul-de-sac backyard filled with mature trees. Inside, soaring ceilings and floor-to-ceiling windows give the main living area exceptional natural light, while the open kitchen, dining and living spaces create a floor plan that simply works. Updates include large-format tile, luxury vinyl plank flooring, a 2023 water heater and dishwasher, and newer exterior fencing. But the real differentiator is outside: a large 9,321-square-foot lot with a covered patio, mature shade trees and the kind of usable backyard space that can be difficult to find in newer construction. Located in the Estates of Rowe Lane with access to community amenities including a pool, fitness center, parks, playground and sports courts. If you're comparing Pflugerville homes in this price range, put this one on your list—and come see the difference Saturday from 1–3 PM.
| Elementary School | Middle School | High School |
|---|---|---|
| Rowe Lane Elementary School | Cele Middle School | Weiss High School |
| Price History | |
|---|---|
| 7/11/2026 | Listed $375,000 |
| 8/7/2026 | 1$374,000 |
| 9/17/2026 | 3$364,999 |
General Features
| Living Area | 2359 |
|---|---|
| Sewer | Public Sewer |
| Heating | Central,Natural Gas |
| Cooling | Central Air,Electric |
| Utilities | Electricity Available,High Speed Internet,Natural Gas Available,Sewer Available,Water Available |
| Roof | Composition,Shingle |
| Appliances | Dishwasher,Disposal,Dryer,Microwave,Free-Standing Gas Range,Washer,Water Heater,Water Softener Owned |
| HOA Fee | 100 |
| Garage Spaces | 2 |
| Association Fee Includes | Common Area Maintenance |
| Patio/Porch Features | Covered,Patio |
| Pool Features | None |
| Security Features | Smoke Detector(s) |
| Construction Materials | Frame,Masonry – Partial,Vinyl Siding,Wood Siding |
| Year Built | 2005 |
| View | None |
| Levels | Two |
| Property Subtype | Single Family Residence |
| Tax Year | 2019 |
| Waterfront Features | None |
| Community Features | BBQ Pit/Grill,Clubhouse,Common Grounds,Fitness Center,Park,Playground,Pool,Sport Court(s)/Facility,Tennis Court(s),Trail(s) |
| Accessibility | None |
| Assoc Fee Paid Per | Quarterly |
| County | Travis |
| New Construction | No |
| Property Type | Residential |
| HOA | Yes |
| Energy Efficient | None |
| Subdivision Name | Estates Rowe Lane Sec 02 |
| Facing Direction | Northwest |
| Green Sustainability | None |
| Other Structures | None |
| Full Baths | 2 |
| Status | Active |
| Directions | Toll Rd 45,Left on Kelly Lane (685),Right on Rowe,Left on Penny Royal,Right on Purple Thistle |
| High School | Weiss |
| City | Pflugerville |
| Disclosures | Seller Disclosure |
| Association Name | Estates of Rowe HOA |
| MLS Area | PF |
| Lot Size Square Feet | 9321.84 |
| Spa Features | None |
| Elementary School | Rowe Lane |
| Tax Annual Amount | 8325.07 |
| Middle/Junior High School | Cele |
| Property Condition | Resale |
| Additional Parcels Y/N | No |
| Virtual Tour | https://www.zillow.com/view-imx/973b5549-992e-49ea-a6b6-2aa4d98f014a?wl=true&setAttribution=mls&initialViewType=pano |
| Standard Status | Active |
| Year Built Source | Public Records |
| Tax Assessed Value | 356758 |
| Virtual Tour | https://www.zillow.com/view-imx/973b5549-992e-49ea-a6b6-2aa4d98f014a?initialViewType=pano |
Interior Features
| Interior Amenities | Breakfast Bar,Ceiling Fan(s),Cathedral Ceiling(s),Tray Ceiling(s),Granite Counters,Double Vanity,Interior Steps,Multiple Dining Areas,Multiple Living Areas,Open Floorplan,Pantry,Primary Bedroom on Ma |
|---|---|
| Flooring | Carpet,Tile,Vinyl |
| Total Fireplaces | 1 |
| Fireplace Features | Family Room |
| Window Features | Blinds,Double Pane Windows |
| Half Baths | 1 |
| Total Bedrooms | 4 |
| Main Level Bedrooms | 1 |
| LivingAreaSource | Public Records |
| Total Baths | 3 |
Exterior Features
| Exterior Amenities | Rain Gutters |
|---|---|
| Fencing | Fenced,Privacy,Wood |
| Parking Features | Attached,Driveway,Garage |
| Lot Features | Cul-De-Sac,Sprinklers In Rear,Sprinklers In Front |
| Water Source | MUD |
| Total Parking | 4 |
| Foundation Details | Slab |
| Lot Size Acres | 0.214 |
| Waterfront Y/N | No |
| Covered Spaces | 2 |
| Horse Y/N | No |
| Horse Amenities | None |
Amenities
- Foreclosure
- Views
- Short Sale
- New Construction
- Adult 55+
- Lease To Own
- No HOA Fees
- Furnished
- Primary On Main
- Air Conditioning
- Seller Finance
- Green
- Fixer Upper
- Horse
- Golf
- Fireplace
- Deck
- Garage
- Basement
- Pool
Property vs Single Family Average in 78660
Price
Taxes
Year Built
Visits
 Austin Board of REALTORS® Copyright ©2026 All rights reserved.
 Information provided courtesy of LERA MLS. IDX information is provided exclusively for consumers' personal, non-commercial use and may not be used for any purpose other than to identify prospective properties consumers may be interested in purchasing. Information is believed to be accurate but not guaranteed. Provided courtesy of LERA MLS. Copyright 2026 LERA MLS, All Rights Reserved. Data last updated September 22, 2026 5:24 PM UTC
 Central Texas MLS | Four Rivers Association of REALTORS® All information deemed reliable but not guaranteed. All properties are subject to prior sale, change or withdrawal. Neither listing broker(s) or information provider(s) shall be responsible for any typographical errors, misinformation, misprints and shall be held totally harmless. Listing(s) information is provided for consumer's personal, non-commercial use and may not be used for any purpose other than to identify prospective properties
