
Views - Golf Course - Primary on Main

Address
11806 Arabian Trl, Austin, TX
Price
$ 600,000
Property Attributes
- MLS#8304187
- TypeSingle Family
- Listing Status Active
- CountyTRAVIS
- CityAustin
- Area1N
- NeighborhoodHighland Oaks
- Zip78759
- StyleSingle Family Residence
- Year Built1957
- Taxes$ 10871
- Price$ 600,000
- Bedrooms3
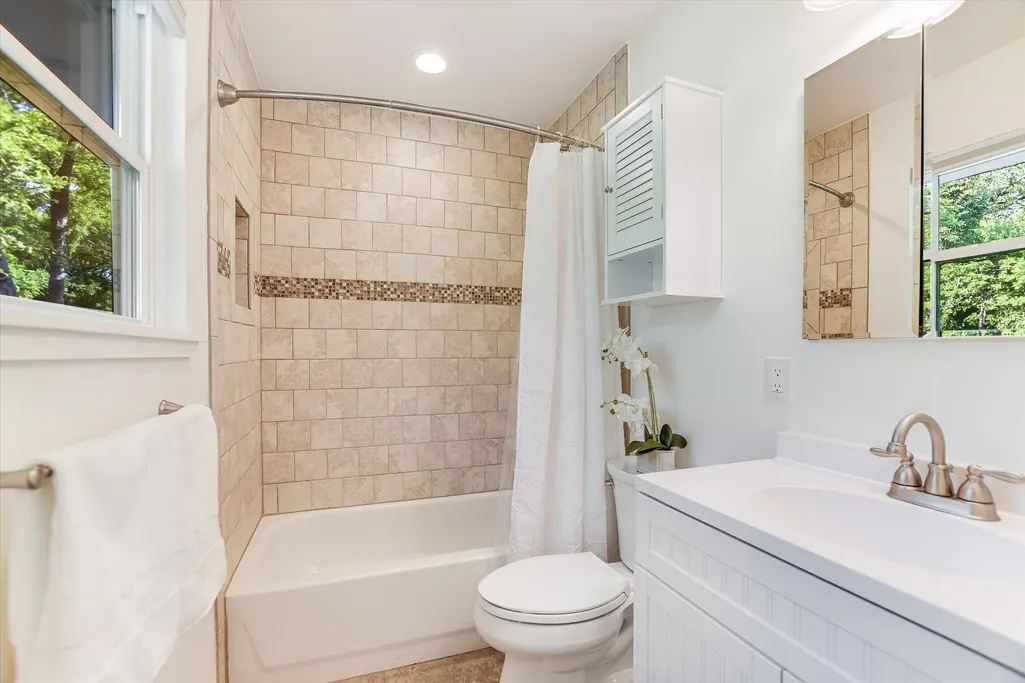
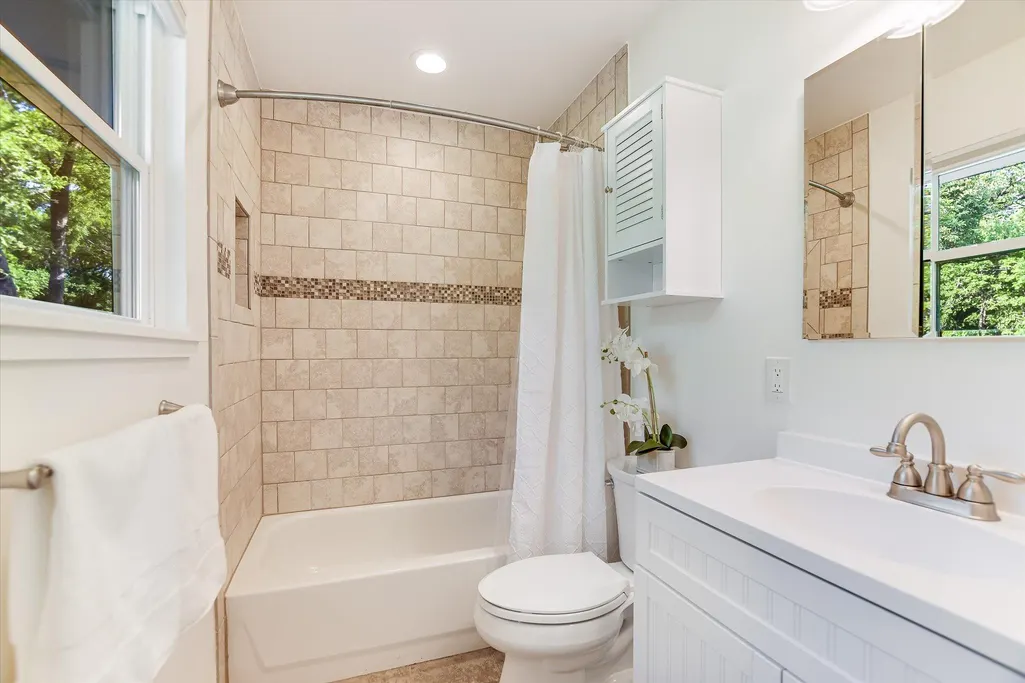
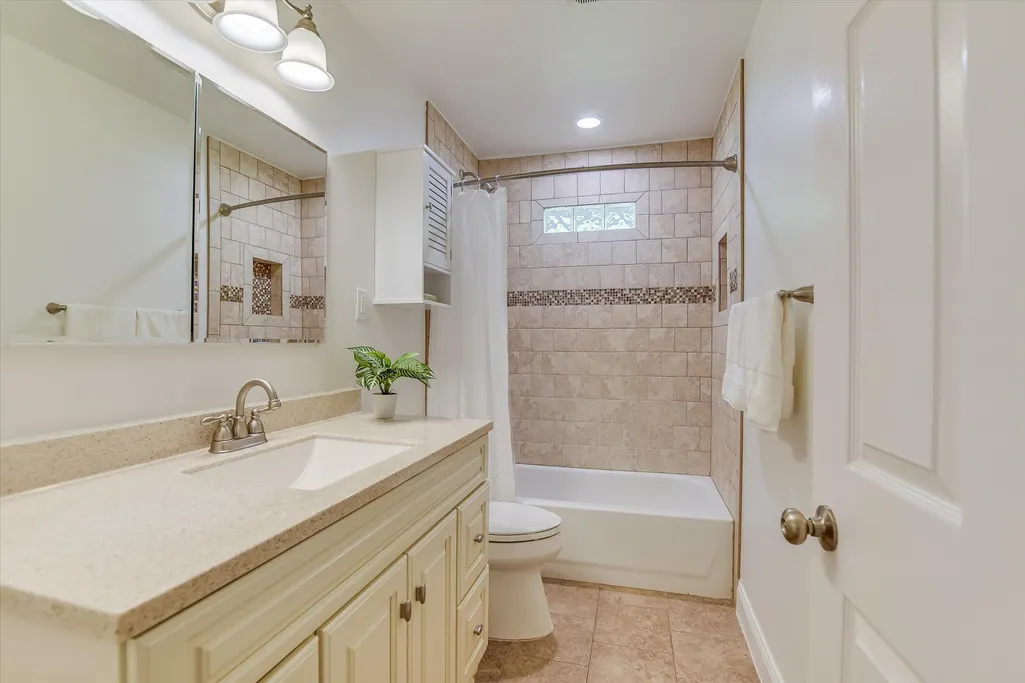
- Full Bathrooms2
- Half Bathrooms0
- Sqr Footage1694
- Lot Size0.4795 Acres
Data Source:
Austin Board of REALTORS® (ABOR) as distributed by MLS GRID
Property Description
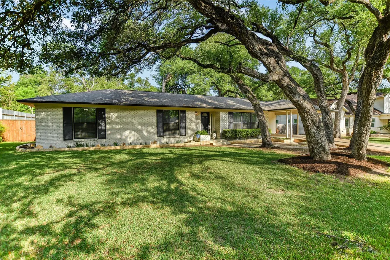
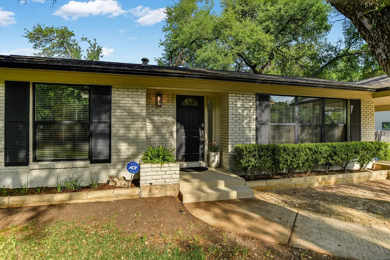
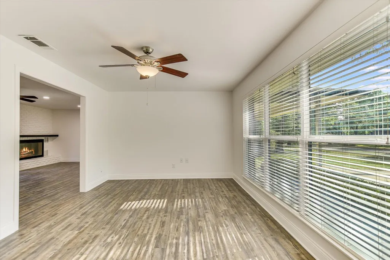
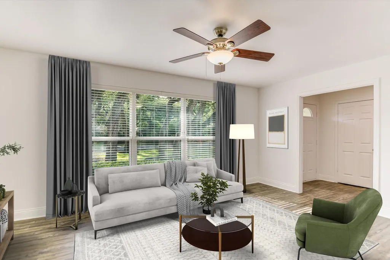
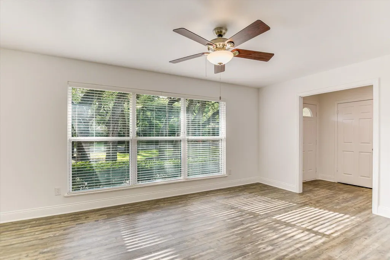
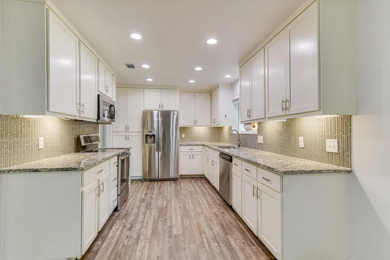
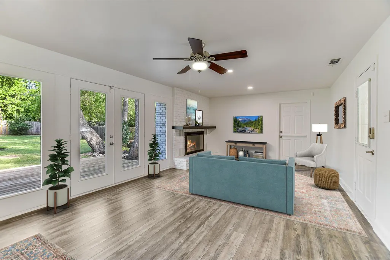
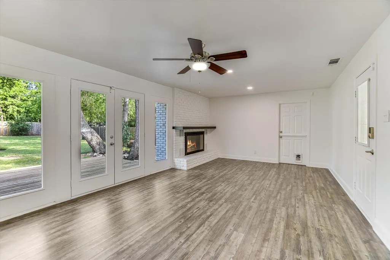
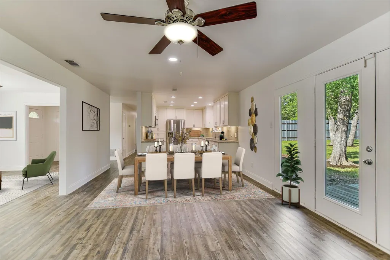
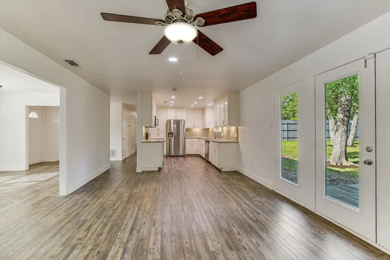
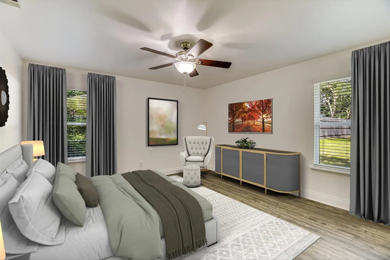
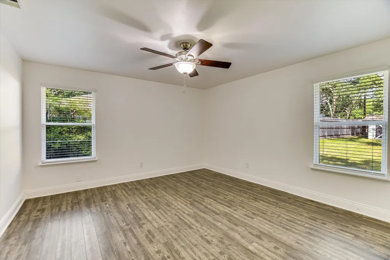
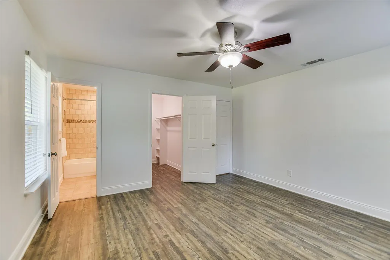
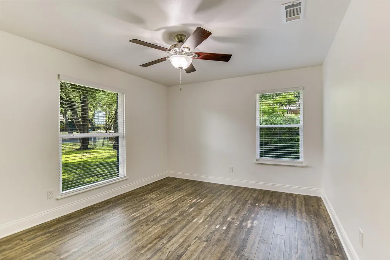
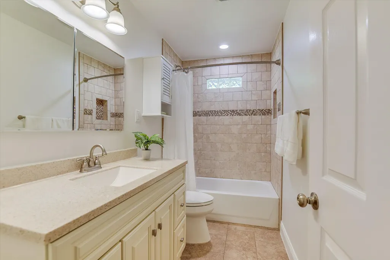
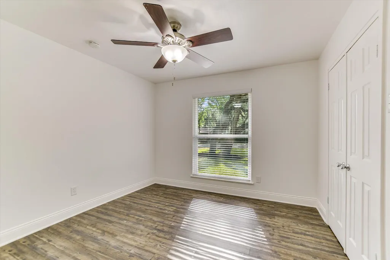
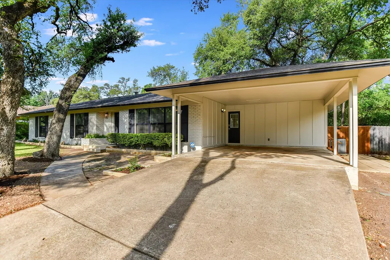
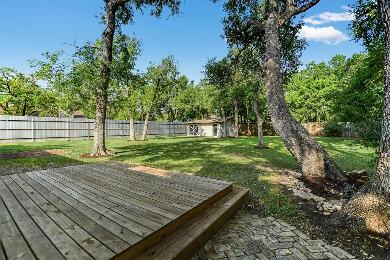
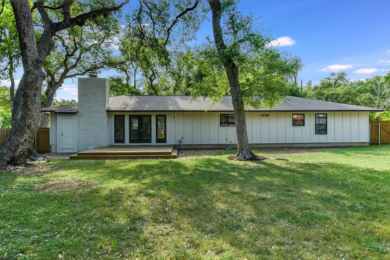
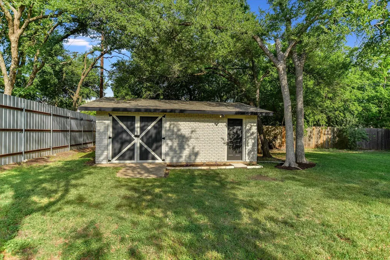
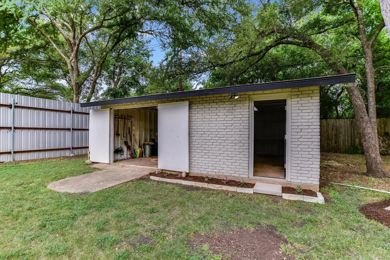
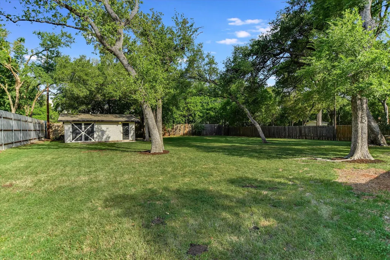
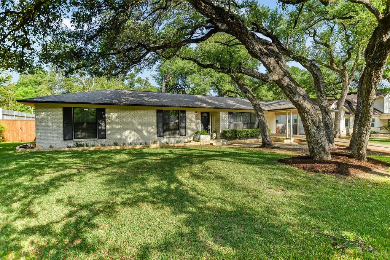
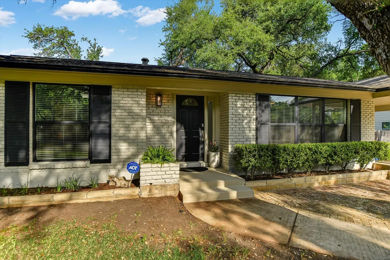
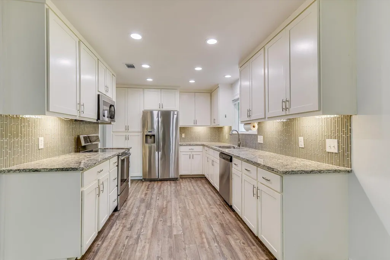
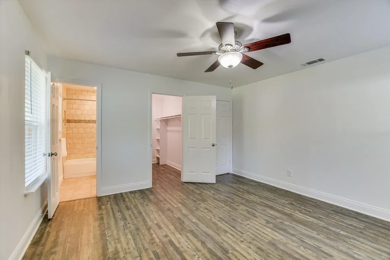
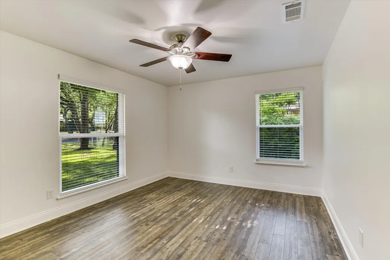
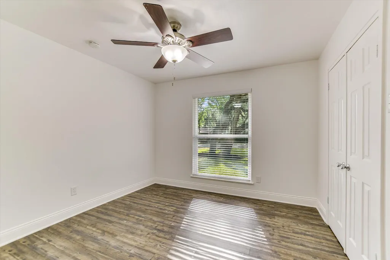
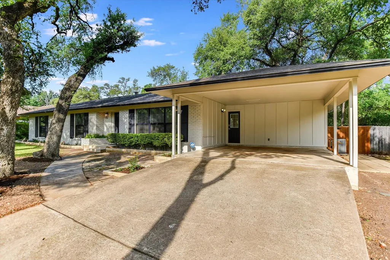
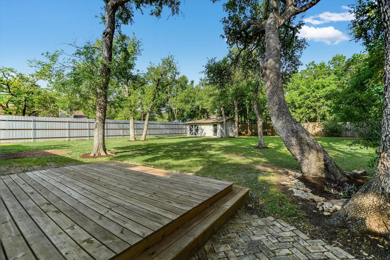
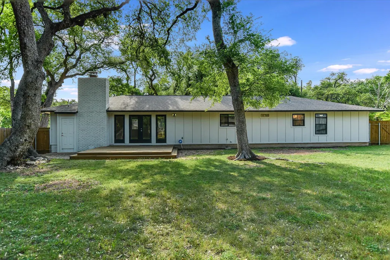
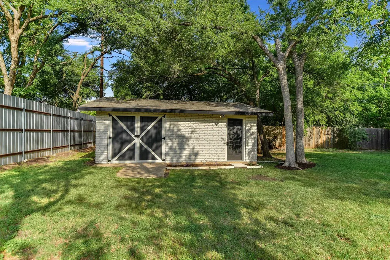
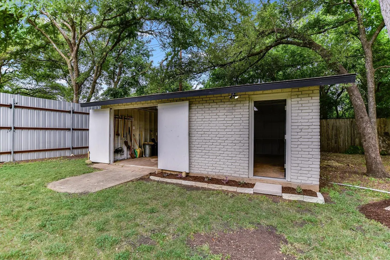
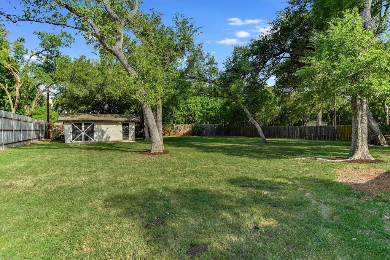
Rare half-acre homesite in prime North Austin location near Apple, The Domain & Arboretum! Updated and move-in ready, this property features a spacious open-concept layout, no carpet (easy-care, allergy-friendly flooring), and an updated kitchen with granite counters. Double-pane Low-E windows (2024) and fresh interior/exterior paint (2024) make this home feel fresh and efficient. Mature oak trees offer natural beauty and shade, while the versatile outbuilding—with electricity—includes a workshop on one side and a garage/storage space with ramp access and wide double doors on the other (fits riding mower). Located in desirable Round Rock ISD with easy access to major roads, shopping, dining, nightlife, and entertainment like Top Golf. Live in as-is or expand: plenty of space for a pool, ADU, or addition (like nearby neighbors have done). No HOA restrictions—remodel and personalize freely. A unique opportunity for space, location, and flexibility in the heart of tech-centric North Austin! Recent Updates include HVAC System: AC installed January 2020; Compressor replaced September 2024; Water Heater: Estimated install in 2017; Appliances: Dishwasher, oven, and microwave installed August 2016; Windows: Double-paned, Low-E windows throughout (2024); Fresh Paint: Interior and exterior professionally painted in 2024; Blinds: Recent 2” blinds throughout for a clean, modern look; Kitchen: Features granite countertops and plenty of prep space; Laundry Room: Spacious interior laundry – no trips to the garage! Outdoor Living: Brand new back deck perfect for relaxing or entertaining; Outbuilding: Versatile detached structure with power on both sides Side 1: Workshop space for hobbies or hands-on projects; Side 2: “Garage” with ramp and double doors – fits a riding mower with ease. This upgraded list shows buyers that the home is well-maintained, move-in ready, and offers bonus features that many properties in the area won’t.
| Elementary School | Middle School | High School |
|---|---|---|
| Caraway Elementary School | Canyon Vista Middle School | Westwood High School |
| Price History | |
|---|---|
| 8/1/2026 | Listed $600,000 |
General Features
| Living Area | 1694 |
|---|---|
| Sewer | Public Sewer |
| Heating | Central,Electric |
| Cooling | Central Air,Electric |
| Utilities | Electricity Connected |
| Roof | Composition,Shingle |
| Appliances | Dishwasher,Disposal,Electric Range,Electric Oven,Free-Standing Refrigerator,Electric Water Heater |
| Patio/Porch Features | Deck |
| Pool Features | None |
| Security Features | Security System |
| Construction Materials | Brick |
| Year Built | 1957 |
| View | See Remarks |
| Levels | One |
| Property Subtype | Single Family Residence |
| Tax Year | 2026 |
| Waterfront Features | None |
| Community Features | Curbs,Google Fiber,High Speed Internet,Trash Pickup - Door to Door |
| Accessibility | None |
| County | Travis |
| New Construction | No |
| Property Type | Residential |
| HOA | No |
| Energy Efficient | None |
| Subdivision Name | Highland Oaks |
| Facing Direction | Southeast |
| Green Sustainability | None |
| Other Structures | Shed(s),Storage |
| Full Baths | 2 |
| Status | Active |
| Directions | From Jollyville road turn east on Arabian Trail. Home is 3rd home on the left |
| High School | Westwood |
| City | Austin |
| Disclosures | Lead Base Paint Addendum,Seller Disclosure |
| MLS Area | 1N |
| Lot Size Square Feet | 20887.02 |
| Spa Features | None |
| Elementary School | Caraway |
| Tax Annual Amount | 8814.2 |
| Middle/Junior High School | Canyon Vista |
| Property Condition | Resale |
| Additional Parcels Y/N | No |
| Standard Status | Active |
| Year Built Source | Public Records |
| Tax Assessed Value | 693210 |
Interior Features
| Interior Amenities | Ceiling Fan(s),Granite Counters,Entrance Foyer,High Speed Internet,No Interior Steps,Open Floorplan,Pantry,Primary Bedroom on Main,Recessed Lighting,Storage,Walk-In Closet(s) |
|---|---|
| Flooring | Laminate,Tile |
| Total Fireplaces | 1 |
| Fireplace Features | Family Room,Raised Hearth,Wood Burning |
| Window Features | Blinds,Double Pane Windows |
| Total Bedrooms | 3 |
| Main Level Bedrooms | 3 |
| LivingAreaSource | Public Records |
| Total Baths | 2 |
Exterior Features
| Exterior Amenities | Private Yard |
|---|---|
| Fencing | Fenced,Gate,Privacy,Wood,Wrought Iron |
| Parking Features | Asphalt,Attached,Attached Carport,Carport,Driveway,Kitchen Level,Off Street,Side By Side,Storage |
| Lot Features | Interior Lot,Level,Native Plants,Trees-Medium (20 Ft - 40 Ft),Trees-Moderate |
| Water Source | Public |
| Total Parking | 5 |
| Foundation Details | Slab |
| Lot Size Acres | 0.4795 |
| Waterfront Y/N | No |
| Horse Y/N | No |
| Horse Amenities | None |
Amenities
- Foreclosure
- Views
- Short Sale
- New Construction
- Adult 55+
- Lease To Own
- No HOA Fees
- Furnished
- Primary On Main
- Air Conditioning
- Seller Finance
- Green
- Fixer Upper
- Horse
- Golf
- Fireplace
- Deck
- Garage
- Basement
- Pool
Property vs Single Family Average in 78759
Price
Taxes
Year Built
Visits
 Austin Board of REALTORS® Copyright ©2026 All rights reserved.
 Information provided courtesy of LERA MLS. IDX information is provided exclusively for consumers' personal, non-commercial use and may not be used for any purpose other than to identify prospective properties consumers may be interested in purchasing. Information is believed to be accurate but not guaranteed. Provided courtesy of LERA MLS. Copyright 2026 LERA MLS, All Rights Reserved. Data last updated September 14, 2026 4:56 PM UTC
 Central Texas MLS | Four Rivers Association of REALTORS® All information deemed reliable but not guaranteed. All properties are subject to prior sale, change or withdrawal. Neither listing broker(s) or information provider(s) shall be responsible for any typographical errors, misinformation, misprints and shall be held totally harmless. Listing(s) information is provided for consumer's personal, non-commercial use and may not be used for any purpose other than to identify prospective properties
