







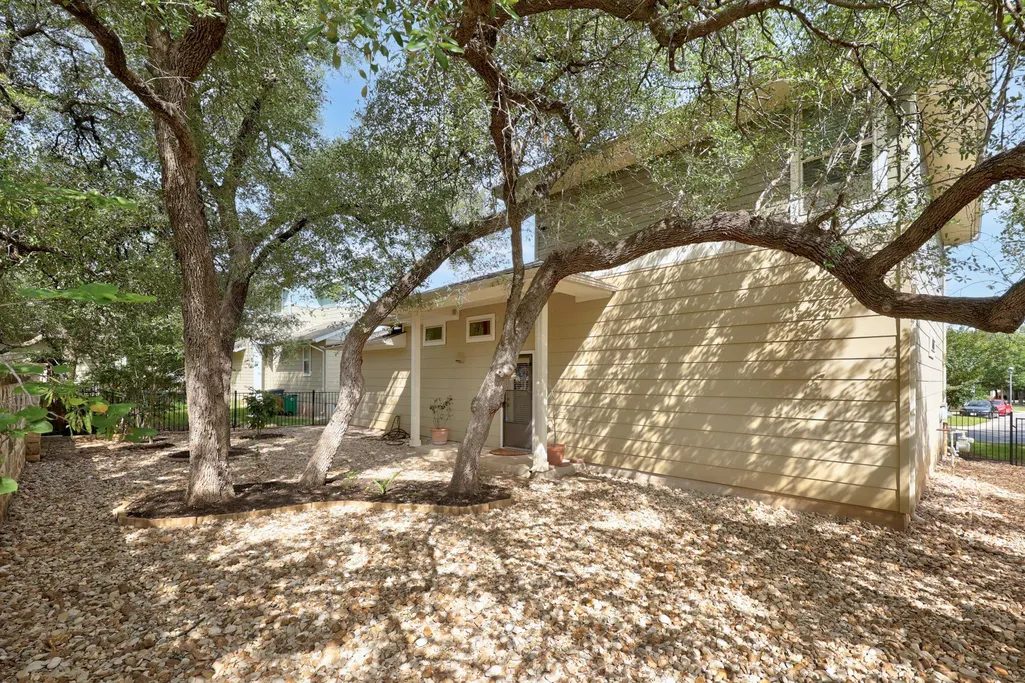
Address
10905 Rock Island Dr # 57, Austin, TX
Price
$ 450,000
Property Attributes
- MLS#8466152
- TypeSingle Family
- Listing Status Active
- CountyWILLIAMSON
- CityAustin
- AreaCLS
- NeighborhoodNORTHWOODS AVERY STATION CONDO
- Zip78717
- StyleSingle Family Residence
- Year Built2014
- Taxes$ 9455
- Price$ 450,000
- Bedrooms3
- Full Bathrooms2
- Half Bathrooms1
- Sqr Footage1815
Data Source:
Austin Board of REALTORS® (ABOR) as distributed by MLS GRID
Property Description
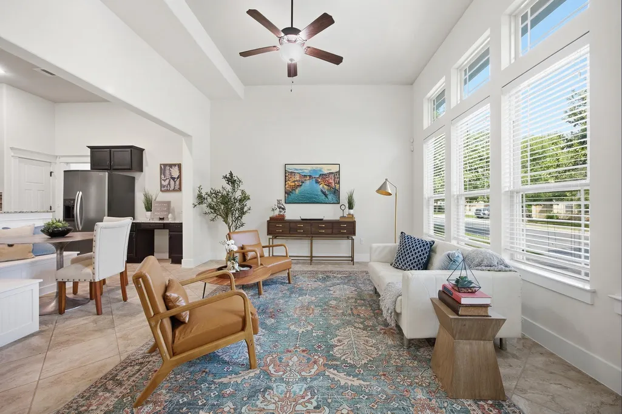
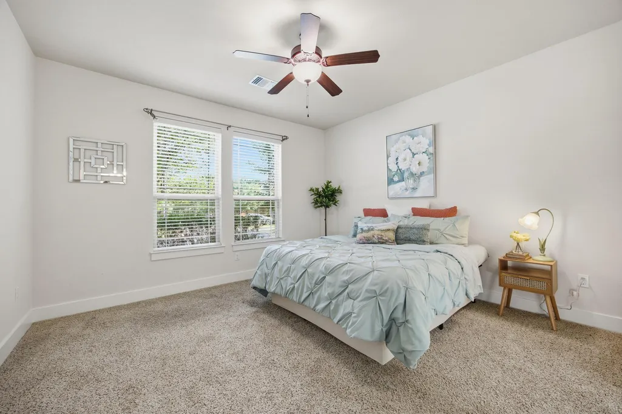
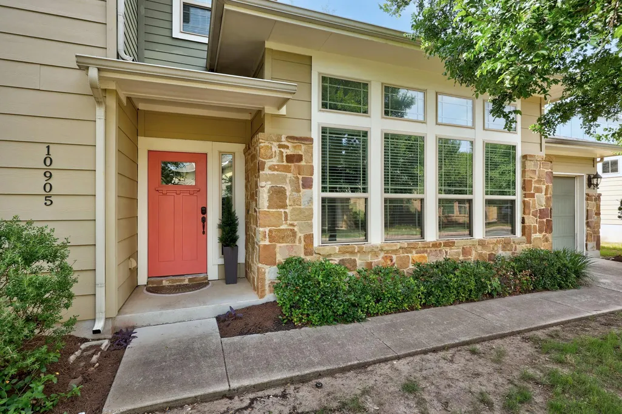
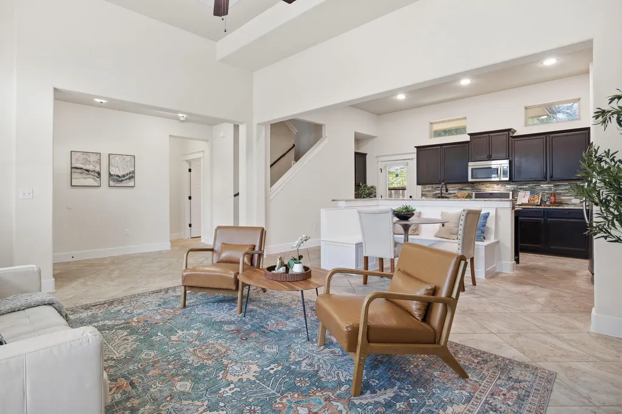
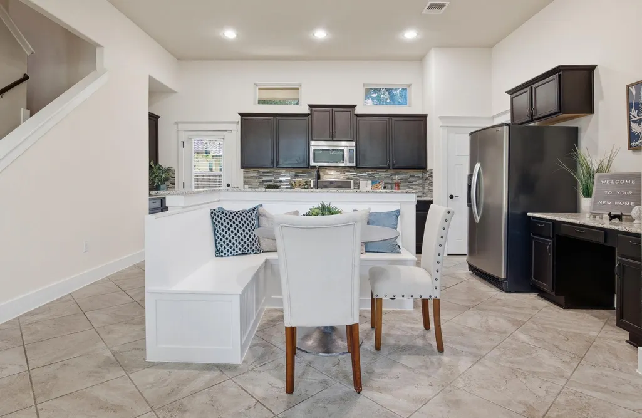
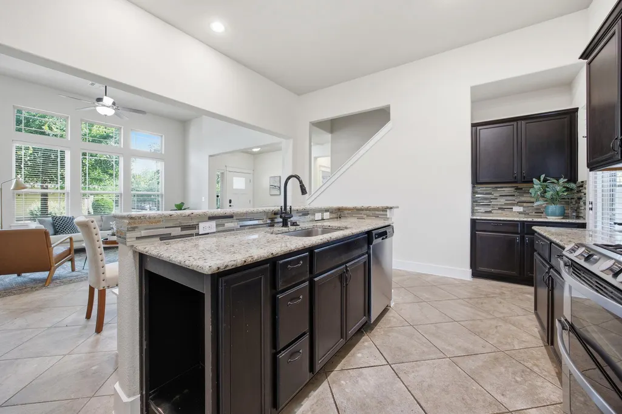
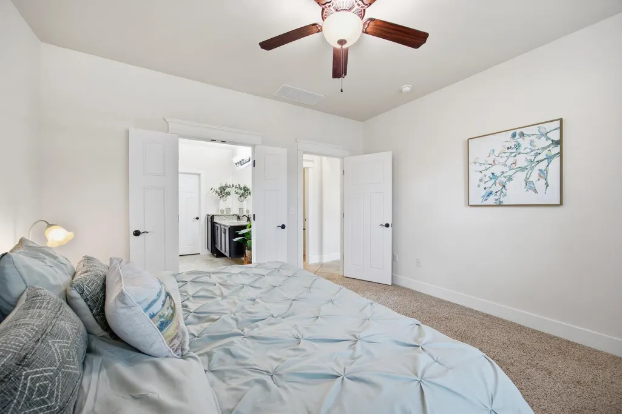
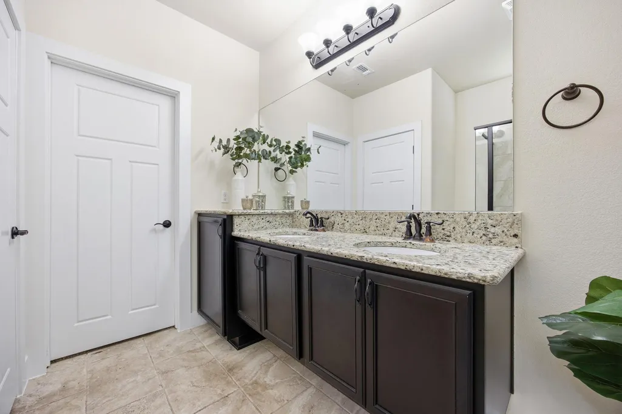
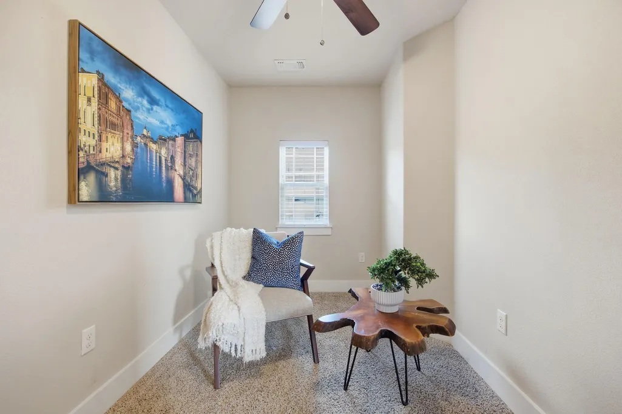
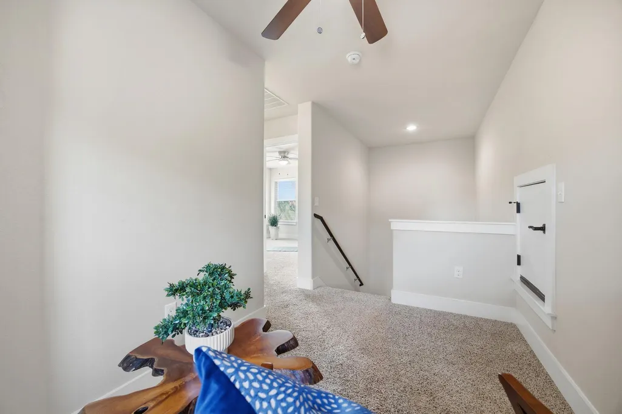
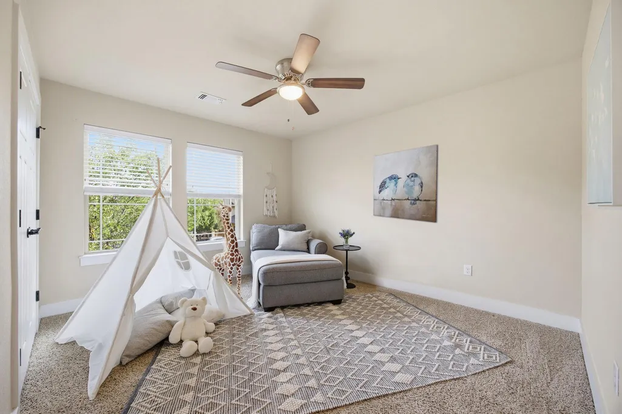
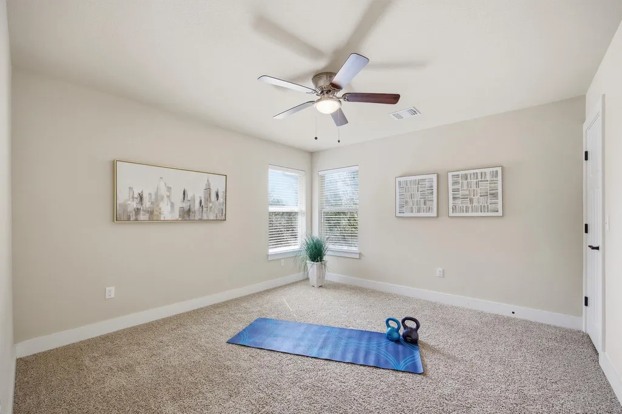
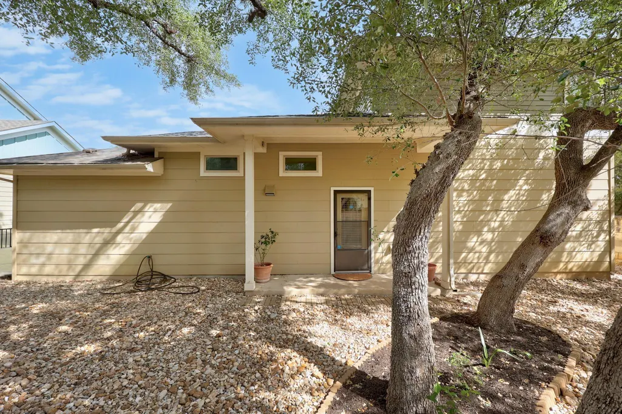
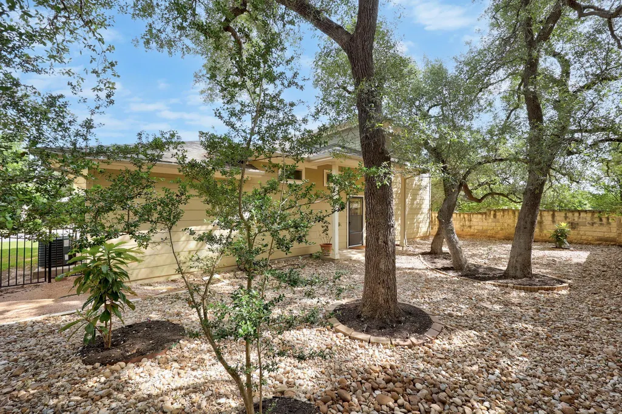
**Can be sold fully furnished ** Welcome to easy, low-maintenance living in one of Northwest Austin’s most charming gated communities. The Cottages at Northwoods at Avery Ranch offers inviting Craftsman-style architecture and beautifully maintained surroundings with true lock-and-leave convenience. Step through the cheerful front door into a bright open-concept layout filled with natural light. Large front windows, high ceilings, detailed millwork, and fresh interior paint create a warm yet elevated feel. The kitchen, dining, and living spaces flow seamlessly together, making the home ideal for entertaining or relaxing evenings at home. A built-in banquette adds both charm and functionality while connecting the kitchen and living area. The primary suite is conveniently located on the main level and features a spacious en suite bath with an oversized walk-in shower, double vanity with granite countertops, and a generous walk-in closet. Upstairs, a cozy landing offers flexible space for a reading nook, homework station, or small office, while two spacious secondary bedrooms share a full bath. The HOA maintains the front landscaping, while the xeriscaped backyard minimizes outdoor upkeep so you can spend more time enjoying your home. Residents also enjoy gated access, maintained common areas, and an exceptional amenity center, all just minutes from shopping, dining, major commuter routes, and North Austin employers. Whether you’re looking for a primary residence, simplified lifestyle, or easy-to-maintain investment, this home offers a rare blend of charm, convenience, and value in a highly desirable area. **New roof installed 5/29/26**
| Elementary School | Middle School | High School |
|---|---|---|
| Purple Sage Elementary School | Pearson Ranch Middle School | McNeil High School |
| Price History | |
|---|---|
| 5/21/2026 | Listed $475,000 |
| 6/15/2026 | 6$450,000 |
General Features
| Living Area | 1815 |
|---|---|
| Sewer | MUD |
| Heating | Central |
| Cooling | Ceiling Fan(s),Central Air |
| Utilities | Cable Available,Electricity Available,High Speed Internet,Natural Gas Available,Phone Available,Sewer Available,Water Available |
| Roof | Shingle |
| Appliances | Dishwasher,Microwave,Range,Refrigerator,Washer/Dryer |
| HOA Fee | 193 |
| Garage Spaces | 1 |
| Patio/Porch Features | Patio |
| Pool Features | None |
| Security Features | Key Card Entry,Smoke Detector(s) |
| Construction Materials | Frame |
| Year Built | 2014 |
| View | None |
| Levels | Two |
| Unit Number | 57 |
| Property Subtype | Single Family Residence |
| Tax Year | 2025 |
| Waterfront Features | None |
| Community Features | See Remarks |
| Accessibility | None |
| Assoc Fee Paid Per | Monthly |
| County | Williamson |
| New Construction | No |
| Property Type | Residential |
| HOA | Yes |
| Energy Efficient | None |
| Subdivision Name | NORTHWOODS AVERY STATION CONDO |
| Facing Direction | East |
| Green Sustainability | None |
| Other Structures | None |
| Full Baths | 2 |
| Status | Active |
| Directions | Take US-183 N and Lakeline Blvd to Avery Station Loop Head north on US-183 N Take the exit toward Lakeline Blvd Merge onto US-183 N Pass by Wells Fargo Bank (on the right in 0.3 mi) Turn right onto L |
| High School | McNeil |
| City | Austin |
| Disclosures | Seller Disclosure |
| Association Name | Northwood Avery Station Condominium Community,Inc |
| MLS Area | CLS |
| Elementary School | Purple Sage |
| Middle/Junior High School | Pearson Ranch |
| Property Condition | Resale |
| Virtual Tour | https://10905rockislanddrive57.mls.tours |
| Standard Status | Active |
| Year Built Source | Public Records |
| Tax Assessed Value | 445286 |
| Virtual Tour | https://10905rockislanddrive57.mls.tours |
Interior Features
| Interior Amenities | Breakfast Bar,Ceiling Fan(s),Stone Counters,Double Vanity,Kitchen Island,Open Floorplan |
|---|---|
| Flooring | Carpet,Tile |
| Window Features | None |
| Half Baths | 1 |
| Total Bedrooms | 3 |
| Main Level Bedrooms | 1 |
| LivingAreaSource | Public Records |
| Total Baths | 3 |
Exterior Features
| Exterior Amenities | None |
|---|---|
| Fencing | Back Yard |
| Parking Features | Attached,Driveway,Garage |
| Lot Features | Private |
| Water Source | MUD |
| Total Parking | 2 |
| Foundation Details | Slab |
| Waterfront Y/N | No |
| Covered Spaces | 1 |
| Horse Y/N | No |
| Horse Amenities | None |
Amenities
- Foreclosure
- Views
- Short Sale
- New Construction
- Adult 55+
- Lease To Own
- No HOA Fees
- Furnished
- Primary On Main
- Air Conditioning
- Seller Finance
- Green
- Fixer Upper
- Horse
- Golf
- Fireplace
- Deck
- Garage
- Basement
- Pool
Property vs Single Family Average in 78717
Price
Taxes
Year Built
Visits
 Austin Board of REALTORS® Copyright ©2026 All rights reserved.
 Information provided courtesy of LERA MLS. IDX information is provided exclusively for consumers' personal, non-commercial use and may not be used for any purpose other than to identify prospective properties consumers may be interested in purchasing. Information is believed to be accurate but not guaranteed. Provided courtesy of LERA MLS. Copyright 2026 LERA MLS, All Rights Reserved. Data last updated September 21, 2026 5:03 PM UTC
 Central Texas MLS | Four Rivers Association of REALTORS® All information deemed reliable but not guaranteed. All properties are subject to prior sale, change or withdrawal. Neither listing broker(s) or information provider(s) shall be responsible for any typographical errors, misinformation, misprints and shall be held totally harmless. Listing(s) information is provided for consumer's personal, non-commercial use and may not be used for any purpose other than to identify prospective properties
