
Price Reduction - Primary on Main - Eco Friendly









Address
7805 Wakefield Dr, Austin, TX
Price
$ 415,000
Property Attributes
- MLS#8512211
- TypeSingle Family
- Listing Status Active
- CountyTRAVIS
- CityAustin
- Area10S
- NeighborhoodWoodstone Village Sec 03
- Zip78749
- StyleSingle Family Residence
- Year Built1981
- Taxes$ 6777
- Price$ 415,000
- Bedrooms3
- Full Bathrooms2
- Half Bathrooms0
- Sqr Footage1354
- Lot Size0.1939 Acres
Data Source:
Austin Board of REALTORS® (ABOR) as distributed by MLS GRID
Property Description
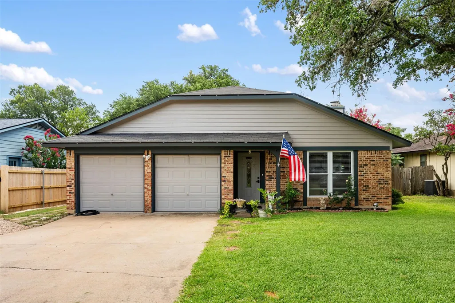
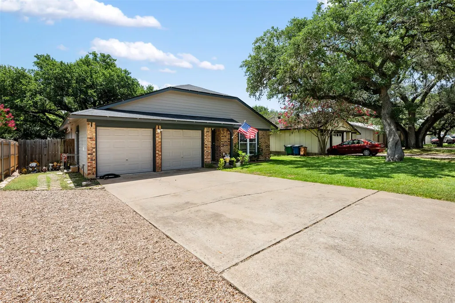
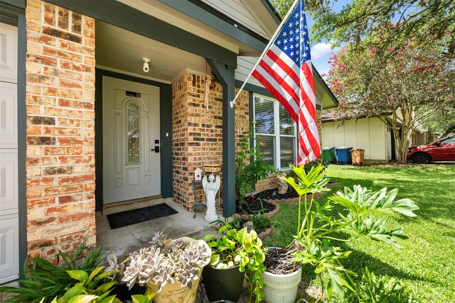
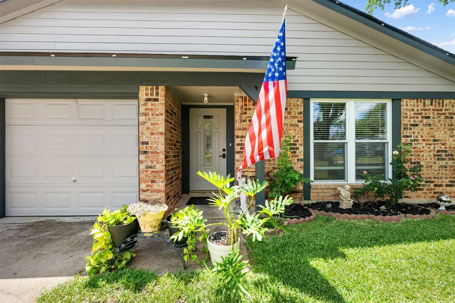
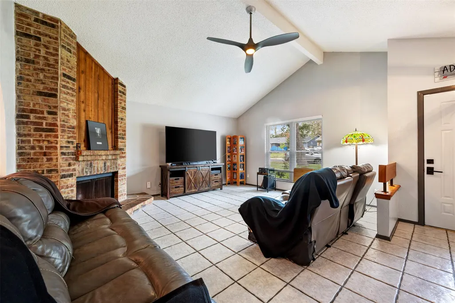
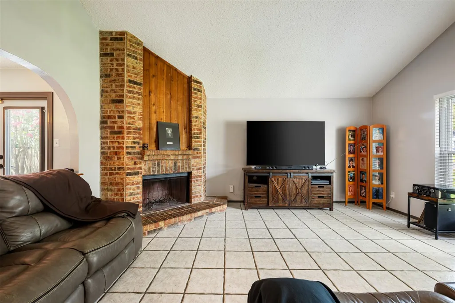
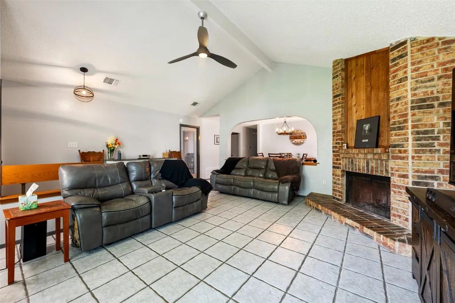
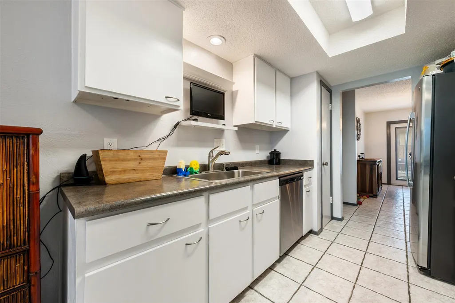
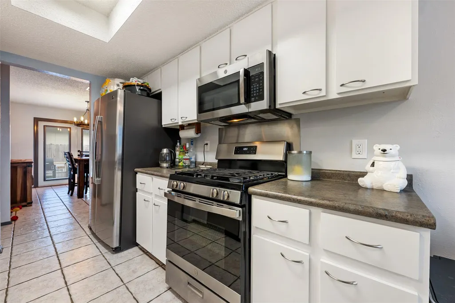
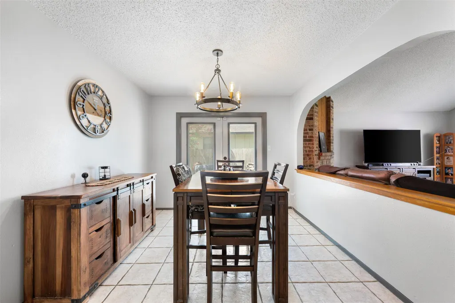
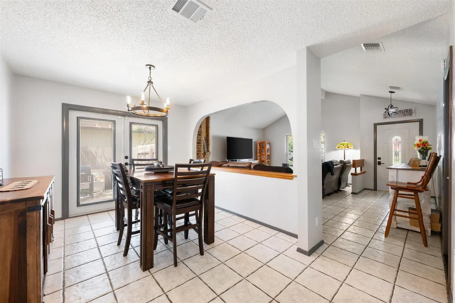
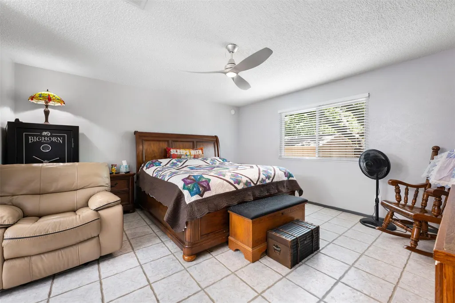
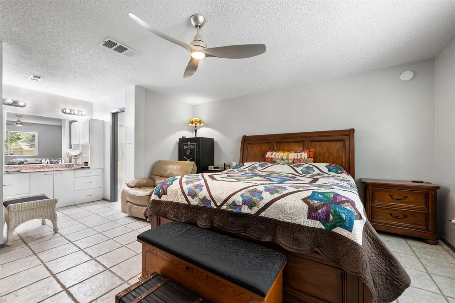
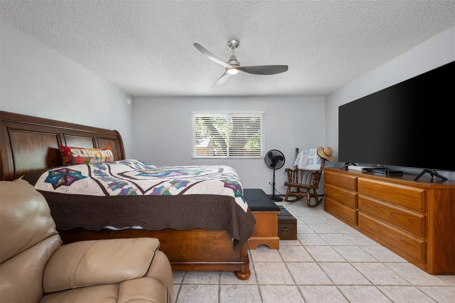
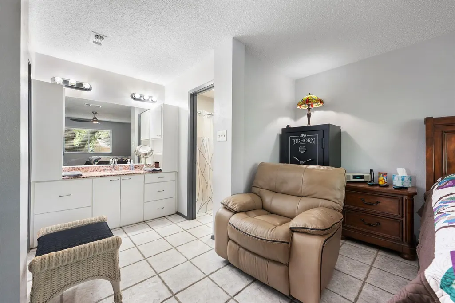
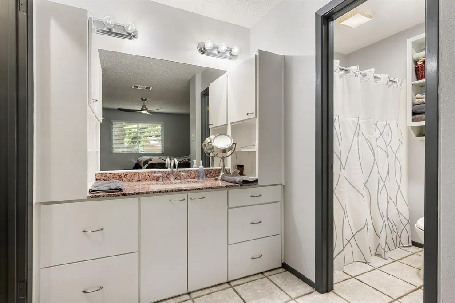
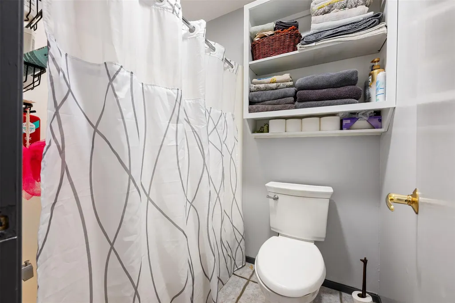
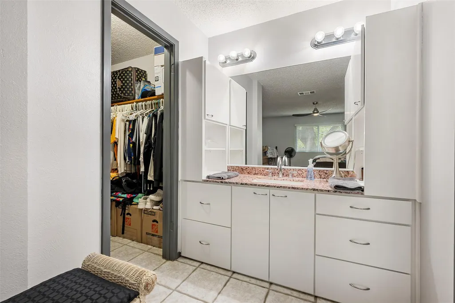
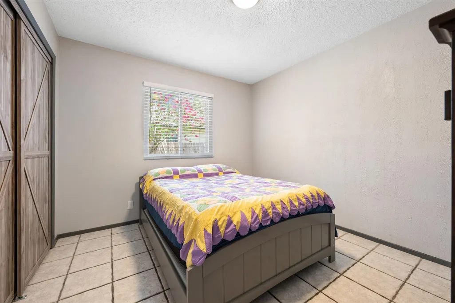
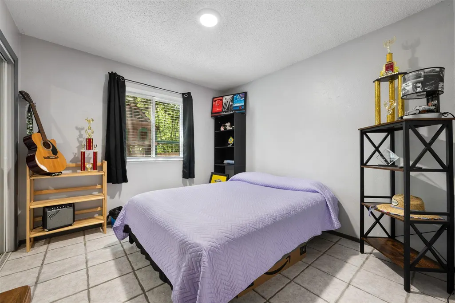
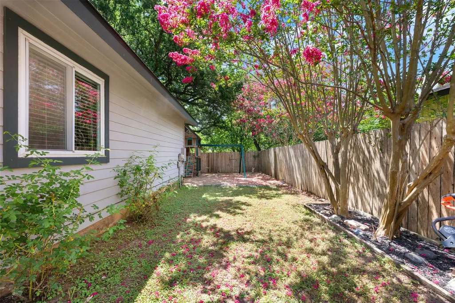
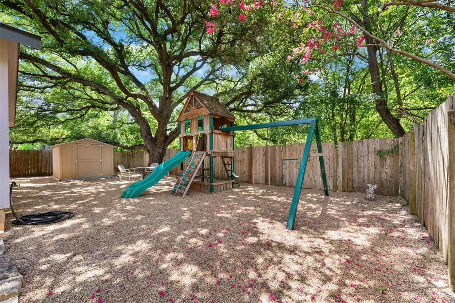
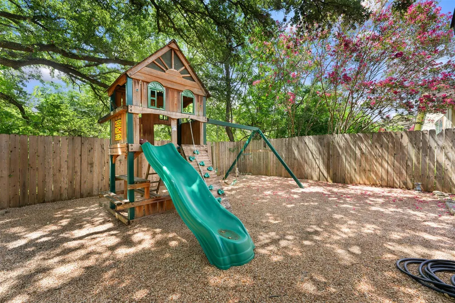
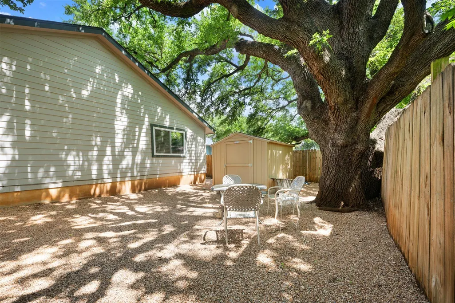
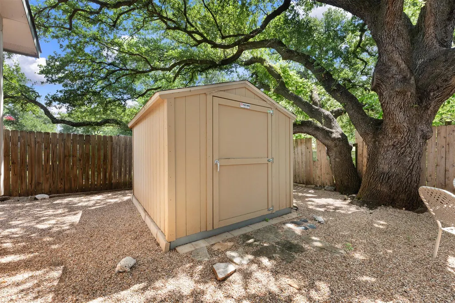
Boasting a generous 1354 square feet of living space on a level 0.19-acre lot, the welcoming facade, a blend of brick and cement siding, is framed by mature trees and verdant landscaping, creating picturesque curb appeal. A private yard, enclosed with wood fencing, offers a serene escape with mature blooming trees and a charming brick patio, ideal for outdoor relaxation. The interior features an entryway leading into a spacious living area with vaulted ceilings and classic brick fireplace, perfect for cozy evenings. The well-equipped kitchen provides stainless steel appliances, including a dishwasher & gas range complemented by abundant cabinetry and practical tile flooring. French doors from the dining area provide direct outdoor access, enhancing the flow for entertaining. Bedrooms offer comfort with tile flooring & ceiling fans, while bathrooms feature practical tile, built-in features, granite counters, and custom vanity in the primary bath. The functional utility space includes washer and dryer connections with tiled flooring. A two-car garage with a garage door opener and a blend of concrete and gravel driveway ensures ample parking. This home thoughtfully combines comfortable living with delightful outdoor spaces in a desirable Austin location. 2nd Garage Space, Heated & Cooled, separated and set up for Home Business/Office perfect for Your Home Business!(Can also be easily reverted back to a regular garage space!) Beautifully Xeriscaped Private Back Yard features Children's Playscape, Storage Shed and Plenty of Shade beneath Majestic ~400 Year Old Tree, backing to Greenbelt. Meticulous Owner's have spent ~$150K Updating Home with Beneficial & Energy Efficient Features throughout. Pride of Ownership REALLY shows!! Schedule Your Showing today- Welcome Home to 7805 Wakefield Dr., just Minutes from ample Shopping, Dining, Downtown ATX, Lakes, & More! PLUS THIS SPECIAL PROPERTY QUALIFIES FOR A GRANT & DOWN PAYMENT ASSISTANCE PROGRAM & RATE BUY-DOWN PROGRAMS!
| Elementary School | Middle School | High School |
|---|---|---|
| Boone Elementary School | Covington Middle School | Crockett High School |
| Price History | |
|---|---|
| 7/5/2026 | Listed $440,000 |
| 7/20/2026 | 3$430,000 |
| 8/12/2026 | 3$420,000 |
| 9/21/2026 | 2$415,000 |
General Features
| Living Area | 1354 |
|---|---|
| Sewer | Public Sewer |
| Heating | Central,Fireplace(s),Hot Water,Natural Gas |
| Cooling | Ceiling Fan(s),Central Air,Electric,ENERGY STAR Qualified Equipment |
| Utilities | Cable Connected,Electricity Connected,High Speed Internet,Natural Gas Connected,Sewer Connected,Water Connected |
| Roof | Composition,Shingle |
| Appliances | Dishwasher,Disposal,ENERGY STAR Qualified Appliances,ENERGY STAR Qualified Dishwasher,Exhaust Fan,Ice Maker,Microwave,Stainless Steel Appliance(s),Water Heater |
| Garage Spaces | 2 |
| Patio/Porch Features | Front Porch |
| Pool Features | None |
| Security Features | Carbon Monoxide Detector(s),Security System Owned,Smoke Detector(s) |
| Construction Materials | Brick,Attic/Crawl Hatchway(s) Insulated,Masonry – Partial,Radiant Barrier,Vinyl Siding |
| Year Built | 1981 |
| View | None |
| Levels | One |
| Property Subtype | Single Family Residence |
| Tax Year | 2026 |
| Waterfront Features | None |
| Community Features | Google Fiber,Park,Sidewalks,Street Lights,Trail(s) |
| Accessibility | Grip-Accessible Features |
| County | Travis |
| New Construction | No |
| Property Type | Residential |
| HOA | No |
| Energy Efficient | Appliances,Doors,Insulation,Lighting,Materials,Roof,Thermostat,Water Heater,Windows |
| Subdivision Name | Woodstone Village Sec 03 |
| Facing Direction | South |
| Green Sustainability | None |
| Other Structures | Shed(s) |
| Full Baths | 2 |
| Status | Active |
| Directions | W. William Cannon Dr. to Brodie Lane to Croftwood Dr.,0.2M to Right on Wordham Dr.,75 feet to Left on Stonecroft,0.1M to Left on Wakefield,Home on Left (See red KW sign) |
| High School | Crockett |
| City | Austin |
| Disclosures | Seller Disclosure |
| MLS Area | 10S |
| Lot Size Square Feet | 8446.28 |
| Elementary School | Boone |
| Tax Annual Amount | 6777 |
| Middle/Junior High School | Covington |
| Property Condition | Updated/Remodeled |
| Additional Parcels Y/N | No |
| Virtual Tour | https://mls.realtour.biz/7805WakefieldDr/Austin/TX |
| Standard Status | Active |
| Year Built Source | Public Records |
| Tax Assessed Value | 438277 |
| Virtual Tour | https://vtour.realtour.biz/7805WakefieldDr/Austin/TX |
Interior Features
| Interior Amenities | Ceiling Fan(s),Beamed Ceilings,Chandelier,Granite Counters,High Speed Internet,Natural Woodwork,Pantry,Primary Bedroom on Main,Smart Thermostat,Walk-In Closet(s) |
|---|---|
| Flooring | Tile |
| Total Fireplaces | 1 |
| Fireplace Features | Living Room,Stone |
| Window Features | Double Pane Windows |
| Total Bedrooms | 3 |
| Main Level Bedrooms | 3 |
| LivingAreaSource | Public Records |
| Total Baths | 2 |
Exterior Features
| Exterior Amenities | Playground,Private Yard |
|---|---|
| Fencing | Back Yard,Privacy,Wood |
| Parking Features | See Remarks,Attached,Converted Garage,Door-Multi,Driveway,Garage,Garage Door Opener,Garage Faces Front,Heated Garage,Kitchen Level,Off Street,Workshop in Garage |
| Lot Features | Back Yard,Few Trees,Front Yard,Landscaped,Level,Private,Trees-Large (Over 40 Ft),Xeriscape |
| Water Source | Public |
| Total Parking | 4 |
| Foundation Details | Slab |
| Lot Size Acres | 0.1939 |
| Waterfront Y/N | No |
| Covered Spaces | 2 |
| Horse Y/N | No |
| Horse Amenities | None |
Amenities
- Foreclosure
- Views
- Short Sale
- New Construction
- Adult 55+
- Lease To Own
- No HOA Fees
- Furnished
- Primary On Main
- Air Conditioning
- Seller Finance
- Green
- Fixer Upper
- Horse
- Golf
- Fireplace
- Deck
- Garage
- Basement
- Pool
Property vs Single Family Average in 78749
Price
Taxes
Year Built
Visits
 Austin Board of REALTORS® Copyright ©2026 All rights reserved.
 Information provided courtesy of LERA MLS. IDX information is provided exclusively for consumers' personal, non-commercial use and may not be used for any purpose other than to identify prospective properties consumers may be interested in purchasing. Information is believed to be accurate but not guaranteed. Provided courtesy of LERA MLS. Copyright 2026 LERA MLS, All Rights Reserved. Data last updated September 21, 2026 5:03 PM UTC
 Central Texas MLS | Four Rivers Association of REALTORS® All information deemed reliable but not guaranteed. All properties are subject to prior sale, change or withdrawal. Neither listing broker(s) or information provider(s) shall be responsible for any typographical errors, misinformation, misprints and shall be held totally harmless. Listing(s) information is provided for consumer's personal, non-commercial use and may not be used for any purpose other than to identify prospective properties
