
Address
801 Cashew Ln, Cedar Park, TX
Price
$ 559,000
Property Attributes
- MLS#8626978
- TypeSingle Family
- Listing Status Active
- CountyWILLIAMSON
- CityCedar Park
- AreaCLS
- NeighborhoodForest Oaks Sec 1
- Zip78613
- StyleSingle Family Residence
- Year Built1999
- Taxes$ 11772
- Price$ 559,000
- Bedrooms5
- Full Bathrooms2
- Half Bathrooms1
- Sqr Footage3059
- Lot Size0.2586 Acres
Data Source:
Austin Board of REALTORS® (ABOR) as distributed by MLS GRID
Property Description
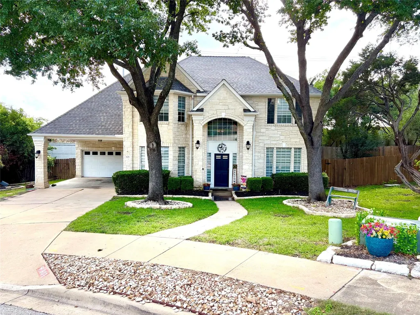
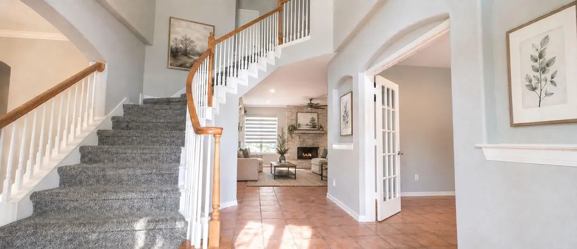
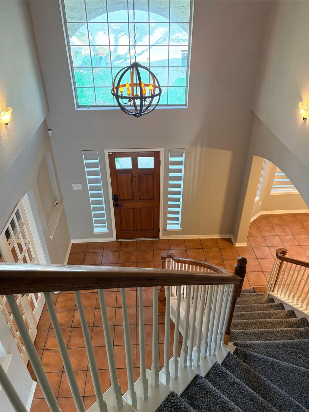
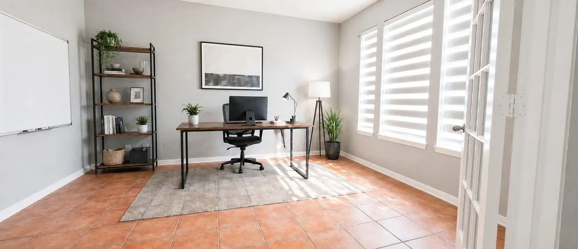
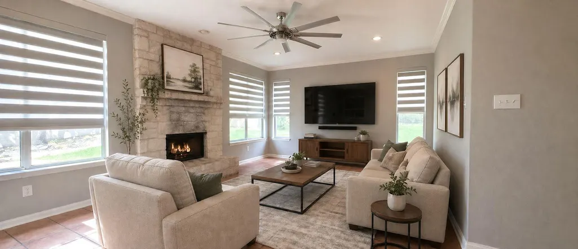
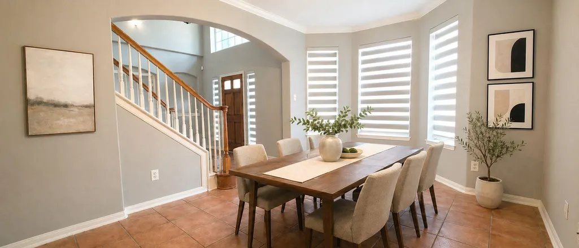
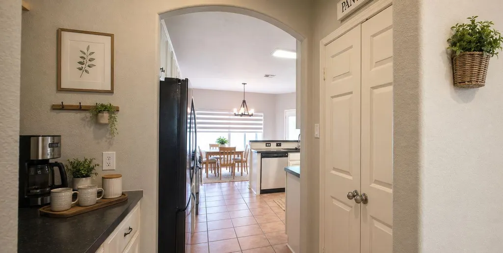
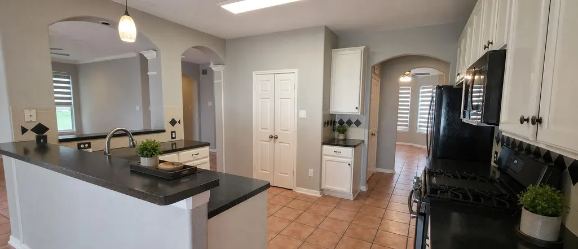
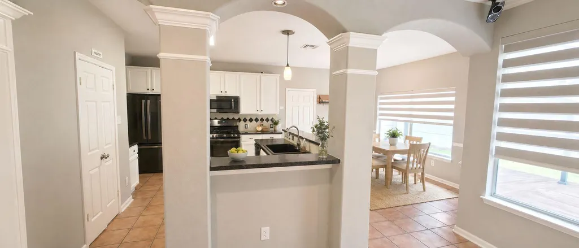
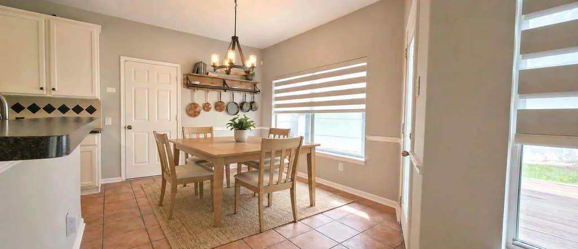
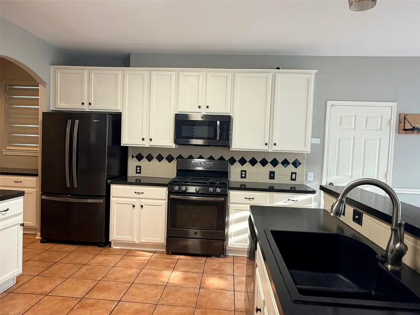
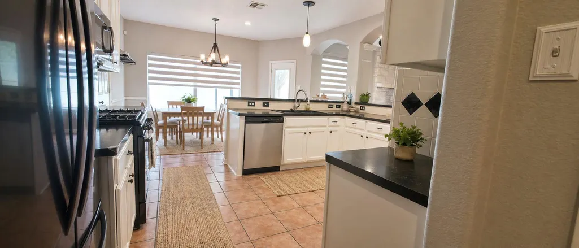
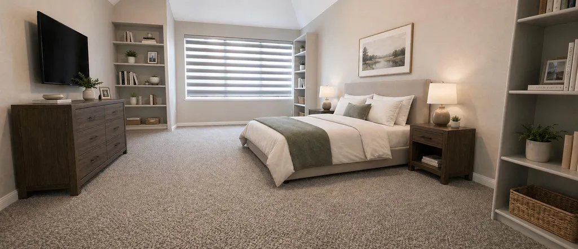
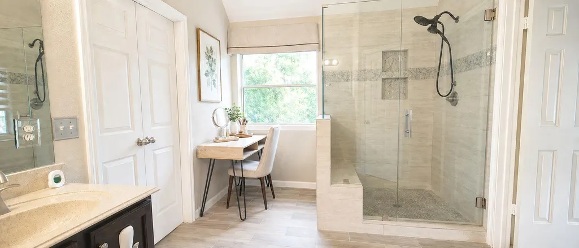
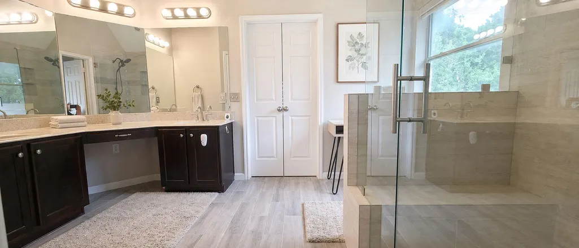
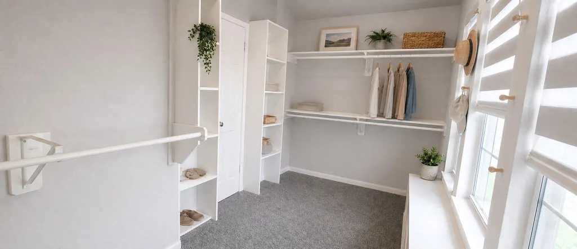
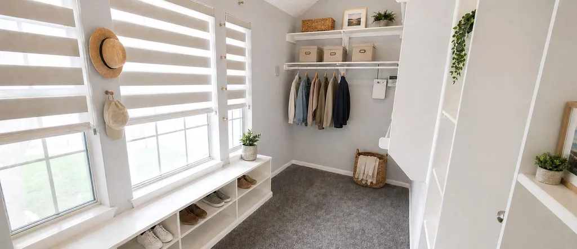
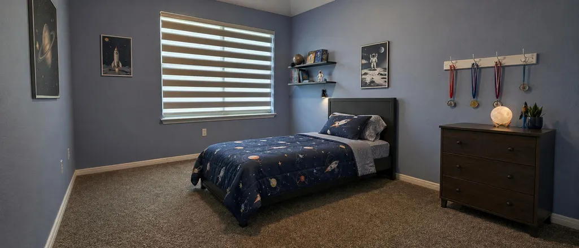
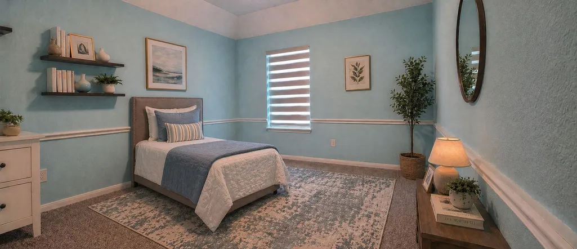
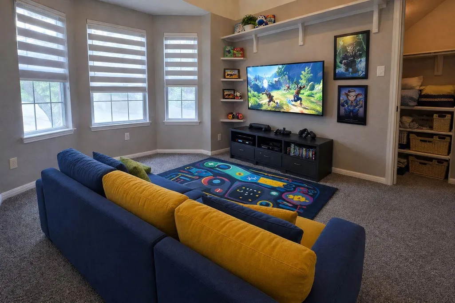
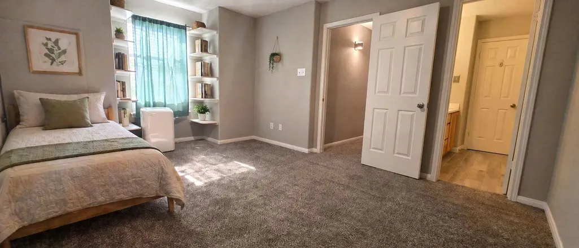
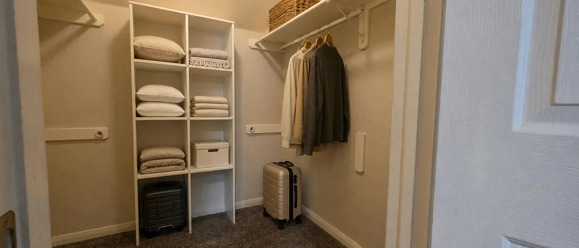
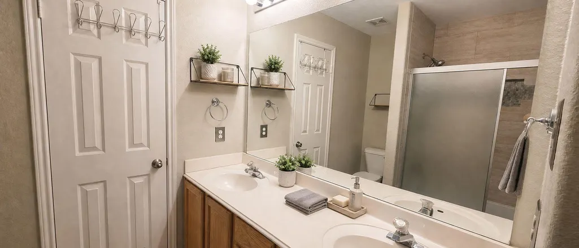
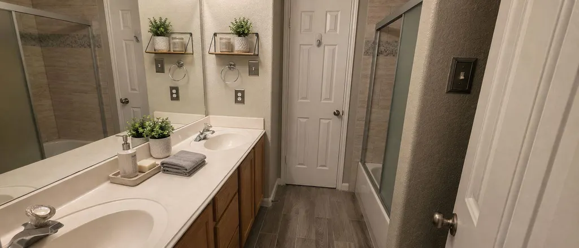
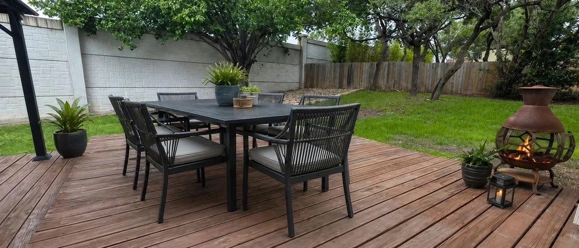
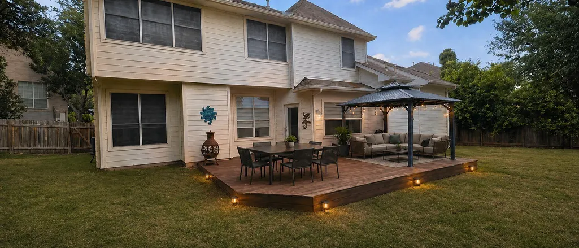
Quiet cul-de-sac in the heart of Cedar Park's sought-after Forest Oaks neighborhood, this 5-bedroom, 3,059 sq ft beauty is built for the family that's ready to stop settling and start living — with room to spread out, a street where kids can actually play, and a school district that parents fight to get into. Step inside and the first thing you notice is the air. Soaring high ceilings pull natural light through large windows, and a stunning floor-to-ceiling limestone fireplace anchors the main living space like a piece of architecture — not an afterthought. A tucked-away coffee niche is exactly the kind of detail that makes your mornings feel 10% better every single day. The first-floor home office, framed by French doors and oversized windows, is the work-from-home setup you've been trying to recreate in a spare bedroom for years. The primary suite is a genuine retreat — generous in size, anchored by a spa-caliber shower with a sitting bench and frameless glass, and a walk-in closet you won't have to fight over. Updated bathrooms throughout mean the work is already done. New roof, fresh paint, and all appliances convey — including the updated refrigerator, front-load LG washer and dryer, and a brand new dishwasher. Move in and make it yours. Outside, mature trees shade a large backyard made for summer evenings. The covered carport protects your vehicles from Texas hail and the relentless sun — a detail you'll be grateful for the first time a storm rolls through. The oversized lot (the largest on the cul-de-sac by design) gives you space no standard subdivision lot can touch. And the location? Almost unfair. A 5-minute walk puts your kids at the elementary school. The 183A Tollway, Cedar Park Public Library, shopping, and parks are minutes away. Neighborhood amenities include two pools, multiple parks, and a community center. Top Rated Leander ISD Schools
| Elementary School | Middle School | High School |
|---|---|---|
| Charlotte Cox Elementary School | Artie L Henry Middle School | Vista Ridge High School |
| Price History | |
|---|---|
| 4/28/2026 | Listed $595,000 |
| 6/3/2026 | 2$585,000 |
| 6/15/2026 | 2$575,000 |
| 7/1/2026 | 2$569,000 |
| 7/14/2026 | 2$559,000 |
General Features
| Living Area | 3059 |
|---|---|
| Sewer | Public Sewer |
| Heating | Electric,Fireplace(s) |
| Cooling | Central Air |
| Utilities | Electricity Connected,High Speed Internet,Natural Gas Connected,Sewer Connected,Water Connected |
| Roof | Shingle |
| Appliances | Dishwasher,Disposal,Free-Standing Gas Oven,Free-Standing Refrigerator,Stainless Steel Appliance(s),Washer/Dryer |
| HOA Fee | 45 |
| Garage Spaces | 2 |
| Association Fee Includes | Common Area Maintenance |
| Patio/Porch Features | Deck |
| Pool Features | None |
| Security Features | Closed Circuit Camera(s) |
| Construction Materials | Stone |
| Year Built | 1999 |
| View | None |
| Levels | Two |
| Property Subtype | Single Family Residence |
| Tax Year | 2025 |
| Waterfront Features | None |
| Community Features | Clubhouse,Cluster Mailbox,Picnic Area,Playground,Pool |
| Accessibility | None |
| Assoc Fee Paid Per | Monthly |
| County | Williamson |
| New Construction | No |
| Property Type | Residential |
| HOA | Yes |
| Energy Efficient | None |
| Subdivision Name | Forest Oaks Sec 1 |
| Facing Direction | East |
| Green Sustainability | None |
| Other Structures | None |
| Full Baths | 2 |
| Status | Active |
| Directions | From Brushy Creek Road turn on Darkwoods Drive and then left on Cashew Lane. |
| High School | Vista Ridge |
| City | Cedar Park |
| Disclosures | Seller Disclosure |
| Association Name | Forest Oaks HOA |
| MLS Area | CLS |
| Lot Size Square Feet | 11264.62 |
| Elementary School | Charlotte Cox |
| Tax Annual Amount | 11772.23 |
| Middle/Junior High School | Artie L Henry |
| Property Condition | Resale |
| Standard Status | Active |
| Year Built Source | Public Records |
| Tax Assessed Value | 594234 |
Interior Features
| Interior Amenities | Bookcases,Ceiling Fan(s),Ceiling-Vaulted,Entrance Foyer,Pantry,Study/Home Office |
|---|---|
| Flooring | Carpet,Tile |
| Total Fireplaces | 1 |
| Fireplace Features | Living Room,Stone |
| Window Features | Blinds |
| Half Baths | 1 |
| Total Bedrooms | 5 |
| LivingAreaSource | Public Records |
| Total Baths | 3 |
Exterior Features
| Exterior Amenities | Private Yard |
|---|---|
| Fencing | Back Yard |
| Parking Features | Driveway,Garage,Garage Faces Front |
| Lot Features | Cul-De-Sac,Level,Trees-Medium (20 Ft - 40 Ft) |
| Water Source | Public |
| Total Parking | 4 |
| Foundation Details | Slab |
| Lot Size Acres | 0.2586 |
| Waterfront Y/N | No |
| Covered Spaces | 2 |
| Horse Y/N | No |
| Horse Amenities | None |
Amenities
- Foreclosure
- Views
- Short Sale
- New Construction
- Adult 55+
- Lease To Own
- No HOA Fees
- Furnished
- Primary On Main
- Air Conditioning
- Seller Finance
- Green
- Fixer Upper
- Horse
- Golf
- Fireplace
- Deck
- Garage
- Basement
- Pool
Property vs Single Family Average in 78613
Price
Taxes
Year Built
Visits
 Austin Board of REALTORS® Copyright ©2026 All rights reserved.
 Information provided courtesy of LERA MLS. IDX information is provided exclusively for consumers' personal, non-commercial use and may not be used for any purpose other than to identify prospective properties consumers may be interested in purchasing. Information is believed to be accurate but not guaranteed. Provided courtesy of LERA MLS. Copyright 2026 LERA MLS, All Rights Reserved. Data last updated September 11, 2026 4:50 PM UTC
 Central Texas MLS | Four Rivers Association of REALTORS® All information deemed reliable but not guaranteed. All properties are subject to prior sale, change or withdrawal. Neither listing broker(s) or information provider(s) shall be responsible for any typographical errors, misinformation, misprints and shall be held totally harmless. Listing(s) information is provided for consumer's personal, non-commercial use and may not be used for any purpose other than to identify prospective properties
