
Primary on Main









Address
148 Gidran Trl, Georgetown, TX
Price
$ 350,000
Property Attributes
- MLS#8748269
- TypeSingle Family
- Listing Status Active
- CountyWILLIAMSON
- CityGeorgetown
- AreaGTE
- NeighborhoodSaddlecreek Ph 3
- Zip78626
- StyleSingle Family Residence
- Year Built2020
- Taxes$ 7751
- Price$ 350,000
- Bedrooms3
- Full Bathrooms2
- Half Bathrooms0
- Sqr Footage1520
- Lot Size0.144 Acres
Data Source:
Austin Board of REALTORS® (ABOR) as distributed by MLS GRID
Property Description
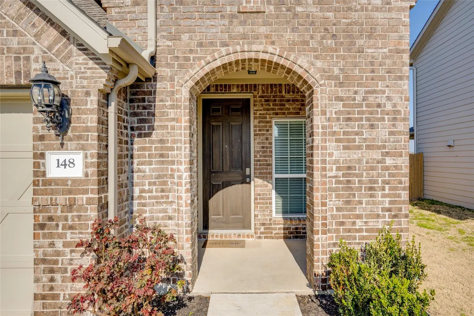
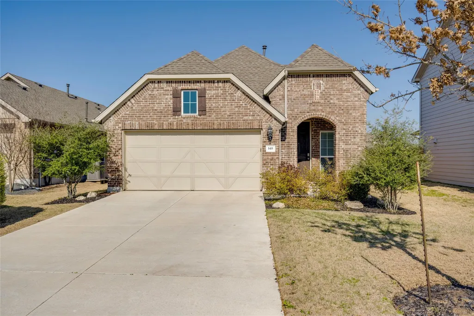
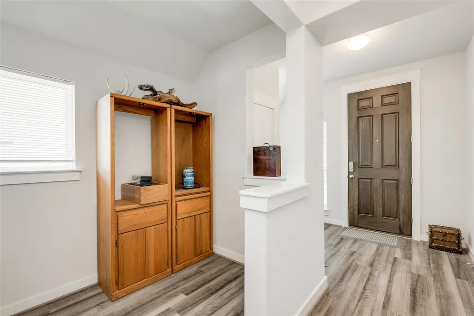
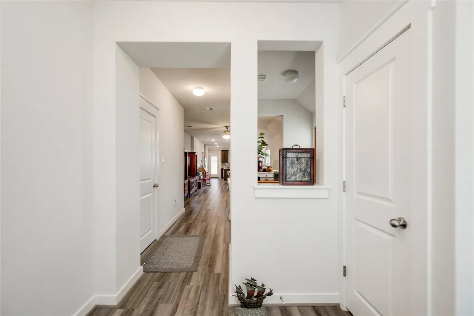
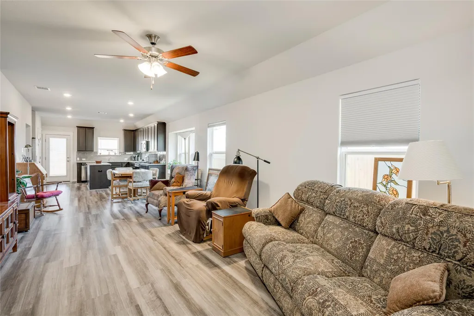
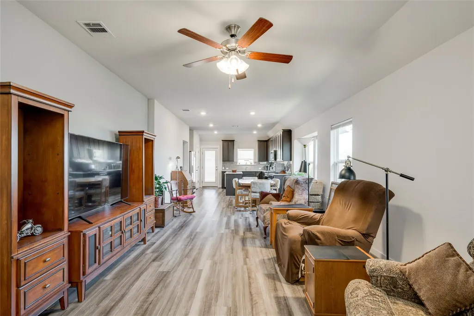
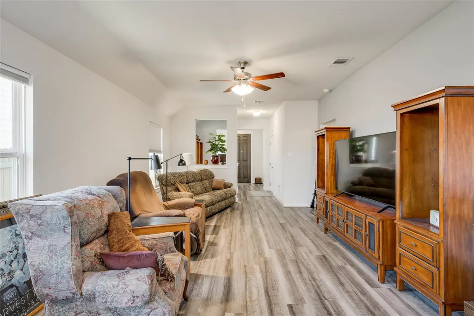
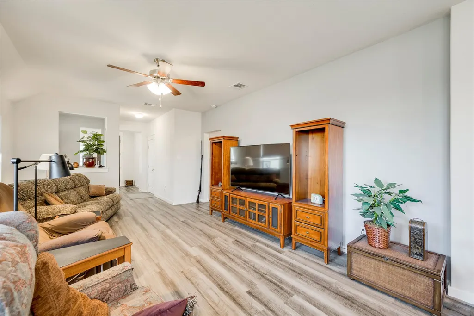
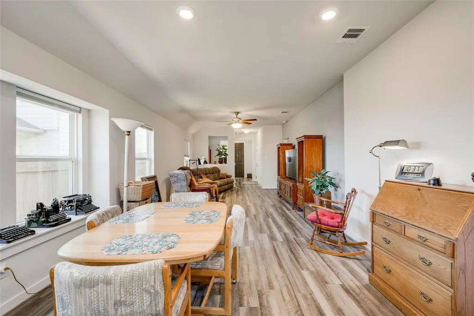
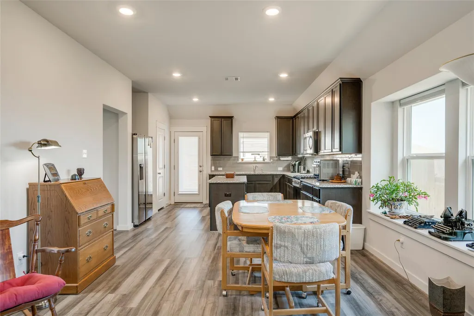
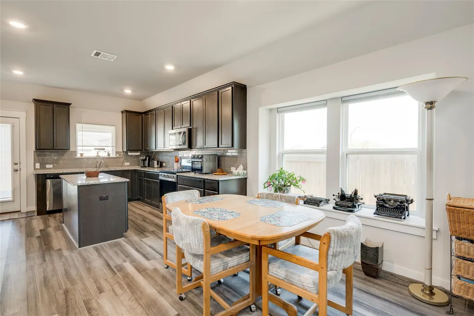
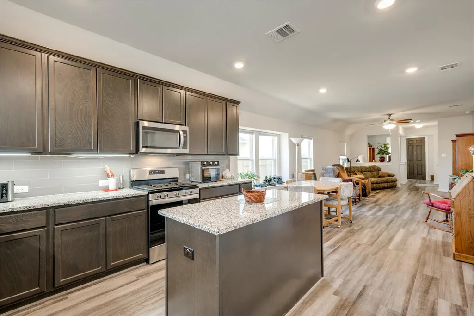
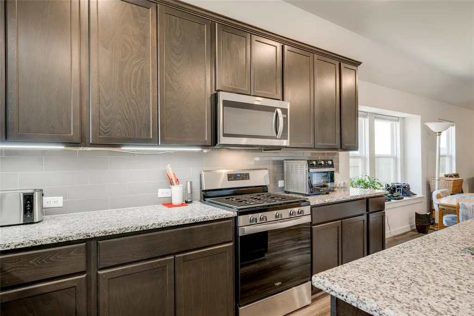
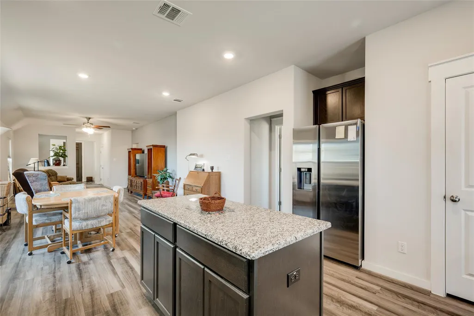
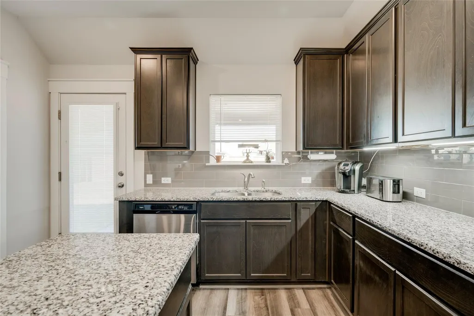
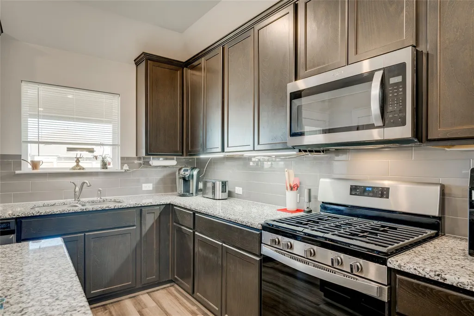
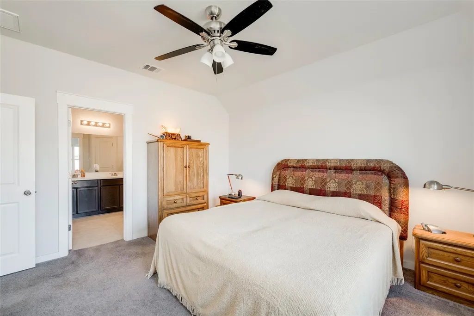
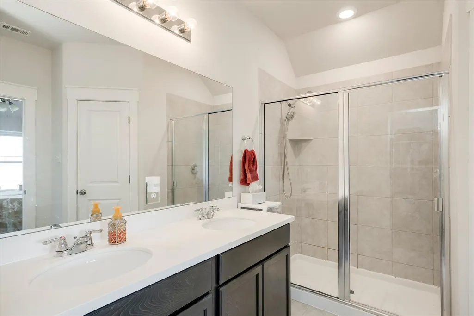
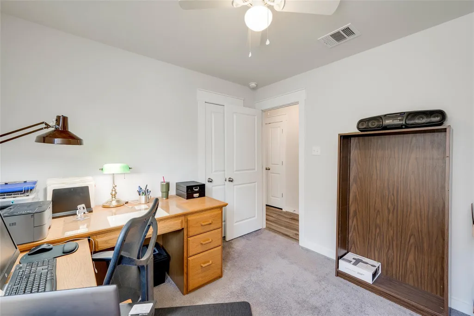
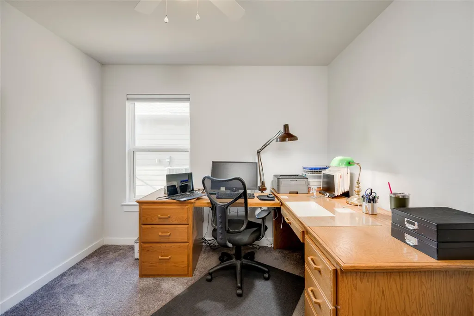
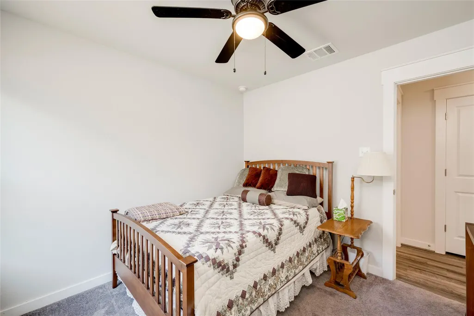
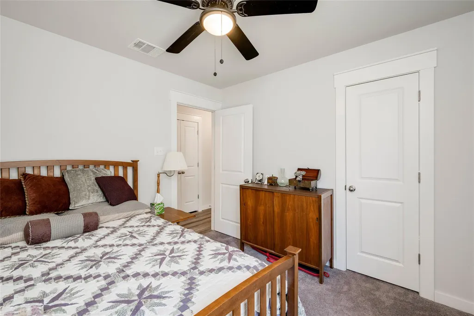
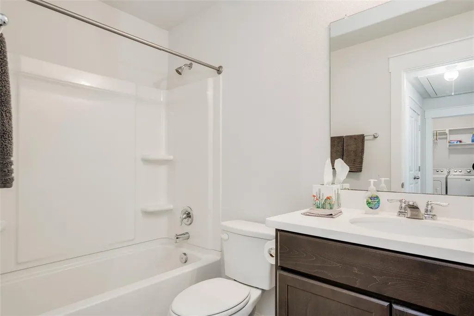
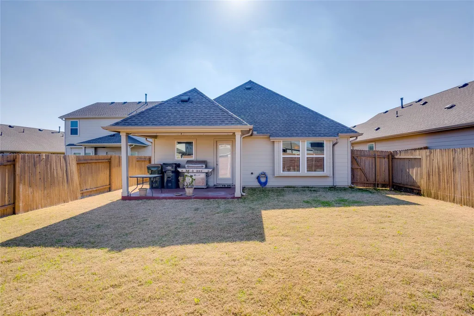
Welcome to 148 Gidran Trail, a charming 3-bedroom, 2-bathroom home located in the desirable Saddlecreek neighborhood of Georgetown, Texas. Built in 2020, this modern residence offers approximately 1,520 square feet of thoughtfully designed living space, perfect for those seeking comfort and convenience. As you enter, you'll be greeted by an open-concept layout that seamlessly connects the living, dining, and kitchen areas. The kitchen boasts granite countertops, stainless steel appliances, and ample cabinetry, making it a culinary enthusiast's dream. The adjoining living room provides a cozy space for relaxation and entertainment. The primary bedroom features an en-suite bathroom with dual sinks and a spacious walk-in closet, offering a private retreat at the end of the day. Two additional bedrooms are well-appointed and share a modern bathroom, providing flexibility for guests, a home office, or a growing family. Step outside to the covered back patio, perfect for enjoying morning coffee or evening gatherings. The fully fenced backyard offers privacy and a safe space for children or pets to play. Residents of Saddlecreek enjoy access to a range of community amenities, including a fitness center, park, pool, and walking trails. The neighborhood's prime location provides easy access to local schools, shopping centers, and major highways, making commuting a breeze. Don't miss the opportunity to make 148 Gidran Trail your new home. Schedule a showing today and experience the perfect blend of modern living and community charm.
| Elementary School | Middle School | High School |
|---|---|---|
| James E Mitchell Elementary School | Wagner Middle School | East View High School |
| Price History | |
|---|---|
| 7/24/2026 | Listed $350,000 |
General Features
| Living Area | 1520 |
|---|---|
| Sewer | MUD |
| Heating | Central,Natural Gas |
| Cooling | Central Air,Electric |
| Utilities | Electricity Available,High Speed Internet,Natural Gas Connected,Sewer Connected |
| Roof | Composition,Shingle |
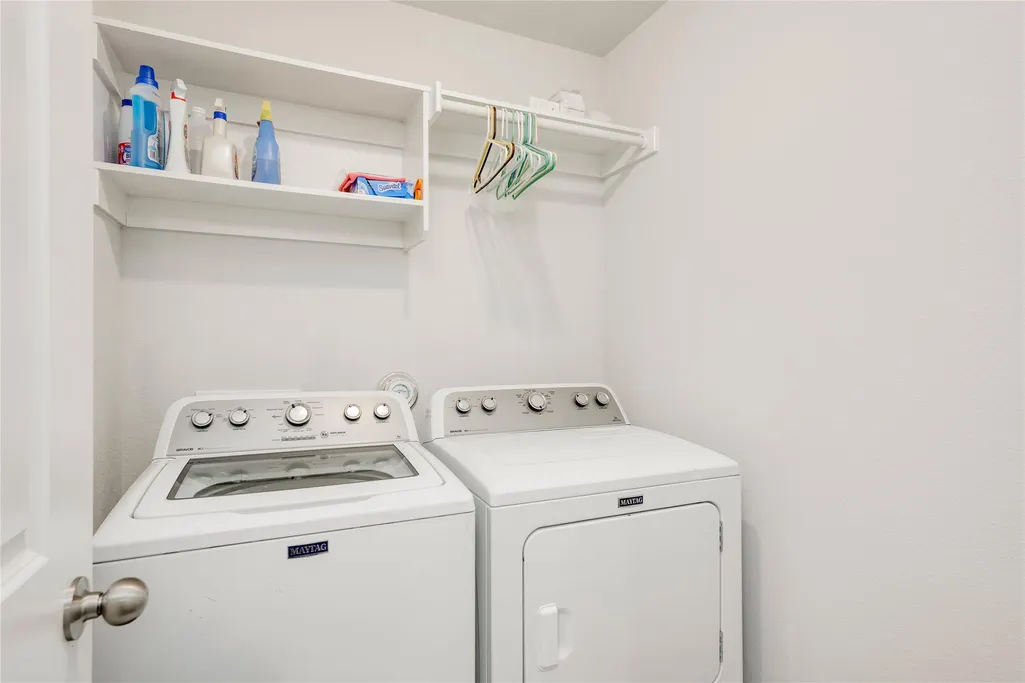
| Appliances | Dishwasher,Disposal,Dryer,Gas Range,Microwave,Gas Oven,Refrigerator,Stainless Steel Appliance(s),Washer |
| HOA Fee | 68.5 |
| Garage Spaces | 2 |
| Association Fee Includes | Common Area Maintenance |
| Patio/Porch Features | Covered,Patio |
| Pool Features | None |
| Construction Materials | Brick Veneer |
| Year Built | 2020 |
| View | None |
| Levels | One |
| Property Subtype | Single Family Residence |
| Tax Year | 2026 |
| Waterfront Features | None |
| Community Features | Clubhouse,Fitness Center,Picnic Area,Playground,Pool,Trail(s) |
| Accessibility | None |
| Assoc Fee Paid Per | Monthly |
| County | Williamson |
| New Construction | No |
| Property Type | Residential |
| HOA | Yes |
| Energy Efficient | None |
| Subdivision Name | Saddlecreek Ph 3 |
| Facing Direction | East |
| Green Sustainability | None |
| Other Structures | None |
| Full Baths | 2 |
| Status | Active |
| Directions | From Austin take I-35 N. Exit 259B,turn right on SE Inner Loop. Cross 1460,right towards Sam Houston Dr,left onto Bell Gin Rd,right on Vanner Path,left onto Gidran |
| High School | East View |
| City | Georgetown |
| Disclosures | MUD |
| Association Name | Saddlecreek Community HOA |
| MLS Area | GTE |
| Lot Size Square Feet | 6272.64 |
| Elementary School | James E Mitchell |
| Middle/Junior High School | Wagner |
| Property Condition | Resale |
| Additional Parcels Y/N | No |
| Standard Status | Active |
| Year Built Source | Builder |
| Tax Assessed Value | 340179 |
Interior Features
| Interior Amenities | Ceiling Fan(s),Kitchen Island,No Interior Steps,Open Floorplan,Pantry,Primary Bedroom on Main,Smart Thermostat,Walk-In Closet(s) |
|---|---|
| Flooring | Carpet,Tile,Vinyl |
| Window Features | None |
| Total Bedrooms | 3 |
| Main Level Bedrooms | 3 |
| LivingAreaSource | Public Records |
| Total Baths | 2 |
Exterior Features
| Exterior Amenities | None |
|---|---|
| Fencing | Back Yard,Wood |
| Parking Features | Garage Faces Front |
| Lot Features | Back Yard,Front Yard,Sprinkler - Automatic,Sprinklers In Rear,Sprinklers In Front,Sprinkler - Rain Sensor |
| Water Source | MUD |
| Total Parking | 2 |
| Foundation Details | Slab |
| Lot Dimensions | 154x45 |
| Lot Size Acres | 0.144 |
| Waterfront Y/N | No |
| Covered Spaces | 2 |
| Horse Y/N | No |
| Horse Amenities | None |
Amenities
- Foreclosure
- Views
- Short Sale
- New Construction
- Adult 55+
- Lease To Own
- No HOA Fees
- Furnished
- Primary On Main
- Air Conditioning
- Seller Finance
- Green
- Fixer Upper
- Horse
- Golf
- Fireplace
- Deck
- Garage
- Basement
- Pool
Property vs Single Family Average in 78626
Price
Taxes
Year Built
Visits
 Austin Board of REALTORS® Copyright ©2026 All rights reserved.
 Information provided courtesy of LERA MLS. IDX information is provided exclusively for consumers' personal, non-commercial use and may not be used for any purpose other than to identify prospective properties consumers may be interested in purchasing. Information is believed to be accurate but not guaranteed. Provided courtesy of LERA MLS. Copyright 2026 LERA MLS, All Rights Reserved. Data last updated September 22, 2026 5:24 PM UTC
 Central Texas MLS | Four Rivers Association of REALTORS® All information deemed reliable but not guaranteed. All properties are subject to prior sale, change or withdrawal. Neither listing broker(s) or information provider(s) shall be responsible for any typographical errors, misinformation, misprints and shall be held totally harmless. Listing(s) information is provided for consumer's personal, non-commercial use and may not be used for any purpose other than to identify prospective properties
