
Views - New Construction - Primary on Main





Address
2301 Westworth Cir, Austin, TX
Price
$ 2,999,000
Property Attributes
- MLS#8794189
- TypeSingle Family
- Listing Status Active
- CountyTRAVIS
- CityAustin
- Area7
- NeighborhoodWest Park Add
- Zip78704
- StyleSingle Family Residence
- Year Built2026
- Taxes$ 16022
- Price$ 2,999,000
- Bedrooms5
- Full Bathrooms4
- Half Bathrooms0
- Sqr Footage3636
- Lot Size0.2247 Acres
Data Source:
Austin Board of REALTORS® (ABOR) as distributed by MLS GRID
Property Description
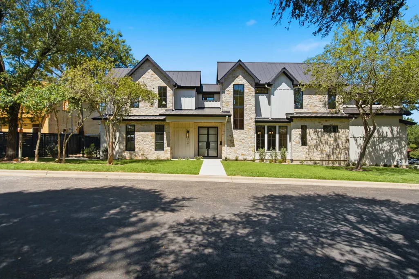
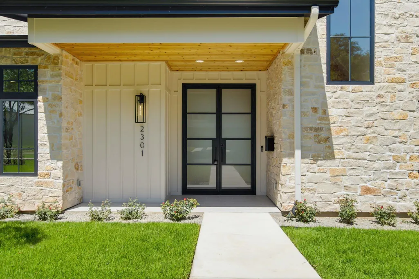
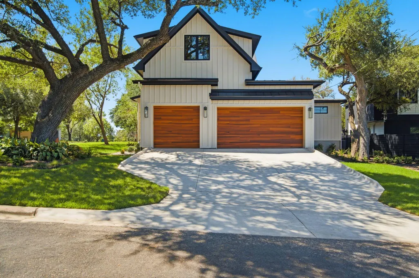
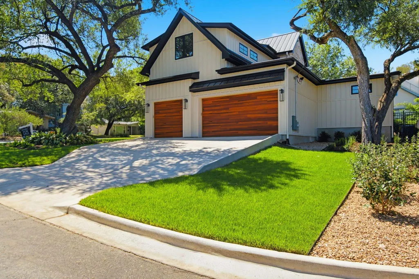
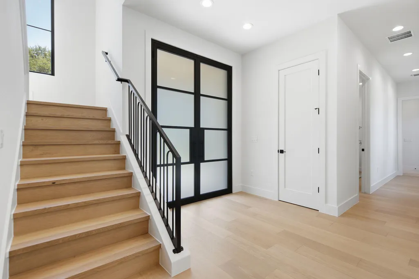
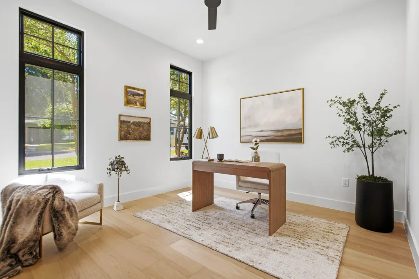
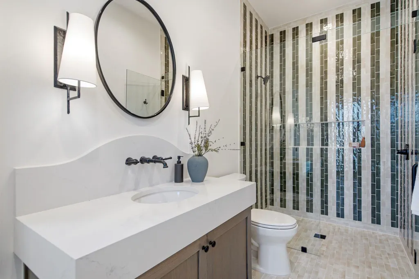
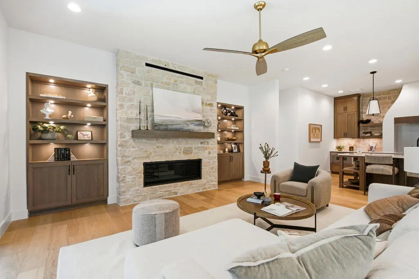
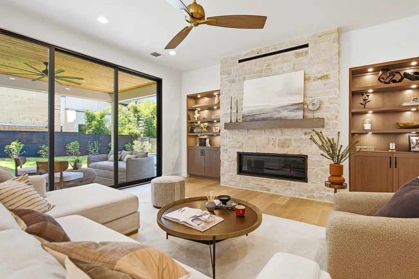
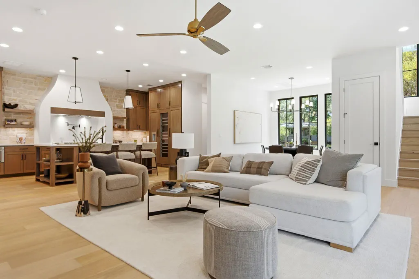
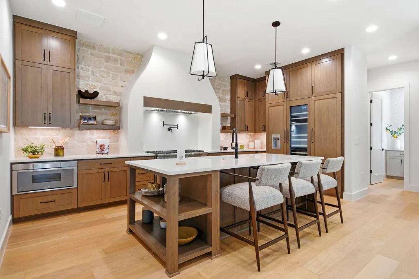
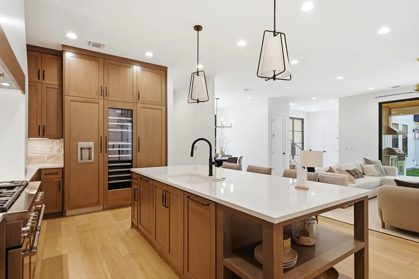
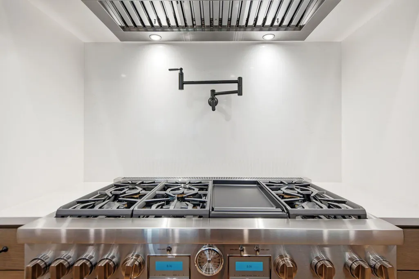
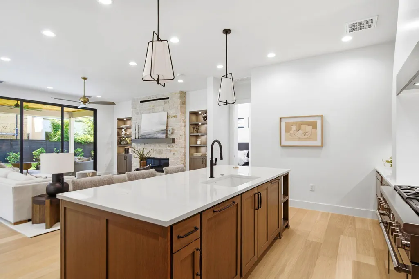
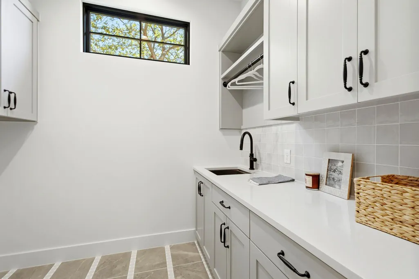
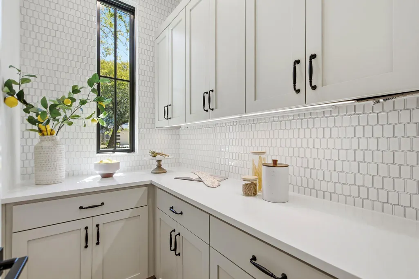
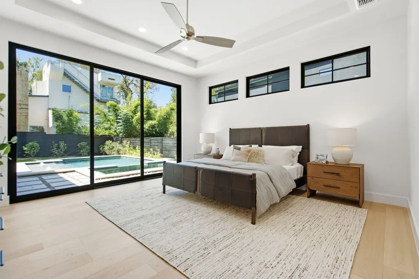
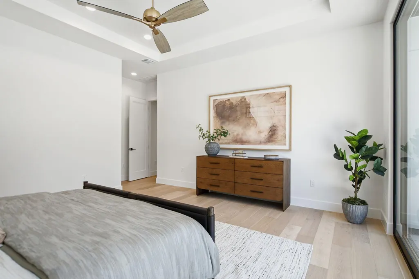
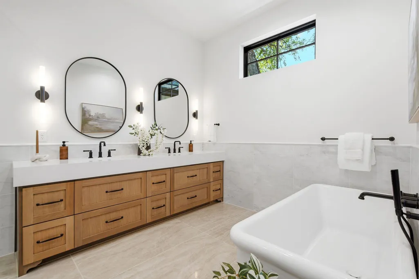
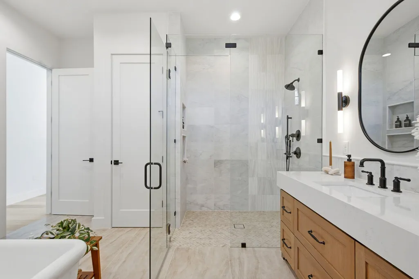
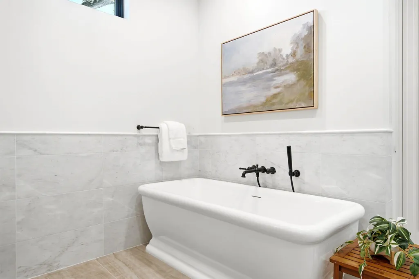
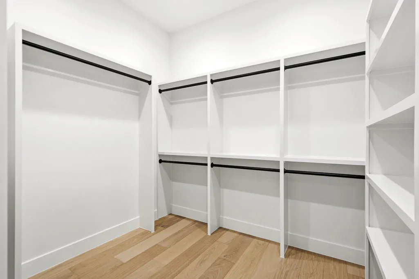
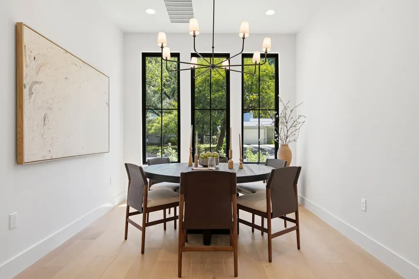
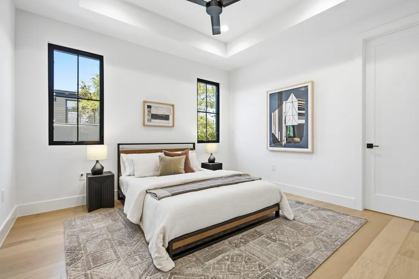
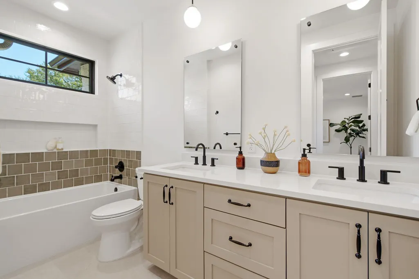
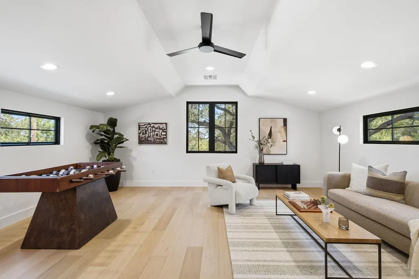
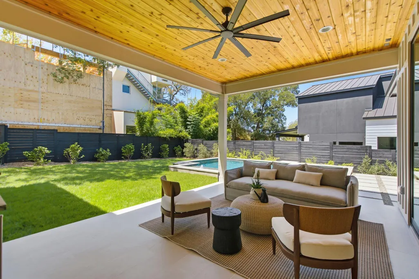
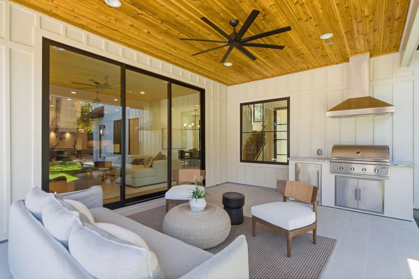
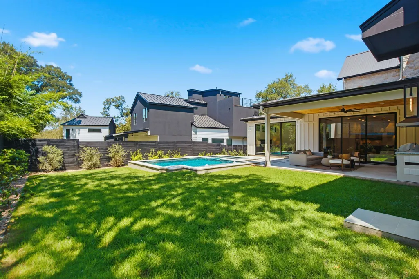
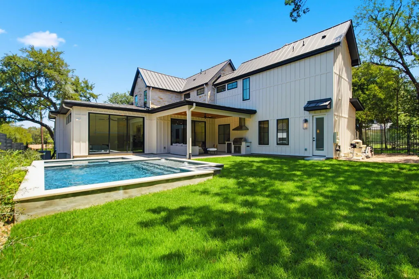
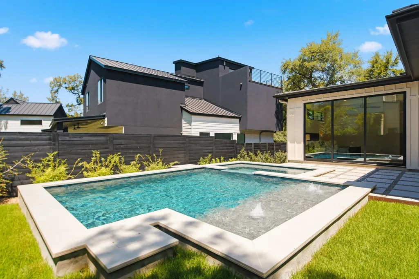
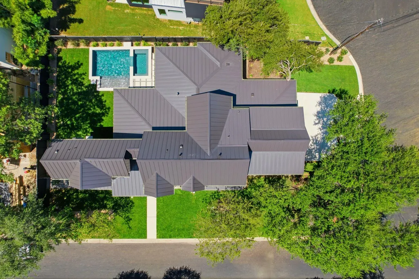
Built by Paradisa. This exceptional 5 bed, 4 bath residence combines thoughtful design, quality construction, and sophisticated technology with an emphasis on comfort and everyday livability. Featuring a spacious 3 car garage and a large flex/media room, the home offers ample room for entertaining, working, relaxing, and hosting family and guests. Wide plank oak flooring flows throughout the home, complemented by 8-foot solid core interior doors and premium Andersen windows and exterior doors. Every wall in the home including all interior walls and the garage has been insulated, providing enhanced sound control, energy efficiency, and privacy throughout the residence. At the heart of the home, a generous walk-in pantry provides excellent storage, while the oversized utility room features a dedicated sink and additional workspace. A thoughtfully designed mud bench area offers convenient storage and organization just inside the home. Technology has been integrated throughout with a comprehensive smart home and AV integration. The residence is prewired for indoor and outdoor surround sound, security cameras, CAT6 Ethernet, and controlled lighting throughout, creating a seamless platform for full smart home integration. The outdoor living spaces are equally impressive. The fully fenced backyard features a covered rear patio with an outdoor kitchen, creating an ideal setting for entertaining year-round. Both the pool and spa are heated and equipped with Pentair pool equipment. An automatic irrigation system includes dedicated bubblers around landscaping and plantings for efficient, consistent watering. The finished 3 car garage is insulated and upgraded with durable commercial-grade epoxy flooring, providing a clean, polished space for vehicles, storage, or additional recreational use.
| Elementary School | Middle School | High School |
|---|---|---|
| Barton Hills Elementary School | O Henry Middle School | Austin High School |
| Price History | |
|---|---|
| 8/20/2026 | Listed $2,999,000 |
General Features
| Living Area | 3636 |
|---|---|
| Sewer | Public Sewer |
| Heating | Central |
| Cooling | Central Air |
| Utilities | Above Ground |
| Roof | Metal |
| Appliances | Built-In Refrigerator,Dishwasher,Disposal,Oven,Range,Stainless Steel Appliance(s),Vented Exhaust Fan,Tankless Water Heater,Wine Refrigerator |
| Garage Spaces | 3 |
| Patio/Porch Features | Covered,Patio |
| Pool Features | Heated,In Ground,Pool/Spa Combo |
| Security Features | Smoke Detector(s) |
| Construction Materials | Brick,HardiPlank Type |
| Year Built | 2026 |
| View | See Remarks |
| Levels | Two |
| Property Subtype | Single Family Residence |
| Tax Year | 2026 |
| Waterfront Features | None |
| Community Features | See Remarks |
| Accessibility | None |
| County | Travis |
| New Construction | Yes |
| Property Type | Residential |
| HOA | No |
| Energy Efficient | None |
| Subdivision Name | West Park Add |
| Facing Direction | Northwest |
| Green Sustainability | See Remarks |
| Other Structures | None |
| Full Baths | 4 |
| Status | Active |
| Directions | Left onto S Lamar Blvd,left onto Westrock Dr,left onto Westworth Cir. Home will be on the left. |
| High School | Austin |
| City | Austin |
| Disclosures | None |
| MLS Area | 7 |
| Lot Size Square Feet | 9787.93 |
| Elementary School | Barton Hills |
| Tax Annual Amount | 13118.66 |
| Middle/Junior High School | O Henry |
| Property Condition | New Construction |
| Builder Name | Paradisa Homes LLC |
| Standard Status | Active |
| Year Built Source | Builder |
| Tax Assessed Value | 782888 |
Interior Features
| Interior Amenities | Built-in Features,Ceiling Fan(s),Ceiling-High,Quartz Counters,Double Vanity,Interior Steps,Kitchen Island,Multiple Living Areas,Open Floorplan,Pantry,Primary Bedroom on Main,Recessed Lighting,Smart H |
|---|---|
| Flooring | Tile,Wood |
| Total Fireplaces | 1 |
| Fireplace Features | Living Room |
| Window Features | Low-Emissivity Windows |
| Total Bedrooms | 5 |
| Main Level Bedrooms | 2 |
| LivingAreaSource | Builder |
| Total Baths | 4 |
Exterior Features
| Exterior Amenities | Gas Grill,Gutters Full,Private Yard |
|---|---|
| Fencing | Wood |
| Parking Features | Attached,Garage |
| Lot Features | Back Yard,Cul-De-Sac,Landscaped,Private,Sprinkler - Automatic,Sprinklers In Rear,Sprinklers In Front |
| Water Source | Public |
| Total Parking | 5 |
| Foundation Details | Slab |
| Lot Size Acres | 0.2247 |
| Waterfront Y/N | No |
| Covered Spaces | 3 |
| Horse Y/N | No |
| Horse Amenities | None |
Amenities
- Foreclosure
- Views
- Short Sale
- New Construction
- Adult 55+
- Lease To Own
- No HOA Fees
- Furnished
- Primary On Main
- Air Conditioning
- Seller Finance
- Green
- Fixer Upper
- Horse
- Golf
- Fireplace
- Deck
- Garage
- Basement
- Pool
Property vs Single Family Average in 78704
Price
Taxes
Year Built
Visits
 Austin Board of REALTORS® Copyright ©2026 All rights reserved.
 Information provided courtesy of LERA MLS. IDX information is provided exclusively for consumers' personal, non-commercial use and may not be used for any purpose other than to identify prospective properties consumers may be interested in purchasing. Information is believed to be accurate but not guaranteed. Provided courtesy of LERA MLS. Copyright 2026 LERA MLS, All Rights Reserved. Data last updated September 21, 2026 5:03 PM UTC
 Central Texas MLS | Four Rivers Association of REALTORS® All information deemed reliable but not guaranteed. All properties are subject to prior sale, change or withdrawal. Neither listing broker(s) or information provider(s) shall be responsible for any typographical errors, misinformation, misprints and shall be held totally harmless. Listing(s) information is provided for consumer's personal, non-commercial use and may not be used for any purpose other than to identify prospective properties
