
Price Reduction - Views
Address
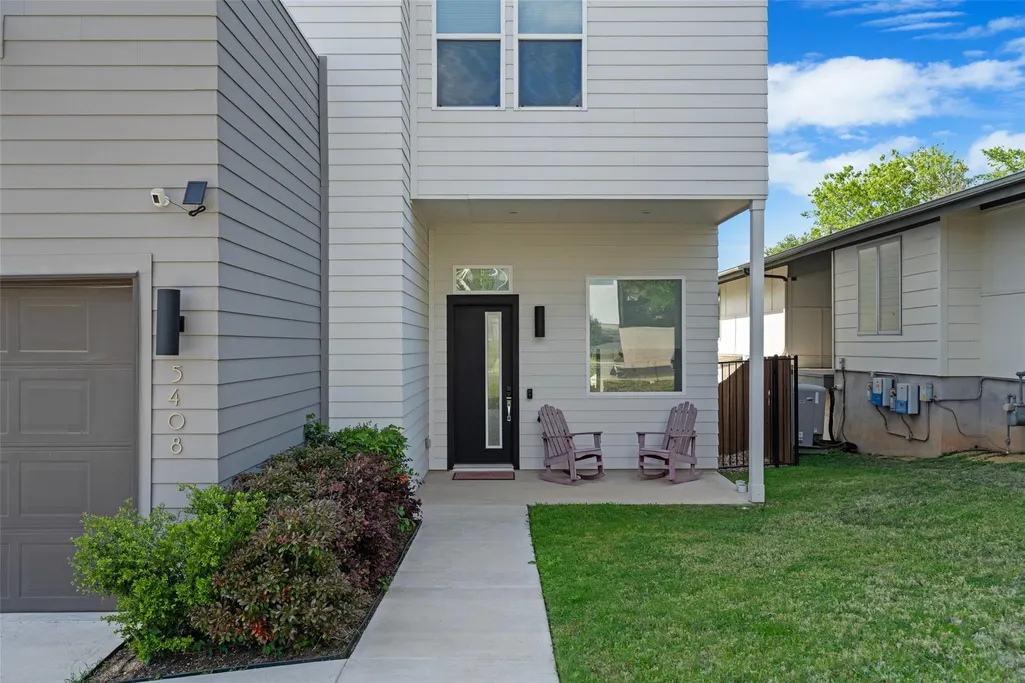
5408 Agatha Cir, Austin, TX
Price
$ 849,000
Property Attributes
- MLS#9323768
- TypeSingle Family
- Listing Status Active
- CountyTRAVIS
- CityAustin
- Area3E
- NeighborhoodMeadows At Trinity Crossing Ph
- Zip78724
- StyleSingle Family Residence
- Year Built2023
- Taxes$ 14500
- Price$ 849,000
- Bedrooms4
- Full Bathrooms3
- Half Bathrooms0
- Sqr Footage2838
- Lot Size0.382 Acres
Data Source:
Austin Board of REALTORS® (ABOR) as distributed by MLS GRID
Property Description
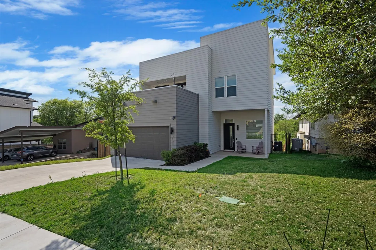
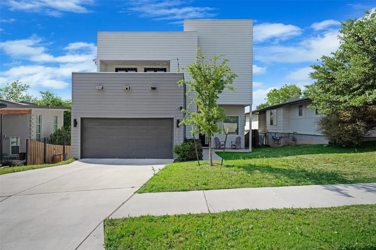
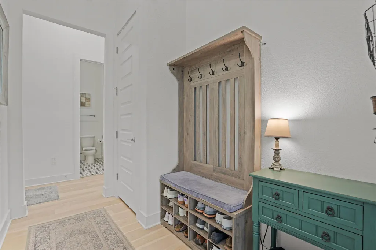
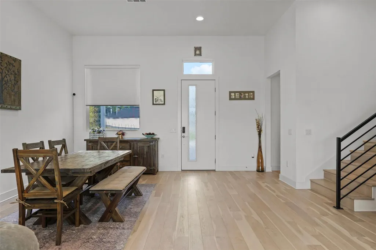
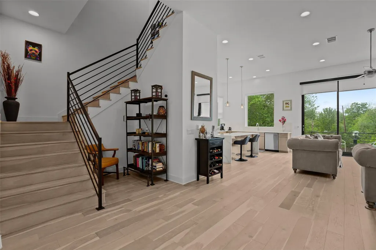
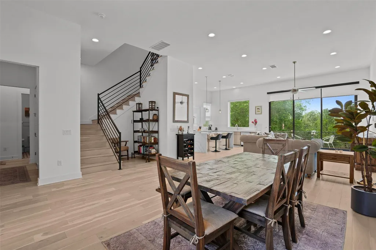
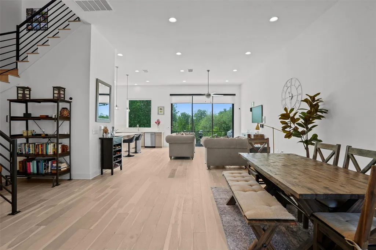
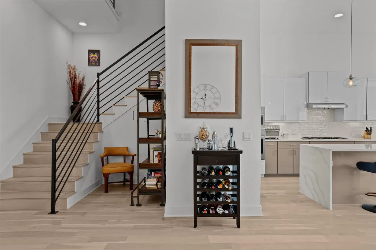
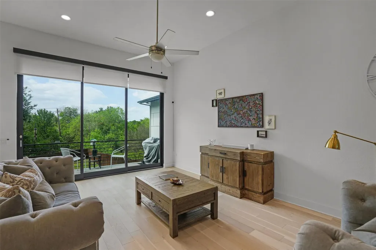
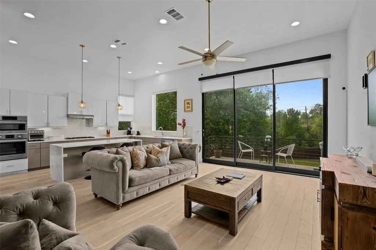
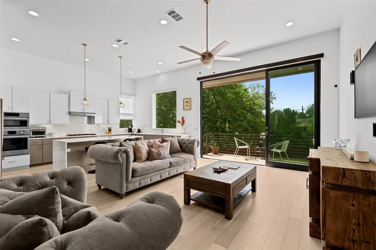
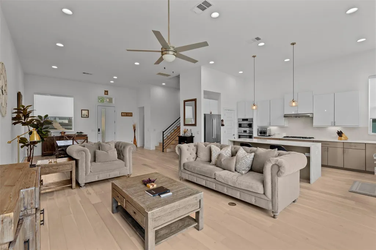
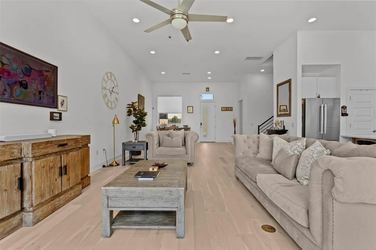
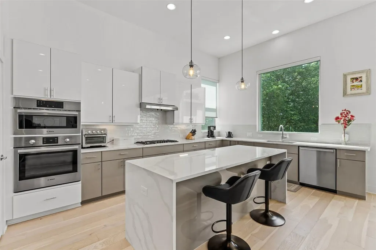
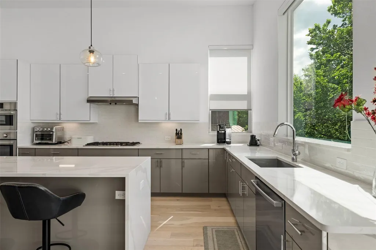
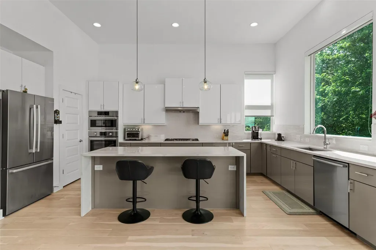
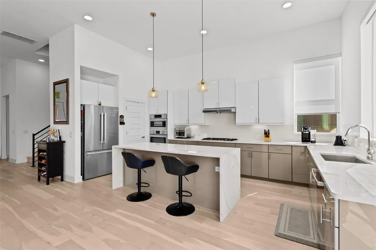
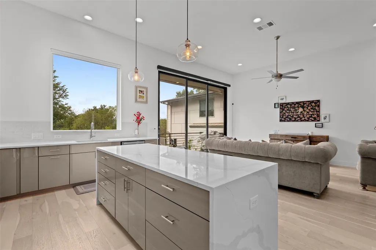
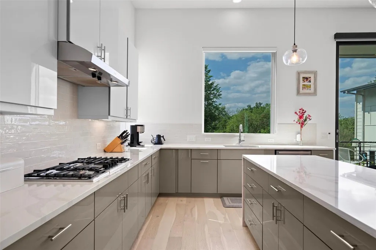
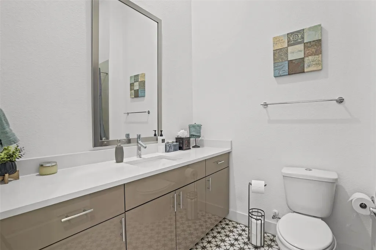
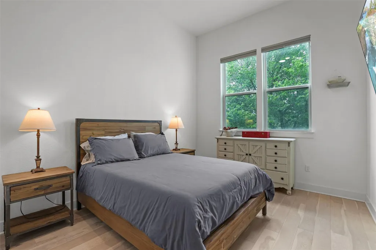
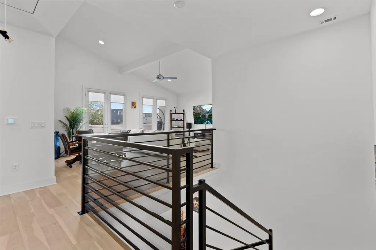
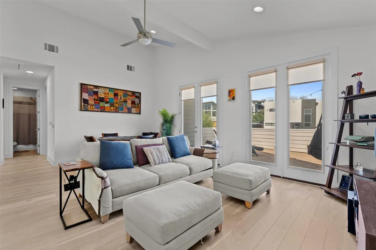
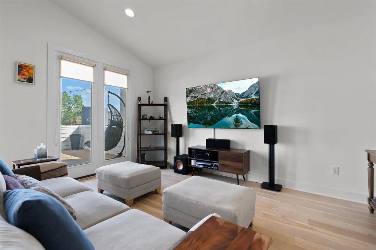
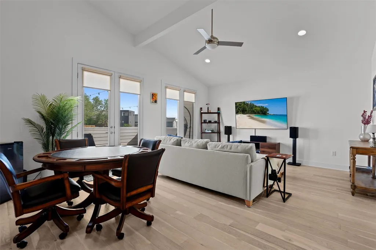
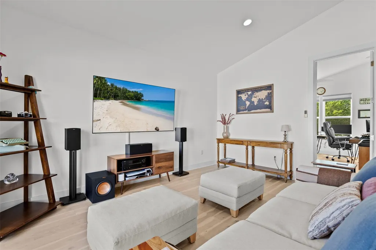
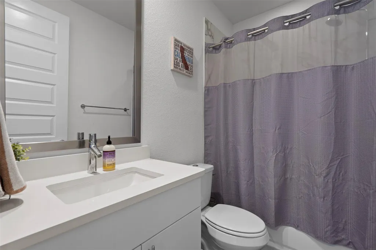
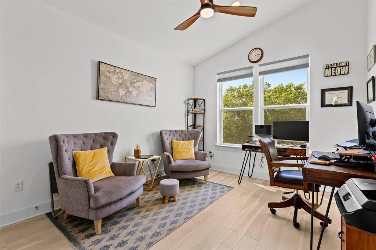
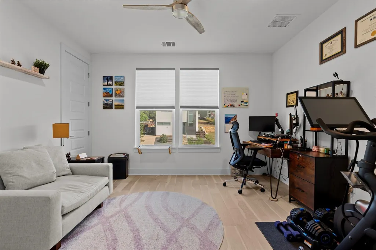
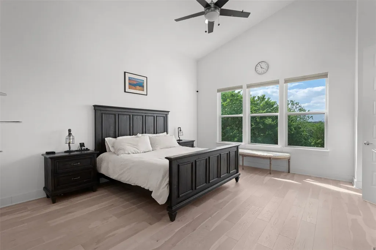
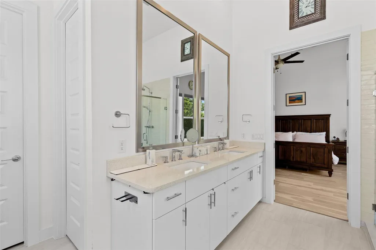
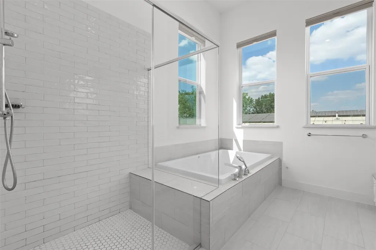
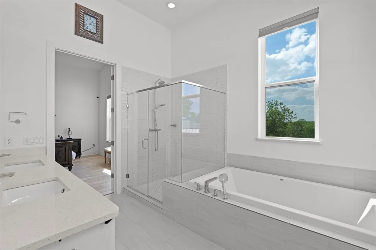
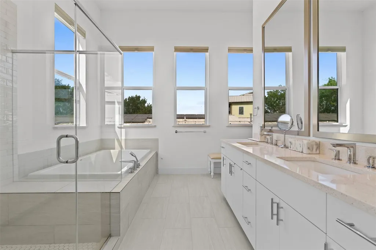
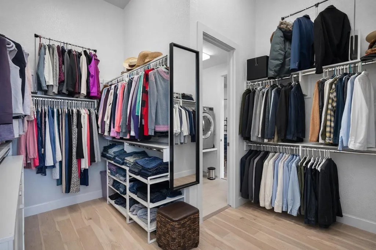
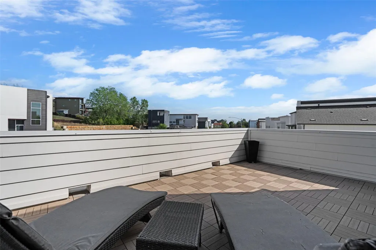
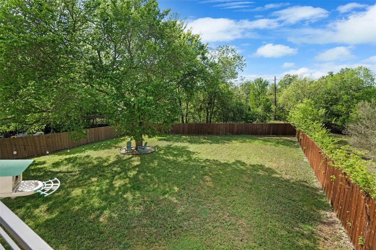
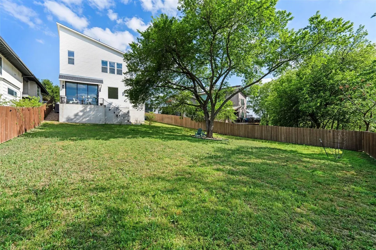
Modern Luxury on a Rare Greenbelt Estate Lot, Built in 2023 Situated on an expansive ~16,500 sq ft lot backing to a private greenbelt, this 2023-built residence by Intown Builders offers a rare combination of space, privacy, and elevated design in one of Austin’s most desirable settings. This 4-bedroom, 3-bath home features a highly functional layout with two spacious living areas, including an upstairs game room that opens to a large private roof deck—perfect for entertaining or enjoying tranquil evenings with greenbelt views. The designer kitchen serves as the centerpiece of the home, showcasing a waterfall-edge island, upgraded custom cabinetry, and premium finishes throughout. Thoughtfully curated details, including high-end window treatments, create a refined, move-in-ready experience. A main-level bedroom and full bath provide flexibility for guests or multi-generational living. Upstairs, the primary suite is complemented by two additional bedrooms, a full bath, and a secondary living space with direct access to the roof deck. Outdoors, the oversized lot is anchored by a beautiful mature oak tree and offers exceptional potential for a custom pool, outdoor living retreat, or future ADU—an increasingly rare opportunity in Austin. Located in a boutique community of custom homes by Intown Builders, this property delivers modern luxury, privacy, and long-term versatility just minutes from Austin’s top dining, shopping, and entertainment.
| Elementary School | Middle School | High School |
|---|---|---|
| Oak Meadows Elementary School | Decker Middle School | Manor High School |
| Price History | |
|---|---|
| 4/14/2026 | Listed $974,999 |
| 5/20/2026 | 3$949,999 |
| 6/2/2026 | 6$899,999 |
| 7/30/2026 | 1$895,000 |
| 9/2/2026 | 6$849,000 |
General Features
| Living Area | 2838 |
|---|---|
| Sewer | MUD |
| Heating | ENERGY STAR Qualified Equipment,Exhaust Fan,Natural Gas |
| Cooling | Ceiling Fan(s),Central Air,ENERGY STAR Qualified Equipment |
| Utilities | Electricity Connected,High Speed Internet,Natural Gas Connected,Water Connected |
| Roof | Shingle |
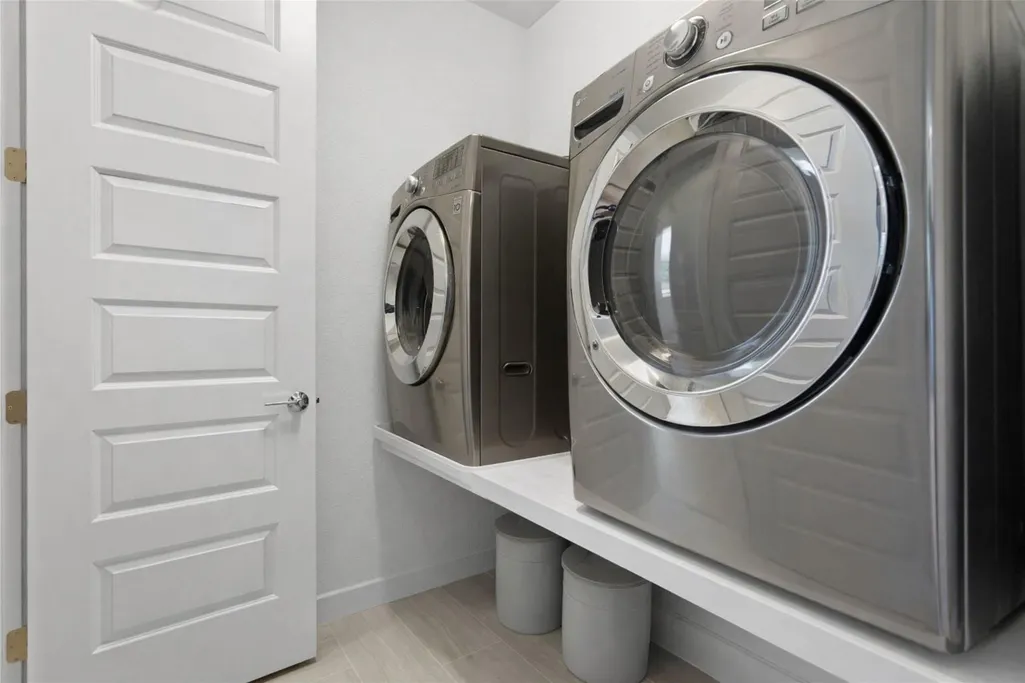
| Appliances | Built-In Gas Oven,Built-In Oven(s),Cooktop,Dishwasher,Disposal,Dryer,ENERGY STAR Qualified Appliances,Exhaust Fan,Gas Cooktop,Gas Range,Microwave,Oven,Double Oven,RNGHD,Refrigerator,Free-Standing Ref |
| HOA Fee | 65 |
| Garage Spaces | 2 |
| Association Fee Includes | Common Area Maintenance |
| Patio/Porch Features | Deck,Patio,Terrace |
| Pool Features | None |
| Security Features | Carbon Monoxide Detector(s),Prewired,Security System,Security System Owned |
| Construction Materials | Blown-In Insulation,Spray Foam Insulation,Board & Batten Siding,Cement Siding |
| Year Built | 2023 |
| View | Trees/Woods |
| Levels | Two |
| Property Subtype | Single Family Residence |
| Tax Year | 2025 |
| Waterfront Features | None |
| Community Features | Playground,Suburban |
| Accessibility | None |
| Assoc Fee Paid Per | Quarterly |
| County | Travis |
| New Construction | No |
| Property Type | Residential |
| HOA | Yes |
| Energy Efficient | Appliances,Construction,HVAC |
| Subdivision Name | Meadows At Trinity Crossing Ph |
| Facing Direction | East |
| Green Sustainability | None |
| Other Structures | None |
| Full Baths | 3 |
| Status | Active |
| Directions | Going east on MLK (969),turn left on Sendero Hills Parkway,then left on Agatha Circle. House ¾ of the way down Agatha Circle on the left (gray garage and party lights on roof deck). |
| High School | Manor |
| City | Austin |
| Disclosures | Owner/Agent,Seller Disclosure |
| Association Name | Agave Property Owners Assoc. In. |
| MLS Area | 3E |
| Lot Size Square Feet | 16639.92 |
| Elementary School | Oak Meadows |
| Tax Annual Amount | 17319.71 |
| Middle/Junior High School | Decker |
| Property Condition | Resale |
| Additional Parcels Y/N | No |
| Builder Name | InTown |
| Standard Status | Active |
| Year Built Source | Builder |
| Tax Assessed Value | 826404 |
Interior Features
| Interior Amenities | Breakfast Bar,Ceiling Fan(s),Ceiling-High,Ceiling-Vaulted,Quartz Counters,Double Vanity,High Speed Internet,Kitchen Island,Multiple Living Areas,Open Floorplan,Smart Home,Smart Thermostat,Soaking Tub |
|---|---|
| Flooring | No Carpet,Tile,Wood |
| Window Features | Insulated Windows |
| Total Bedrooms | 4 |
| Main Level Bedrooms | 1 |
| LivingAreaSource | Builder |
| Total Baths | 3 |
Exterior Features
| Exterior Amenities | Balcony,Electric Car Plug-in,Exterior Steps,Gas Grill,Private Yard |
|---|---|
| Fencing | Back Yard,Wood |
| Parking Features | Driveway,Electric Vehicle Charging Station(s),Garage,Garage Door Opener,Garage Faces Front |
| Lot Features | Greenbelt,Back Yard,Front Yard,Gentle Sloping,Landscaped,Private,Sprinkler - Automatic,Trees-Large (Over 40 Ft) |
| Water Source | MUD |
| Total Parking | 4 |
| Foundation Details | Pillar/Post/Pier,Slab |
| Lot Size Acres | 0.382 |
| Waterfront Y/N | No |
| Covered Spaces | 2 |
| Horse Y/N | No |
| Horse Amenities | None |
Amenities
- Foreclosure
- Views
- Short Sale
- New Construction
- Adult 55+
- Lease To Own
- No HOA Fees
- Furnished
- Primary On Main
- Air Conditioning
- Seller Finance
- Green
- Fixer Upper
- Horse
- Golf
- Fireplace
- Deck
- Garage
- Basement
- Pool
Property vs Single Family Average in 78724
Price
Taxes
Year Built
Visits
 Austin Board of REALTORS® Copyright ©2026 All rights reserved.
 Information provided courtesy of LERA MLS. IDX information is provided exclusively for consumers' personal, non-commercial use and may not be used for any purpose other than to identify prospective properties consumers may be interested in purchasing. Information is believed to be accurate but not guaranteed. Provided courtesy of LERA MLS. Copyright 2026 LERA MLS, All Rights Reserved. Data last updated September 13, 2026 5:38 PM UTC
 Central Texas MLS | Four Rivers Association of REALTORS® All information deemed reliable but not guaranteed. All properties are subject to prior sale, change or withdrawal. Neither listing broker(s) or information provider(s) shall be responsible for any typographical errors, misinformation, misprints and shall be held totally harmless. Listing(s) information is provided for consumer's personal, non-commercial use and may not be used for any purpose other than to identify prospective properties
