
Price Reduction - Golf Course - Primary on Main

Address
4020 Vail Dv, Austin, TX
Price
$ 914,000
Property Attributes
- MLS#9423660
- TypeSingle Family
- Listing Status Active
- CountyTRAVIS
- CityAustin
- AreaLS
- NeighborhoodFalconhead West Ph 01 Sec 01
- Zip78738
- StyleSingle Family Residence
- Year Built2010
- Taxes$ 7617
- Price$ 914,000
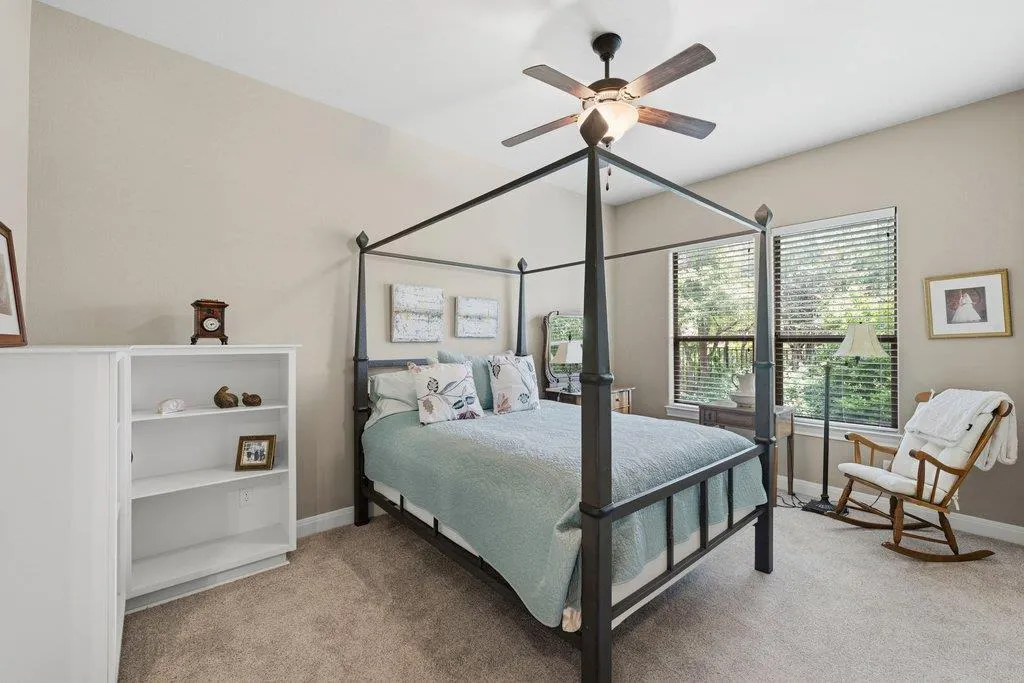
- Bedrooms5
- Full Bathrooms3
- Half Bathrooms0
- Sqr Footage3231
- Lot Size0.2775 Acres
Data Source:
Austin Board of REALTORS® (ABOR) as distributed by MLS GRID
Property Description
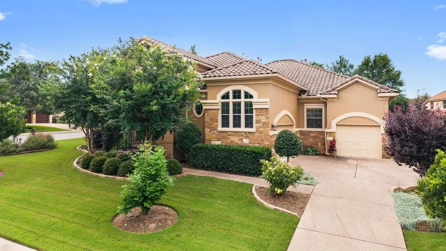
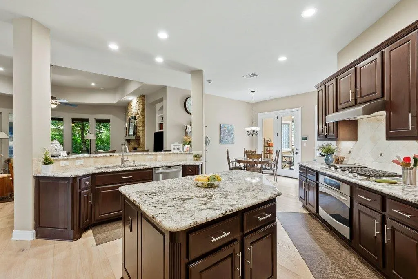
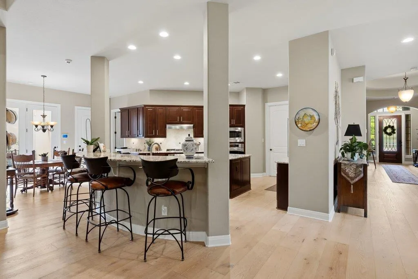
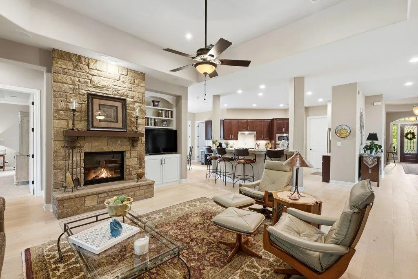
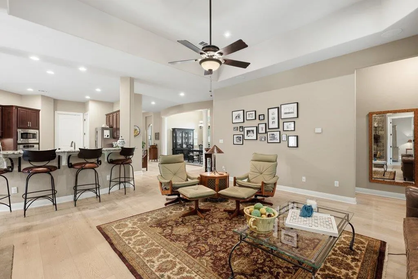
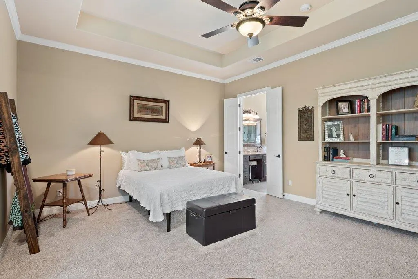
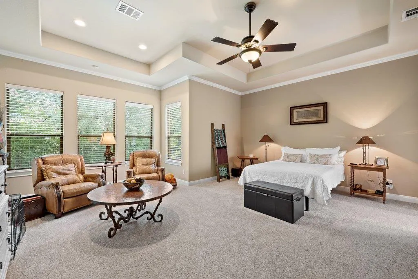
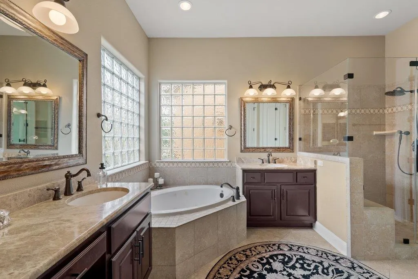
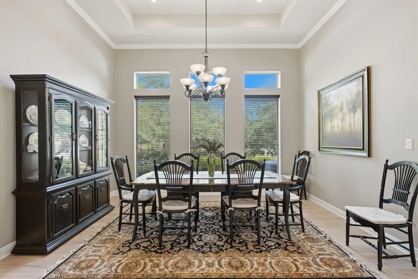
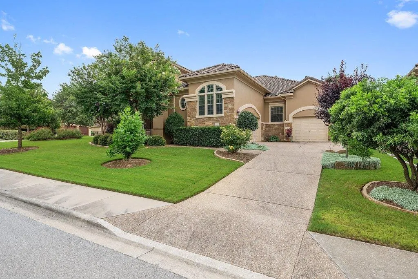
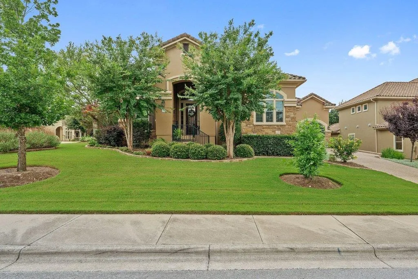
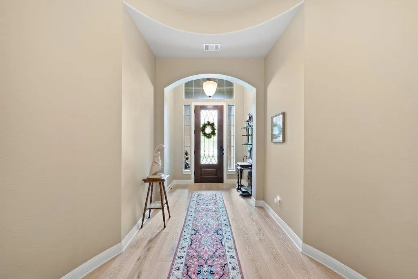
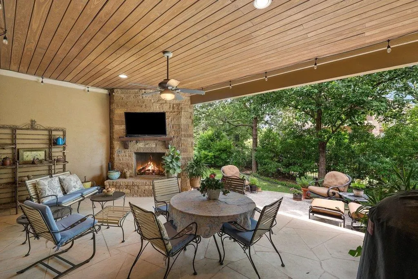
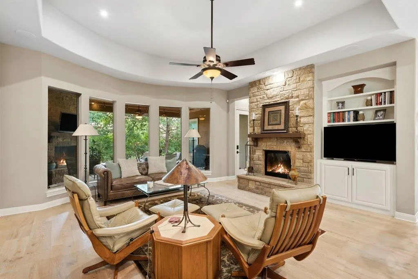
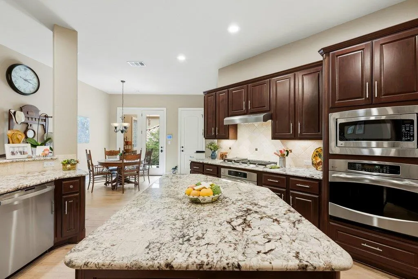
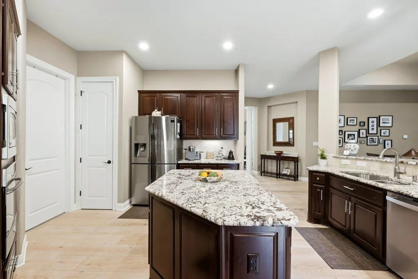
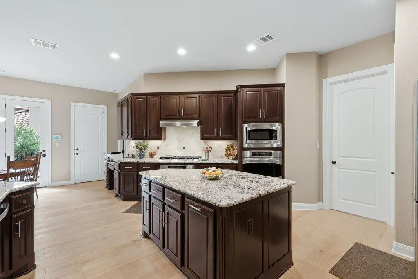
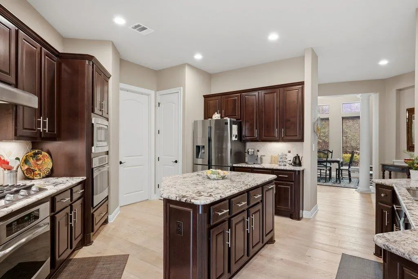
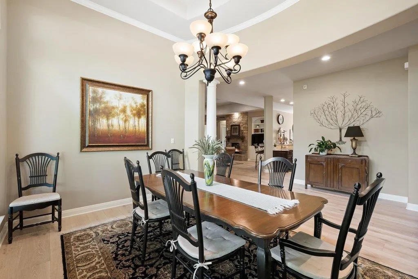
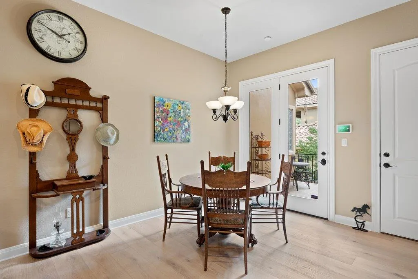
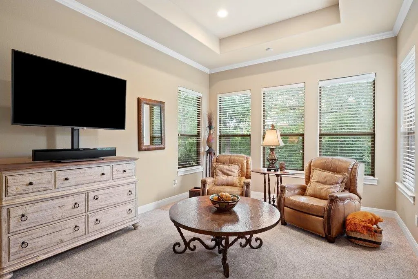
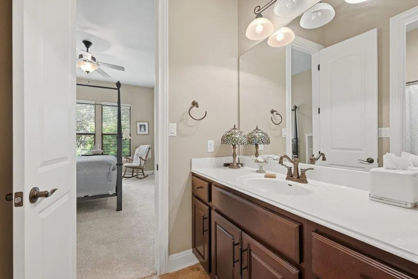
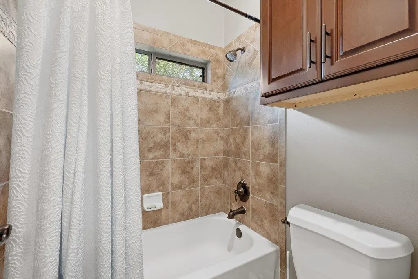
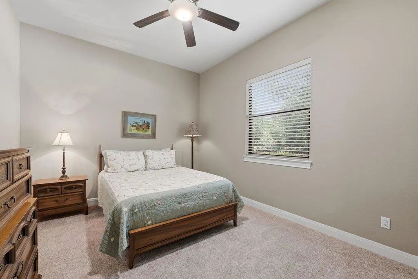
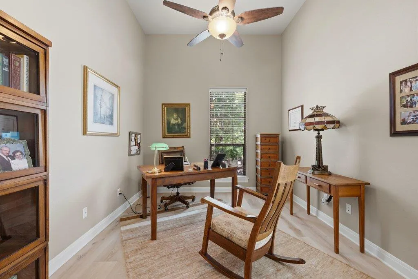
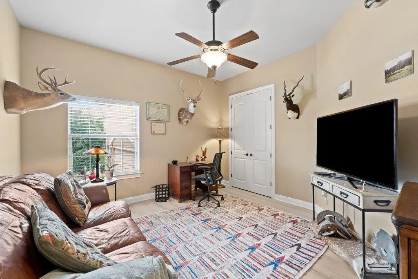
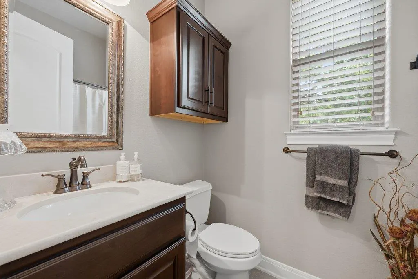
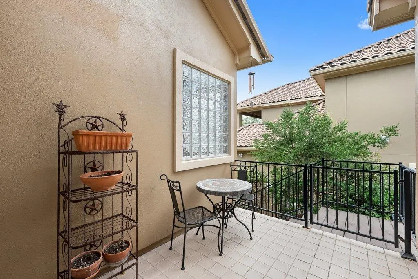
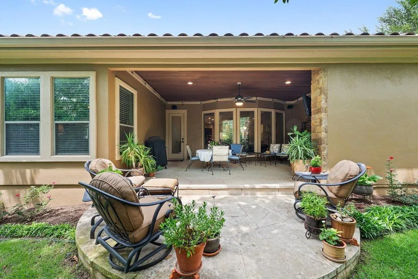
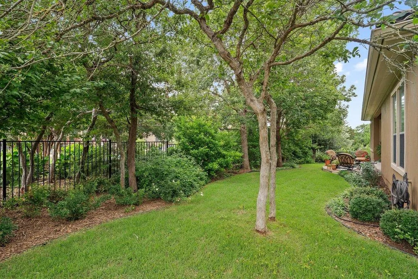
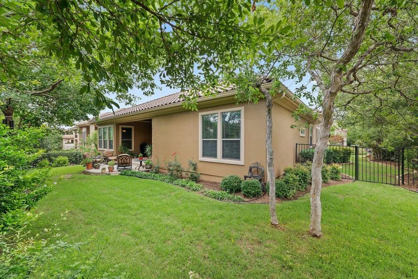
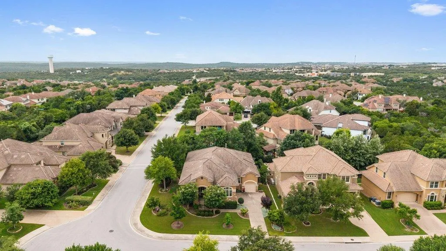
Discover unparalleled single-story living in this Taylor Morrison masterpiece, perfectly situated on a coveted corner cul-de-sac lot in Falconhead West. This exquisite residence offers a harmonious blend of luxury and comfort across 3,231 square feet, featuring five spacious bedrooms and three well-appointed bathrooms. Hardwood floors flow gracefully throughout the main living areas, complemented by soaring ceilings that enhance the home’s expansive feel. The gourmet kitchen is a chef's dream, boasting a gas cooktop, double ovens, and a large center island, all framed by elegant granite countertops and dark wood cabinetry. Entertain with ease in the family room, complete with a cozy gas fireplace, or step outside to the covered stone patio where another gas fireplace creates an inviting ambiance for outdoor gatherings. The primary suite provides a serene retreat, offering a dedicated sitting area for relaxation. The exterior showcases a well-maintained stucco and stone facade with a durable tile roof, surrounded by neatly manicured landscaping and a private fenced yard, ideal for enjoyment and relaxation. Additional features include a three-car garage and remarkably low annual taxes of approximately $7,600. Located within the highly-regarded LTISD, this home truly checks every box for sophisticated living in Austin, TX.
| Elementary School | Middle School | High School |
|---|---|---|
| Bee Cave Elementary School | Bee Cave Middle School | Lake Travis High School |
| Price History | |
|---|---|
| 6/10/2026 | Listed $970,000 |
| 7/2/2026 | 3$949,000 |
| 8/19/2026 | 4$914,000 |
General Features
| Living Area | 3231 |
|---|---|
| Sewer | Public Sewer |
| Heating | Natural Gas |
| Cooling | Ceiling Fan(s),Central Air |
| Utilities | Electricity Connected,High Speed Internet,Natural Gas Connected,Sewer Connected,Underground Utilities,Water Connected |
| Roof | Tile |
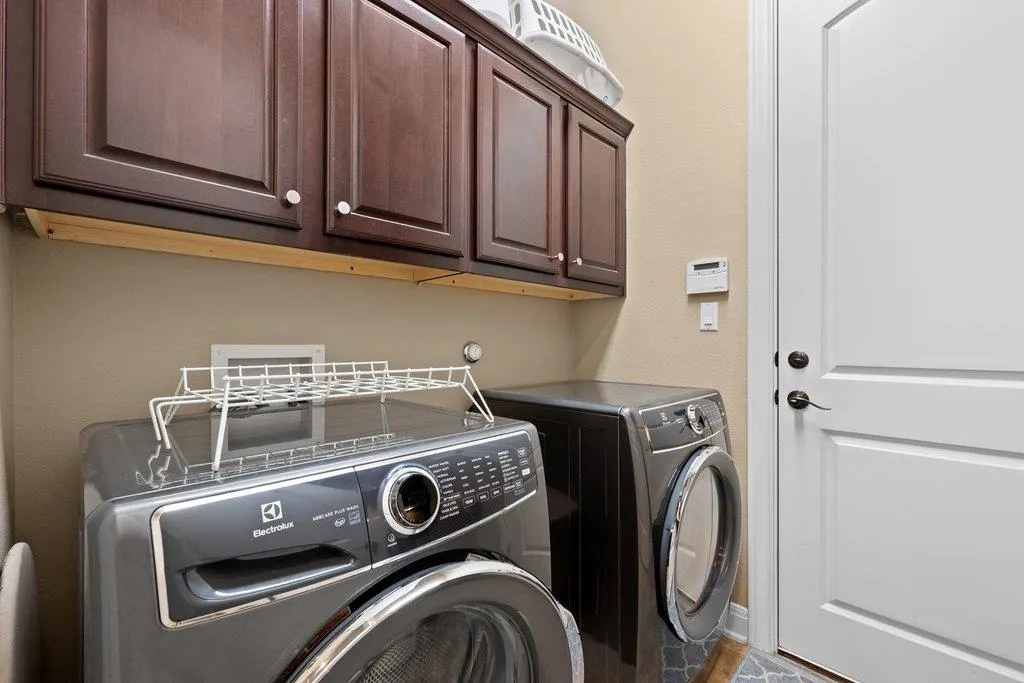
| Appliances | Cooktop,Dishwasher,Disposal,Exhaust Fan,Microwave,Gas Oven |
| Garage Spaces | 3 |
| Patio/Porch Features | Covered,Rear Porch,Side Porch |
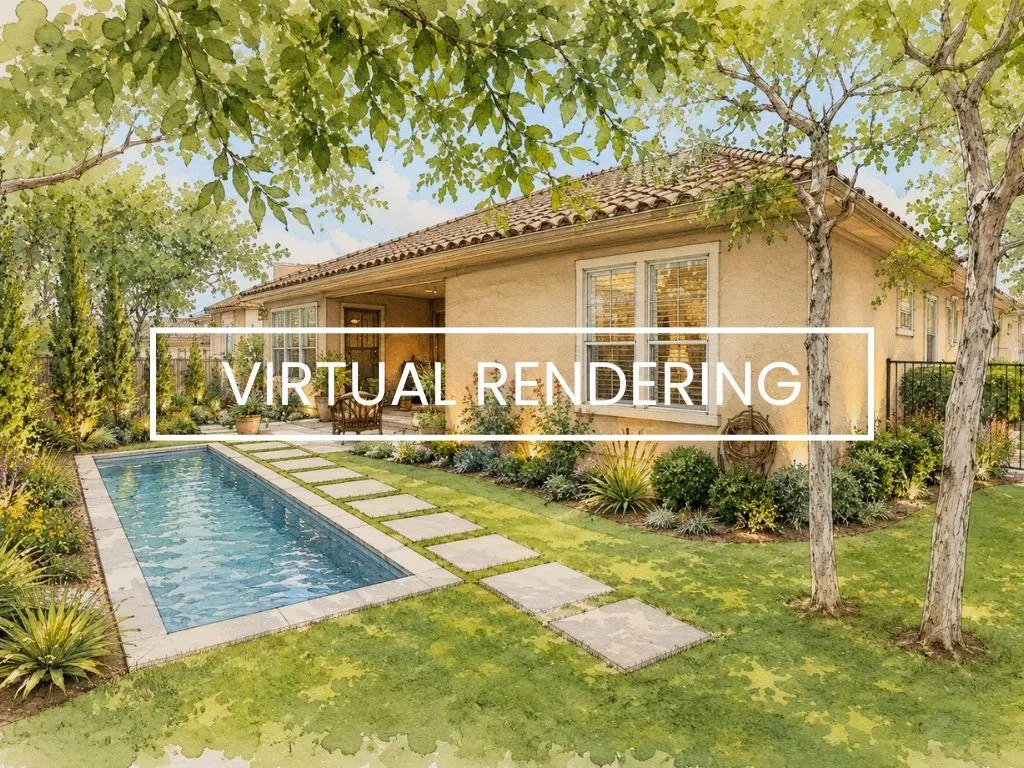
| Pool Features | None |
| Security Features | Carbon Monoxide Detector(s),Fire Alarm,Smoke Detector(s) |
| Construction Materials | Stucco |
| Year Built | 2010 |
| View | None |
| Levels | One |
| Property Subtype | Single Family Residence |
| Tax Year | 2026 |
| Waterfront Features | None |
| Community Features | See Remarks |
| Accessibility | None |
| County | Travis |
| New Construction | No |
| Property Type | Residential |
| HOA | Yes |
| Energy Efficient | None |
| Subdivision Name | Falconhead West Ph 01 Sec 01 |
| Facing Direction | Northeast |
| Green Sustainability | None |
| Other Structures | None |
| Full Baths | 3 |
| Status | Active |
| Directions | from 620,West on Falcon Head Blvd,Rt on Spillman Ranch Loop,Rt on Harrier Marsh Dr.,Rt on Vail Divide. Home on corner at left turn. |
| High School | Lake Travis |
| City | Austin |
| Disclosures | MUD,Seller Disclosure |
| Association Name | Falconhead West HOA |
| MLS Area | LS |
| Lot Size Square Feet | 12087.9 |
| Elementary School | Bee Cave |
| Tax Annual Amount | 7617 |
| Middle/Junior High School | Bee Cave Middle School |
| Property Condition | Resale |
| Additional Parcels Y/N | No |
| Virtual Tour | https://sites.frankgarnica.com/mls/250969001?ax=dmFsaWQ9MTc4MTAzMTcxNyZuaWQ9MjUwOTY5MDAx |
| Standard Status | Active |
| Year Built Source | Public Records |
| Tax Assessed Value | 909849 |
| Virtual Tour | https://sites.frankgarnica.com/4020vaildivide/?ax=dmFsaWQ9MTc4MTAzMTcxNyZuaWQ9MjUwOTY5MDAx |
Interior Features
| Interior Amenities | Breakfast Bar,Built-in Features,Ceiling Fan(s),Tray Ceiling(s),Granite Counters,Eat-in Kitchen,Entrance Foyer,Kitchen Island,Multiple Dining Areas,No Interior Steps,Primary Bedroom on Main,Soaking Tu |
|---|---|
| Flooring | Carpet,Wood |
| Total Fireplaces | 2 |
| Fireplace Features | Living Room,Outside |
| Window Features | None |
| Total Bedrooms | 5 |
| Main Level Bedrooms | 5 |
| LivingAreaSource | Public Records |
| Total Baths | 3 |
Exterior Features
| Exterior Amenities | Electric Car Plug-in,Rain Gutters,Private Yard |
|---|---|
| Fencing | Fenced |
| Parking Features | Attached,Driveway,Garage |
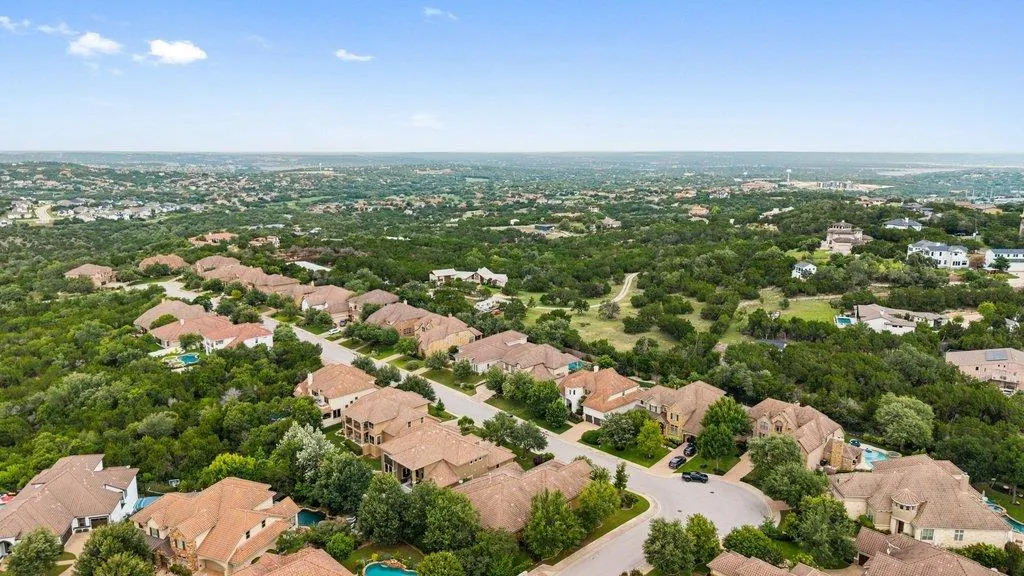
| Lot Features | Back Yard,Corner Lot,Cul-De-Sac,Curbs,Near Golf Course,Sprinkler - Automatic,Trees-Medium (20 Ft - 40 Ft) |
| Water Source | MUD |
| Total Parking | 5 |
| Foundation Details | Slab |
| Lot Size Acres | 0.2775 |
| Waterfront Y/N | No |
| Covered Spaces | 3 |
| Horse Y/N | No |
| Horse Amenities | None |
Amenities
- Foreclosure
- Views
- Short Sale
- New Construction
- Adult 55+
- Lease To Own
- No HOA Fees
- Furnished
- Primary On Main
- Air Conditioning
- Seller Finance
- Green
- Fixer Upper
- Horse
- Golf
- Fireplace
- Deck
- Garage
- Basement
- Pool
Property vs Single Family Average in 78738
Price
Taxes
Year Built
Visits
 Austin Board of REALTORS® Copyright ©2026 All rights reserved.
 Information provided courtesy of LERA MLS. IDX information is provided exclusively for consumers' personal, non-commercial use and may not be used for any purpose other than to identify prospective properties consumers may be interested in purchasing. Information is believed to be accurate but not guaranteed. Provided courtesy of LERA MLS. Copyright 2026 LERA MLS, All Rights Reserved. Data last updated September 13, 2026 5:38 PM UTC
 Central Texas MLS | Four Rivers Association of REALTORS® All information deemed reliable but not guaranteed. All properties are subject to prior sale, change or withdrawal. Neither listing broker(s) or information provider(s) shall be responsible for any typographical errors, misinformation, misprints and shall be held totally harmless. Listing(s) information is provided for consumer's personal, non-commercial use and may not be used for any purpose other than to identify prospective properties
