
Price Reduction - Views - Primary on Main













Address
1414 The High Rd, Austin, TX
Price
$ 4,995,000
Property Attributes
- MLS#9461264
- TypeSingle Family
- Listing Status Active
- CountyTRAVIS
- CityAustin
- Area8E
- NeighborhoodWestlake Highlands
- Zip78746
- StyleSingle Family Residence
- Year Built2012
- Taxes$ 58709
- Price$ 4,995,000
- Bedrooms4
- Full Bathrooms4
- Half Bathrooms1
- Sqr Footage5631
- Lot Size0.9927 Acres
Data Source:
Austin Board of REALTORS® (ABOR) as distributed by MLS GRID
Property Description
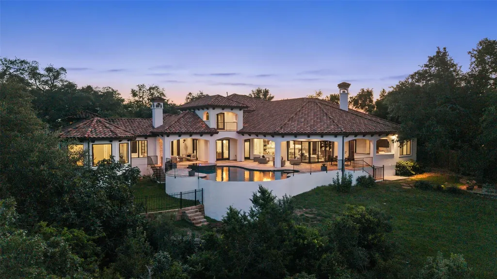
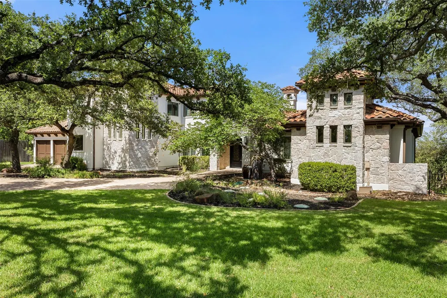
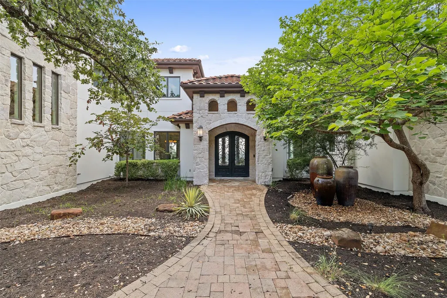
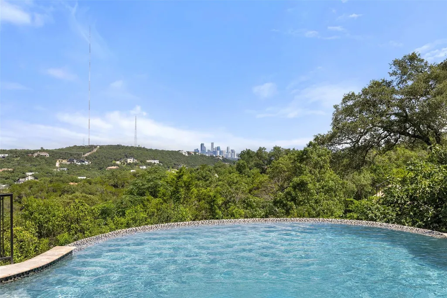
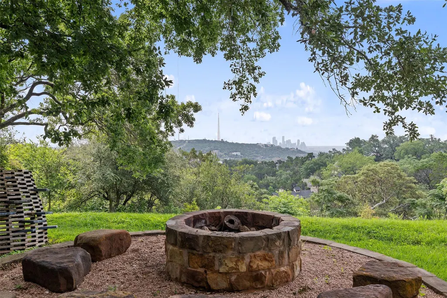
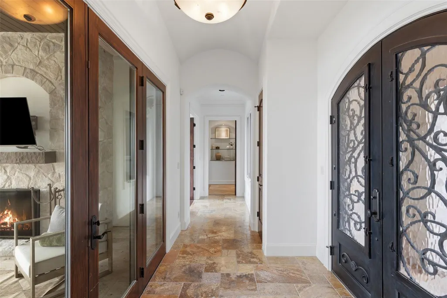
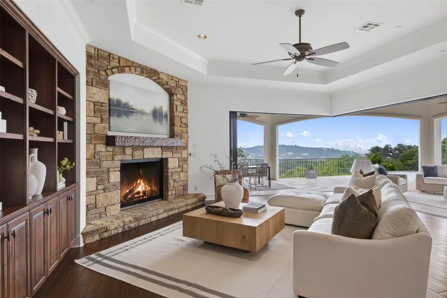
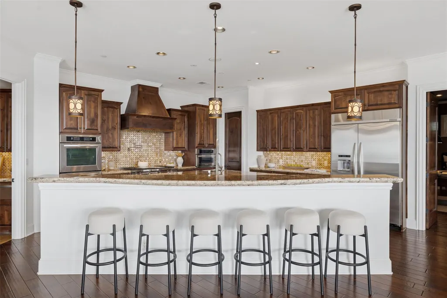
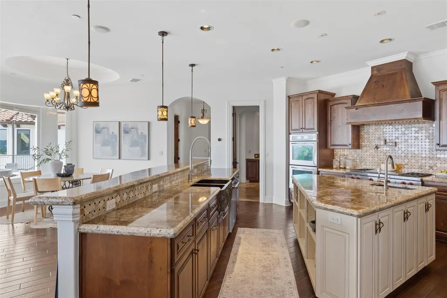
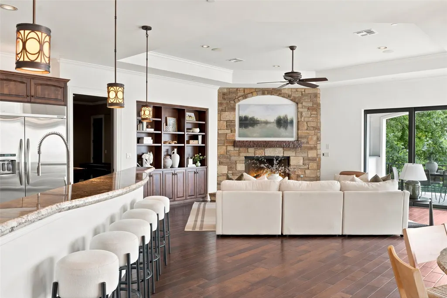
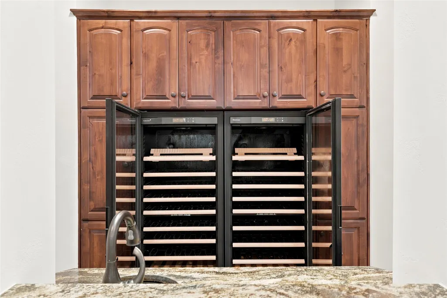
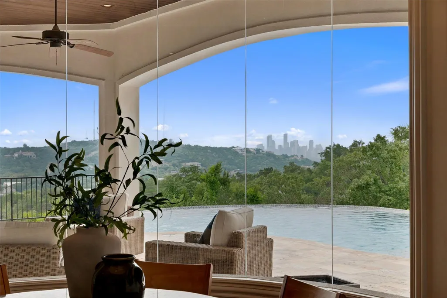
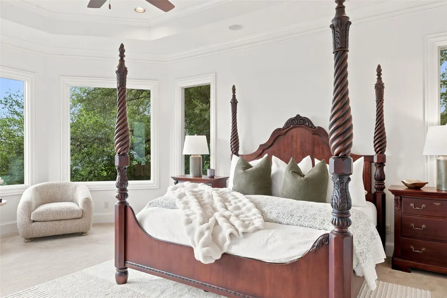
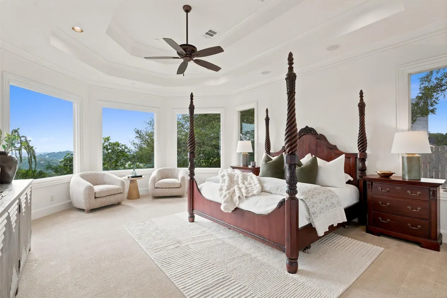
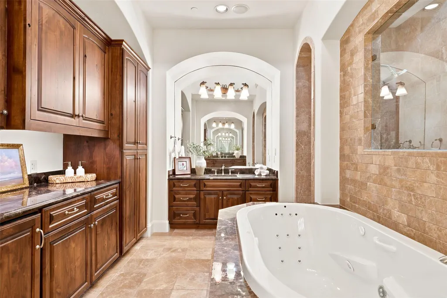
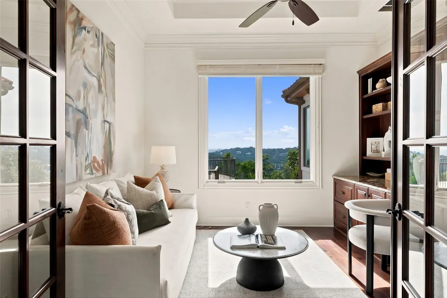
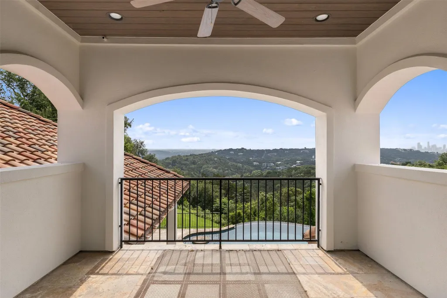
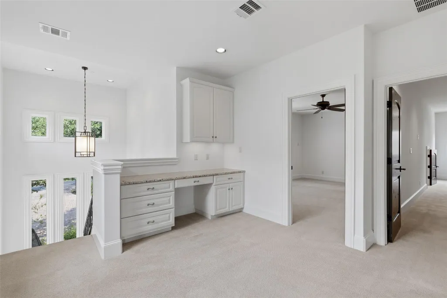
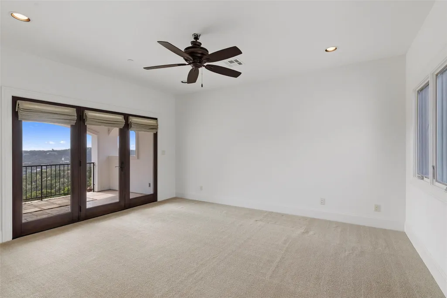
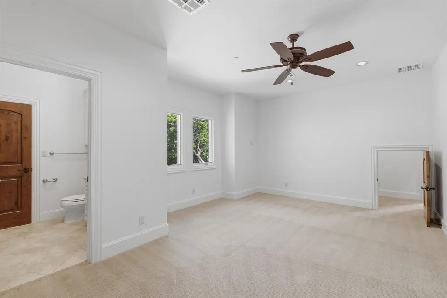
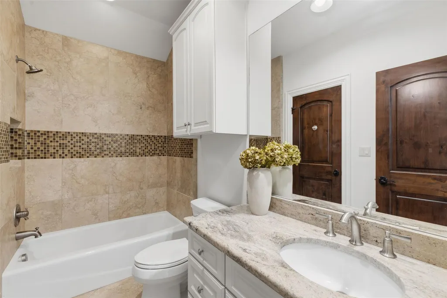
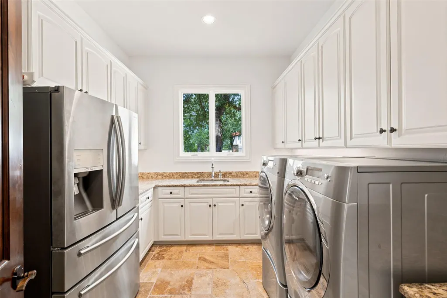
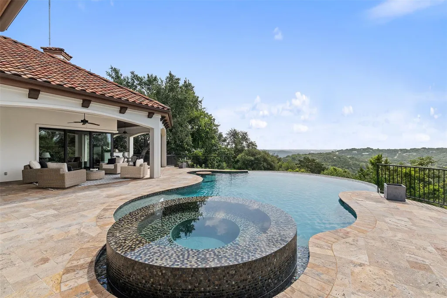
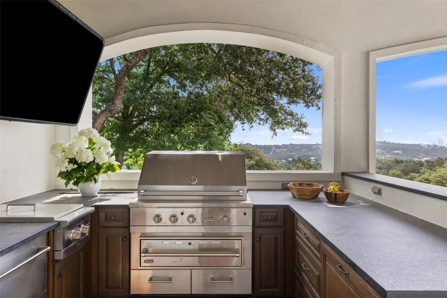
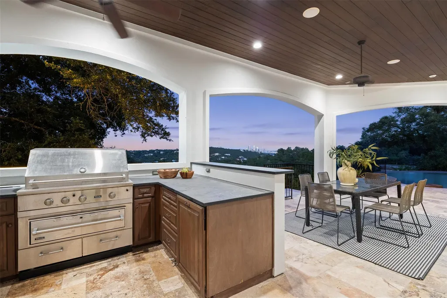
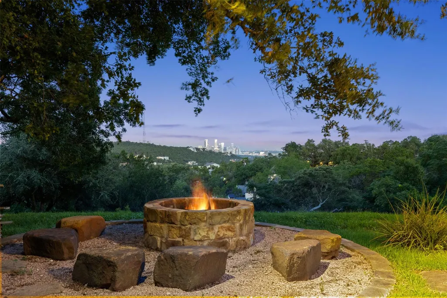
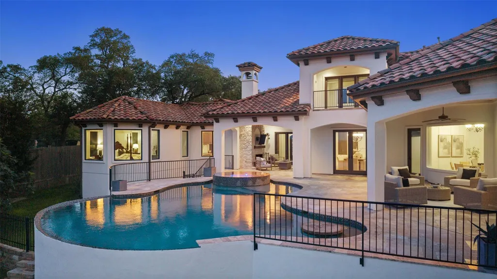
This is a rare Westlake property where location, views, and custom architecture converge. Situated on nearly one acre in a dead-end setting, 1414 The High Road commands exceptional sightlines: direct downtown Austin skyline views, Mt. Bonnell sunrise, and documented fireworks visibility. The property backs to a private wooded canyon, delivering the uncommon combination of premium views with complete privacy and serene living. Built in 2012 to owner specifications, every detail reflects intentional design. The 4 bed / 4.5 bath home spans 5,631 sf of meticulously finished living space. East-facing orientation avoids afternoon heat. The first-floor primary suite functions as a private retreat, complete with dedicated office and spa-quality bathroom featuring dual marble sinks, dual-head shower, heated towel racks, and coffee bar. The property is proven for entertaining at scale. Documented salon concerts have been hosted here, with musicians noting exceptional acoustics. The home features a 110" 4K media room, 500-bottle wine cooler with marble bar, and 1,200+ sf of covered outdoor living including veranda with fireplace, full outdoor kitchen, and fire pit area overlooking downtown. Pool and spa complete the outdoor infrastructure. A 48" Wolf cooktop, dual ovens, two islands, and butler's pantry support the entertainer's kitchen. Whole-house A/V integration runs throughout. The climate-controlled 3-car garage offers 10.5-ft ceilings, EV charger, and 220V service. Two upstairs en-suite bedrooms provide guest accommodation. Electronic gate with app control manages access to the stone paver driveway. Located in Eanes ISD, 15 minutes from downtown and under 10 minutes from Lake Austin. The asking price reflects the asset. We invite your offer.
| Elementary School | Middle School | High School |
|---|---|---|
| Eanes Elementary School | Hill Country Middle School | Westlake High School |
| Price History | |
|---|---|
| 6/23/2026 | Listed $5,450,000 |
| 7/21/2026 | 4$5,250,000 |
| 9/18/2026 | 5$4,995,000 |
General Features
| Living Area | 5631 |
|---|---|
| Sewer | Septic Tank |
| Heating | Central,Fireplace(s),Forced Air,Zoned |
| Cooling | Ceiling Fan(s),Central Air,Zoned |
| Utilities | Electricity Connected,Water Connected |
| Roof | Spanish Tile |
| Appliances | Built-In Gas Range,Dishwasher,Dryer,Gas Range,Microwave,Oven,Double Oven,RNGHD,Refrigerator,Stainless Steel Appliance(s),Washer,Wine Cooler,Wine Refrigerator |
| Garage Spaces | 3 |
| Patio/Porch Features | Covered,Deck,Porch |
| Pool Features | In Ground,Infinity |
| Security Features | Fire Alarm,Prewired,Smoke Detector(s) |
| Construction Materials | Frame,Stone,Stucco |
| Year Built | 2012 |
| View | Canyon,City,Downtown,Panoramic,Park/Greenbelt,Trees/Woods |
| Levels | Two |
| Property Subtype | Single Family Residence |
| Tax Year | 2025 |
| Waterfront Features | None |
| Community Features | None |
| Accessibility | Accessible Entrance |
| County | Travis |
| New Construction | No |
| Property Type | Residential |
| HOA | No |
| Energy Efficient | Appliances,Exposure/Shade,HVAC,Insulation,Roof,Thermostat,Water Heater |
| Subdivision Name | Westlake Highlands |
| Facing Direction | East |
| Green Sustainability | None |
| Other Structures | None |
| Full Baths | 4 |
| Status | Active |
| Directions | From downtown Austin,take MoPac north to Loop 360 (Capital of Texas Highway). Continue north on Loop 360 approximately 5 miles. Turn right onto The High Road,a quiet dead-end street. Property is on t |
| High School | Westlake |
| City | Austin |
| Disclosures | Other Disclosures,Seller Disclosure |
| MLS Area | 8E |
| Lot Size Square Feet | 43242.01 |
| Spa Features | Bath,In Ground |
| Elementary School | Eanes |
| Tax Annual Amount | 70636.65 |
| Middle/Junior High School | Hill Country |
| Property Condition | Resale |
| Builder Name | Eppright Homes |
| Standard Status | Active |
| Year Built Source | Public Records |
| Tax Assessed Value | 6699030 |
Interior Features
| Interior Amenities | Bar,Breakfast Bar,Built-in Features,Ceiling Fan(s),Coffered Ceiling(s),Ceiling-High,Tray Ceiling(s),Ceiling-Vaulted,Central Vacuum,Chandelier,Granite Counters,Crown Molding,Double Vanity,Entrance Foy |
|---|---|
| Flooring | Carpet,Stone,Tile,Wood |
| Total Fireplaces | 2 |
| Fireplace Features | Fire Pit,Living Room,Outside,Wood Burning |
| Window Features | Screens |
| Half Baths | 1 |
| Total Bedrooms | 4 |
| Main Level Bedrooms | 2 |
| LivingAreaSource | Plans |
| Total Baths | 5 |
Exterior Features
| Exterior Amenities | Balcony,Barbecue,Dog Run,Electric Car Plug-in,Lighting,Outdoor Grill,Private Yard |
|---|---|
| Fencing | Back Yard,Front Yard |
| Parking Features | Additional Parking,Door-Multi,Driveway,Electric Gate,Garage,Gated,Oversized,Storage,Workshop in Garage |
| Lot Features | Back Yard,Front Yard,Landscaped,Private,Sprinkler - Automatic |
| Water Source | Public |
| Total Parking | 8 |
| Foundation Details | Slab |
| Lot Size Acres | 0.9927 |
| Waterfront Y/N | No |
| Covered Spaces | 3 |
| Horse Y/N | No |
| Horse Amenities | None |
Amenities
- Foreclosure
- Views
- Short Sale
- New Construction
- Adult 55+
- Lease To Own
- No HOA Fees
- Furnished
- Primary On Main
- Air Conditioning
- Seller Finance
- Green
- Fixer Upper
- Horse
- Golf
- Fireplace
- Deck
- Garage
- Basement
- Pool
Property vs Single Family Average in 78746
Price
Taxes
Year Built
Visits
 Austin Board of REALTORS® Copyright ©2026 All rights reserved.
 Information provided courtesy of LERA MLS. IDX information is provided exclusively for consumers' personal, non-commercial use and may not be used for any purpose other than to identify prospective properties consumers may be interested in purchasing. Information is believed to be accurate but not guaranteed. Provided courtesy of LERA MLS. Copyright 2026 LERA MLS, All Rights Reserved. Data last updated September 21, 2026 5:03 PM UTC
 Central Texas MLS | Four Rivers Association of REALTORS® All information deemed reliable but not guaranteed. All properties are subject to prior sale, change or withdrawal. Neither listing broker(s) or information provider(s) shall be responsible for any typographical errors, misinformation, misprints and shall be held totally harmless. Listing(s) information is provided for consumer's personal, non-commercial use and may not be used for any purpose other than to identify prospective properties
