
Price Reduction - Views








Address
1010 Rocky Creek Dr, Pflugerville, TX
Price
$ 379,500
Property Attributes
- MLS#9563234
- TypeSingle Family
- Listing Status Active
- CountyTRAVIS
- CityPflugerville
- AreaPF
- NeighborhoodSaxony
- Zip78660
- StyleSingle Family Residence
- Year Built1993
- Taxes$ 7559
- Price$ 379,500
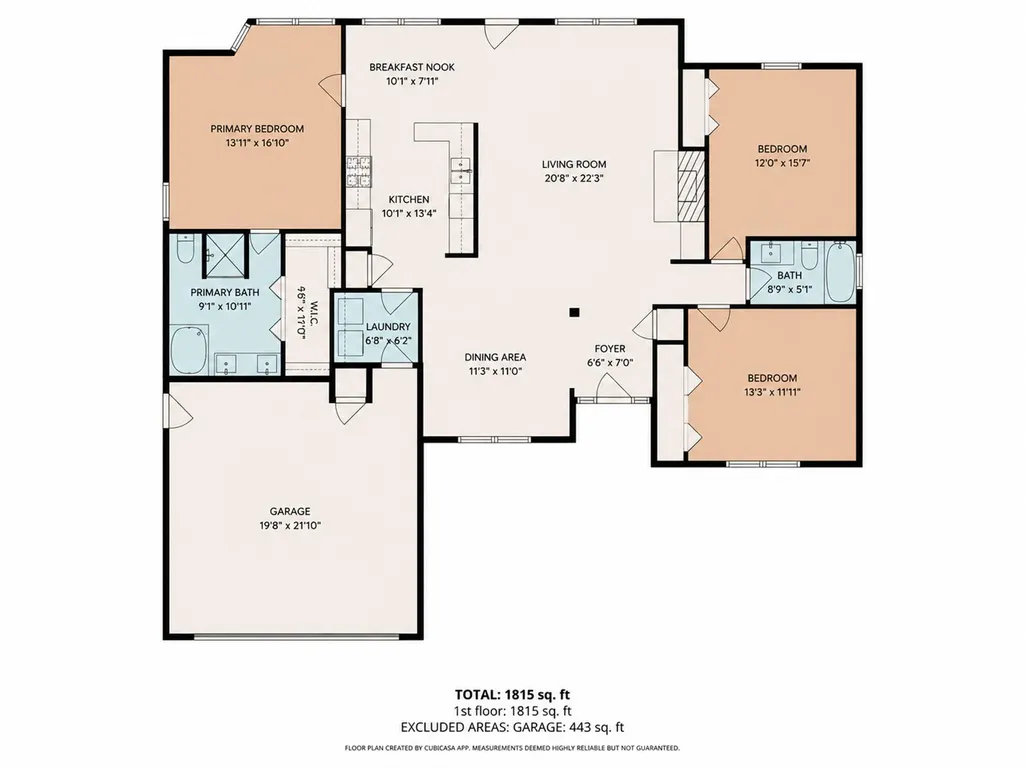
- Bedrooms3
- Full Bathrooms2
- Half Bathrooms0
- Sqr Footage1815
- Lot Size0.2128 Acres
Data Source:
Austin Board of REALTORS® (ABOR) as distributed by MLS GRID
Property Description
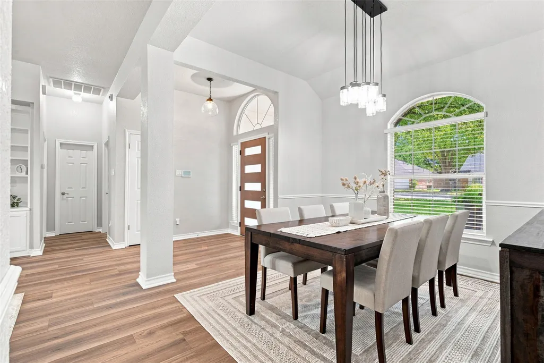
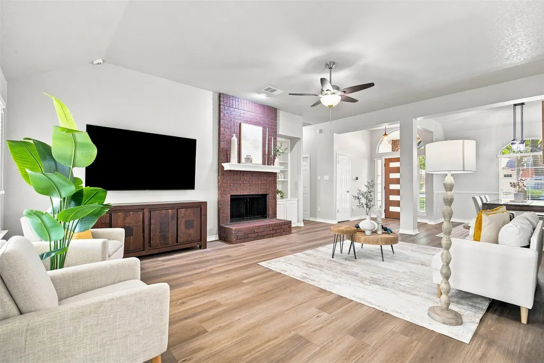
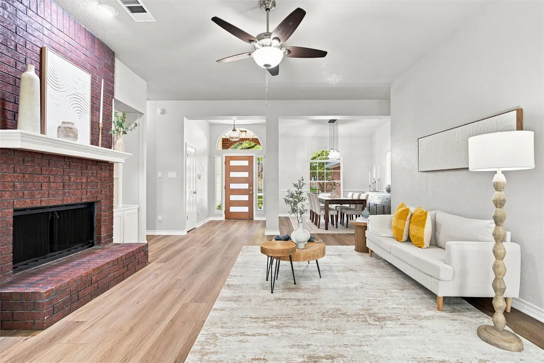
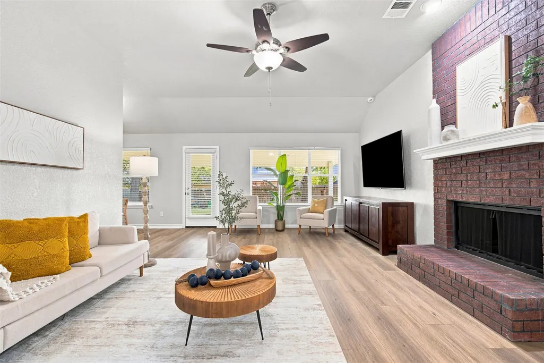
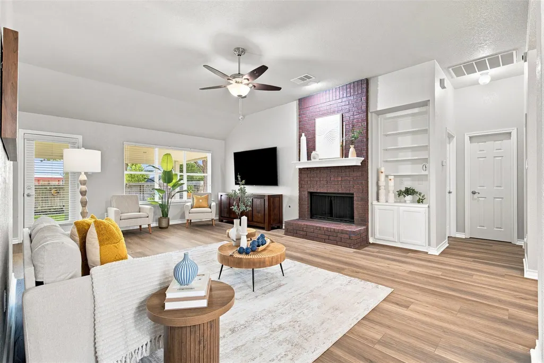
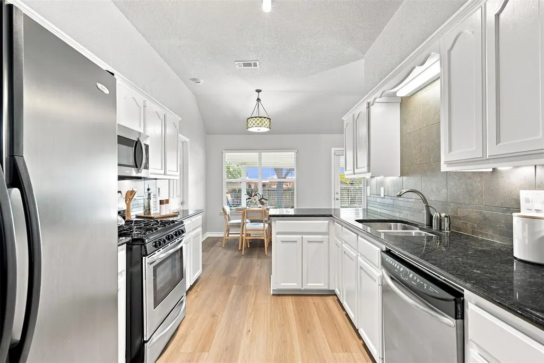
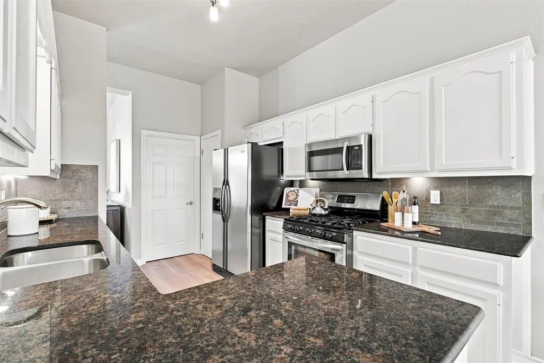
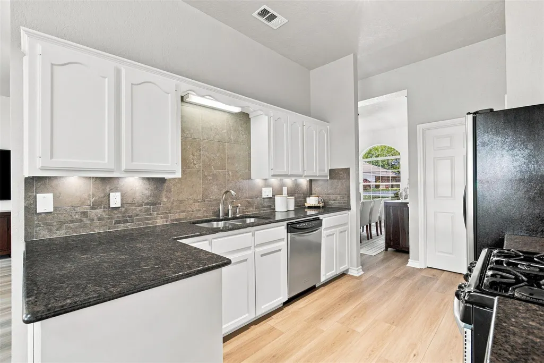
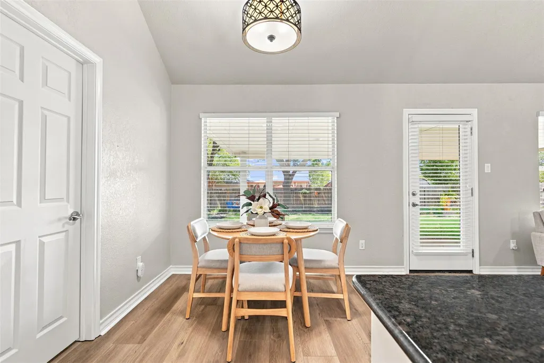
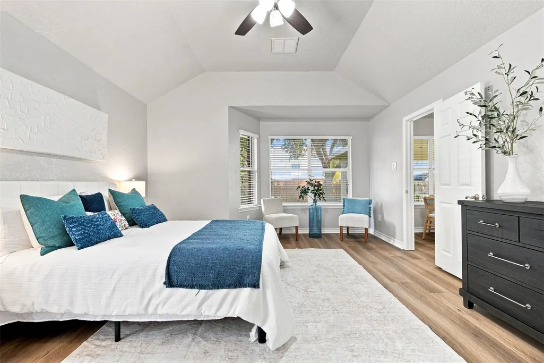
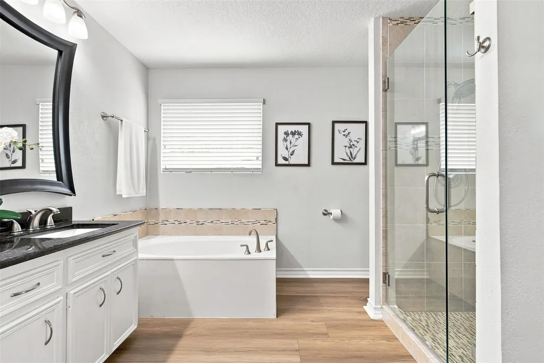
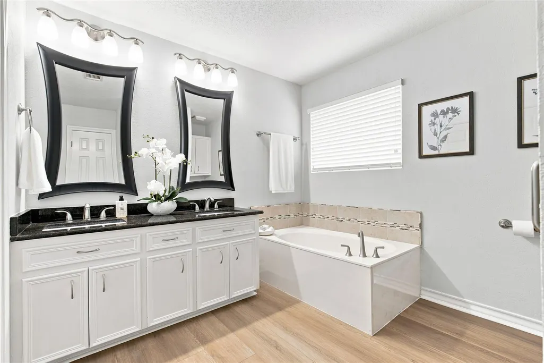
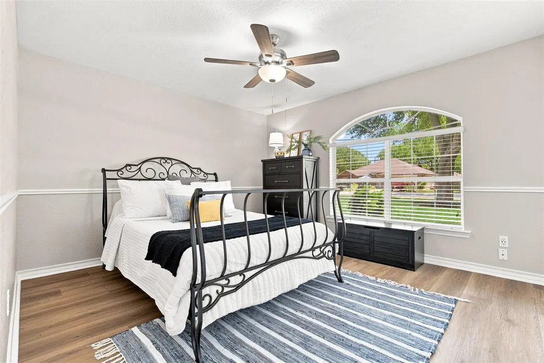
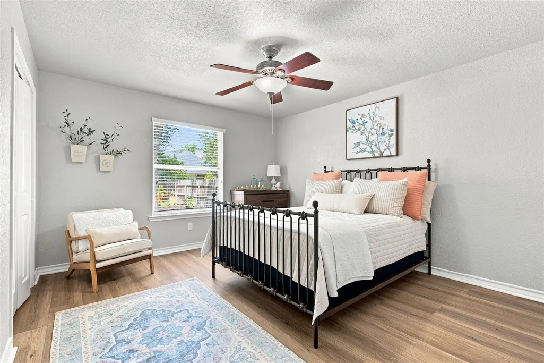
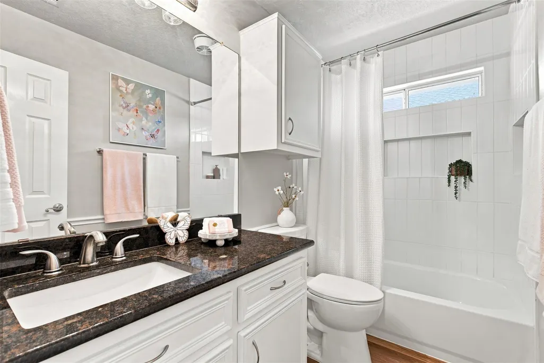
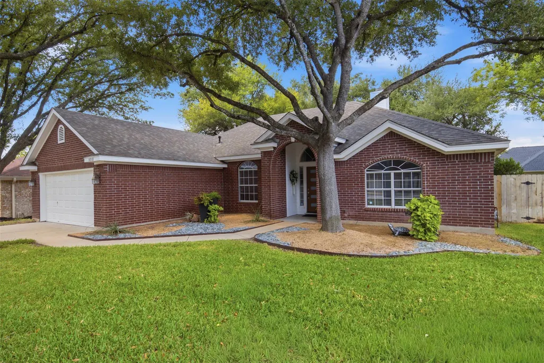
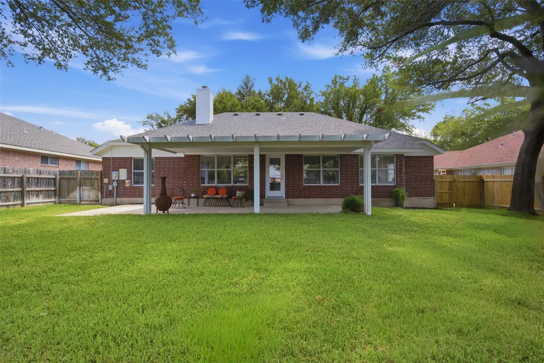
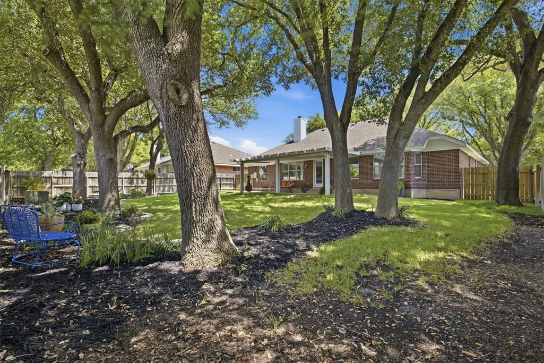
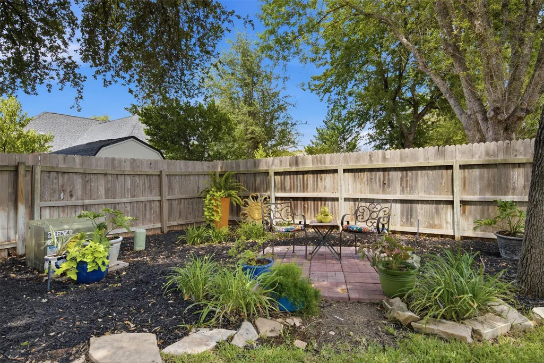
A beautiful brick one-story, 3-bedroom home in central Pflugerville offers a one-owner home that pairs fresh remodeled updates with towering live oak trees, established landscaping, a serene backyard, and a location that keeps everyday conveniences close. Financing Incentives available to qualified buyers-contact listing agent for preferred lender details. Inside, brand-new luxury vinyl plank flooring and fresh interior paint create a bright, clean feel throughout. The updated kitchen features new granite countertops, white cabinetry, a coordinating backsplash and island overlooking the breakfast area and beautifully landscaped backyard. A flexible additional living space can serve as a dining room, home office or second living area. The primary suite offers extra space to unwind, plus a walk-in shower and oversized garden tub. Step outside to an extended patio surrounded by luscious landscaping and shade from soaring live oaks—a backyard setting that feels peaceful and ready to enjoy that you cannot find in a new construction community. Community *walking trails* are just one block away, with connections toward Gilleland Creek Park and Pool, a bike trail to Brookhollow Elementary, and convenient access to Downtown Pflugerville. Location adds even more appeal with easy access to SH 130 and SH 45, connecting you to Round Rock, Hutto, Manor, North Austin and major employment corridors serving #Samsung, #Amazon and #Tesla, and #Space X. Downtown Pflugerville, local dining, parks and the future Monarch Recreation Center planned to open in 2027 at Downtown East are also nearby. With fresh exterior paint, brand new remodeled features, mature trees and landscaping, flexible living space, trails a block away and a central Pflugerville location, this home delivers the established character.
| Elementary School | Middle School | High School |
|---|---|---|
| Brookhollow Elementary School | Park Crest Middle School | Pflugerville High School |
| Price History | |
|---|---|
| 9/1/2026 | Listed $380,000 |
| 9/21/2026 | 1$379,500 |
General Features
| Living Area | 1815 |
|---|---|
| Sewer | Public Sewer |
| Heating | Central |
| Cooling | Ceiling Fan(s),Central Air |
| Utilities | Electricity Available,Natural Gas Available |
| Roof | Composition |
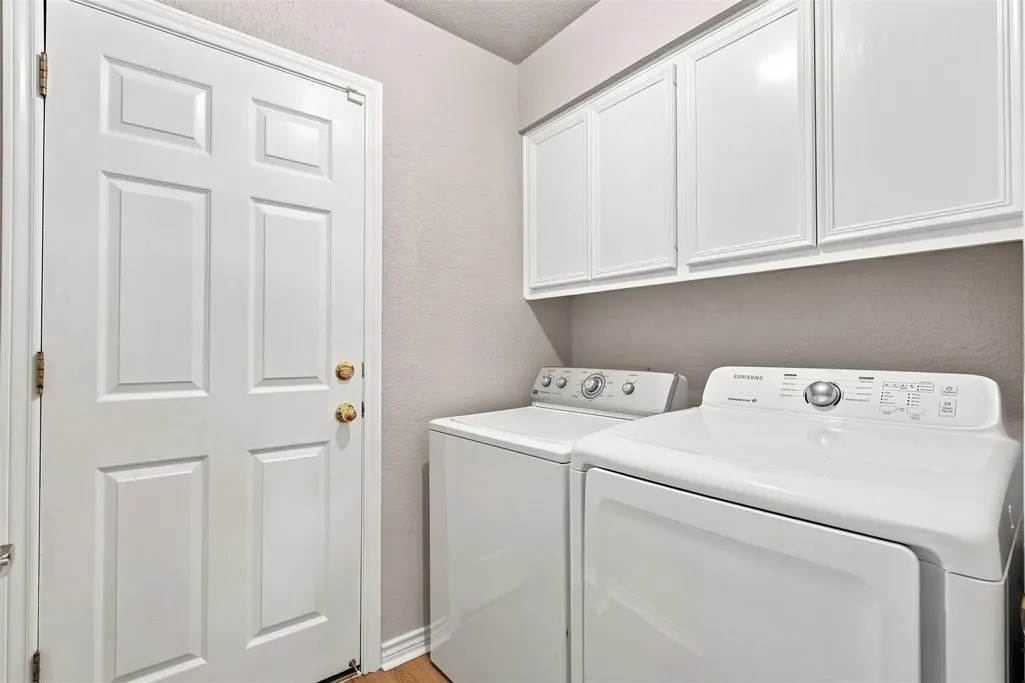
| Appliances | Cooktop,Dishwasher,Disposal,Microwave,Oven,Free-Standing Range,Water Heater |
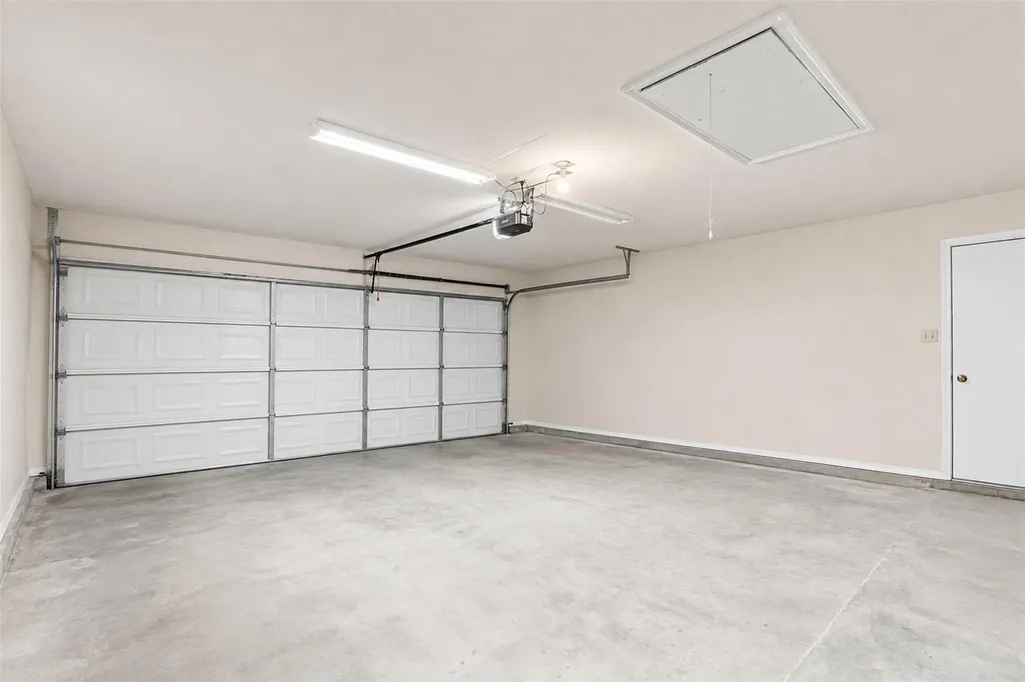
| Garage Spaces | 2 |
| Patio/Porch Features | Covered,Front Porch,Patio |
| Pool Features | None |
| Security Features | Prewired |
| Construction Materials | Masonry – All Sides |
| Year Built | 1993 |
| View | Neighborhood |
| Levels | One |
| Property Subtype | Single Family Residence |
| Tax Year | 2026 |
| Waterfront Features | None |
| Community Features | Sidewalks,Trail(s) |
| Accessibility | None |
| County | Travis |
| New Construction | No |
| Property Type | Residential |
| HOA | No |
| Energy Efficient | Appliances |
| Subdivision Name | Saxony |
| Facing Direction | Southeast |
| Green Sustainability | None |
| Other Structures | None |
| Full Baths | 2 |
| Status | Active |
| Directions | IH35,East on Pflugerville exit Turn onto FM 1825 (signs for Pflugerville/Farm Road 1825 N) Continue onto W Pecan St Turn left onto N Railroad Ave Turn right onto Applewood Dr Turn left onto Rocky Cre |
| High School | Pflugerville |
| City | Pflugerville |
| Disclosures | Seller Disclosure,Seller Provided Survey Available |
| MLS Area | PF |
| Lot Size Square Feet | 9269.57 |
| Elementary School | Brookhollow |
| Tax Annual Amount | 7558.65 |
| Middle/Junior High School | Park Crest |
| Property Condition | Resale |
| Additional Parcels Y/N | No |
| Builder Name | Jim Caskey |
| Standard Status | Active |
| Year Built Source | Public Records |
| Tax Assessed Value | 362694 |
| Virtual Tour | https://listing.alexanderdavidmedia.com/order/080d4683-627b-4517-d1a8-08defd340a5d?version=73_090&branding=true |
Interior Features
| Interior Amenities | Ceiling-High,Double Vanity,Soaking Tub |
|---|---|
| Flooring | Vinyl |
| Total Fireplaces | 1 |
| Fireplace Features | Family Room,Wood Burning |
| Window Features | Window Treatments |
| Total Bedrooms | 3 |
| Main Level Bedrooms | 3 |
| LivingAreaSource | Public Records |
| Total Baths | 2 |
Exterior Features
| Exterior Amenities | Private Yard |
|---|---|
| Fencing | Privacy,Wood |
| Parking Features | Attached,Garage |
| Lot Features | Level,Trees-Heavy |
| Water Source | Public |
| Total Parking | 4 |
| Foundation Details | Slab |
| Lot Dimensions | 73x130 |
| Lot Size Acres | 0.2128 |
| Waterfront Y/N | No |
| Covered Spaces | 2 |
| Horse Y/N | No |
| Horse Amenities | None |
Amenities
- Foreclosure
- Views
- Short Sale
- New Construction
- Adult 55+
- Lease To Own
- No HOA Fees
- Furnished
- Primary On Main
- Air Conditioning
- Seller Finance
- Green
- Fixer Upper
- Horse
- Golf
- Fireplace
- Deck
- Garage
- Basement
- Pool
Property vs Single Family Average in 78660
Price
Taxes
Year Built
Visits
 Austin Board of REALTORS® Copyright ©2026 All rights reserved.
 Information provided courtesy of LERA MLS. IDX information is provided exclusively for consumers' personal, non-commercial use and may not be used for any purpose other than to identify prospective properties consumers may be interested in purchasing. Information is believed to be accurate but not guaranteed. Provided courtesy of LERA MLS. Copyright 2026 LERA MLS, All Rights Reserved. Data last updated September 22, 2026 5:24 PM UTC
 Central Texas MLS | Four Rivers Association of REALTORS® All information deemed reliable but not guaranteed. All properties are subject to prior sale, change or withdrawal. Neither listing broker(s) or information provider(s) shall be responsible for any typographical errors, misinformation, misprints and shall be held totally harmless. Listing(s) information is provided for consumer's personal, non-commercial use and may not be used for any purpose other than to identify prospective properties
