
Views







Address
1213 Lily Ter, Austin, TX
Price
$ 399,999
Property Attributes
- MLS#9907702
- TypeSingle Family
- Listing Status Active
- CountyTRAVIS
- CityAustin
- Area9
- NeighborhoodCountry Club Gardens Sec 04
- Zip78741
- StyleSingle Family Residence
- Year Built1970
- Taxes$ 3997
- Price$ 399,999
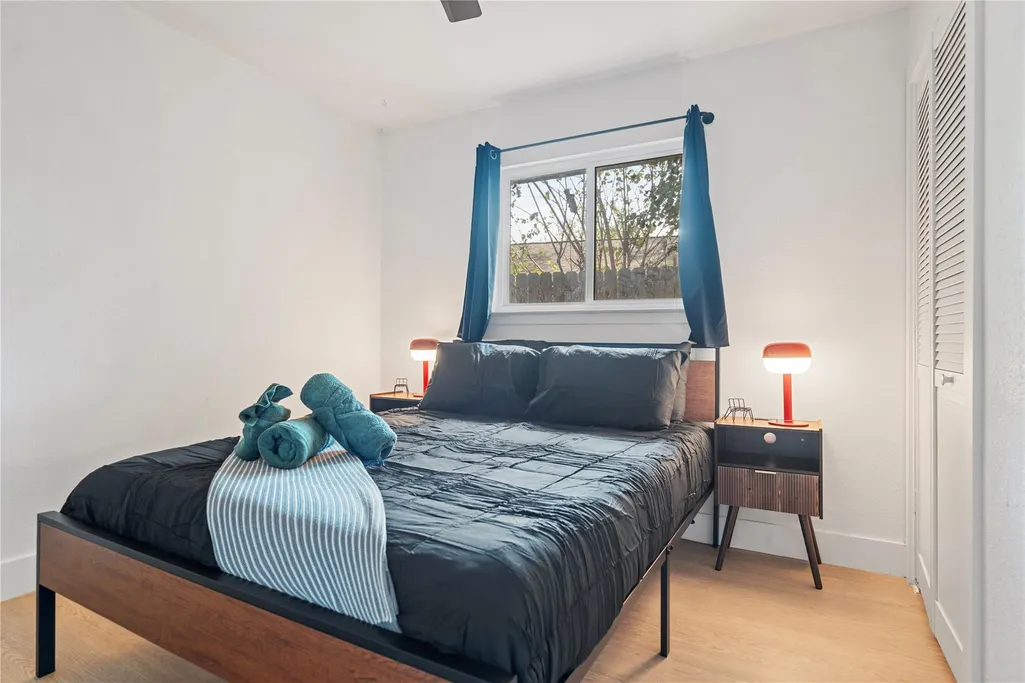
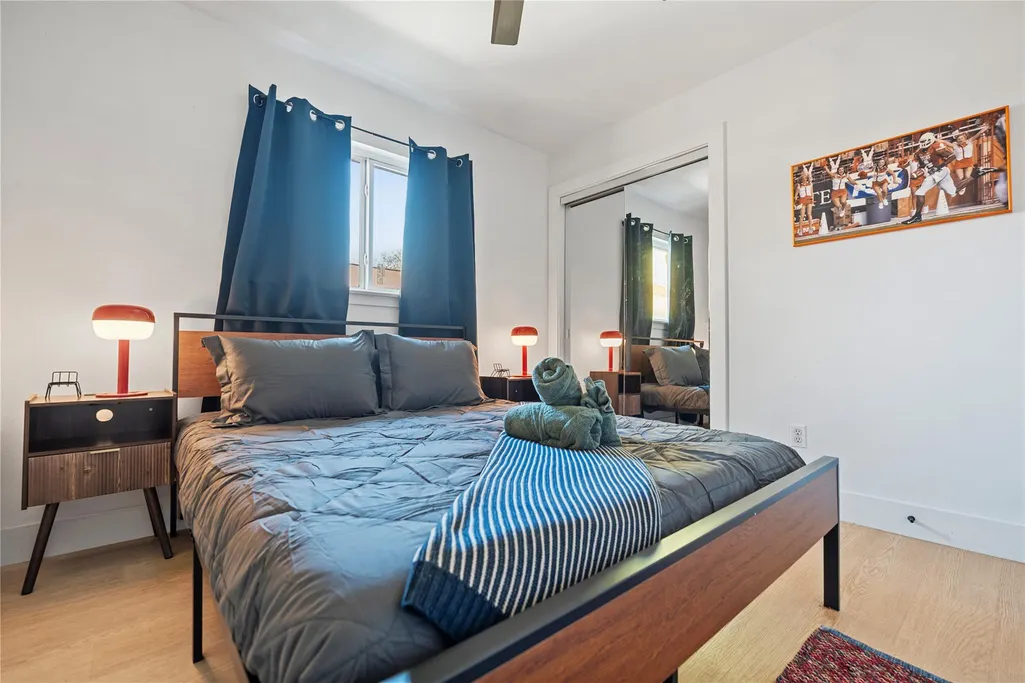
- Bedrooms4
- Full Bathrooms2
- Half Bathrooms0
- Sqr Footage1159
- Lot Size0.1278 Acres
Data Source:
Austin Board of REALTORS® (ABOR) as distributed by MLS GRID
Property Description
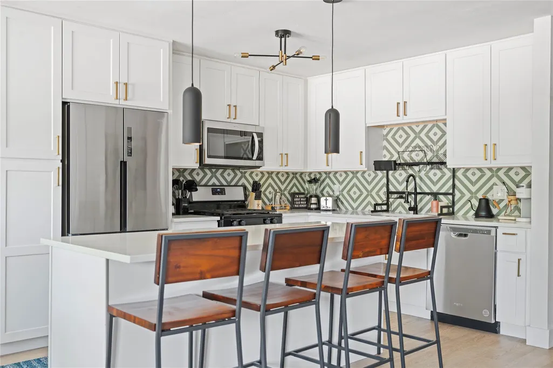
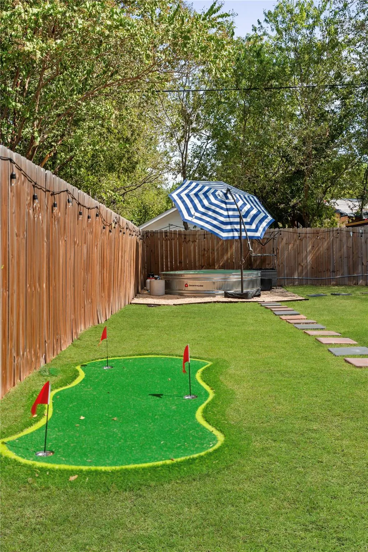
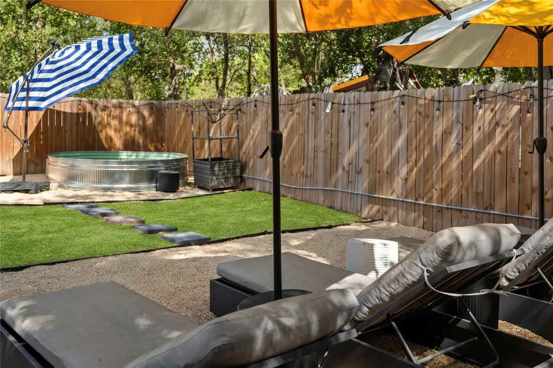
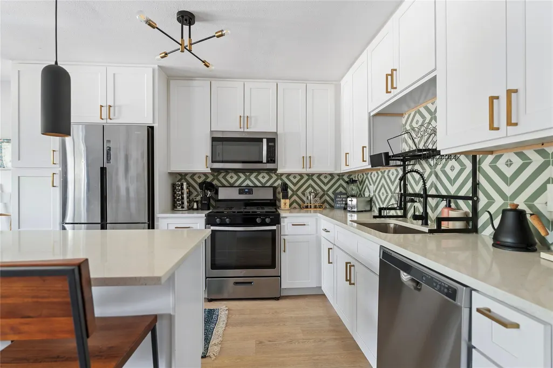
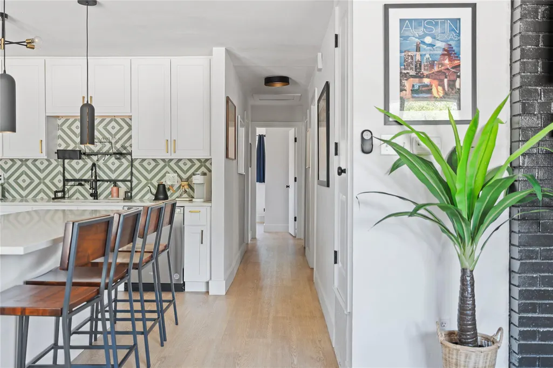
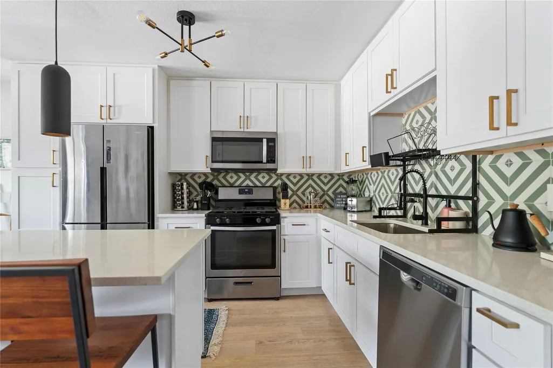
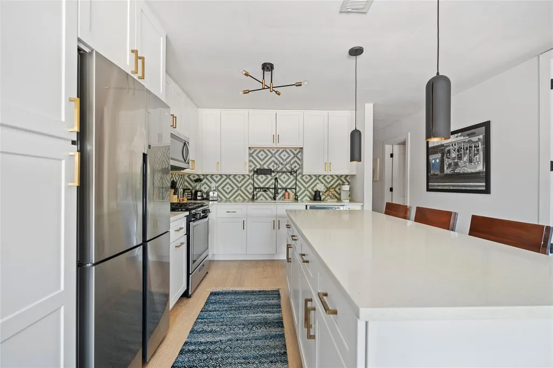
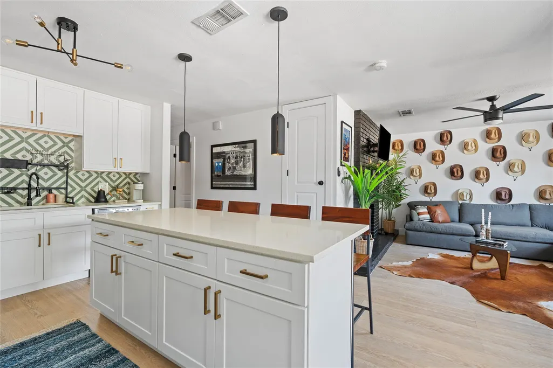
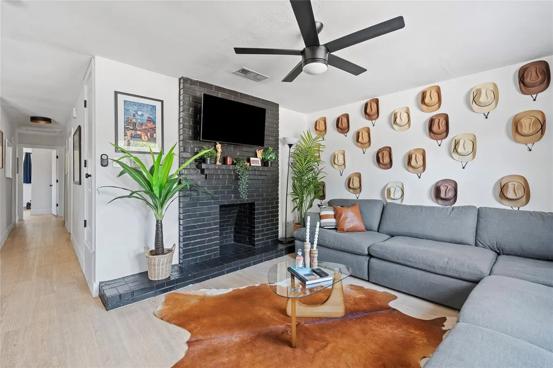
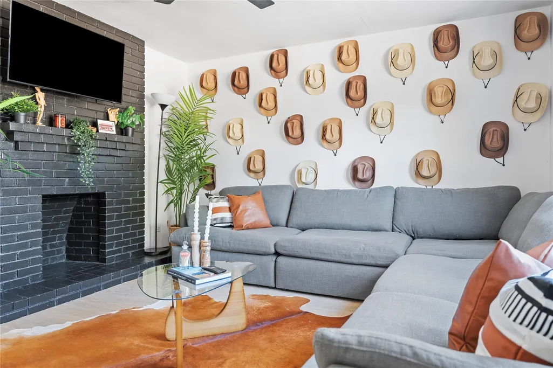
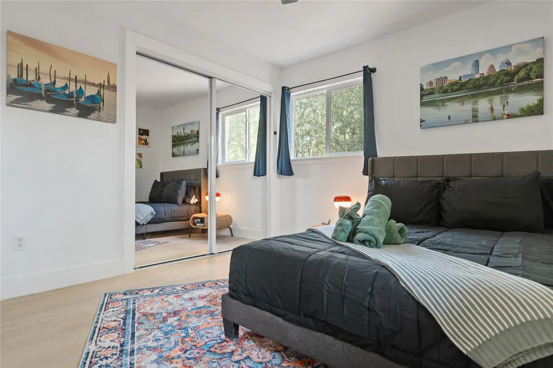
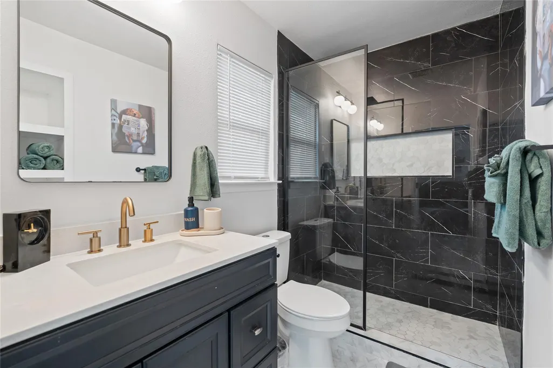
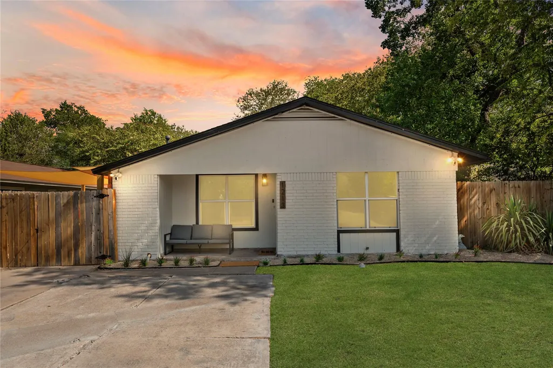
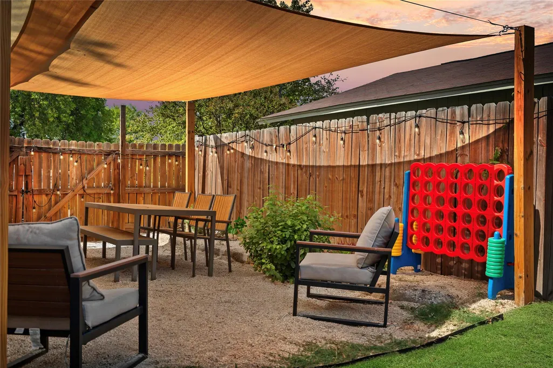
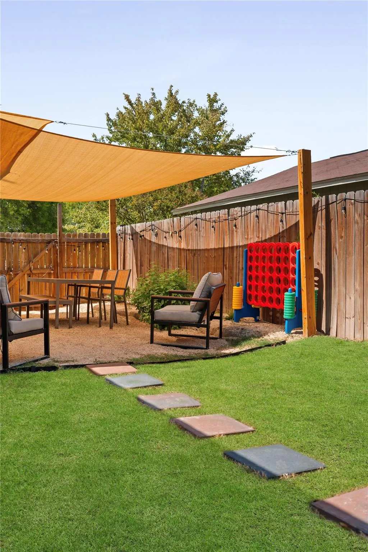
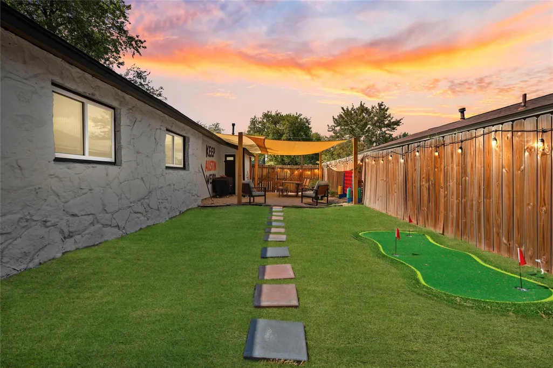
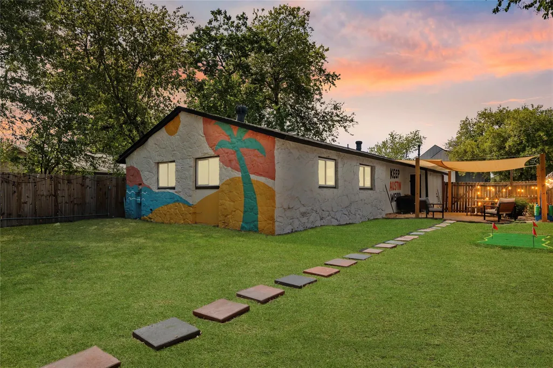
Experience the best of Austin living in this beautifully remodeled home just minutes from Downtown Austin. Thoughtfully updated throughout, the home blends modern style with the character and personality that make Austin so unique. he stunning kitchen features crisp white cabinetry, sleek countertops, stainless steel appliances, modern lighting, and a bold statement backsplash. The open layout creates an inviting space for entertaining and everyday living. The spacious living area centers around a dramatic black brick fireplace, creating a stylish focal point with plenty of room to relax. Designer-inspired finishes continue into the beautifully updated bathroom, complete with a sleek vanity, gold fixtures, and a striking black tile walk-in shower. Step outside to your own private backyard oasis, featuring lush green lawn, mature trees, a putting green, stock-tank pool, outdoor entertaining area, shade sails, and plenty of room to enjoy Austin’s year-round outdoor lifestyle.Fully remodeled, incredibly close to Downtown, and packed with personality—this is the kind of Austin home that doesn’t come around often.
| Elementary School | Middle School | High School |
|---|---|---|
| Baty Elementary School | Ojeda Middle School | Del Valle High School |
| Price History | |
|---|---|
| 9/23/2026 | Listed $399,999 |
General Features
| Living Area | 1159 |
|---|---|
| Sewer | Public Sewer |
| Heating | Central |
| Cooling | Ceiling Fan(s),Central Air |
| Utilities | Electricity Connected,Natural Gas Connected,Sewer Connected,Water Connected |
| Roof | Shingle |
| Appliances | Dishwasher,Gas Range,Oven,Refrigerator |
| Patio/Porch Features | Covered,Deck,Porch |
| Pool Features | Above Ground,Outdoor Pool |
| Construction Materials | Brick,Masonry – All Sides,Stone |
| Year Built | 1970 |
| View | City,Neighborhood |
| Levels | One |
| Property Subtype | Single Family Residence |
| Tax Year | 2026 |
| Waterfront Features | None |
| Community Features | None |
| Accessibility | None |
| County | Travis |
| New Construction | No |
| Property Type | Residential |
| HOA | No |
| Energy Efficient | None |
| Subdivision Name | Country Club Gardens Sec 04 |
| Facing Direction | Northwest |
| Green Sustainability | None |
| Other Structures | None |
| Full Baths | 2 |
| Status | Active |
| Directions | Take TX-71 E/US-290 E to E Ben White Blvd in Austin. Take the exit toward Montopolis Dr from State Hwy 71 E. Continue on E Ben White Blvd. Take Montopolis Dr to Carnation Terrace - left on Carnation |
| High School | Del Valle |
| City | Austin |
| Disclosures | None |
| MLS Area | 9 |
| Lot Size Square Feet | 5566.97 |
| Elementary School | Baty |
| Tax Annual Amount | 3997.01 |
| Middle/Junior High School | Ojeda |
| Property Condition | Resale |
| Standard Status | Active |
| Year Built Source | Public Records |
| Tax Assessed Value | 193075 |
Interior Features
| Interior Amenities | Quartz Counters |
|---|---|
| Flooring | Tile,Vinyl |
| Total Fireplaces | 1 |
| Fireplace Features | Living Room |
| Window Features | Double Pane Windows |
| Total Bedrooms | 4 |
| Main Level Bedrooms | 4 |
| LivingAreaSource | Public Records |
| Total Baths | 2 |
Exterior Features
| Exterior Amenities | Private Yard |
|---|---|
| Fencing | Back Yard |
| Parking Features | Driveway |
| Lot Features | Back Yard |
| Water Source | Public |
| Total Parking | 2 |
| Foundation Details | Slab |
| Lot Size Acres | 0.1278 |
| Waterfront Y/N | No |
| Horse Y/N | No |
| Horse Amenities | None |
Amenities
- Foreclosure
- Views
- Short Sale
- New Construction
- Adult 55+
- Lease To Own
- No HOA Fees
- Furnished
- Primary On Main
- Air Conditioning
- Seller Finance
- Green
- Fixer Upper
- Horse
- Golf
- Fireplace
- Deck
- Garage
- Basement
- Pool
Property vs Single Family Average in 78741
Price
Taxes
Year Built
 Austin Board of REALTORS® Copyright ©2026 All rights reserved.
 Information provided courtesy of LERA MLS. IDX information is provided exclusively for consumers' personal, non-commercial use and may not be used for any purpose other than to identify prospective properties consumers may be interested in purchasing. Information is believed to be accurate but not guaranteed. Provided courtesy of LERA MLS. Copyright 2026 LERA MLS, All Rights Reserved. Data last updated September 23, 2026 5:31 PM UTC
 Central Texas MLS | Four Rivers Association of REALTORS® All information deemed reliable but not guaranteed. All properties are subject to prior sale, change or withdrawal. Neither listing broker(s) or information provider(s) shall be responsible for any typographical errors, misinformation, misprints and shall be held totally harmless. Listing(s) information is provided for consumer's personal, non-commercial use and may not be used for any purpose other than to identify prospective properties
