
Views
Address
7829 Village Oak Dr, Live Oak, TX
Price
$ 255,000
Property Attributes
- MLS#1995243
- TypeSingle Family
- Listing Status Active
- CountyBEXAR
- CityLive Oak
- Area1600
- NeighborhoodLive Oak Village
- Zip78233
- StyleOne Story,Traditional
- Year Built1968
- Taxes$ 5680
- Price$ 255,000
- Bedrooms4
- Full Bathrooms2
- Half Bathrooms0
- Sqr Footage1710
- Lot Size0.234 Acres
Data Source:
LERA MLS
Property Description
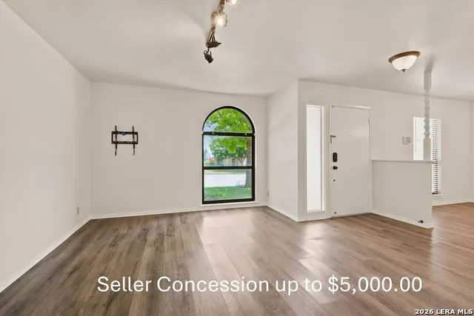
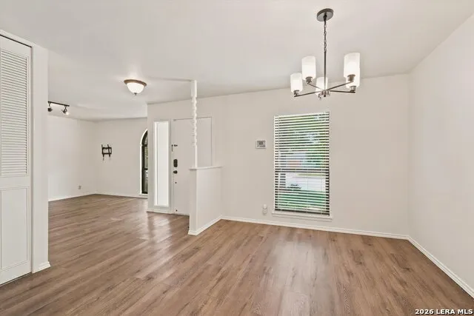
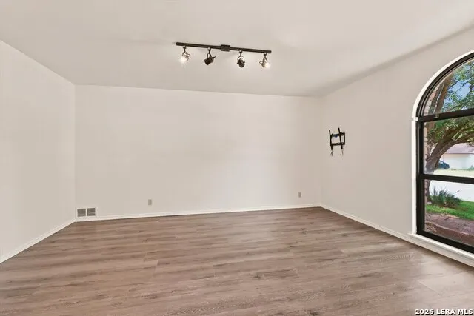
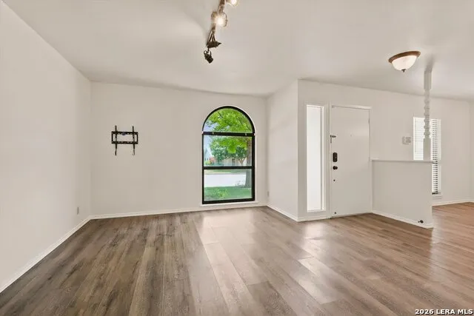
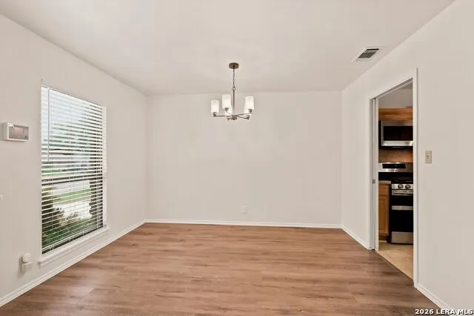
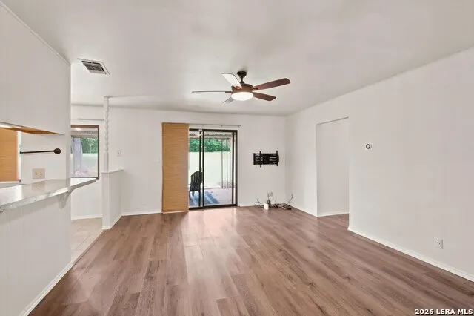
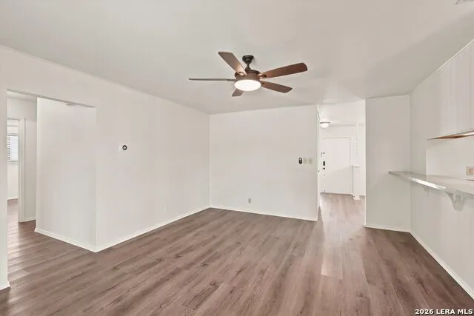
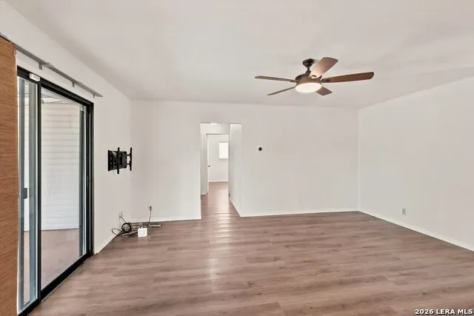
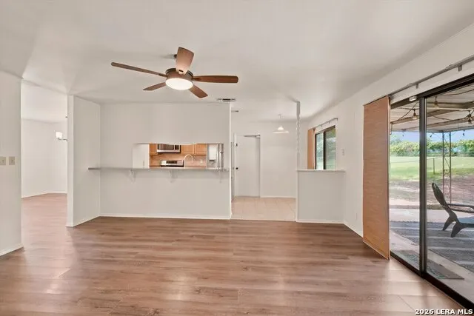
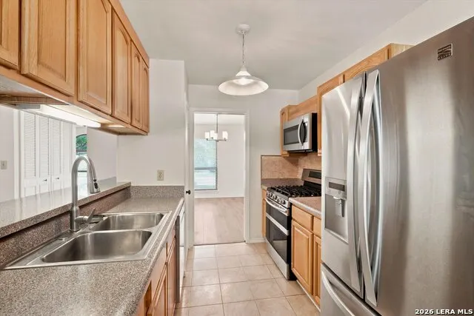
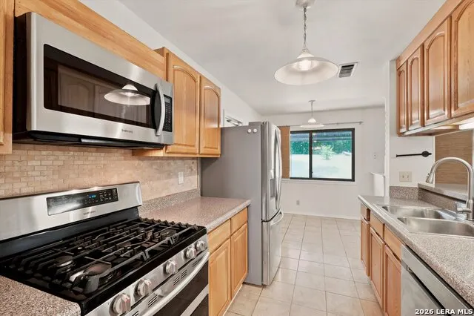
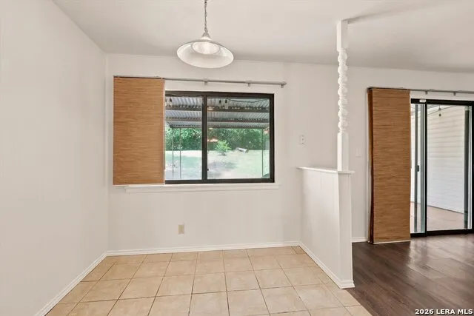
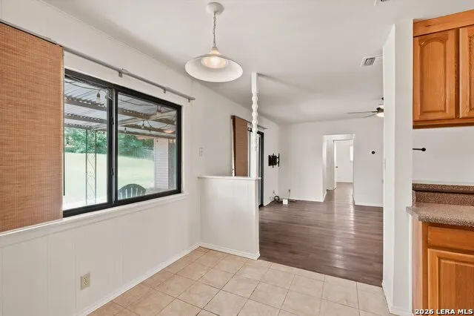
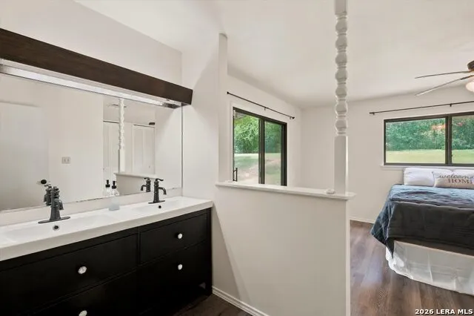
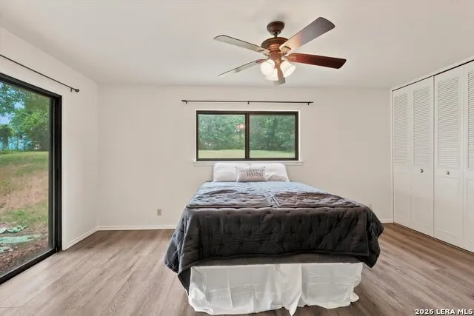
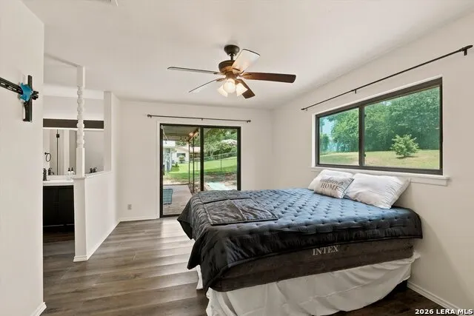
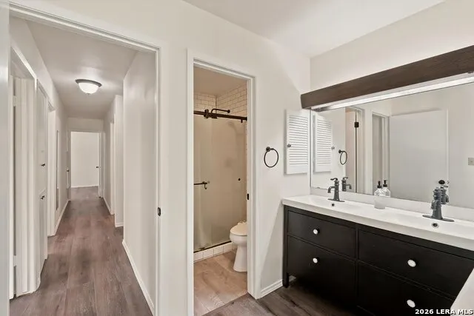
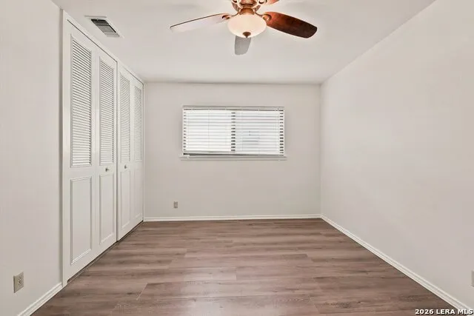
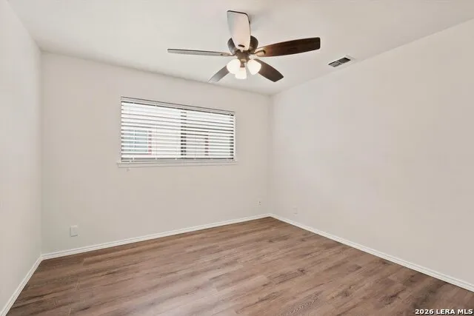
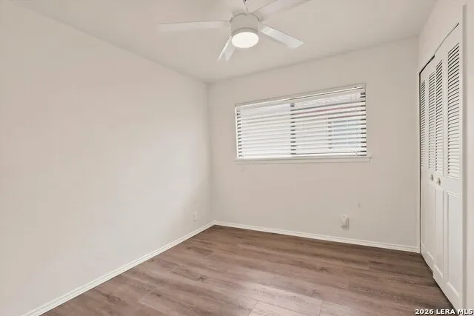
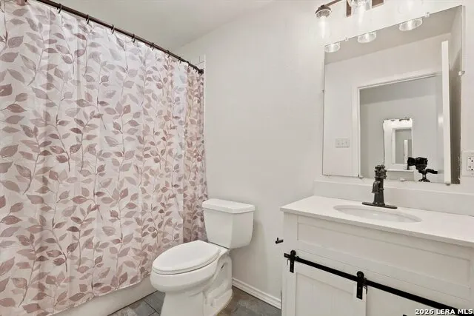
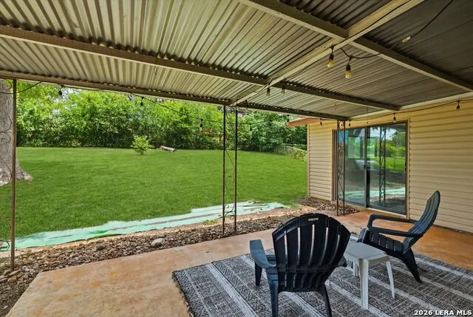
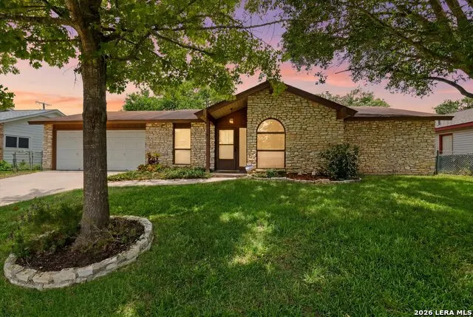
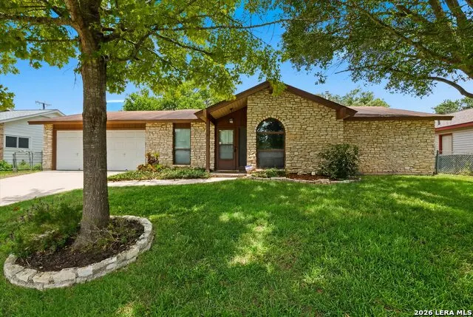
****Seller Concession up to $5,000.00**** If Live Oak is where you want to be, then look no further than this home! This one-story 4-bedroom 2 bath 1,710 square foot home is ready for you to move in and start enjoying. Recent updates to this home include flooring in September of 2020, an updated primary bathroom September of 2020, HVAC system in December of 2023, sewer line in November of 2025, and interior and exterior paint in June of 2026. The front and back yard have mature trees that shade this home and add to its charm. When you walk up to this home you will notice the stone facade and other accents that reflect the older style build of this house. Stepping inside, you have a family room and dining area facing the street with large windows. Progressing towards the back you go into a cozy living space with a semi-open kitchen and living room. Both the living room and primary bedroom have sliding glass doors to the covered back patio. The backyard has plenty of room for enjoyment or outdoor fun and better privacy than most. With three additional bedrooms, this home gives you flexibility with a large family or if desired, you can have a home office. Live Oak Village is an older, established residential neighborhoods in Live Oak, found on the northeast side of the San Antonio near I-35, Loop 1604, and Randolph Air Force Base. The subdivision is known for larger lots, mature trees, and convenient access to shopping and employment centers. Most homes were built during the late 1960s through the 1970's with the typical home being a single-story or two-story detached houses with 2-4 bedrooms and lot sizes that are generally larger than those found in many newer master-planned communities. Many streets feature mature oak trees, established landscaping, and a traditional suburban feel. Live Oak Village has community recreation facilities, including a swimming pool and splash facilities, parks, playgrounds, sports fields, basketball courts, trails, and disc golf. There is also a fishing lake and picnic areas within the city's park system. This home in Live Oak village is also close to major retail centers, restaurants, healthcare facilities, and military installations such as Randolph Air Force Base.
| Elementary School | Middle School | High School |
|---|---|---|
| Crestview Elementary School | Cibolo Creek Middle School | Veterans Memorial High School |
| Price History | |
|---|---|
| 6/26/2026 | Listed $260,000 |
| 7/10/2026 | 1$259,500 |
| 7/23/2026 | 1$257,000 |
| 8/7/2026 | 1$255,000 |
General Features
| Living Area | 1710 |
|---|---|
| Construction | Pre-Owned |
| Heating | Central |
| Cooling | One Central |
| Bathrooms | 2 |
| Subdivision | LIVE OAK VILLAGE |
| Builder | UNKNOWN |
| Class | Single Residential |
| Type | Single Family Detached |
| Style | One Story,Traditional |
| Roof | Composition |
| HOA Mandatory | None |
| Miscellaneous | Repaired Defects,As-Is |
| Status | Active |
| Attached Garage | Yes |
| Neighborhood Amenities | Pool,Clubhouse,Park/Playground,Jogging Trails,Basketball Court,Fishing Pier |
| Home Faces | East |
| Area | 1600 |
| Year Built | 1968 |
| High School | Veterans Memorial |
| School District | Judson |
| Proposed Terms | Conventional,Cash |
| Elementary School | Crestview |
| Middle School | Cibolo Creek |
| Legal Description | Cb 5048B Blk 12 Lot 13 |
| Potential Short Sale | No |
| Taxes | 5680.81 |
Interior Features
| Kitchen Length | 7 |
|---|---|
| Kitchen Width | 9 |
| Total Bedrooms | 4 |
| Full Baths | 2 |
| Interior Features | Two Living Area,Separate Dining Room,Breakfast Bar,1st Floor Lvl/No Steps,Cable TV Available,High Speed Internet,All Bedrooms Downstairs,Laundry in Garage,Attic - Access only |
| Stories | 1 |
| Dining Room Length | 12 |
| Dining Room Width | 10 |
| Flooring | Vinyl |
| Living Room Width | 17 |
| Heating Fuel | Natural Gas |
| Bedroom2 Width | 9 |
| Bedroom3 Length | 10 |
| Bedroom3 Width | 11 |
| Bedroom4 Length | 14 |
| Bedroom4 Width | 10 |
| Family Room Length | 16 |
| Living Room Length | 14 |
| WINDOW COVERINGS | Some Remain |
Exterior Features
| Exterior | Stone/Rock,Vinyl,1 Side Masonry |
|---|---|
| Foundation | Slab |
| Pool (Y/N) | No |
| Exterior Features | Patio Slab,Covered Patio,Chain Link Fence,Sprinkler System,Mature Trees |
| Lot Dimensions | 75 X 136 |
| Pool | None |
| Lot Size | 0.234 |
| Water/Sewer | Water System,Sewer System,City |
| Lot Description | City View,Sloping |
| Inclusions | Ceiling Fans,Washer Connection,Dryer Connection,Stove/Range,Private Garbage Service |
| Lot Improvements | Street Paved,Curbs,Alley,Asphalt |
| Garage Parking | Two Car Garage,Attached,Tandem |
Amenities
- Foreclosure
- Views
- Short Sale
- New Construction
- Adult 55+
- Lease To Own
- No HOA Fees
- Furnished
- Primary On Main
- Air Conditioning
- Seller Finance
- Green
- Fixer Upper
- Horse
- Golf
- Fireplace
- Deck
- Garage
- Basement
- Pool
Property vs Single Family Average in 78233
Price
Taxes
Year Built
Visits
In The Neighborhood
Just Listed
Live Oak
$ 239,000
- Type
- Single Family
- Size
- 1,224 SqFt
- Rooms
- 3 Beds + 2 Baths
Option One Real Estate 210-389-5266
Live Oak
$ 188,990
- Type
- Single Family
- Size
- 1,140 SqFt
- Rooms
- 3 Beds + 1 Baths
Home Team of America 210-490-8000
Seller Financing
Live Oak
$ 165,000
- Type
- Single Family
- Size
- 923 SqFt
- Rooms
- 3 Beds + 2 Baths
David Romo Real Estate, LLC 210-710-5893
Reduced
Live Oak
$ 235,000
- Type
- Single Family
- Size
- 2,329 SqFt
- Rooms
- 4 Beds + 1.5 Baths
Keller Williams Heritage 210-493-3030
Reduced
Live Oak
$ 244,000
- Type
- Single Family
- Size
- 1,338 SqFt
- Rooms
- 3 Beds + 2 Baths
Home Team of America 210-490-8000
Live Oak
$ 185,000
- Type
- Single Family
- Size
- 1,440 SqFt
- Rooms
- 2 Beds + 2 Baths
Kingdom Living Realty, LLC 210-279-9571
Fixer Upper
Live Oak
$ 200,000
- Type
- Single Family
- Size
- 1,635 SqFt
- Rooms
- 3 Beds + 2 Baths
Princely Realty Group LLC 210-236-8720
Reduced
Live Oak
$ 160,000
- Type
- Single Family
- Size
- 1,370 SqFt
- Rooms
- 3 Beds + 2 Baths
Noble Group Realty 210-478-2442
Water Views
Live Oak
$ 220,000
- Type
- Single Family
- Size
- 1,148 SqFt
- Rooms
- 3 Beds + 2 Baths
JB Goodwin, REALTORS 210-581-9050
Live Oak
$ 190,000
- Type
- Single Family
- Size
- 1,265 SqFt
- Rooms
- 3 Beds + 1 Baths
5 L Realty, LLC 210-639-6105
Reduced
Live Oak
$ 248,000
- Type
- Single Family
- Size
- 1,596 SqFt
- Rooms
- 3 Beds + 2 Baths
Keller Williams Heritage 210-493-3030
Reduced
Live Oak
$ 259,900
- Type
- Single Family
- Size
- 1,530 SqFt
- Rooms
- 3 Beds + 2 Baths
Your Neighborhood Realty, LLC 210-862-1157
 Austin Board of REALTORS® Copyright ©2026 All rights reserved.
 Information provided courtesy of LERA MLS. IDX information is provided exclusively for consumers' personal, non-commercial use and may not be used for any purpose other than to identify prospective properties consumers may be interested in purchasing. Information is believed to be accurate but not guaranteed. Provided courtesy of LERA MLS. Copyright 2026 LERA MLS, All Rights Reserved. Data last updated September 18, 2026 5:08 PM UTC
 Central Texas MLS | Four Rivers Association of REALTORS® All information deemed reliable but not guaranteed. All properties are subject to prior sale, change or withdrawal. Neither listing broker(s) or information provider(s) shall be responsible for any typographical errors, misinformation, misprints and shall be held totally harmless. Listing(s) information is provided for consumer's personal, non-commercial use and may not be used for any purpose other than to identify prospective properties
