
Price Reduction - Eco Friendly
Address
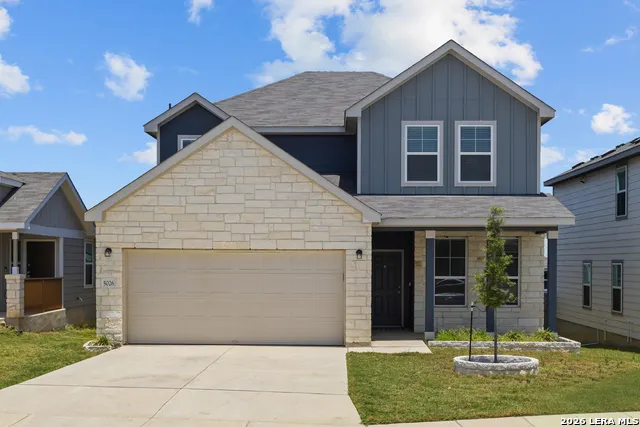
5026 Flight Sail, San Antonio, TX
Price
$ 345,000
Property Attributes
- MLS#1996146
- TypeSingle Family
- Listing Status Active
- CountyBEXAR
- CitySan Antonio
- Area0101
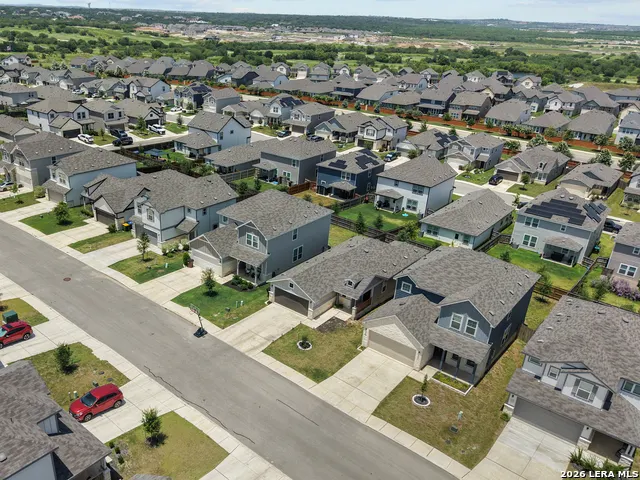
- NeighborhoodHorizon Ridge
- Zip78245
- StyleTwo Story
- Year Built2023
- Taxes$ 9084
- Price$ 345,000
- Bedrooms4
- Full Bathrooms3
- Half Bathrooms0
- Sqr Footage2601
- Lot Size0.124 Acres
Data Source:
LERA MLS
Property Description
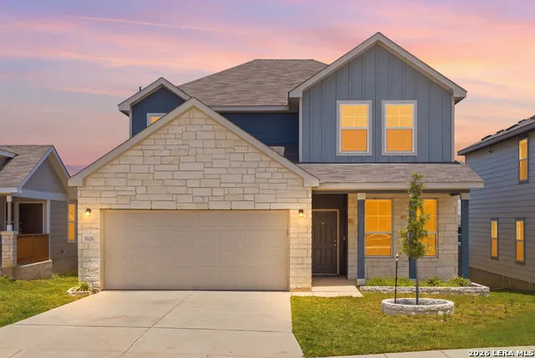
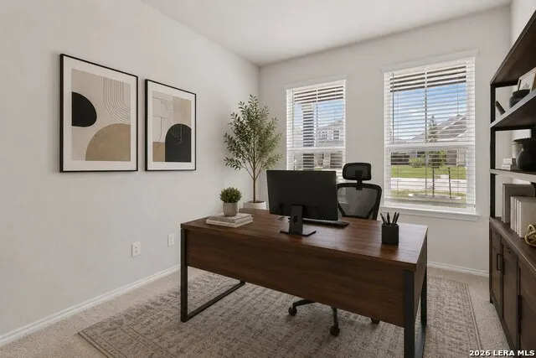
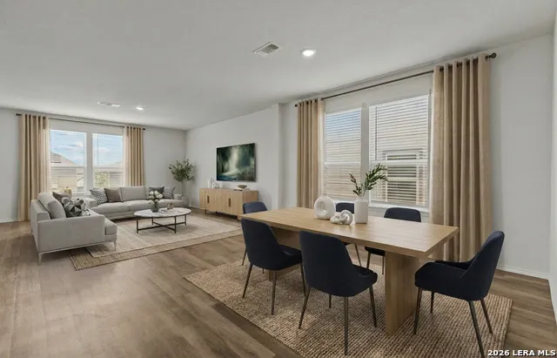
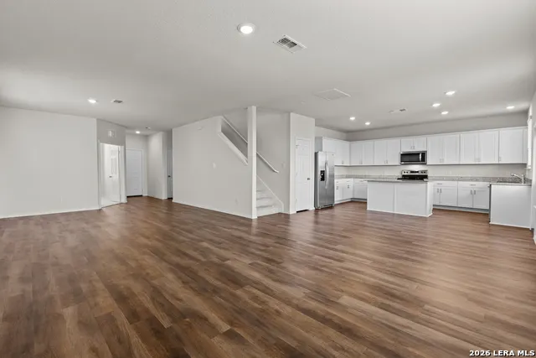
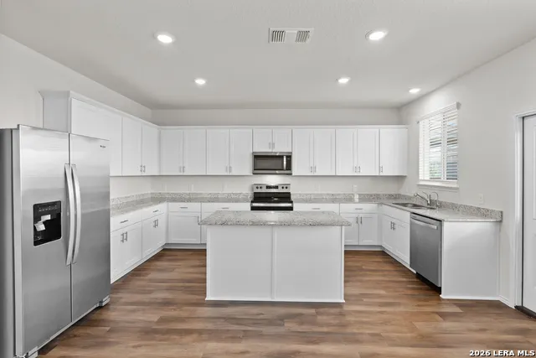
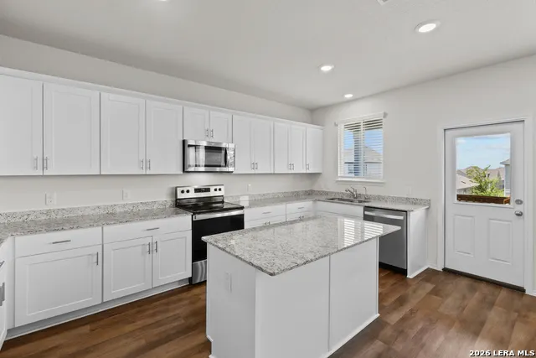
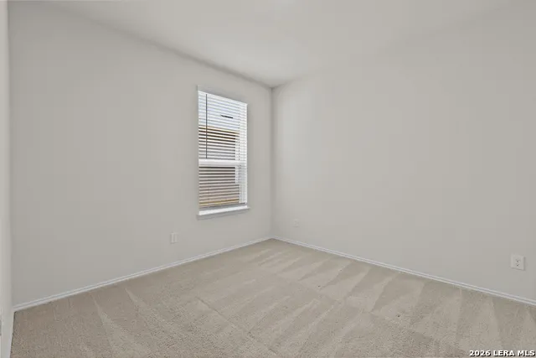
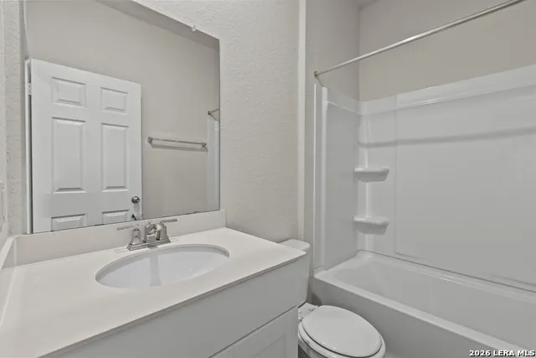
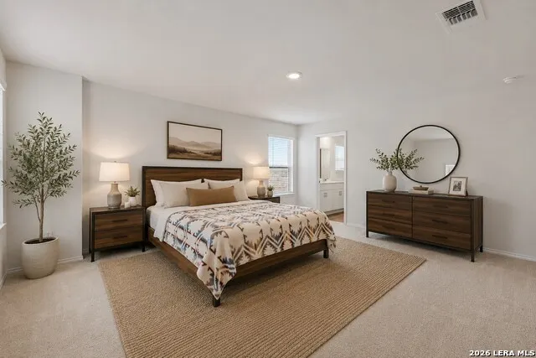
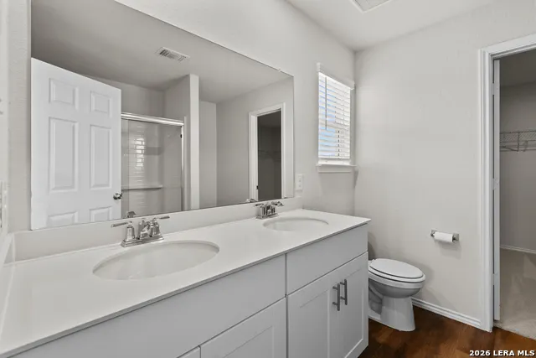
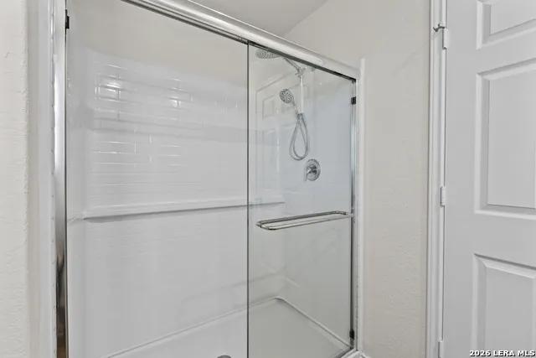
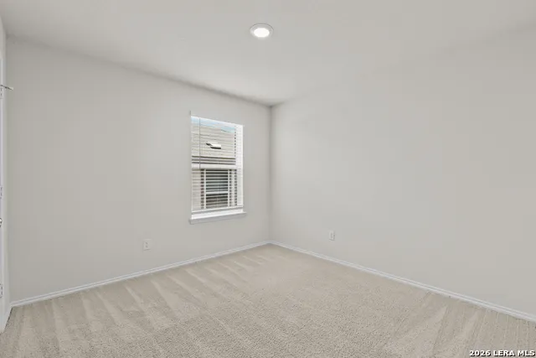
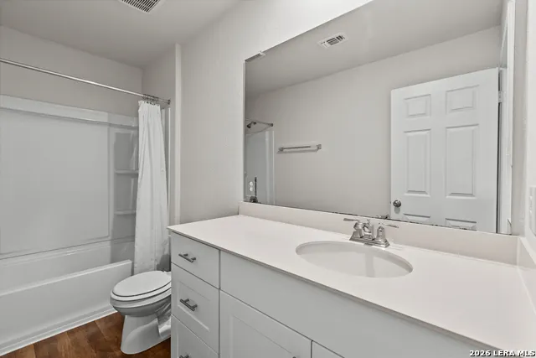
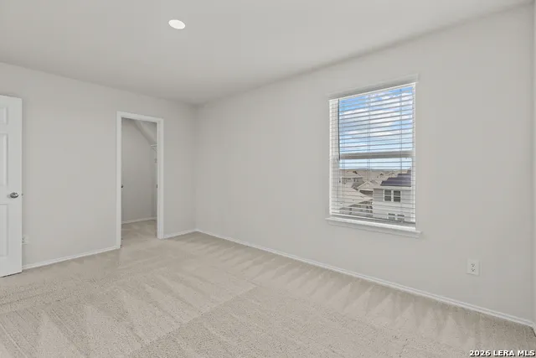
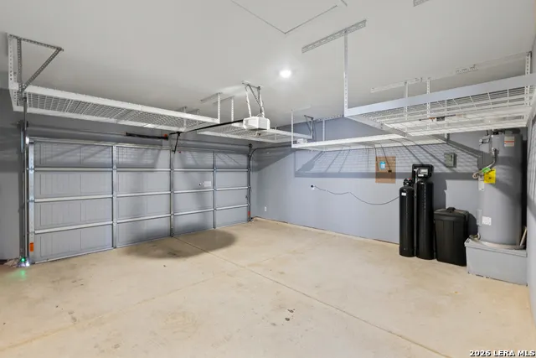
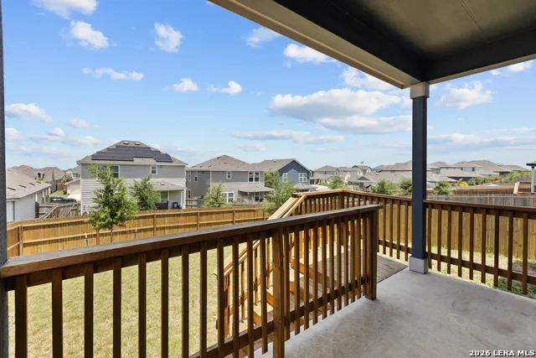
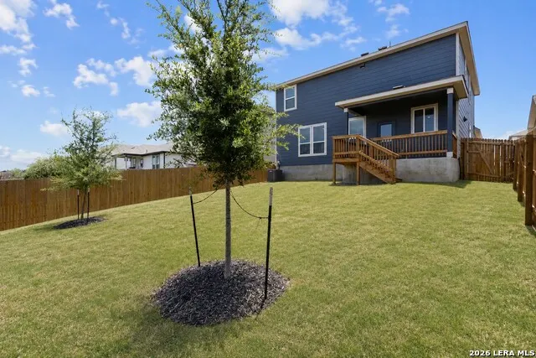
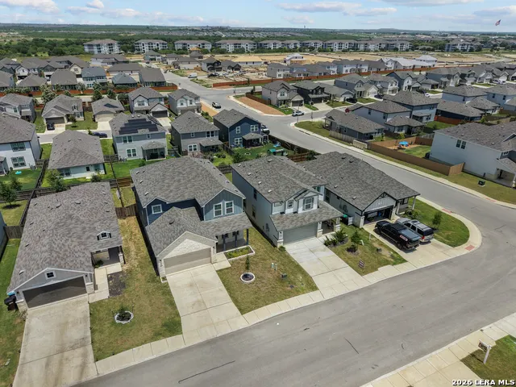
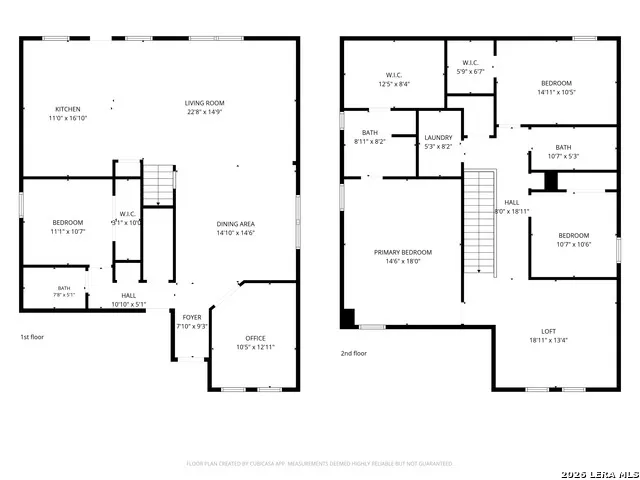
Welcome to 5026 Flight Sail, a thoughtfully designed two-story home offering the space, flexibility, and modern functionality today's buyers are searching for. Featuring 4 bedrooms, 3 full bathrooms, a dedicated office, game room, and a two-car garage, this home was designed to adapt to a variety of lifestyles. The first floor offers exceptional versatility with a private secondary bedroom and a full bathroom, creating the ideal setup for guests, multi-generational living, long-term visitors, or anyone seeking additional privacy and convenience. Also located downstairs is a dedicated home office, providing the perfect space for remote work, studying, or creating a quiet retreat. At the center of the home, the open-concept layout seamlessly connects the island kitchen, dining area, and spacious living room, creating an inviting environment for entertaining and everyday living. The well-appointed kitchen offers abundant cabinetry, generous counter space, and ample storage while maintaining connection to the main living areas. Upstairs, the private primary suite serves as a relaxing retreat complete with a spacious walk-in closet and an en suite bathroom designed for comfort and functionality. Two additional secondary bedrooms, a full bathroom, and a large game room complete the second level, offering flexible space for a media room, play area, fitness area, or an additional living space. Built with modern living in mind and designed for comfort and efficiency, this home offers the ideal combination of flexible spaces, practical design, and everyday convenience, all located within the highly regarded Medina Valley ISD with convenient access to shopping, dining, major commuter routes, and a quick commute to Lackland Air Force Base.
| Elementary School | Middle School | High School |
|---|---|---|
| Lacoste Elementary | Medina Valley Middle School | Medina Valley High School |
| Price History | |
|---|---|
| 6/30/2026 | Listed $355,000 |
| 8/31/2026 | 3$345,000 |
General Features
| Living Area | 2601 |
|---|---|
| Construction | Pre-Owned |
| Green Certification | Energy Star Certified |
| Heating | Central |
| Cooling | One Central |
| Bathrooms | 3 |
| HOA Fee | 150 |
| Subdivision | HORIZON RIDGE |
| Builder | Centex |
| Class | Single Residential |
| Type | Single Family Detached |
| Style | Two Story |
| Roof | Composition |
| HOA Mandatory | Mandatory |
| Status | Active |
| HOA Frequency | Quarterly |
| Attached Garage | No |
| HOA Name | LIFETIME HOA MANAGEMEN |
| Neighborhood Amenities | Pool,Park/Playground |
| Multiple HOA | No |
| Area | 0101 |
| Year Built | 2023 |
| High School | Medina Valley |
| School District | Medina Valley I.S.D. |
| Proposed Terms | Conventional,FHA,VA,Cash,USDA |
| Elementary School | Lacoste Elementary |
| Middle School | Medina Valley |
| Legal Description | Cb 4345C (Bre Ph-5 Ut-1),Block 105 Lot 12 2023- New Per Pla |
| Taxes | 9084.16 |
Interior Features
| Kitchen Length | 17 |
|---|---|
| Kitchen Width | 11 |
| Total Bedrooms | 4 |
| Full Baths | 3 |
| Interior Features | Two Living Area,Liv/Din Combo,Island Kitchen,Study/Library,Game Room,Secondary Bedroom Down,Open Floor Plan,Walk in Closets |
| Stories | 2 |
| Dining Room Length | 15 |
| Dining Room Width | 15 |
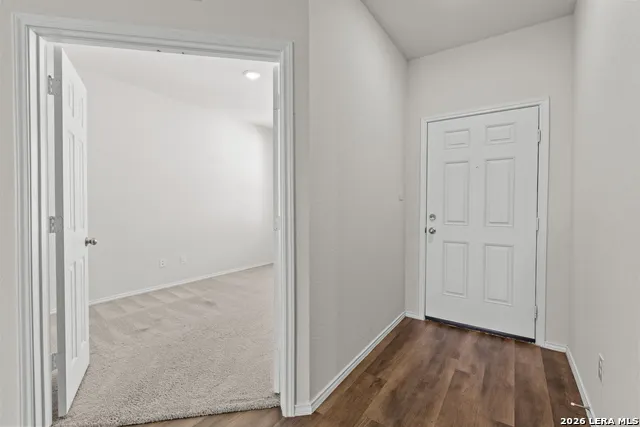
| Flooring | Carpeting,Vinyl |
| Living Room Width | 15 |
| Heating Fuel | Electric |
| Bedroom2 Width | 11 |
| Bedroom3 Length | 15 |
| Bedroom3 Width | 11 |
| Bedroom4 Length | 11 |
| Bedroom4 Width | 11 |
| Living Room Length | 23 |
| Study/Office Length | 13 |
| Study/Office Width | 11 |
| WINDOW COVERINGS | Some Remain |
Exterior Features
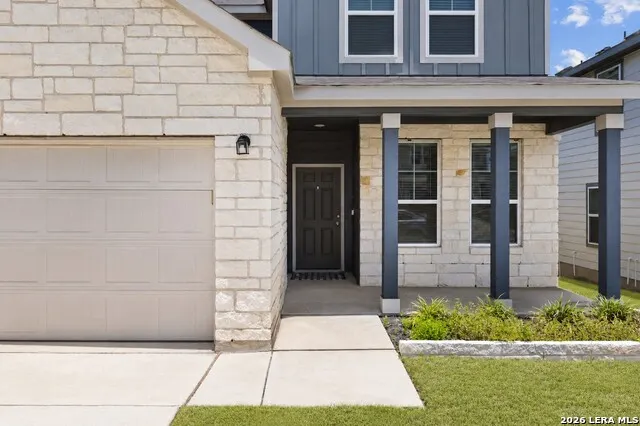
| Exterior | Stone/Rock,Siding |
|---|---|
| Foundation | Slab |
| Pool (Y/N) | No |
| Pool | None |
| Lot Size | 0.124 |
| Water/Sewer | Water System,Sewer System |
| Inclusions | Washer Connection,Dryer Connection,Microwave Oven,Stove/Range,Dishwasher,Garage Door Opener,Solid Counter Tops |
| Garage Parking | Two Car Garage |
Amenities
- Foreclosure
- Views
- Short Sale
- New Construction
- Adult 55+
- Lease To Own
- No HOA Fees
- Furnished
- Primary On Main
- Air Conditioning
- Seller Finance
- Green
- Fixer Upper
- Horse
- Golf
- Fireplace
- Deck
- Garage
- Basement
- Pool
Property vs Single Family Average in 78245
Price
Taxes
Year Built
Visits
In The Neighborhood
San Antonio
$ 299,900
- Type
- Single Family
- Size
- 1,690 SqFt
- Rooms
- 4 Beds + 2 Baths
LPT Realty, LLC 877-366-2213
Reduced
San Antonio
$ 259,130
- Type
- Single Family
- Size
- 1,424 SqFt
- Rooms
- 3 Beds + 2 Baths
Move Up America 888-924-9949
Reduced
San Antonio
$ 304,830
- Type
- Single Family
- Size
- 2,029 SqFt
- Rooms
- 4 Beds + 3 Baths
Move Up America 888-924-9949
Reduced
San Antonio
$ 334,350
- Type
- Single Family
- Size
- 2,466 SqFt
- Rooms
- 5 Beds + 3 Baths
Move Up America 888-924-9949
San Antonio
$ 399,330
- Type
- Single Family
- Size
- 2,709 SqFt
- Rooms
- 4 Beds + 3 Baths
Move Up America 888-924-9949
Reduced
San Antonio
$ 259,330
- Type
- Single Family
- Size
- 1,424 SqFt
- Rooms
- 3 Beds + 2 Baths
Move Up America 888-924-9949
Reduced
San Antonio
$ 291,050
- Type
- Single Family
- Size
- 1,619 SqFt
- Rooms
- 4 Beds + 2.5 Baths
Move Up America 888-924-9949
Reduced
San Antonio
$ 284,790
- Type
- Single Family
- Size
- 1,512 SqFt
- Rooms
- 3 Beds + 2 Baths
Move Up America 888-924-9949
Reduced
San Antonio
$ 309,750
- Type
- Single Family
- Size
- 2,331 SqFt
- Rooms
- 4 Beds + 3 Baths
Move Up America 888-924-9949
Eco Friendly
San Antonio
$ 394,460
- Type
- Single Family
- Size
- 1,846 SqFt
- Rooms
- 4 Beds + 2 Baths
Move Up America 888-924-9949
Reduced
San Antonio
$ 414,610
- Type
- Single Family
- Size
- 2,530 SqFt
- Rooms
- 4 Beds + 3.5 Baths
Move Up America 888-924-9949
Eco Friendly
San Antonio
$ 389,460
- Type
- Single Family
- Size
- 1,898 SqFt
- Rooms
- 4 Beds + 2 Baths
Move Up America 888-924-9949
 Austin Board of REALTORS® Copyright ©2026 All rights reserved.
 Information provided courtesy of LERA MLS. IDX information is provided exclusively for consumers' personal, non-commercial use and may not be used for any purpose other than to identify prospective properties consumers may be interested in purchasing. Information is believed to be accurate but not guaranteed. Provided courtesy of LERA MLS. Copyright 2026 LERA MLS, All Rights Reserved. Data last updated September 13, 2026 5:38 PM UTC
 Central Texas MLS | Four Rivers Association of REALTORS® All information deemed reliable but not guaranteed. All properties are subject to prior sale, change or withdrawal. Neither listing broker(s) or information provider(s) shall be responsible for any typographical errors, misinformation, misprints and shall be held totally harmless. Listing(s) information is provided for consumer's personal, non-commercial use and may not be used for any purpose other than to identify prospective properties
