
Views
Address
1558 Trail Ridge Dr, Canyon Lake, TX
Price
$ 549,000
Property Attributes
- MLS#2006555
- TypeSingle Family
- Listing Status Active
- CountyCOMAL
- CityCanyon Lake
- Area2603
- NeighborhoodCanyon Lake Forest
- Zip78133
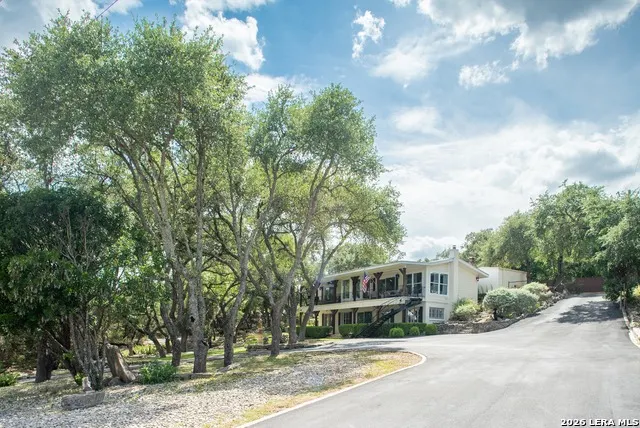
- StyleTwo Story
- Year Built1966
- Taxes$ 6162
- Price$ 549,000
- Bedrooms3
- Full Bathrooms2
- Half Bathrooms0
- Sqr Footage2421
- Lot Size0.482 Acres
Data Source:
LERA MLS
Property Description
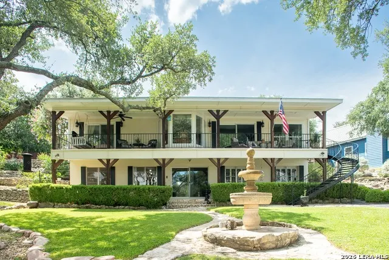
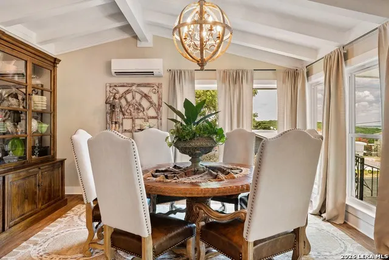
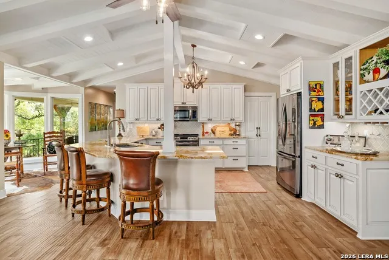
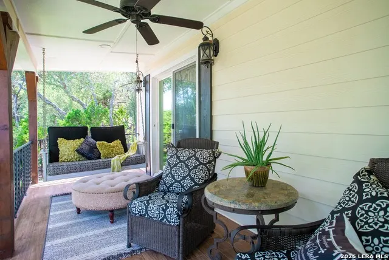
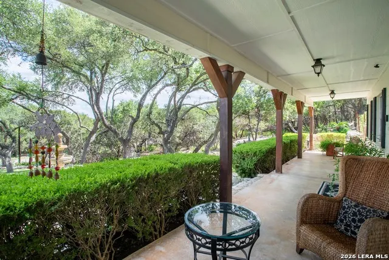
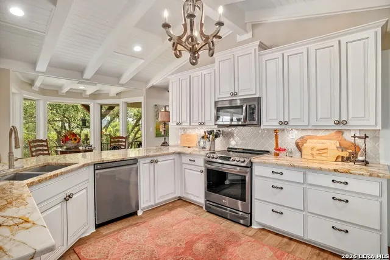
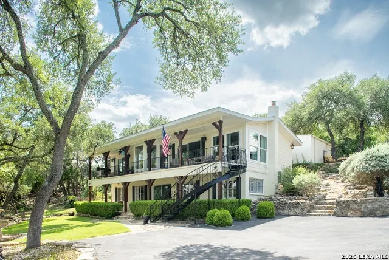
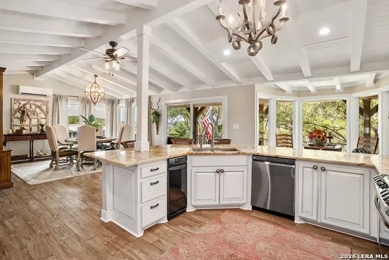
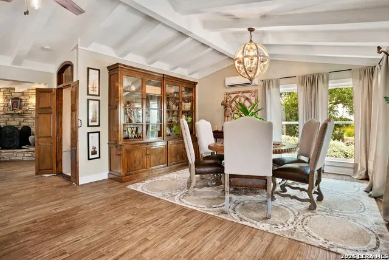
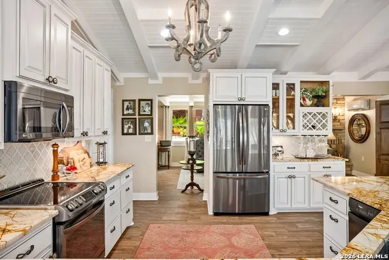
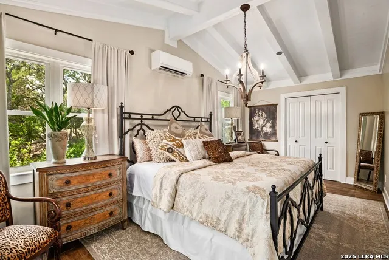
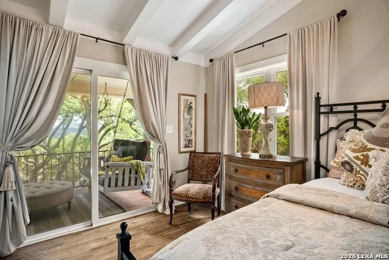
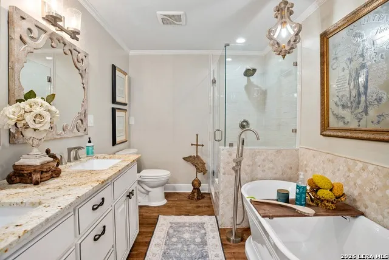
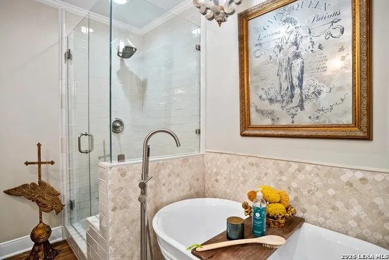
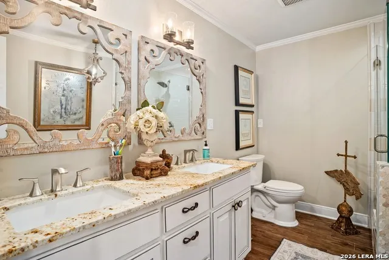
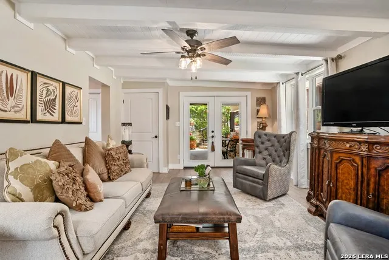
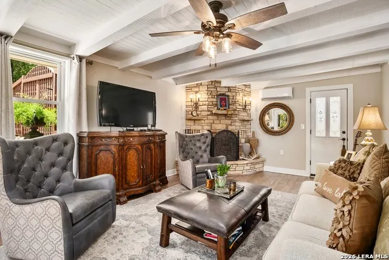
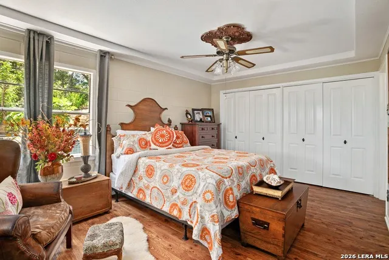
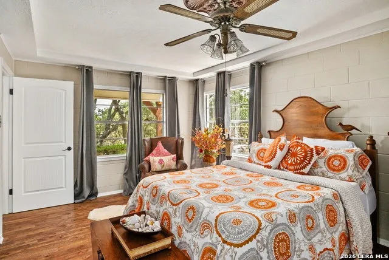
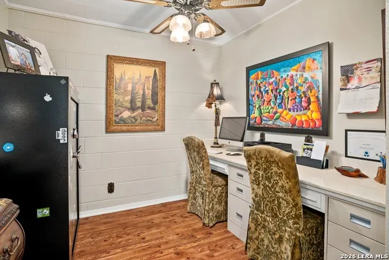
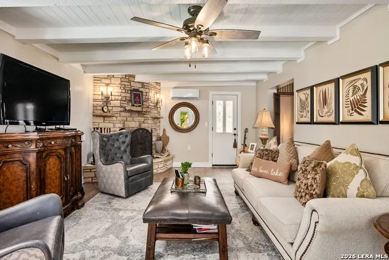
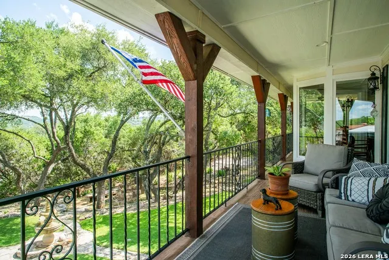
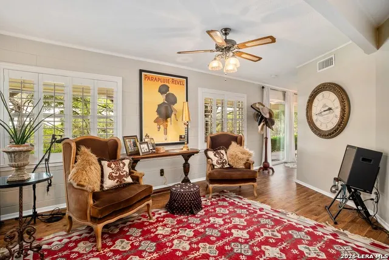
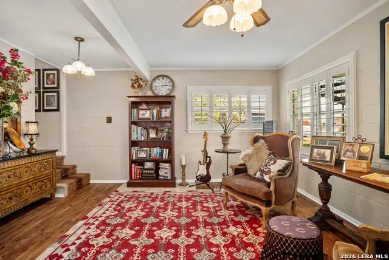
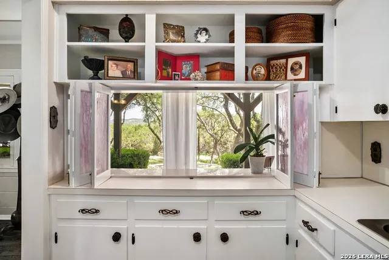
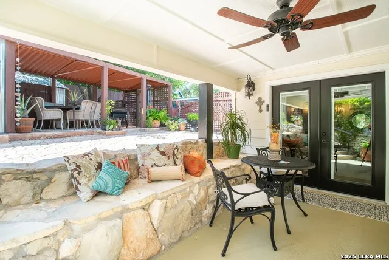
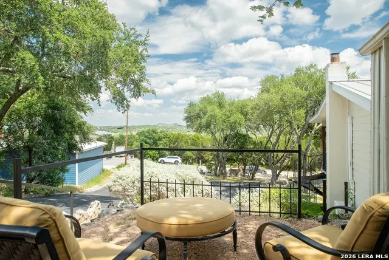
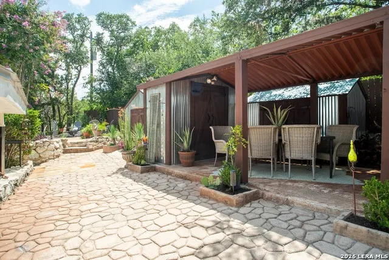
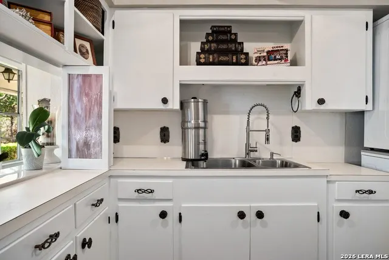
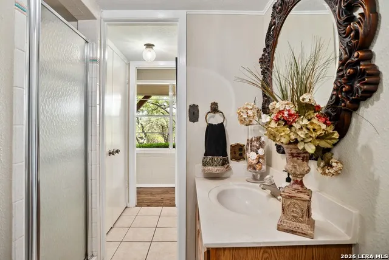
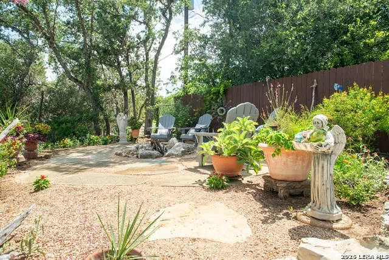
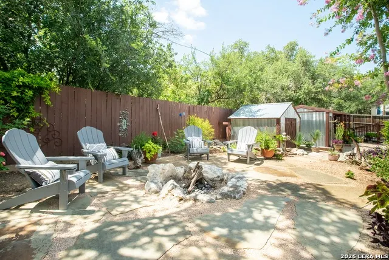
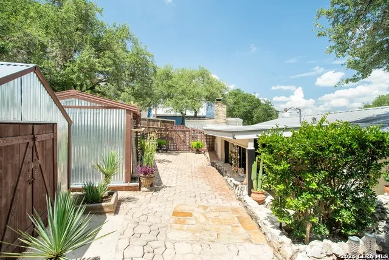
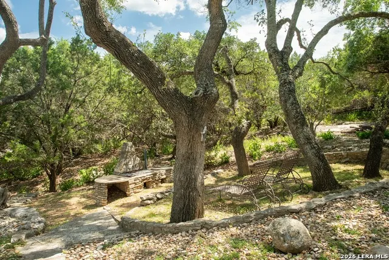
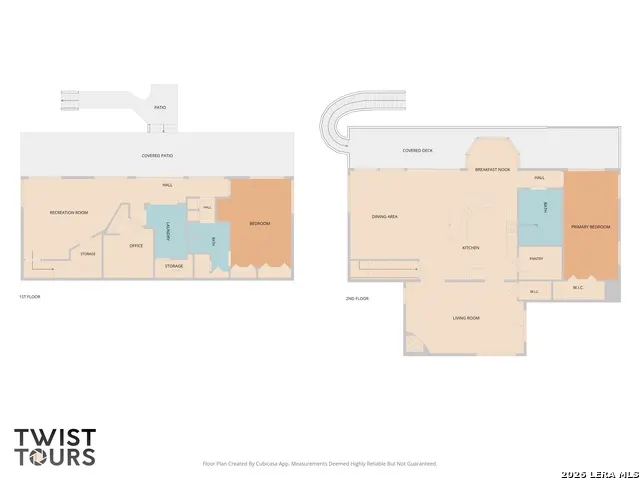
Set against the natural beauty of Canyon Lake, this distinctive home offers something increasingly hard to find-original character, thoughtful updates, and a design that makes the surrounding views part of everyday life. Beautifully maintained through the years, the two-story home features an inverted floor plan that places the main living spaces upstairs, where vaulted ceilings, hardwood floors, abundant windows, and expansive porches create an open, light-filled setting. At the heart of the upper level, the spacious kitchen combines style and function with quartz countertops, stainless steel appliances, a walk-in pantry, and generous workspace for cooking and entertaining. Multiple dining areas offer plenty of flexibility, including a large dining room, separate breakfast nook, and breakfast bar. The primary bedroom offers a comfortable retreat, while the beautifully updated primary bath brings a spa-like feel to the upper level. Stone countertops, tile, mirrors, and carefully selected finishes create a sophisticated space complete with a soaking tub, dual vanity, and walk-in shower. Downstairs, two additional bedrooms, a full bath, laundry area, and rec or TV room provide valuable flexibility for family, guests, a home office, hobbies, or multigenerational living. The outdoor spaces are every bit as inviting as the interiors. Porches on both levels overlook the beautifully maintained lawn, while a series of gathering spaces creates plenty of ways to enjoy the setting. Have dinner under the covered outdoor area, spend an evening around the firepit, settle into the covered side porch, work in the vegetable garden, or take advantage of the separate workshop. A winding exterior staircase adds architectural interest and leads to the home's primary second-floor entrance. Numerous improvements have been made over the years, including a metal roof, updated kitchen and baths, and electrical upgrades-enhancing the home for today while respecting the character and individuality that have defined it for decades. This home is a "must see"!!
| Elementary School | Middle School | High School |
|---|---|---|
| Startzville Elementary School | Mountain Valley Middle School | Canyon Lake High School |
| Price History | |
|---|---|
| 8/7/2026 | Listed $549,000 |
General Features
| Living Area | 2421 |
|---|---|
| Construction | Pre-Owned |
| Heating | Heat Pump |
| Cooling | Heat Pump |
| Bathrooms | 2 |
| HOA Fee | 75 |
| Subdivision | CANYON LAKE FOREST |
| Builder | NA |
| Class | Single Residential |
| Type | Single Family Detached |
| Style | Two Story |
| Roof | Metal |
| HOA Mandatory | Mandatory |
| Status | Active |
| HOA Frequency | Annually |
| Attached Garage | No |
| HOA Name | CANYON LAKE FOREST HOA |
| Neighborhood Amenities | None |
| Home Faces | West |
| Multiple HOA | No |
| Area | 2603 |
| Year Built | 1966 |
| High School | Canyon Lake |
| School District | Comal |
| Proposed Terms | Conventional,FHA,VA,Cash |
| Elementary School | STARTZVILLE |
| Middle School | Mountain Valley |
| Legal Description | Canyon Lake Forest 1,Lot 501R |
| Potential Short Sale | No |
| Taxes | 6162.57 |
Interior Features
| Kitchen Length | 13 |
|---|---|
| Kitchen Width | 16 |
| Total Bedrooms | 3 |
| Full Baths | 2 |
| Interior Features | Two Living Area,Separate Dining Room,Breakfast Bar,Walk-In Pantry,Utility Room Inside,Laundry Lower Level |
| Stories | 2 |
| Flooring | Ceramic Tile,Wood,Vinyl |
| Heating Fuel | Electric |
| # of Fireplaces | 1 |
| Bedroom2 Width | 16 |
| Bedroom3 Length | 9 |
| Bedroom3 Width | 9 |
| Family Room Length | 22 |
| WINDOW COVERINGS | Some Remain |
Exterior Features
| Exterior | Stone/Rock,Siding |
|---|---|
| Foundation | Slab |
| Pool (Y/N) | No |
| Exterior Features | Covered Patio,Deck/Balcony,Partial Fence,Partial Sprinkler System,Storage Building/Shed,Mature Trees,Workshop |
| Pool | None |
| Lot Size | 0.482 |
| Water/Sewer | City |
| Inclusions | Ceiling Fans,Washer Connection,Dryer Connection,Self-Cleaning Oven,Microwave Oven,Dishwasher |
| Garage Parking | None/Not Applicable |
Amenities
- Foreclosure
- Views
- Short Sale
- New Construction
- Adult 55+
- Lease To Own
- No HOA Fees
- Furnished
- Primary On Main
- Air Conditioning
- Seller Finance
- Green
- Fixer Upper
- Horse
- Golf
- Fireplace
- Deck
- Garage
- Basement
- Pool
Property vs Single Family Average in 78133
Price
Taxes
Year Built
Visits
In The Neighborhood
Just Listed
Canyon Lake
$ 130,000
- Type
- Single Family
- Size
- 816 SqFt
- Rooms
- 2 Beds + 1 Baths
AXIS Brokerage 210-310-3148
Just Listed
Canyon Lake
$ 299,500
- Type
- Single Family
- Size
- 1,344 SqFt
- Rooms
- 3 Beds + 2 Baths
Daniels & Daniels Real Estate 210-764-3444
Views
Canyon Lake
$ 429,000
- Type
- Single Family
- Size
- 3,207 SqFt
- Rooms
- 3 Beds + 3 Baths
NB Elite Realty 844-444-6237
Views
Canyon Lake
$ 329,000
- Type
- Single Family
- Size
- 1,337 SqFt
- Rooms
- 3 Beds + 2 Baths
Premier Realty Group Platinum 210-641-1400
Reduced
Canyon Lake
$ 414,900
- Type
- Single Family
- Size
- 1,820 SqFt
- Rooms
- 3 Beds + 2.5 Baths
RE/MAX GO - NB 830-299-4524
Reduced
Canyon Lake
$ 429,000
- Type
- Single Family
- Size
- 2,127 SqFt
- Rooms
- 3 Beds + 2.5 Baths
AE Realty 210-688-9740
Views
Canyon Lake
$ 449,900
- Type
- Single Family
- Size
- 1,380 SqFt
- Rooms
- 3 Beds + 2 Baths
Dalton Wade, Inc 954-526-1383
Views
Canyon Lake
$ 330,000
- Type
- Single Family
- Size
- 1,360 SqFt
- Rooms
- 3 Beds + 2.5 Baths
All City San Antonio Registered Series 210-625-1459
Views
Canyon Lake
$ 330,000
- Type
- Single Family
- Size
- 1,360 SqFt
- Rooms
- 3 Beds + 2.5 Baths
All City San Antonio Registered Series 210-625-1459
Views
Canyon Lake
$ 330,000
- Type
- Single Family
- Size
- 1,360 SqFt
- Rooms
- 3 Beds + 2.5 Baths
All City San Antonio Registered Series 210-625-1459
Reduced
Canyon Lake
$ 364,900
- Type
- Single Family
- Size
- 1,614 SqFt
- Rooms
- 4 Beds + 2 Baths
Regal Realty 210-577-9748
 Austin Board of REALTORS® Copyright ©2026 All rights reserved.
 Information provided courtesy of LERA MLS. IDX information is provided exclusively for consumers' personal, non-commercial use and may not be used for any purpose other than to identify prospective properties consumers may be interested in purchasing. Information is believed to be accurate but not guaranteed. Provided courtesy of LERA MLS. Copyright 2026 LERA MLS, All Rights Reserved. Data last updated September 13, 2026 5:38 PM UTC
 Central Texas MLS | Four Rivers Association of REALTORS® All information deemed reliable but not guaranteed. All properties are subject to prior sale, change or withdrawal. Neither listing broker(s) or information provider(s) shall be responsible for any typographical errors, misinformation, misprints and shall be held totally harmless. Listing(s) information is provided for consumer's personal, non-commercial use and may not be used for any purpose other than to identify prospective properties
