
Eco Friendly
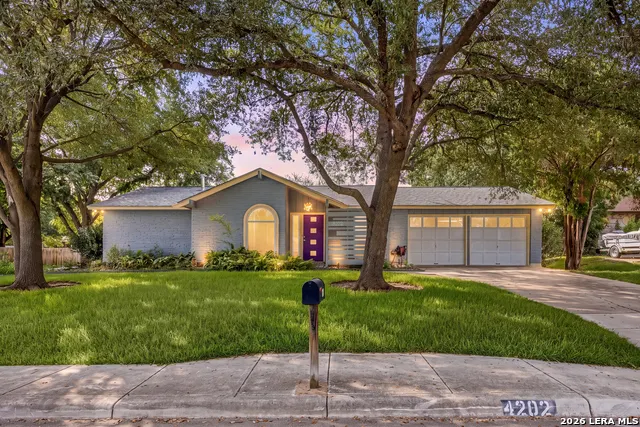
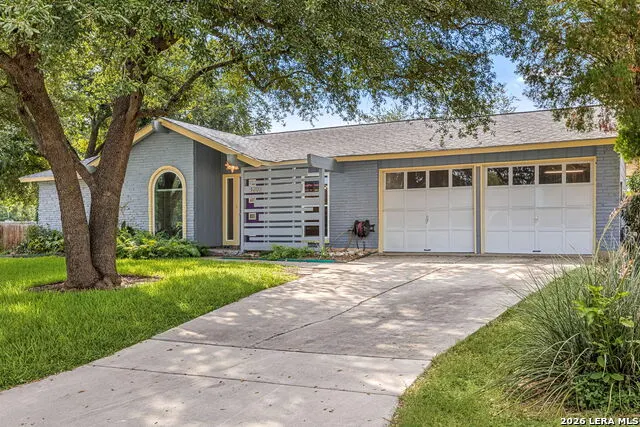
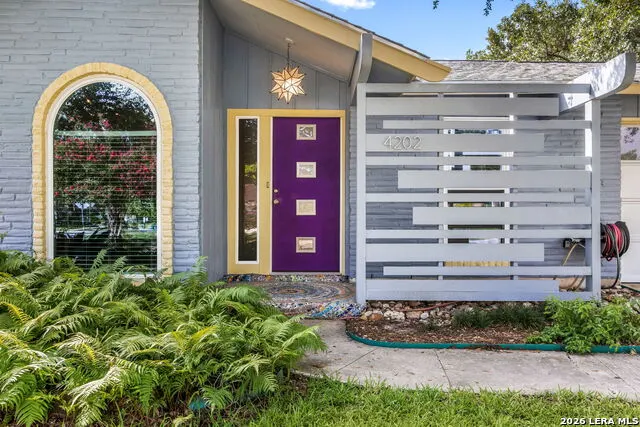
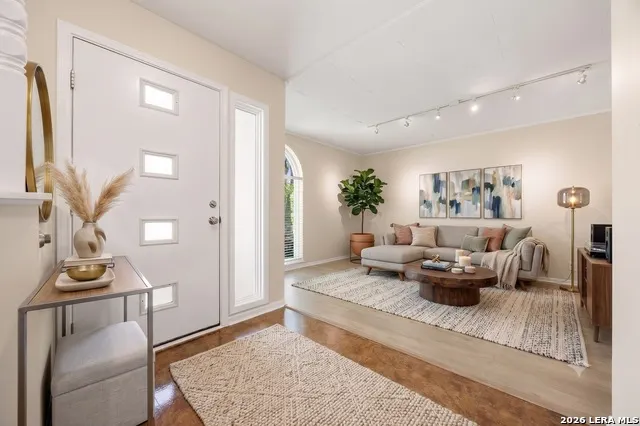
Address
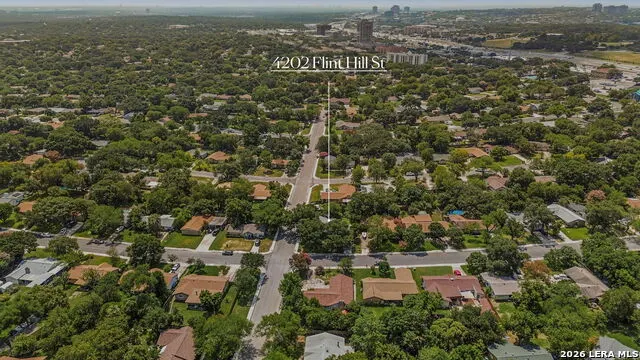
4202 Flint Hl, San Antonio, TX
Price
$ 294,998
Property Attributes
- MLS#2006804
- TypeSingle Family
- Listing Status Active
- CountyBEXAR
- CitySan Antonio
- Area0500
- NeighborhoodShenandoah
- Zip78230
- StyleOne Story
- Year Built1969
- Taxes$ 4762
- Price$ 294,998
- Bedrooms4
- Full Bathrooms2
- Half Bathrooms0
- Sqr Footage1668
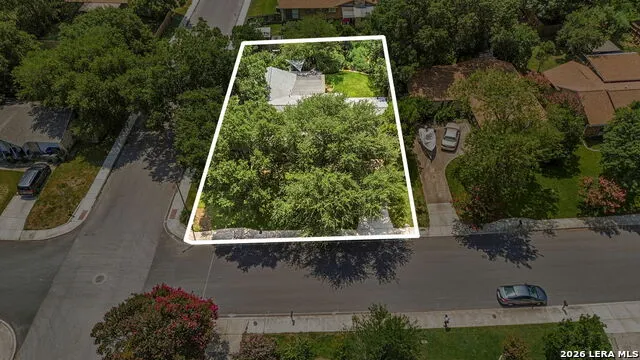
- Lot Size0.209 Acres
Data Source:
LERA MLS
Property Description
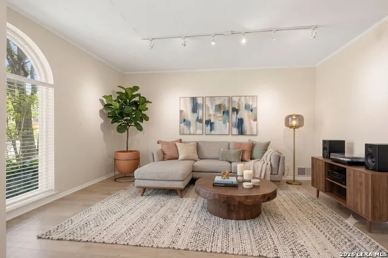
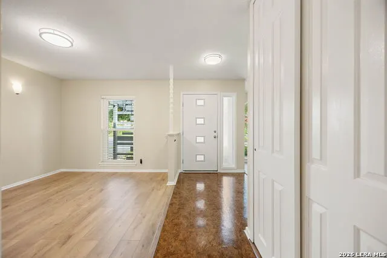
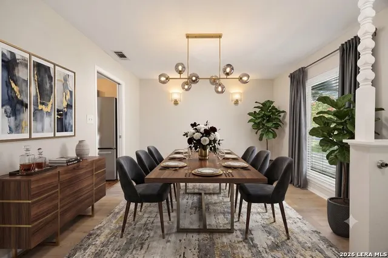
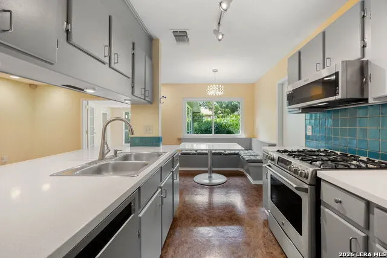
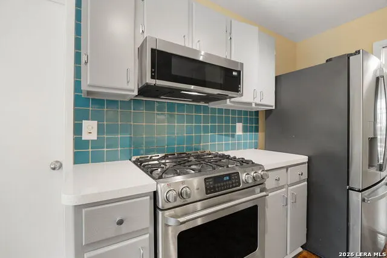
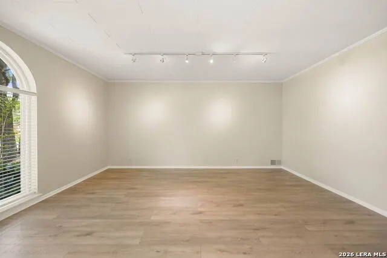
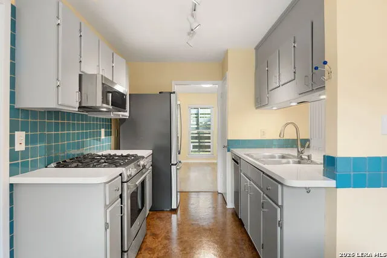
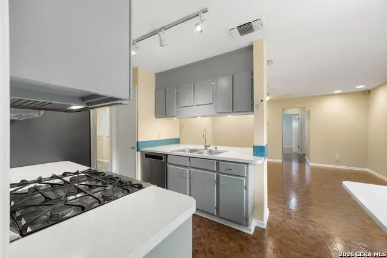
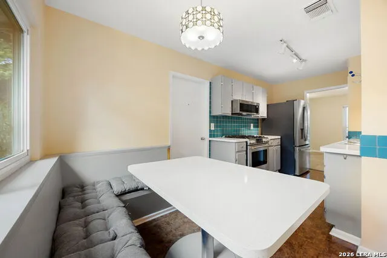
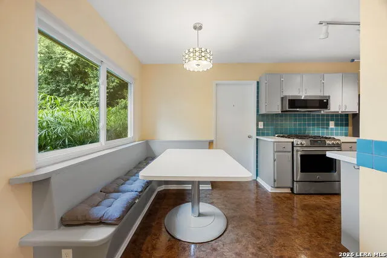
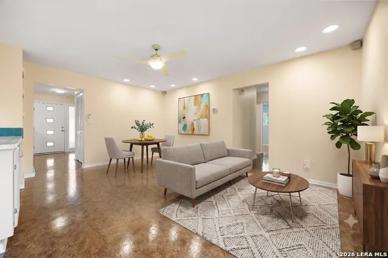
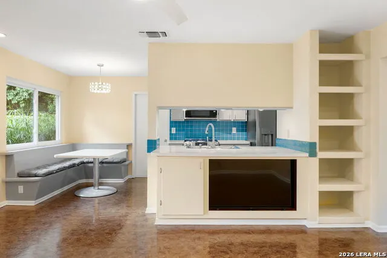
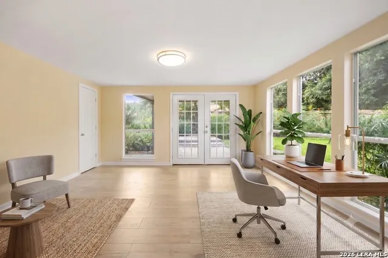
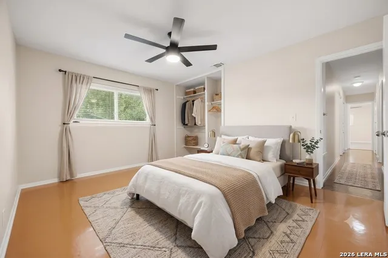
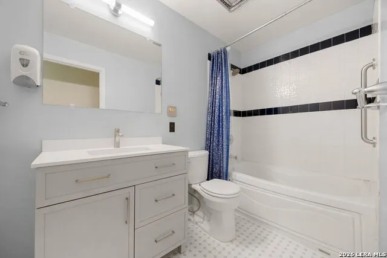
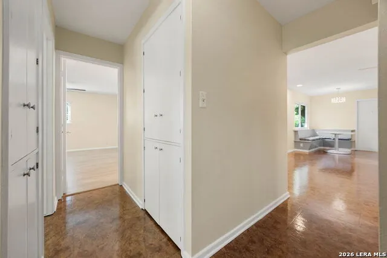
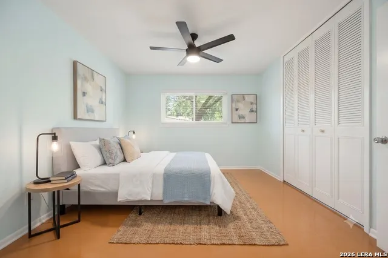
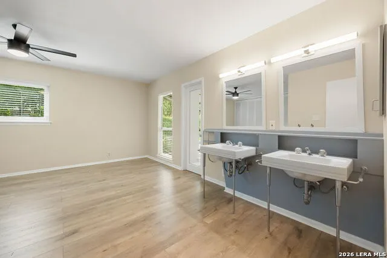
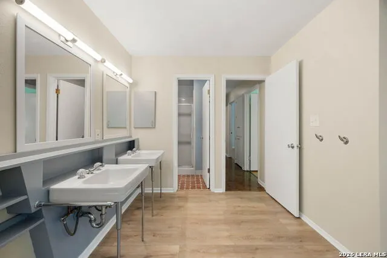
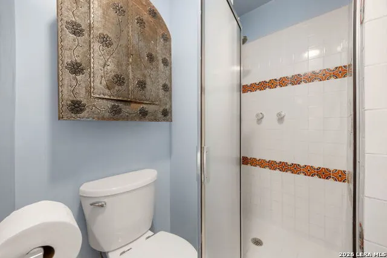
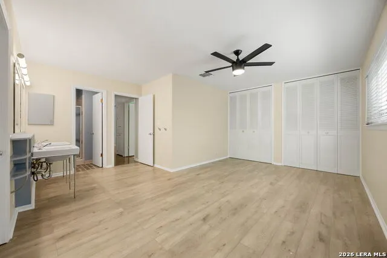
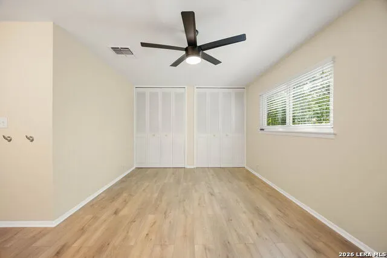
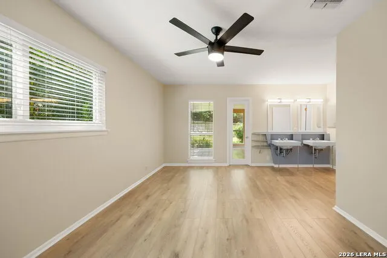
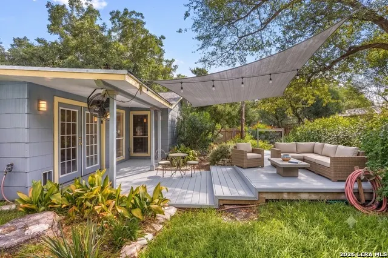
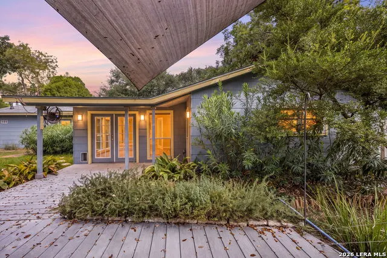
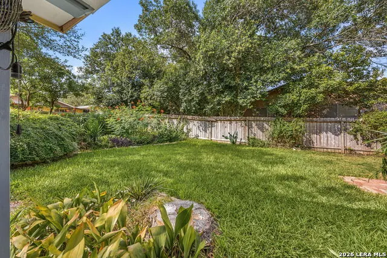
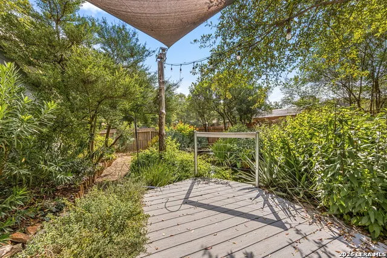
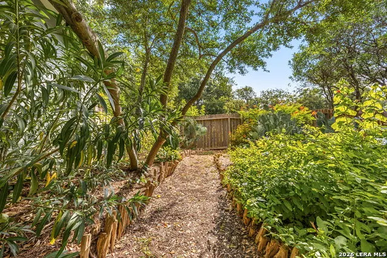
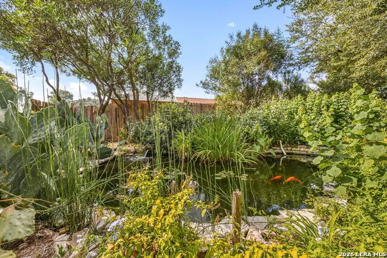
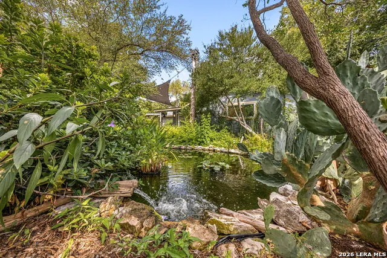
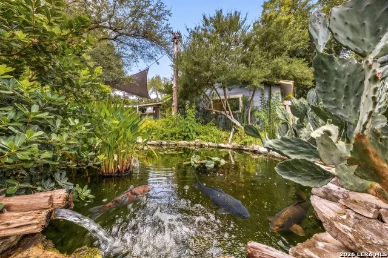
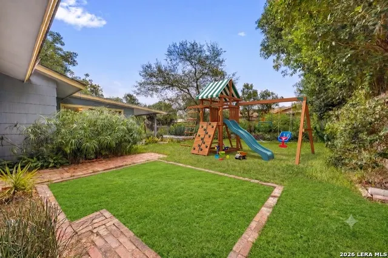
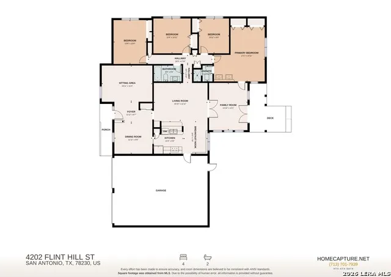
Welcome to this well-maintained 4-bedroom, 2-bath home in the established community of Shenandoah. Offering a functional floor plan with multiple living areas, this home is designed for comfortable everyday living. Formal living and dining rooms provide flexible space for entertaining, while the second living area flows seamlessly into the kitchen and breakfast nook, creating a warm gathering place for family and friends. A large sunroom adds even more living space and offers a bright spot to relax throughout the year. The spacious primary bedroom overlooks the backyard, providing a peaceful retreat. Recent improvements include energy-efficient triple-pane windows, an on-demand hot water heater, a gas oven with gas line, updated water supply lines, and new flooring in the bedrooms, living room, dining room, and sunroom.bStep outside to a spacious, private backyard featuring mature landscaping, a tranquil koi pond, and a covered patio that's ideal for outdoor dining, relaxing, or enjoying the peaceful surroundings. Residents enjoy a welcoming HOA community with a clubhouse, swimming pool, playground, and neighborhood events. Conveniently located near elementary and middle schools, shopping, restaurants, parks, medical facilities, and downtown, this home also offers easy access to everyday conveniences with minimal traffic. Schedule your private showing and discover everything this home has to offer!
| Elementary School | Middle School | High School |
|---|---|---|
| Howsman Elementary School | Hobby William P. Middle School | Clark High School |
| Price History | |
|---|---|
| 8/7/2026 | Listed $294,998 |
General Features
| Living Area | 1668 |
|---|---|
| Energy Efficiency | Tankless Water Heater,Programmable Thermostat,Double Pane Windows,Energy Star Appliances,Ceiling Fans |
| Construction | Pre-Owned |
| Heating | Central |
| Cooling | One Central |
| Bathrooms | 2 |
| HOA Fee | 180 |
| Subdivision | SHENANDOAH |
| Builder | unknown |
| Class | Single Residential |
| Type | Single Family Detached |
| Green Features | Drought Tolerant Plants,Low Flow Commode |
| Style | One Story |
| Roof | Heavy Composition |
| HOA Mandatory | Mandatory |
| Miscellaneous | Virtual Tour |
| Status | Active |
| HOA Frequency | Annually |
| Attached Garage | Yes |
| HOA Name | TRIO HOA MANAGEMENT |
| Neighborhood Amenities | Tennis,Clubhouse,Park/Playground |
| Multiple HOA | No |
| Area | 0500 |
| Year Built | 1969 |
| High School | Clark |
| School District | Northside |
| Proposed Terms | Conventional,FHA,VA,Cash |
| Elementary School | Howsman |
| Middle School | Hobby William P. |
| Legal Description | Ncb 14018 Blk 2 Lot 17 |
| Taxes | 4762 |
Interior Features
| Kitchen Length | 10 |
|---|---|
| Kitchen Width | 9 |
| Total Bedrooms | 4 |
| Full Baths | 2 |
| Interior Features | Two Living Area,Two Eating Areas |
| Stories | 1 |
| Dining Room Length | 11 |
| Dining Room Width | 10 |
| Breakfast Room Length | 10 |
| Breakfast Room Width | 8 |
| Flooring | Linoleum,Vinyl,Laminate |
| Living Room Width | 11 |
| Heating Fuel | Natural Gas |
| Bedroom2 Width | 11 |
| Bedroom3 Length | 11 |
| Bedroom3 Width | 9 |
| Bedroom4 Length | 14 |
| Bedroom4 Width | 10 |
| Family Room Length | 17 |
| Living Room Length | 16 |
| WINDOW COVERINGS | All Remain |
Exterior Features
| Exterior | Cement Fiber,2 Sides Masonry |
|---|---|
| Foundation | Slab |
| Pool (Y/N) | No |
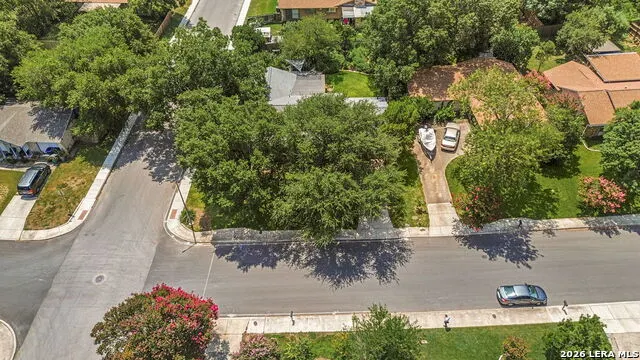
| Exterior Features | Covered Patio,Deck/Balcony,Privacy Fence,Double Pane Windows,Mature Trees |
| Pool | None |
| Lot Size | 0.209 |
| Water/Sewer | City |
| Lot Description | Corner |
| Inclusions | Ceiling Fans,Washer Connection,Dryer Connection,Self-Cleaning Oven,Microwave Oven,Stove/Range,Gas Cooking,Disposal,Dishwasher,Ice Maker Connection,Smoke Alarm,Gas Water Heater |
| Lot Improvements | Street Paved |
| Garage Parking | Two Car Garage,Attached |
Amenities
- Foreclosure
- Views
- Short Sale
- New Construction
- Adult 55+
- Lease To Own
- No HOA Fees
- Furnished
- Primary On Main
- Air Conditioning
- Seller Finance
- Green
- Fixer Upper
- Horse
- Golf
- Fireplace
- Deck
- Garage
- Basement
- Pool
Property vs Single Family Average in 78230
Price
Taxes
Year Built
Visits
In The Neighborhood
Reduced
San Antonio
$ 299,999
- Type
- Single Family
- Size
- 1,655 SqFt
- Rooms
- 5 Beds + 2 Baths
BT Realty & Associates 210-236-0817
College Station
$ 429,000
- Type
- Single Family
- Size
- 1,814 SqFt
- Rooms
- 4 Beds + 2 Baths
Century 21 The Hills Realty 210-979-6700
 Austin Board of REALTORS® Copyright ©2026 All rights reserved.
 Information provided courtesy of LERA MLS. IDX information is provided exclusively for consumers' personal, non-commercial use and may not be used for any purpose other than to identify prospective properties consumers may be interested in purchasing. Information is believed to be accurate but not guaranteed. Provided courtesy of LERA MLS. Copyright 2026 LERA MLS, All Rights Reserved. Data last updated September 12, 2026 6:01 PM UTC
 Central Texas MLS | Four Rivers Association of REALTORS® All information deemed reliable but not guaranteed. All properties are subject to prior sale, change or withdrawal. Neither listing broker(s) or information provider(s) shall be responsible for any typographical errors, misinformation, misprints and shall be held totally harmless. Listing(s) information is provided for consumer's personal, non-commercial use and may not be used for any purpose other than to identify prospective properties
