
Views - Golf Course

Address
373 Wentworth, Spring Branch, TX
Price
$ 885,000
Property Attributes
- MLS#2007684
- TypeSingle Family
- Listing Status Active
- CountyCOMAL
- CitySpring Branch
- Area2603
- NeighborhoodRiver Crossing
- Zip78070
- StyleTraditional,Mediterranean,Texas Hill Country
- Year Built2004
- Taxes$ 13960
- Price$ 885,000
- Bedrooms4
- Full Bathrooms3
- Half Bathrooms1
- Sqr Footage3518
- Lot Size2.108 Acres
Data Source:
LERA MLS
Property Description
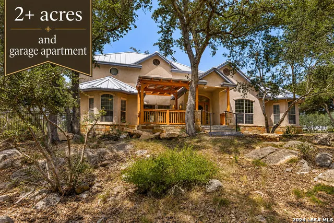
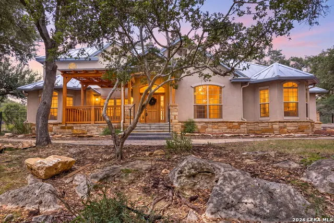
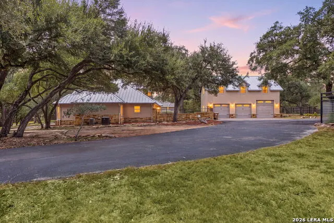
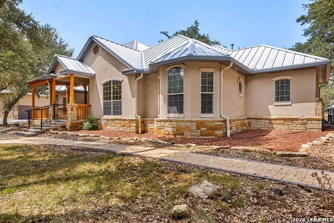
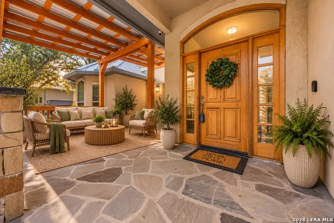
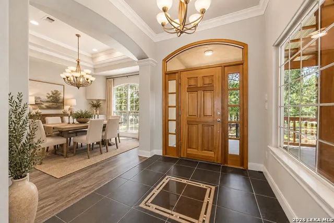
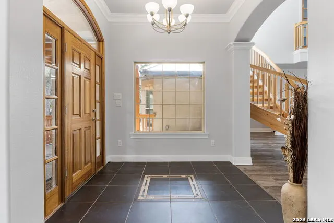
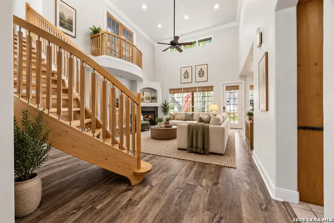
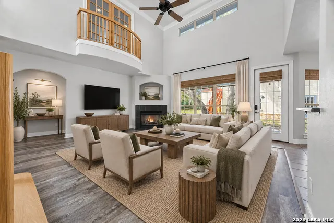
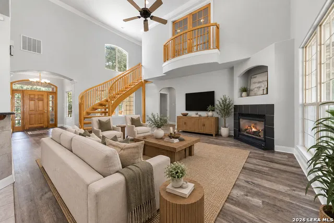
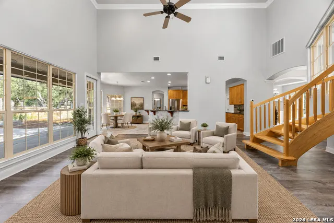
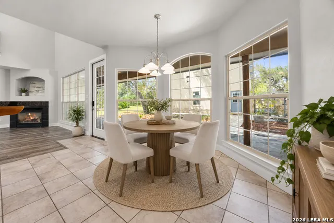
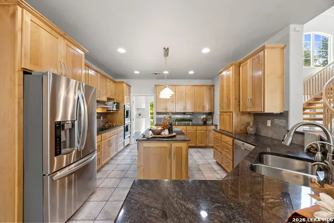
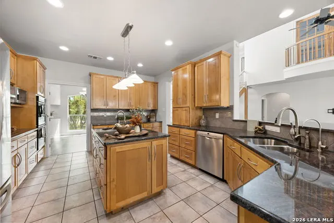
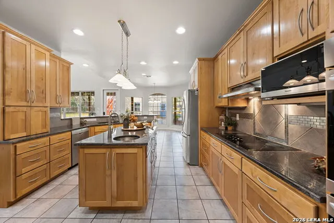
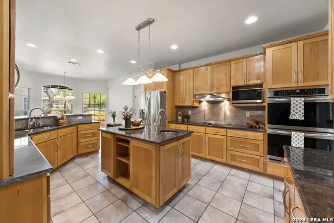
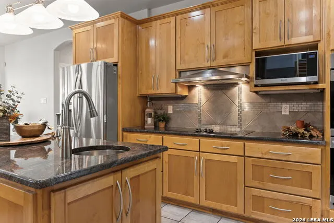
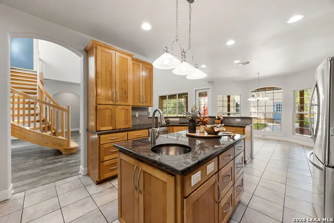
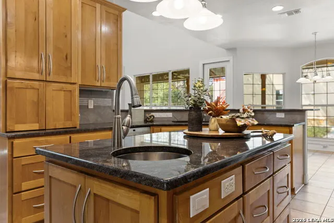
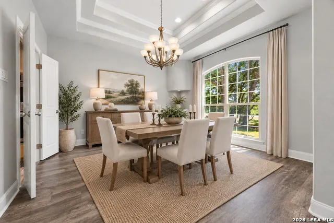
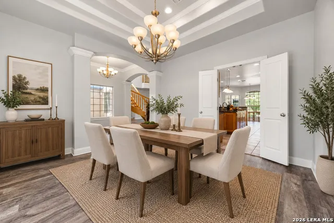
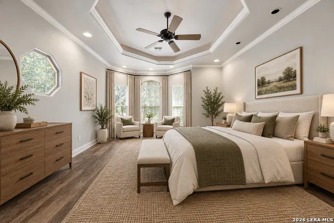
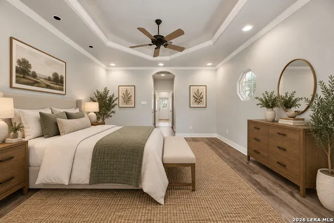
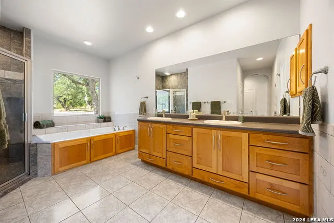
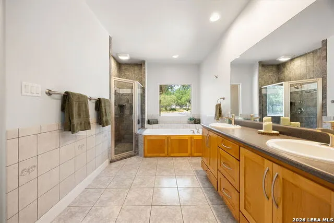
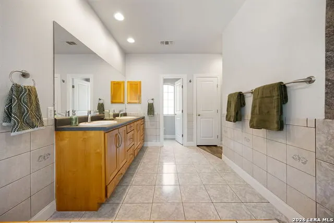
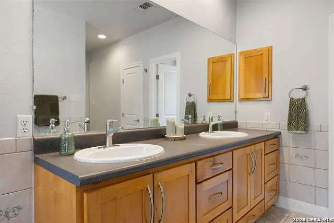
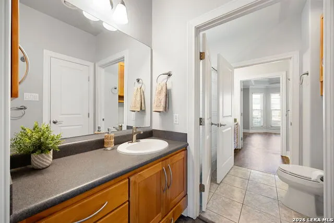
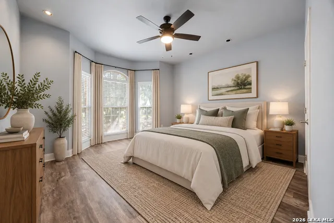
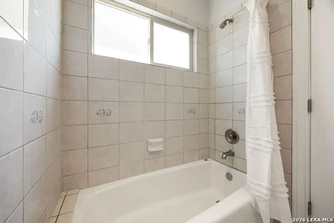
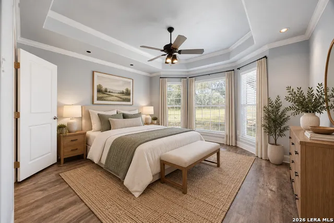
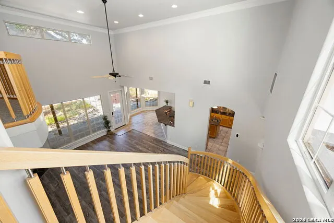
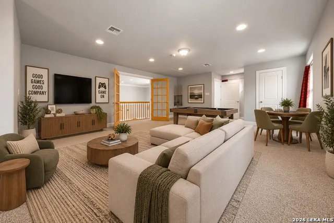
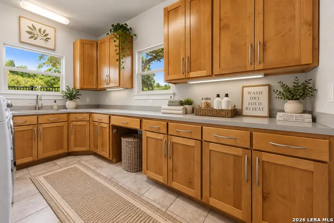
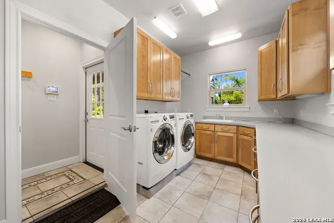
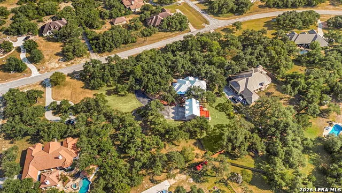
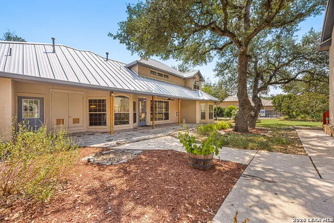
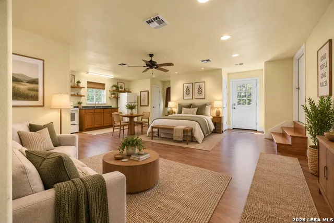
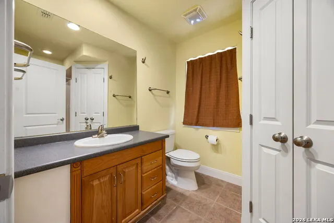
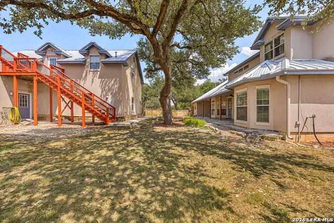
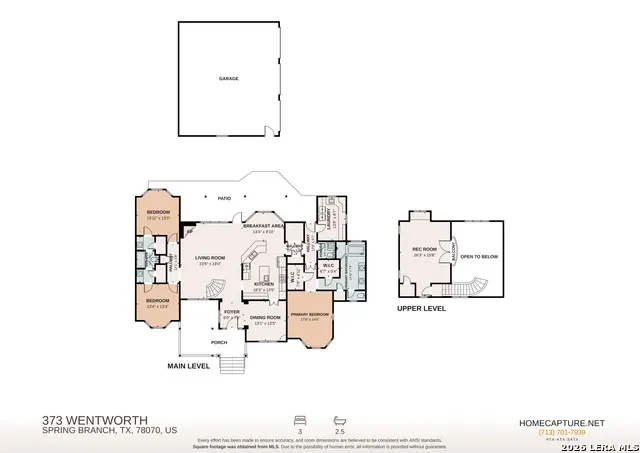
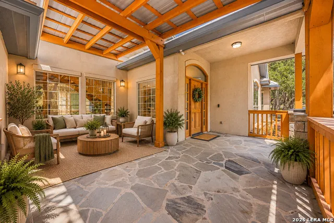
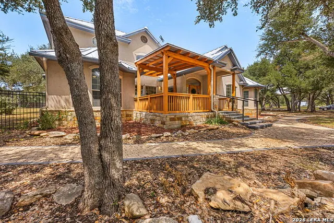
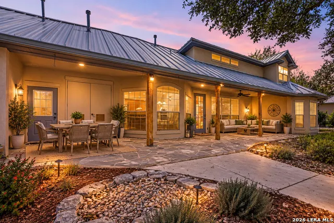
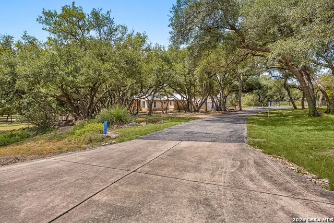
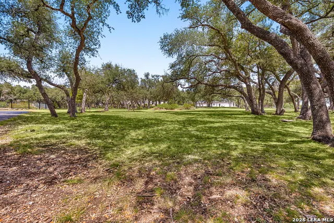
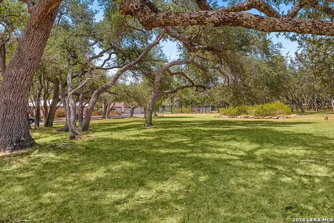
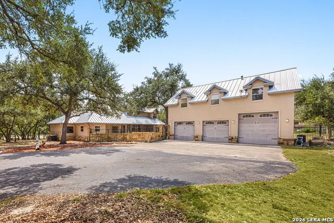
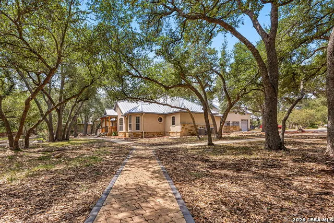
Discover the space, flexibility, and beauty of Hill Country living in this distinctive property situated on two lots totaling 2.108 acres, surrounded by gorgeous mature hardwood trees and thoughtfully xeriscaped for easy maintenance. With a 2998 sq. ft.(3/2.5 plus game room) main home, 520 sq. ft. garage apartment, drive-through RV garage, and a second buildable lot, this property offers exceptional possibilities for multigenerational living, a family compound, guests, working from home, or simply enjoying a little more room to spread out. ASSUMABLE LOAN The main home offers a spacious, functional floor plan with the primary suite and two secondary bedrooms downstairs. The private primary retreat features a jetted tub, separate shower, oversized dual-sink vanity, two walk-in closets with built-ins, and a separate linen closet. Both secondary bedrooms are generously sized with bay windows and large closets and share a convenient Jack-and-Jill-style bath. At the heart of the home is the open island kitchen and family room, creating an inviting space for everyday living and entertaining. The kitchen features granite countertops, abundant cabinetry and storage, a large island with prep sink, stainless steel appliances, double ovens, cooktop, and a spacious pantry. An additional double-door storage area off the kitchen provides room for a second refrigerator. The oversized laundry room adds even more functionality with a utility sink and plenty of counter space and cabinetry. Up the custom staircase (from Norway), a large game/media room with a charming Juliet balcony provides flexible space that could also serve as an additional bedroom, home office, homeschool room, or retreat. The garage apartment comes complete with a full bath, kitchenette, stove, refrigerator, and private sundeck. There is also potential for future expansion into the adjacent floored attic area, creating even more possibilities for guest accommodations, extended family, or private work space. Car enthusiasts, RV owners, and those who simply appreciate great storage will love the extensive garage space, including drive-through RV storage and EV charger. The outdoor living area is equally impressive, with covered front and rear patios, beautiful stonework surrounding the back patio, intricate walkways, and two separately fenced garden areas. The mature hardwood trees create a beautiful Hill Country setting, while the xeriscaped grounds help keep exterior maintenance manageable. Major improvements and additional features include a standing-seam metal roof installed in 2024, main HVAC (out of 3) replaced in 2023, exterior stonework and walkways updated in 2023/2025, water filtration system in the kitchen, TechShield attic barrier, camera/alarm system, and leased 500-gallon propane tank. Perhaps most exciting is the second lot, which offers the opportunity to build an additional home-making this an especially compelling property for those envisioning a multigenerational compound, separate residence for family, or simply preserving the extra acreage for privacy and future possibilities. With over two acres, a separate garage apartment, RV storage, flexible living spaces, mature trees, and room to build another home, this property offers a combination that is increasingly hard to find. Come experience 373 Wentworth and imagine creating your own Hill Country oasis.
| Elementary School | Middle School | High School |
|---|---|---|
| Bill Brown Elementary School | Smithson Valley Middle School | Smithson Valley High School |
| Price History | |
|---|---|
| 8/29/2026 | Listed $885,000 |
General Features
| Living Area | 3518 |
|---|---|
| Construction | Pre-Owned |
| Heating | Central,3+ Units |
| Cooling | Three+ Central |
| Half Baths | 1 |
| Bathrooms | 4 |
| HOA Fee | 600 |
| Subdivision | River Crossing |
| Builder | Tony Escobedo |
| Class | Single Residential |
| Type | Single Family Detached |
| Style | Traditional,Mediterranean,Texas Hill Country |
| Roof | Metal |
| HOA Mandatory | Mandatory |
| Miscellaneous | Virtual Tour,Investor Potential,Cluster Mail Box,School Bus |
| Status | Active |
| HOA Frequency | Annually |
| Attached Garage | No |
| HOA Name | RIVER CROSSING POA |
| Neighborhood Amenities | Waterfront Access,Pool,Tennis,Golf Course,Clubhouse,Park/Playground,Sports Court,BBQ/Grill,Basketball Court,Lake/River Park |
| Home Faces | East,South |
| Multiple HOA | No |
| Area | 2603 |
| Year Built | 2004 |
| High School | Smithson Valley |
| School District | Comal |
| Proposed Terms | Conventional,VA,Cash |
| Elementary School | Bill Brown |
| Middle School | Smithson Valley |
| Legal Description | River Crossing 3,Lot 547 and 548 |
| Potential Short Sale | No |
| Taxes | 13960 |
Interior Features
| Kitchen Length | 16 |
|---|---|
| Kitchen Width | 11 |
| Total Bedrooms | 4 |
| Full Baths | 3 |
| Interior Features | Two Living Area,Separate Dining Room,Eat-In Kitchen,Two Eating Areas,Island Kitchen,Breakfast Bar,Game Room,Utility Room Inside,Secondary Bedroom Down,1st Floor Lvl/No Steps,High Ceilings,Open Floor |
| Stories | 1.5 |
| Dining Room Length | 13 |
| Dining Room Width | 13 |
| Breakfast Room Length | 12 |
| Breakfast Room Width | 8 |
| Flooring | Ceramic Tile,Vinyl |
| Utility Room Length | 13 |
| Utility Room Width | 7 |
| Heating Fuel | Propane Owned |
| # of Fireplaces | 1 |
| Bedroom2 Width | 12 |
| Bedroom3 Length | 13 |
| Bedroom3 Width | 12 |
| Bedroom4 Length | 26 |
| Bedroom4 Width | 24 |
| Family Room Length | 23 |
| WINDOW COVERINGS | All Remain |
Exterior Features
| Exterior | 4 Sides Masonry,Stone/Rock,Stucco |
|---|---|
| Foundation | Slab |
| Pool (Y/N) | No |
| Exterior Features | Patio Slab,Covered Patio,Deck/Balcony,Wrought Iron Fence,Sprinkler System,Double Pane Windows,Mature Trees,Detached Quarters,Additional Dwelling,Garage Apartment |
| Lot Dimensions | 270X340 |
| Pool | None |
| Lot Size | 2.108 |
| Water/Sewer | Water System,Aerobic Septic |
| Lot Description | County VIew,Irregular,2 - 5 Acres,Partially Wooded,Mature Trees (ext feat),Level,Xeriscaped |
| Inclusions | Ceiling Fans,Chandelier,Washer Connection,Dryer Connection,Cook Top,Built-In Oven,Self-Cleaning Oven,Microwave Oven,Stove/Range,Disposal,Dishwasher,Water Softener (owned),Smoke Alarm,Security System |
| Lot Improvements | Asphalt |
| Garage Parking | Four or More Car Garage,Side Entry,Oversized,Tandem |
Amenities
- Foreclosure
- Views
- Short Sale
- New Construction
- Adult 55+
- Lease To Own
- No HOA Fees
- Furnished
- Primary On Main
- Air Conditioning
- Seller Finance
- Green
- Fixer Upper
- Horse
- Golf
- Fireplace
- Deck
- Garage
- Basement
- Pool
Property vs Single Family Average in 78070
Price
Taxes
Year Built
Visits
In The Neighborhood
Views
Spring Branch
$ 1,099,000
- Type
- Single Family
- Size
- 4,320 SqFt
- Rooms
- 5 Beds + 5.5 Baths
Texas Haus Collective 830-499-3555
Golf Course
Spring Branch
$ 799,000
- Type
- Single Family
- Size
- 2,570 SqFt
- Rooms
- 4 Beds + 3 Baths
Keller Williams City-View 210-696-9996
Reduced
Spring Branch
$ 1,100,000
- Type
- Single Family
- Size
- 4,307 SqFt
- Rooms
- 6 Beds + 4 Baths
Marshall Reddick Real Estate 210-339-2932
Reduced
Spring Branch
$ 775,000
- Type
- Single Family
- Size
- 3,239 SqFt
- Rooms
- 4 Beds + 2.5 Baths
Century 21 Scott Myers, REALTORS 210-479-1222
Reduced
Spring Branch
$ 1,086,000
- Type
- Single Family
- Size
- 4,919 SqFt
- Rooms
- 4 Beds + 4.5 Baths
Keller Williams Heritage 210-493-3030
Golf Course
Spring Branch
$ 899,000
- Type
- Single Family
- Size
- 3,605 SqFt
- Rooms
- 5 Beds + 3.5 Baths
Wellstone Properties 830-252-9393
Reduced
Spring Branch
$ 975,000
- Type
- Single Family
- Size
- 3,086 SqFt
- Rooms
- 3 Beds + 4.5 Baths
IH 10 Realty 210-694-2500
Reduced
Spring Branch
$ 849,000
- Type
- Single Family
- Size
- 3,051 SqFt
- Rooms
- 3 Beds + 3 Baths
Keller Williams Boerne 830-816-3500
Reduced
Spring Branch
$ 684,000
- Type
- Single Family
- Size
- 3,098 SqFt
- Rooms
- 4 Beds + 3.5 Baths
Magnolia Realty 830-885-5337
Views
Spring Branch
$ 1,350,000
- Type
- Single Family
- Size
- 2,739 SqFt
- Rooms
- 3 Beds + 4 Baths
Keller Williams Heritage 210-493-3030
Views
Spring Branch
$ 1,075,000
- Type
- Single Family
- Size
- 3,705 SqFt
- Rooms
- 3 Beds + 4 Baths
Keller Williams Heritage 210-493-3030
 Austin Board of REALTORS® Copyright ©2026 All rights reserved.
 Information provided courtesy of LERA MLS. IDX information is provided exclusively for consumers' personal, non-commercial use and may not be used for any purpose other than to identify prospective properties consumers may be interested in purchasing. Information is believed to be accurate but not guaranteed. Provided courtesy of LERA MLS. Copyright 2026 LERA MLS, All Rights Reserved. Data last updated September 13, 2026 5:38 PM UTC
 Central Texas MLS | Four Rivers Association of REALTORS® All information deemed reliable but not guaranteed. All properties are subject to prior sale, change or withdrawal. Neither listing broker(s) or information provider(s) shall be responsible for any typographical errors, misinformation, misprints and shall be held totally harmless. Listing(s) information is provided for consumer's personal, non-commercial use and may not be used for any purpose other than to identify prospective properties
