
Address
3611 Cameron Spgs, San Antonio, TX
Price
$ 215,000
Property Attributes
- MLS#2010404
- TypeSingle Family
- Listing Status Active
- CountyBEXAR
- CitySan Antonio
- Area1700
- NeighborhoodCandlewood Park
- Zip78244
- StyleTwo Story,Traditional
- Year Built1999
- Taxes$ 3659
- Price$ 215,000
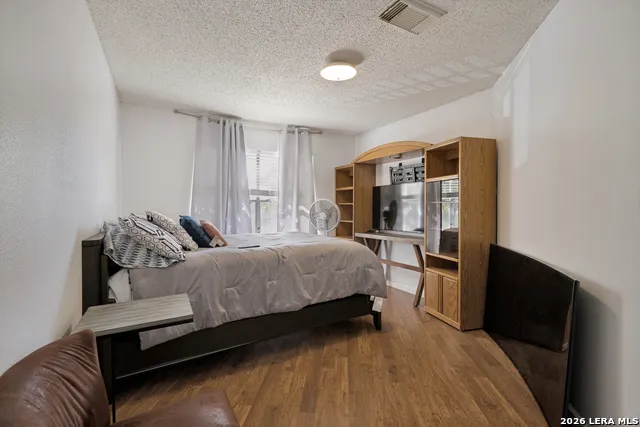
- Bedrooms4
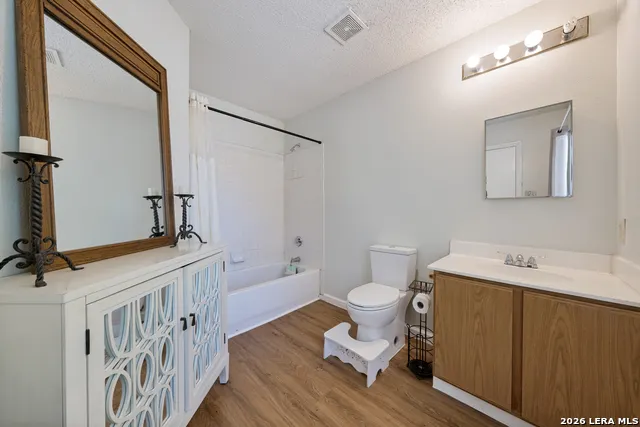
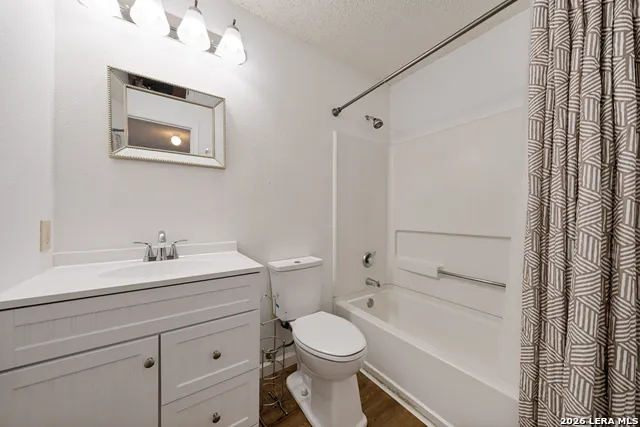
- Full Bathrooms2
- Half Bathrooms1
- Sqr Footage2042
- Lot Size0.1 Acres
Data Source:
LERA MLS
Property Description
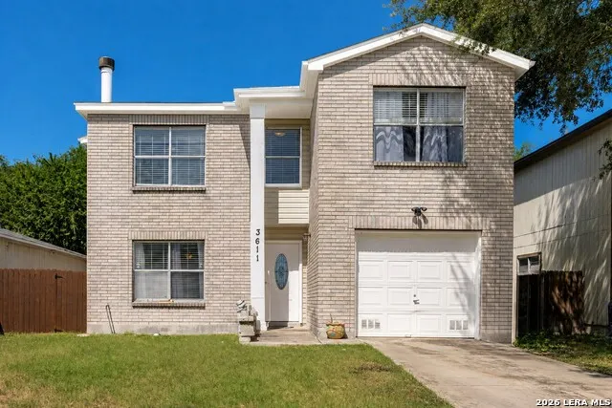
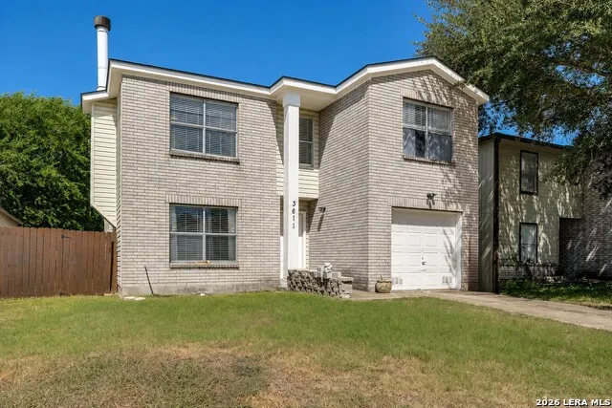
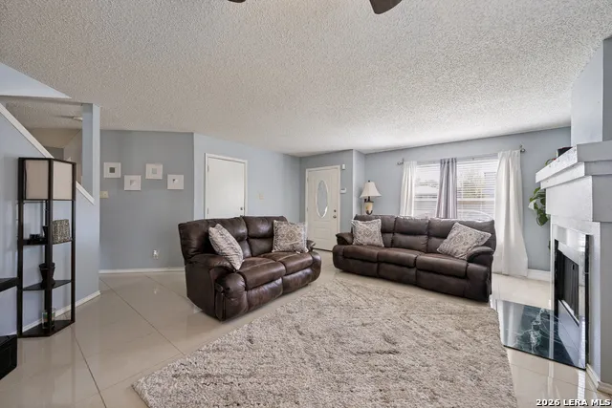
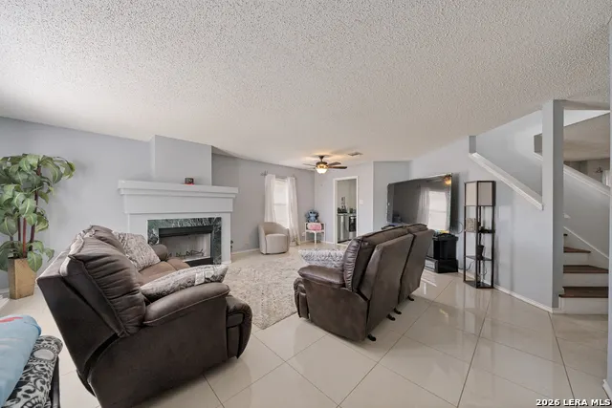
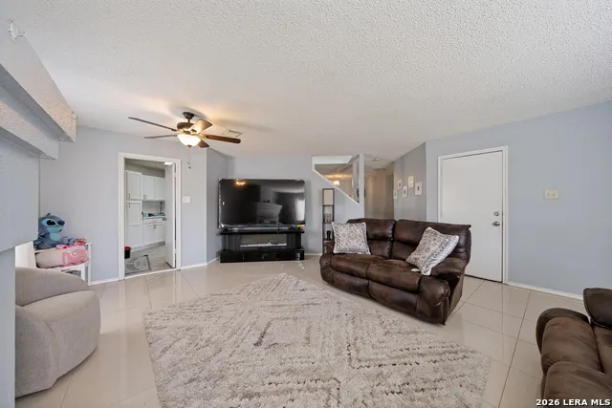
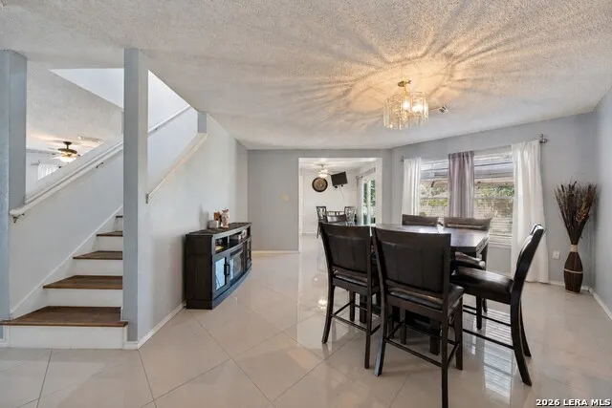
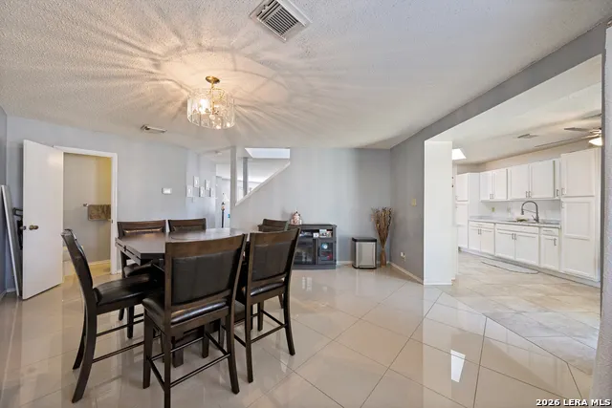
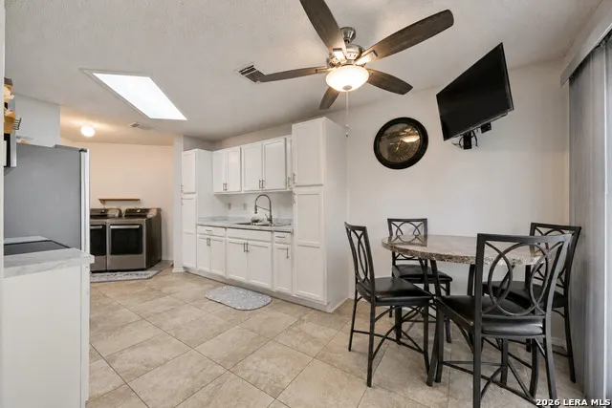
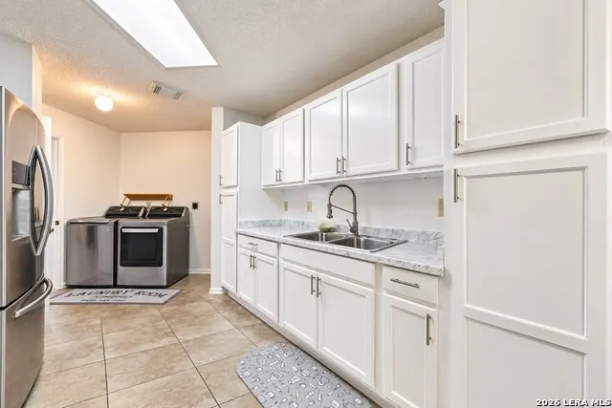
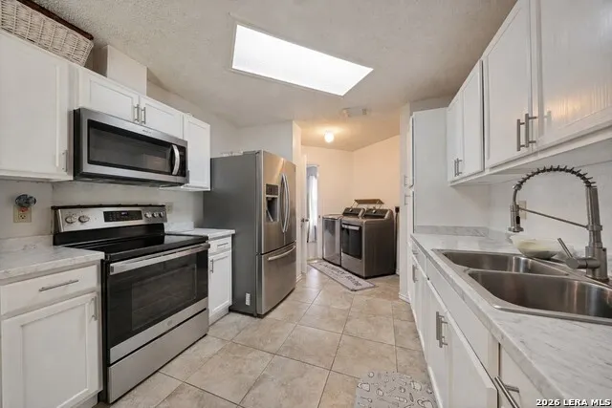
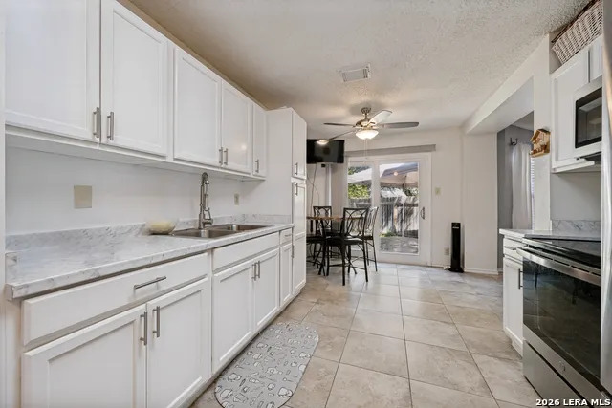
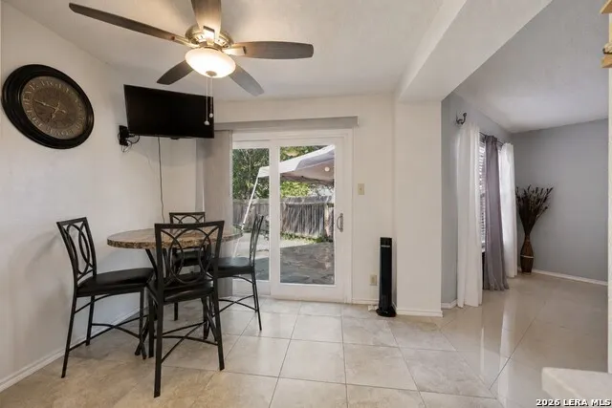
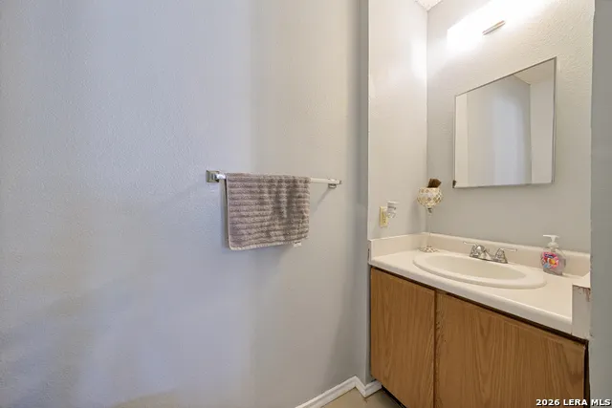
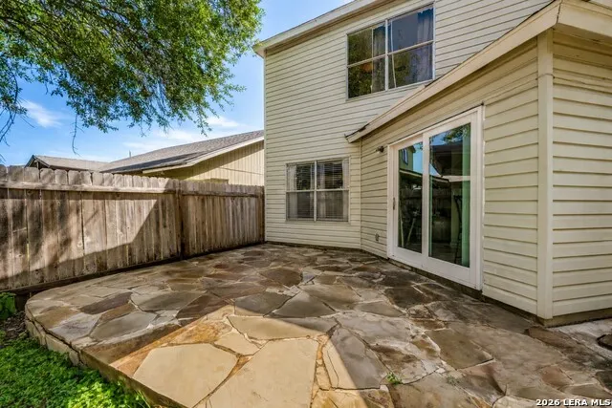
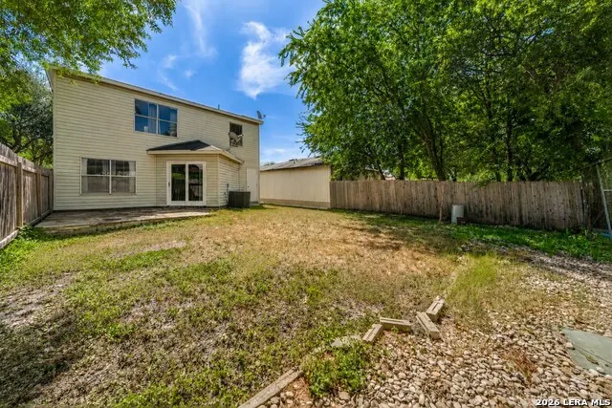
Welcome to Cameron Springs, a well-maintained two-story home that reflects true pride of ownership. This inviting home offers plenty of space for everyday living and entertaining. The bright, open living and dining areas feature easy-care tile flooring, neutral finishes, and plenty of natural light. The kitchen offers white cabinetry, generous counter space, stainless steel appliances, and an adjoining breakfast area, creating a functional space for daily meals and gatherings. The flexible floor plan provides multiple areas for relaxing, dining, and entertaining. Outside, enjoy the patio space ready for your personal touch. Conveniently located with easy access to major highways, shopping, dining, schools, and nearby amenities. A cared-for home ready for its next owner-schedule your showing today! Please give 1hr-2hrs in advance to schedule your showing.
| Elementary School | Middle School | High School |
|---|---|---|
| Call District Elementary School | Call District Middle School | Call District High School |
| Price History | |
|---|---|
| 8/20/2026 | Listed $215,000 |
General Features
| Living Area | 2042 |
|---|---|
| Construction | Pre-Owned |
| Heating | Central |
| Cooling | One Central |
| Half Baths | 1 |
| Bathrooms | 3 |
| Subdivision | CANDLEWOOD PARK |
| Builder | UNKNOWN |
| Class | Single Residential |
| Type | Single Family Detached |
| Style | Two Story,Traditional |
| Roof | Composition |
| HOA Mandatory | None |
| Status | Active |
| Attached Garage | No |
| Neighborhood Amenities | None |
| Area | 1700 |
| Year Built | 1999 |
| High School | Call District |
| School District | Judson |
| Proposed Terms | Conventional,FHA,VA,Cash,Investors OK |
| Elementary School | Call District |
| Middle School | Call District |
| Legal Description | CB 5092H BLK 15 LOT 41 CANDLEWOOD PARK UT-9 |
| Taxes | 3659.51 |
Interior Features
| Kitchen Length | 9 |
|---|---|
| Kitchen Width | 10 |
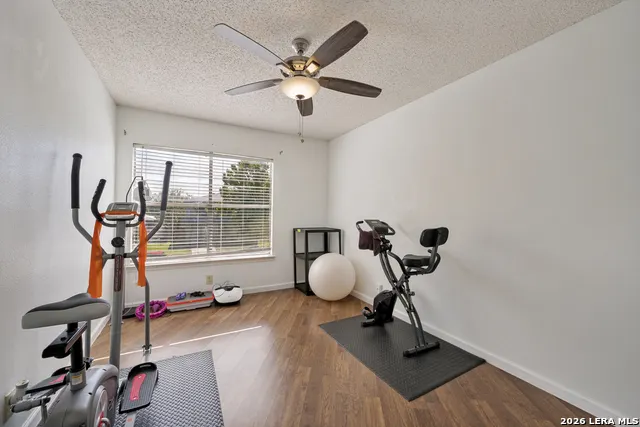
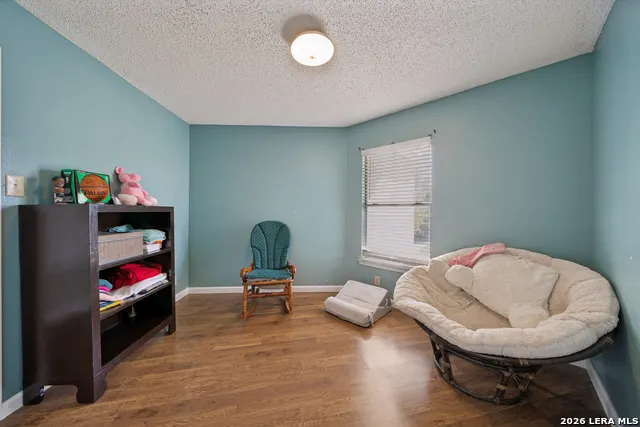
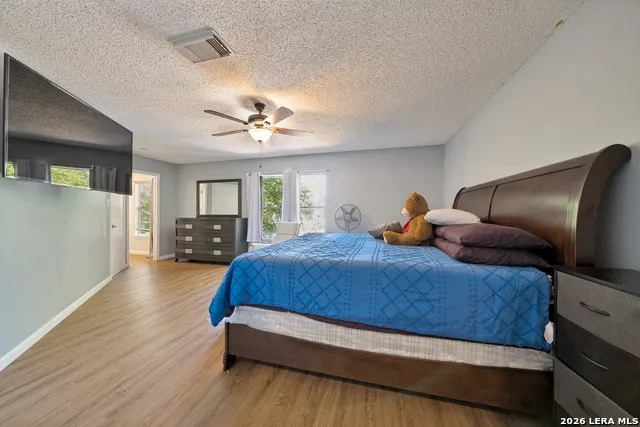
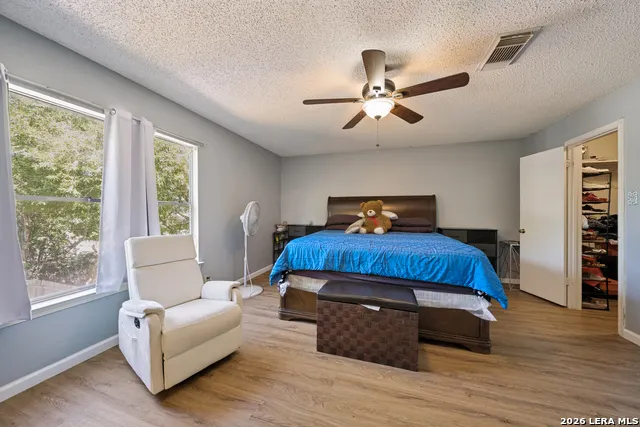
| Total Bedrooms | 4 |
| Full Baths | 2 |
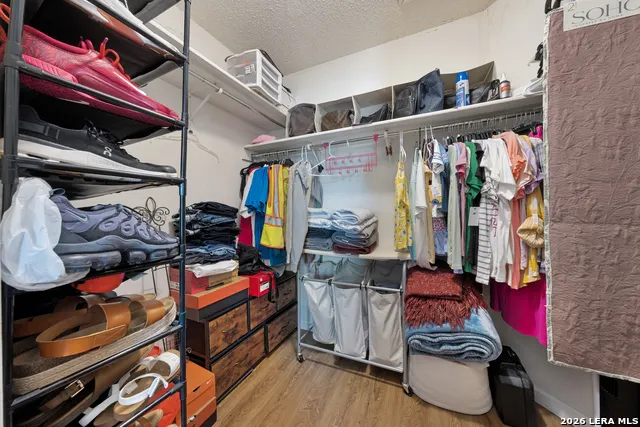
| Interior Features | One Living Area,Separate Dining Room,Eat-In Kitchen,All Bedrooms Upstairs,Laundry Main Level,Walk in Closets |
| Stories | 2 |
| Dining Room Length | 9 |
| Dining Room Width | 10 |
| Flooring | Ceramic Tile,Laminate |
| Living Room Width | 20 |
| Heating Fuel | Electric |
| # of Fireplaces | 1 |
| Bedroom2 Width | 10 |
| Bedroom3 Length | 9 |
| Bedroom3 Width | 10 |
| Bedroom4 Length | 12 |
| Bedroom4 Width | 10 |
| Living Room Length | 16 |
| WINDOW COVERINGS | Some Remain |
Exterior Features
| Exterior | Brick,Siding |
|---|---|
| Foundation | Slab |
| Pool (Y/N) | No |
| Pool | None |
| Lot Size | 0.1 |
| Water/Sewer | City |
| Inclusions | Ceiling Fans,Chandelier,Washer Connection,Dryer Connection,Microwave Oven,Stove/Range,Electric Water Heater |
| Garage Parking | One Car Garage |
Amenities
- Foreclosure
- Views
- Short Sale
- New Construction
- Adult 55+
- Lease To Own
- No HOA Fees
- Furnished
- Primary On Main
- Air Conditioning
- Seller Finance
- Green
- Fixer Upper
- Horse
- Golf
- Fireplace
- Deck
- Garage
- Basement
- Pool
Property vs Single Family Average in 78244
Price
Taxes
Year Built
Visits
In The Neighborhood
San Antonio
$ 220,000
- Type
- Single Family
- Size
- 2,008 SqFt
- Rooms
- 4 Beds + 2.5 Baths
Texas Time Realty 830-643-4281
San Antonio
$ 245,000
- Type
- Single Family
- Size
- 1,556 SqFt
- Rooms
- 3 Beds + 2 Baths
Vortex Realty 210-647-6557
Reduced
San Antonio
$ 160,000
- Type
- Single Family
- Size
- 1,447 SqFt
- Rooms
- 3 Beds + 1.5 Baths
Green Residential 713-395-9701
 Austin Board of REALTORS® Copyright ©2026 All rights reserved.
 Information provided courtesy of LERA MLS. IDX information is provided exclusively for consumers' personal, non-commercial use and may not be used for any purpose other than to identify prospective properties consumers may be interested in purchasing. Information is believed to be accurate but not guaranteed. Provided courtesy of LERA MLS. Copyright 2026 LERA MLS, All Rights Reserved. Data last updated September 12, 2026 6:01 PM UTC
 Central Texas MLS | Four Rivers Association of REALTORS® All information deemed reliable but not guaranteed. All properties are subject to prior sale, change or withdrawal. Neither listing broker(s) or information provider(s) shall be responsible for any typographical errors, misinformation, misprints and shall be held totally harmless. Listing(s) information is provided for consumer's personal, non-commercial use and may not be used for any purpose other than to identify prospective properties
