
Address
4835 Joshua Pt, San Antonio, TX
Price
$ 299,999
Property Attributes
- MLS#2010558
- TypeSingle Family
- Listing Status Active
- CountyBEXAR
- CitySan Antonio
- Area0200
- NeighborhoodCreekside
- Zip78251
- StyleTwo Story
- Year Built1999
- Taxes$ 8200
- Price$ 299,999
- Bedrooms4
- Full Bathrooms2
- Half Bathrooms1
- Sqr Footage2609
- Lot Size0.514 Acres
Data Source:
LERA MLS
Property Description
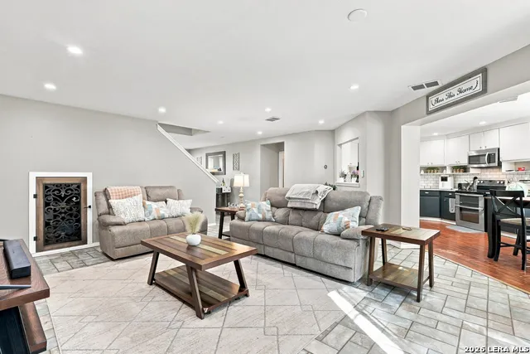
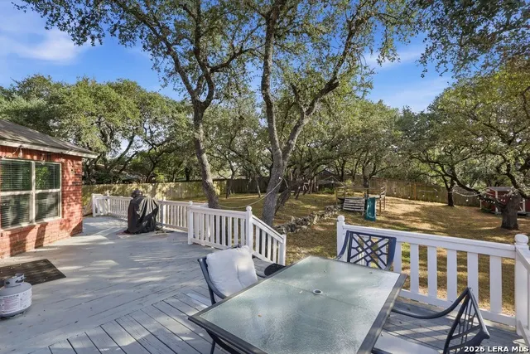
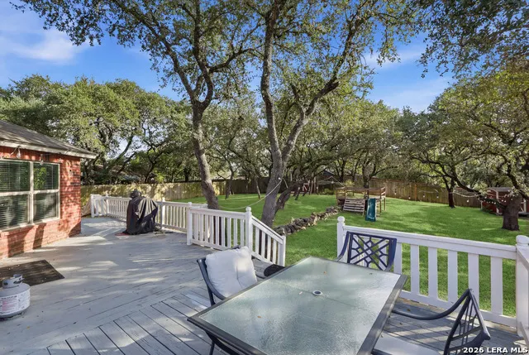
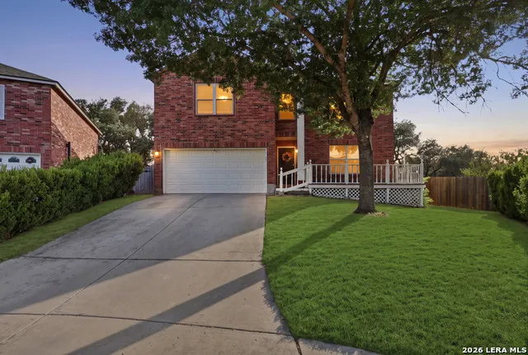
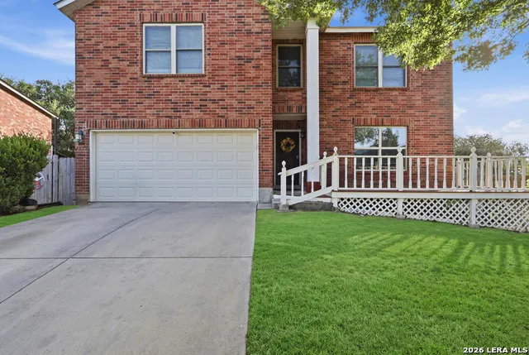
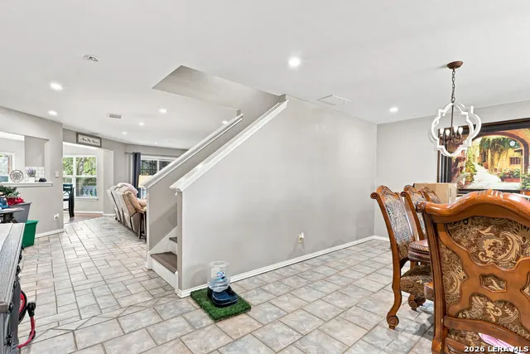
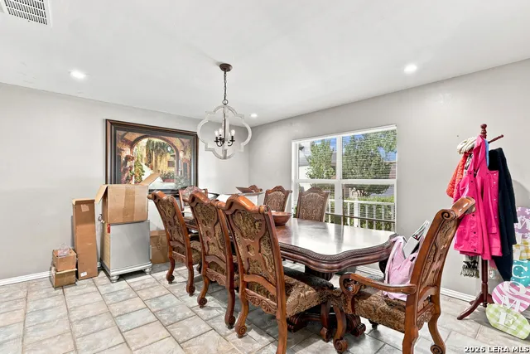
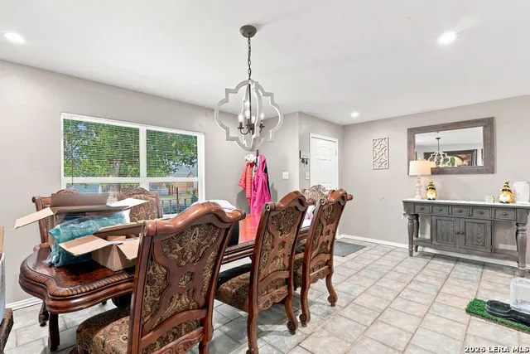
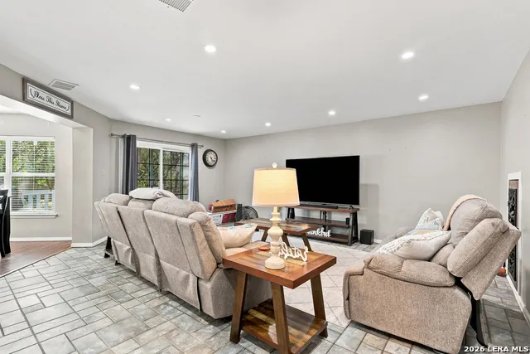
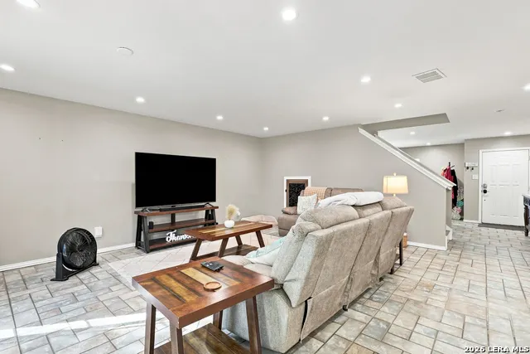
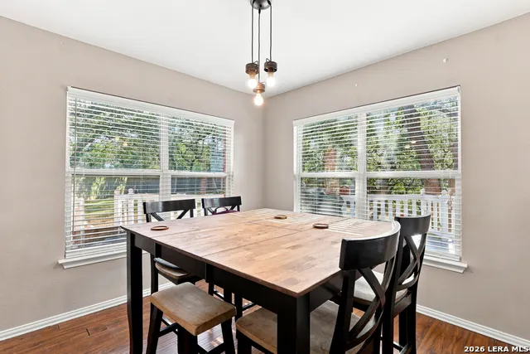
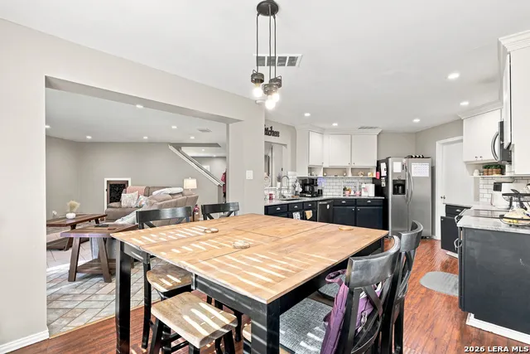
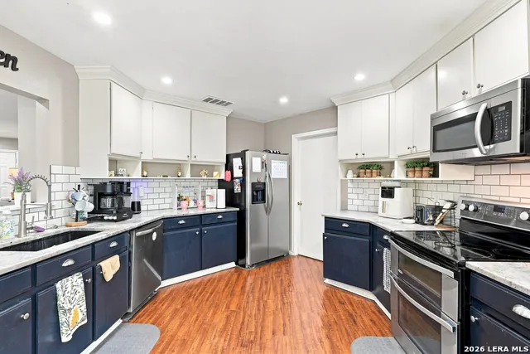
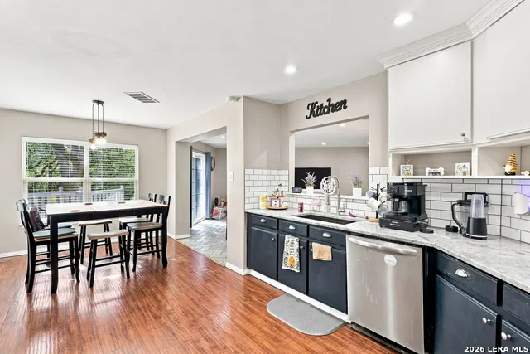
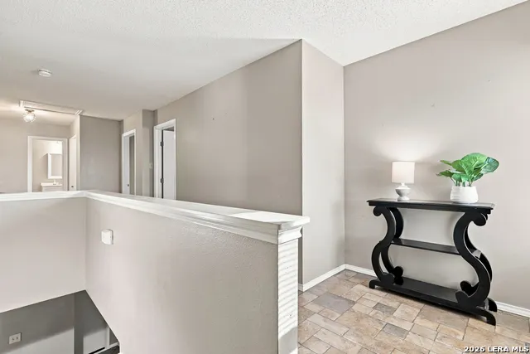
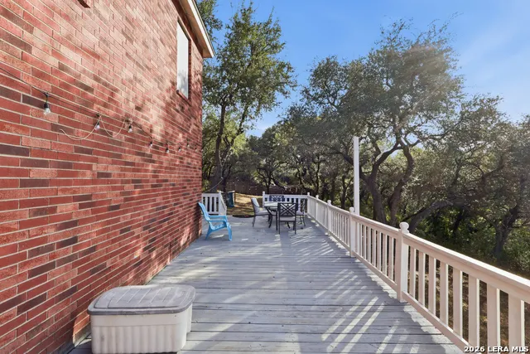
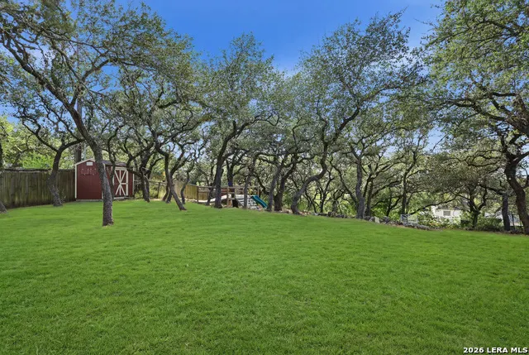
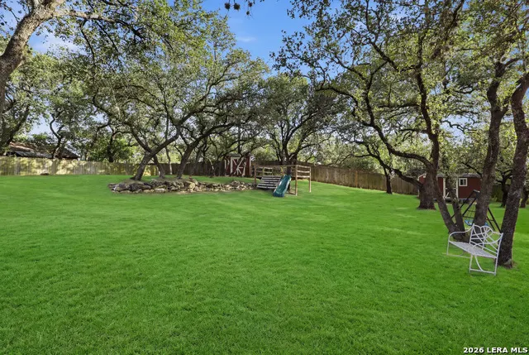
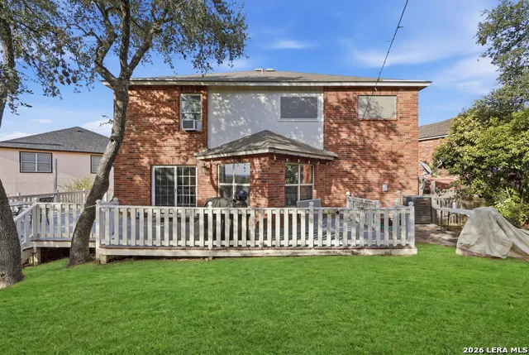
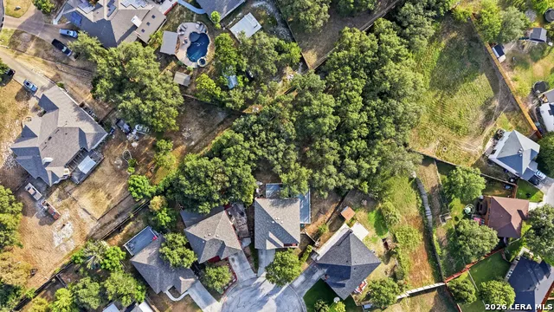
Tucked away at the top of a quiet cul-de-sac, this spacious 4-bedroom, 2.5-bath home offers a rare half-acre lot filled with beautiful mature trees. The standout backyard feels like your own private retreat, complete with an expansive wraparound deck made for entertaining, grilling, or simply relaxing under the trees. Inside, you'll find over 2,600 square feet with generous living spaces, an open kitchen and breakfast area, and plenty of room to spread out. With no carpet, multiple living and dining spaces, and a backyard that's hard to find in the city, this one offers space, privacy, and personality inside and out.
| Elementary School | Middle School | High School |
|---|---|---|
| Raba Elementary School | Zachry H. B. Middle School | Warren High School |
| Price History | |
|---|---|
| 8/21/2026 | Listed $299,999 |
General Features
| Living Area | 2609 |
|---|---|
| Construction | Pre-Owned |
| Heating | Central |
| Cooling | One Central |
| Half Baths | 1 |
| Bathrooms | 3 |
| HOA Fee | 160 |
| Subdivision | CREEKSIDE |
| Builder | Unknown |
| Class | Single Residential |
| Type | Single Family Detached |
| Style | Two Story |
| Roof | Composition |
| HOA Mandatory | Mandatory |
| Status | Active |
| HOA Frequency | Semi-Annually |
| Attached Garage | Yes |
| HOA Name | SA CREEKSIDE ASSOCIATION,INC |
| Neighborhood Amenities | Pool,Clubhouse,Park/Playground,Sports Court,Basketball Court |
| Multiple HOA | No |
| Area | 0200 |
| Year Built | 1999 |
| High School | Warren |
| School District | Northside |
| Proposed Terms | Conventional,FHA,VA,Cash |
| Elementary School | Raba |
| Middle School | Zachry H. B. |
| Legal Description | Ncb 17639 Blk 31 Lot 17 (Creekside Subd Ut-6) |
| Taxes | 8200.43 |
Interior Features
| Kitchen Length | 13 |
|---|---|
| Kitchen Width | 13 |
| Total Bedrooms | 4 |
| Full Baths | 2 |
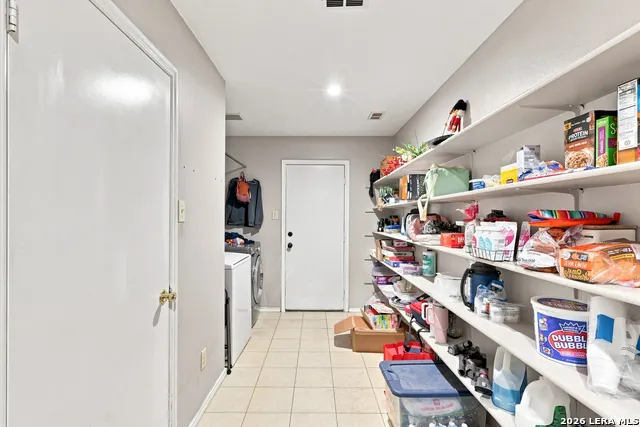
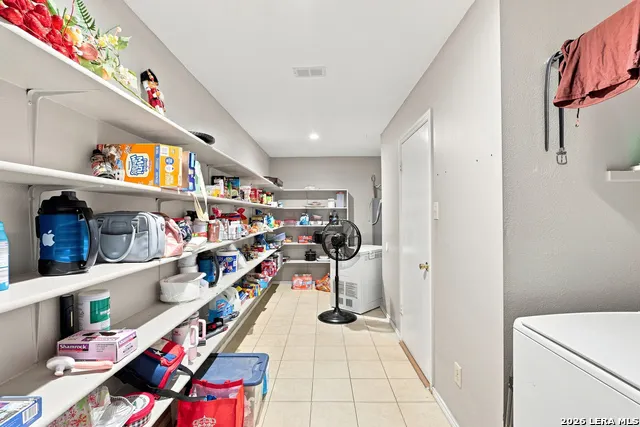
| Interior Features | One Living Area,Separate Dining Room,Eat-In Kitchen,Two Eating Areas,Walk-In Pantry,All Bedrooms Upstairs,Cable TV Available,High Speed Internet,Laundry Main Level,Laundry Room,Walk in Closets |
| Stories | 2 |
| Dining Room Length | 14 |
| Dining Room Width | 12 |
| Breakfast Room Length | 9 |
| Breakfast Room Width | 10 |
| Flooring | Ceramic Tile,Laminate |
| Living Room Width | 20 |
| Utility Room Length | 11 |
| Utility Room Width | 20 |
| Heating Fuel | Electric |
| Bedroom2 Width | 16 |
| Bedroom3 Length | 12 |
| Bedroom3 Width | 9 |
| Bedroom4 Length | 11 |
| Bedroom4 Width | 12 |
| Entry Room Length | 5 |
| Entry Room Width | 9 |
| Living Room Length | 22 |
| WINDOW COVERINGS | Some Remain |
Exterior Features
| Exterior | Brick,4 Sides Masonry |
|---|---|
| Foundation | Slab |
| Pool (Y/N) | No |
| Exterior Features | Patio Slab,Deck/Balcony,Privacy Fence,Sprinkler System,Double Pane Windows,Storage Building/Shed,Has Gutters,Mature Trees |
| Pool | None |
| Lot Size | 0.514 |
| Water/Sewer | Water System,Sewer System,City |
| Lot Description | Cul-de-Sac/Dead End,1/2-1 Acre,Mature Trees (ext feat),Sloping,Level |
| Inclusions | Ceiling Fans,Washer Connection,Dryer Connection,Microwave Oven,Stove/Range,Disposal,Dishwasher,Smoke Alarm,Electric Water Heater,Garage Door Opener,Solid Counter Tops,Double Ovens |
| Lot Improvements | Street Paved,Curbs,Street Gutters,Sidewalks,Streetlights |
| Garage Parking | Two Car Garage,Attached |
Amenities
- Foreclosure
- Views
- Short Sale
- New Construction
- Adult 55+
- Lease To Own
- No HOA Fees
- Furnished
- Primary On Main
- Air Conditioning
- Seller Finance
- Green
- Fixer Upper
- Horse
- Golf
- Fireplace
- Deck
- Garage
- Basement
- Pool
Property vs Single Family Average in 78251
Price
Taxes
Year Built
Visits
In The Neighborhood
Just Listed
San Antonio
$ 226,500
- Type
- Single Family
- Size
- 1,305 SqFt
- Rooms
- 3 Beds + 2 Baths
eXp Realty 888-519-7431
San Antonio
$ 250,000
- Type
- Single Family
- Size
- 1,633 SqFt
- Rooms
- 3 Beds + 2 Baths
3D Realty & Property Management 210-865-8207
New Braunfels
$ 315,000
- Type
- Single Family
- Size
- 1,858 SqFt
- Rooms
- 3 Beds + 2.5 Baths
Real Broker, LLC 855-450-0442
New Braunfels
$ 295,000
- Type
- Single Family
- Size
- 1,661 SqFt
- Rooms
- 3 Beds + 2 Baths
RE/MAX North-San Antonio 210-695-4850
Foreclosure
New Braunfels
$ 278,000
- Type
- Single Family
- Size
- 2,135 SqFt
- Rooms
- 4 Beds + 2.5 Baths
Century 21 Randall Morris 512-353-1776
Reduced
San Antonio
$ 224,000
- Type
- Single Family
- Size
- 1,496 SqFt
- Rooms
- 3 Beds + 2 Baths
JB Goodwin, REALTORS 210-581-9050
Reduced
New Braunfels
$ 534,500
- Type
- Single Family
- Size
- 3,265 SqFt
- Rooms
- 5 Beds + 4 Baths
Compass RE Texas, LLC - SA 210-361-6000
Reduced
New Braunfels
$ 295,000
- Type
- Single Family
- Size
- 1,606 SqFt
- Rooms
- 3 Beds + 2 Baths
eXp Realty 888-519-7431
Reduced
New Braunfels
$ 599,000
- Type
- Single Family
- Size
- 3,267 SqFt
- Rooms
- 4 Beds + 3.5 Baths
Douglas Elliman Real Estate 281-652-5588
Reduced
San Antonio
$ 199,000
- Type
- Single Family
- Size
- 1,332 SqFt
- Rooms
- 3 Beds + 2 Baths
3Sixty Real Estate Group 210-781-0651
 Austin Board of REALTORS® Copyright ©2026 All rights reserved.
 Information provided courtesy of LERA MLS. IDX information is provided exclusively for consumers' personal, non-commercial use and may not be used for any purpose other than to identify prospective properties consumers may be interested in purchasing. Information is believed to be accurate but not guaranteed. Provided courtesy of LERA MLS. Copyright 2026 LERA MLS, All Rights Reserved. Data last updated September 13, 2026 5:38 PM UTC
 Central Texas MLS | Four Rivers Association of REALTORS® All information deemed reliable but not guaranteed. All properties are subject to prior sale, change or withdrawal. Neither listing broker(s) or information provider(s) shall be responsible for any typographical errors, misinformation, misprints and shall be held totally harmless. Listing(s) information is provided for consumer's personal, non-commercial use and may not be used for any purpose other than to identify prospective properties
