
Address
2409 Cotton Forrest, San Antonio, TX
Price
$ 235,000
Property Attributes
- MLS#2011887
- TypeSingle Family
- Listing Status Active
- CountyBEXAR
- CitySan Antonio
- Area1700
- NeighborhoodMiller Ranch
- Zip78244
- StyleTwo Story
- Year Built2017
- Taxes$ 4442
- Price$ 235,000
- Bedrooms3
- Full Bathrooms2
- Half Bathrooms1
- Sqr Footage1768
- Lot Size0.111 Acres
Data Source:
LERA MLS
Property Description
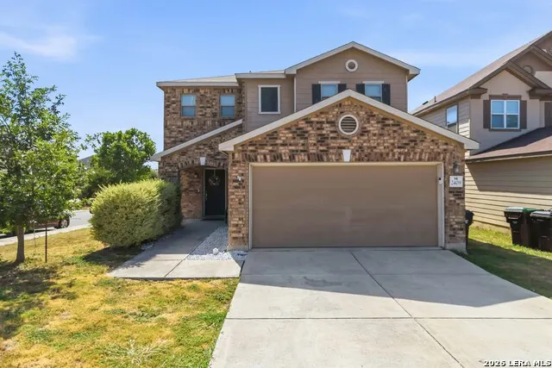
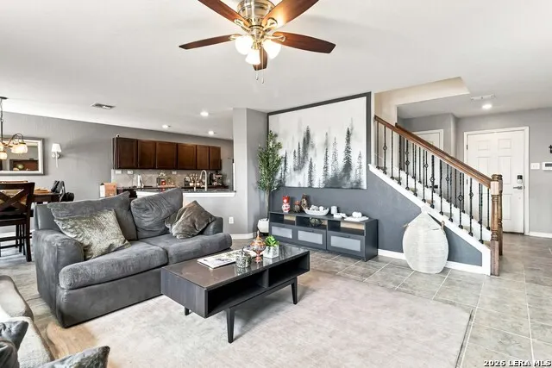
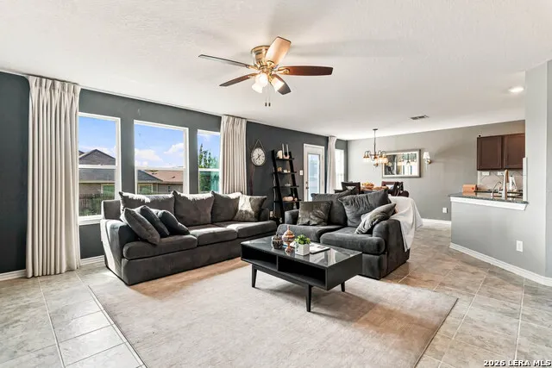
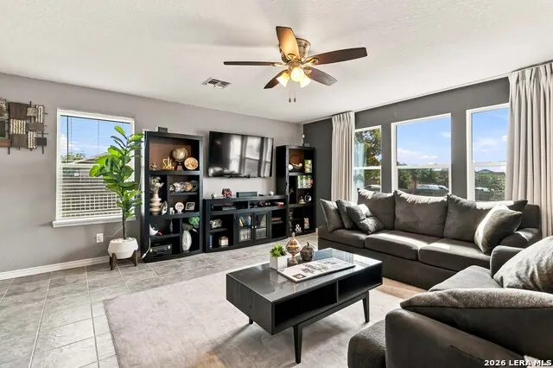
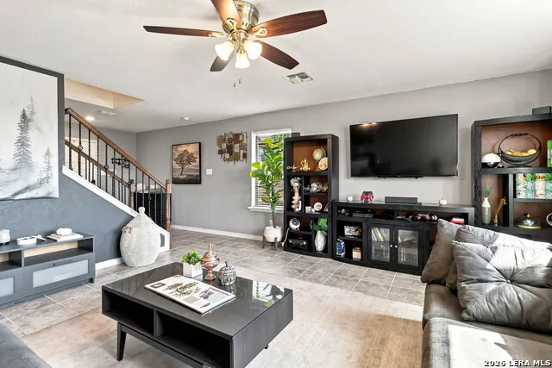
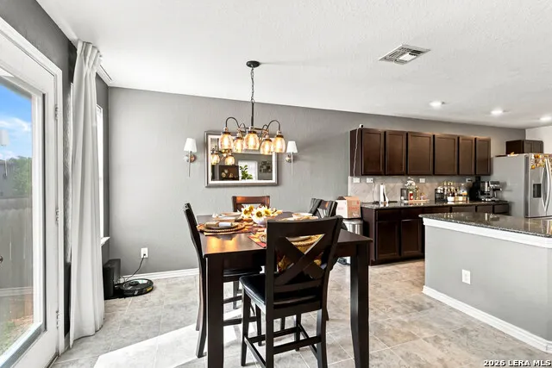
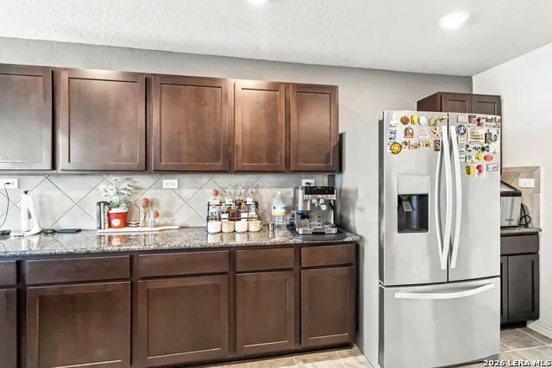
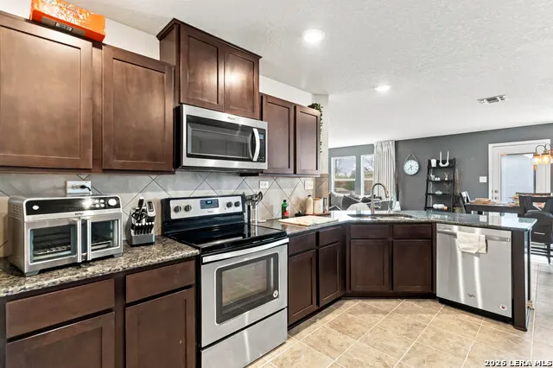
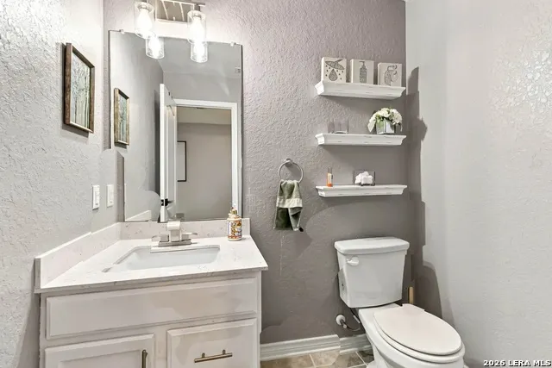
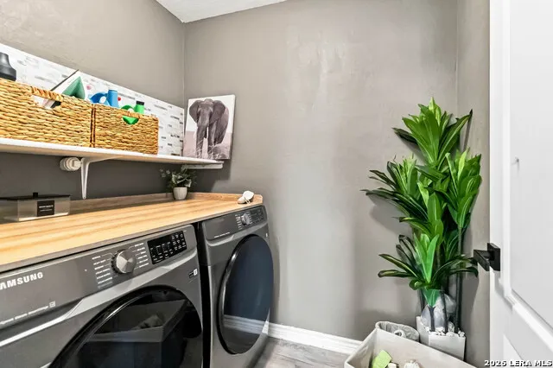
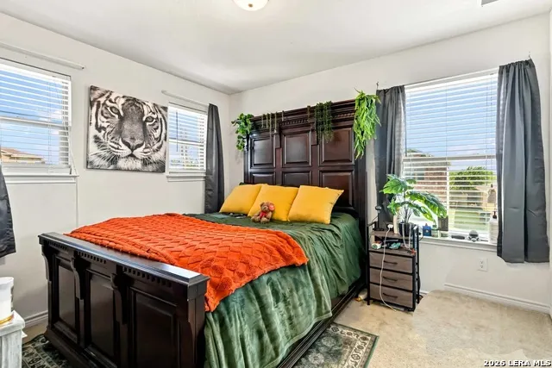
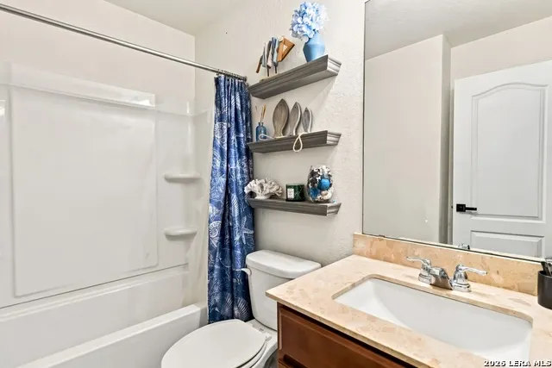
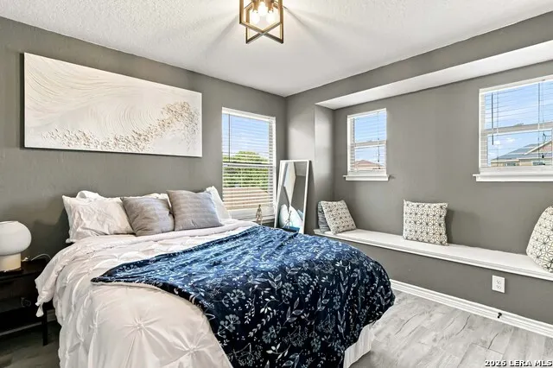
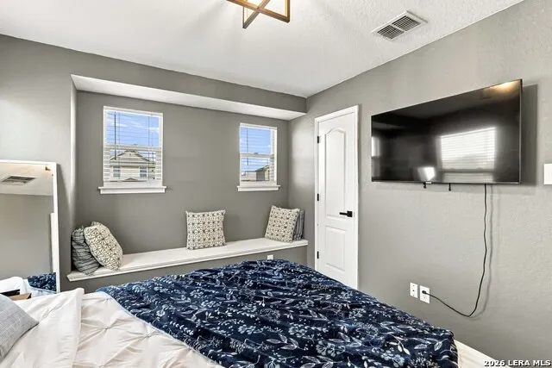
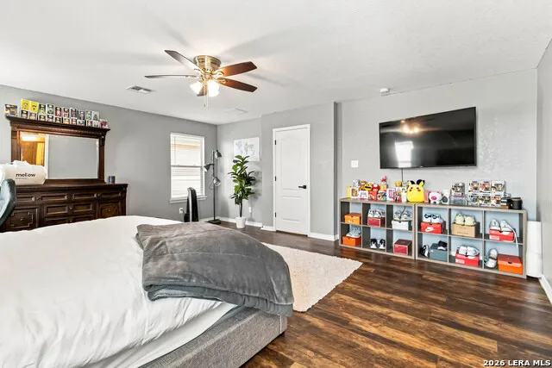
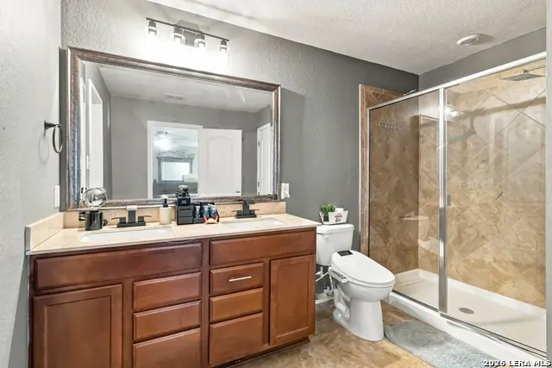
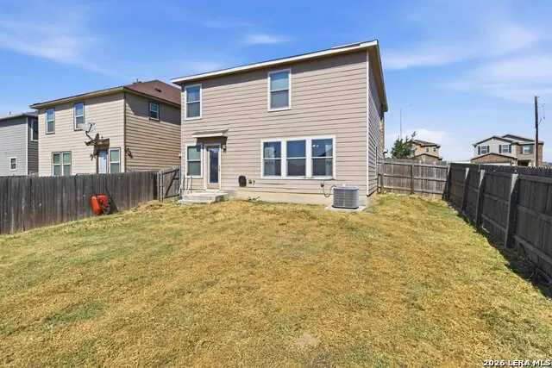
CORNER LOT + A FLOOR PLAN THAT PUTS THE SPACE WHERE YOU WANT IT! This inviting two-story home offers 3 bedrooms, 2.5 baths and a comfortable layout designed for everyday living. The main level provides plenty of room to gather and entertain, while all three bedrooms are tucked upstairs for added separation and privacy. The extra-large primary suite offers plenty of room to create a relaxing retreat, while convenient upstairs laundry means no hauling baskets between floors! Situated on a corner lot with additional outdoor space and a little extra breathing room from neighboring homes. A versatile home ready for its next owner-come take a look!
| Elementary School | Middle School | High School |
|---|---|---|
| Masters Elementary | Metzger Middle School | Wagner High School |
| Price History | |
|---|---|
| 8/27/2026 | Listed $235,000 |
General Features
| Living Area | 1768 |
|---|---|
| Construction | Pre-Owned |
| Heating | Central |
| Cooling | One Central |
| Half Baths | 1 |
| Bathrooms | 3 |
| HOA Fee | 299 |
| Subdivision | MILLER RANCH |
| Builder | KB HOMES |
| Class | Single Residential |
| Type | Single Family Detached |
| Style | Two Story |
| Roof | Composition |
| HOA Mandatory | Mandatory |
| Status | Active |
| HOA Frequency | Annually |
| Attached Garage | Yes |
| HOA Name | MILLER RANCH ASSOCIATION,INC. |
| Neighborhood Amenities | Park/Playground |
| Multiple HOA | No |
| Area | 1700 |
| Year Built | 2017 |
| High School | Wagner |
| School District | Judson |
| Proposed Terms | Conventional,FHA,VA,Cash |
| Elementary School | Masters Elementary |
| Middle School | Metzger |
| Legal Description | Cb 5094B (Miller Ranch Ut-6C),Block 17 Lot 29 2018-Created |
| Potential Short Sale | No |
| Taxes | 4442.07 |
Interior Features
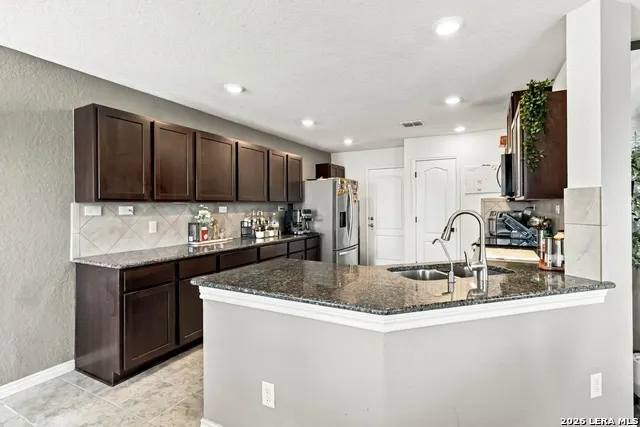
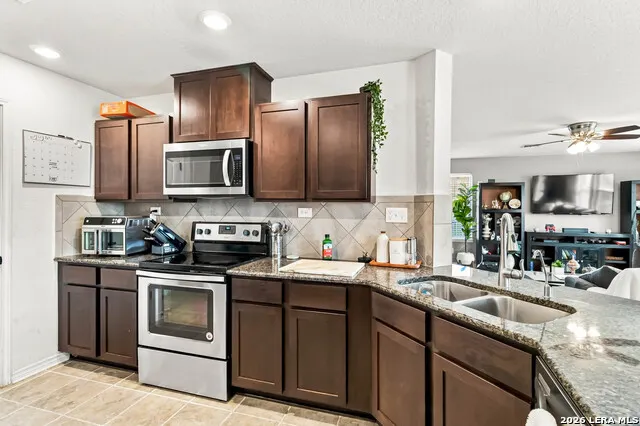
| Kitchen Length | 16 |
|---|---|
| Kitchen Width | 11 |
| Total Bedrooms | 3 |
| Full Baths | 2 |
| Interior Features | One Living Area,Liv/Din Combo,Breakfast Bar,All Bedrooms Upstairs,Open Floor Plan,Cable TV Available,High Speed Internet,Laundry Main Level,Telephone,Walk in Closets |
| Stories | 2 |
| Dining Room Length | 9 |
| Dining Room Width | 9 |
| Flooring | Carpeting,Ceramic Tile,Vinyl |
| Living Room Width | 16 |
| Utility Room Length | 5 |
| Utility Room Width | 7 |
| Heating Fuel | Electric |
| Bedroom2 Width | 11 |
| Bedroom3 Length | 11 |
| Bedroom3 Width | 9 |
| Living Room Length | 17 |
| WINDOW COVERINGS | Some Remain |
Exterior Features
| Exterior | Brick,Wood,Cement Fiber |
|---|---|
| Foundation | Slab |
| Pool (Y/N) | No |
| Exterior Features | Privacy Fence |
| Lot Dimensions | 37X110 |
| Pool | None |
| Lot Size | 0.111 |
| Water/Sewer | Water System,Sewer System |
| Lot Description | Corner |
| Inclusions | Ceiling Fans,Washer Connection,Dryer Connection,Self-Cleaning Oven,Microwave Oven,Stove/Range,Disposal,Dishwasher,Ice Maker Connection,Smoke Alarm,Electric Water Heater |
| Lot Improvements | Street Paved,Curbs,Sidewalks,Streetlights |
| Garage Parking | Two Car Garage,Attached |
Amenities
- Foreclosure
- Views
- Short Sale
- New Construction
- Adult 55+
- Lease To Own
- No HOA Fees
- Furnished
- Primary On Main
- Air Conditioning
- Seller Finance
- Green
- Fixer Upper
- Horse
- Golf
- Fireplace
- Deck
- Garage
- Basement
- Pool
Property vs Single Family Average in 78244
Price
Taxes
Year Built
Visits
In The Neighborhood
Eco Friendly
San Antonio
$ 245,000
- Type
- Single Family
- Size
- 1,635 SqFt
- Rooms
- 3 Beds + 2 Baths
Real Broker, LLC 855-450-0442
Reduced
San Antonio
$ 207,000
- Type
- Single Family
- Size
- 1,169 SqFt
- Rooms
- 3 Beds + 2 Baths
Keller Williams Heritage 210-493-3030
San Antonio
$ 190,000
- Type
- Single Family
- Size
- 1,615 SqFt
- Rooms
- 3 Beds + 2.5 Baths
Vortex Realty 210-647-6557
San Antonio
$ 259,000
- Type
- Single Family
- Size
- 1,733 SqFt
- Rooms
- 4 Beds + 2 Baths
AXIS Brokerage 210-310-3148
Reduced
San Antonio
$ 229,900
- Type
- Single Family
- Size
- 2,043 SqFt
- Rooms
- 3 Beds + 2.5 Baths
Savior Properties 210-971-8899
Short Sale
San Antonio
$ 225,000
- Type
- Single Family
- Size
- 1,549 SqFt
- Rooms
- 3 Beds + 2 Baths
Real Broker, LLC 855-450-0442
Reduced
San Antonio
$ 179,900
- Type
- Single Family
- Size
- 1,259 SqFt
- Rooms
- 3 Beds + 2 Baths
Premier Realty Group Platinum 210-641-1400
Reduced
San Antonio
$ 275,000
- Type
- Single Family
- Size
- 2,330 SqFt
- Rooms
- 3 Beds + 2.5 Baths
Alan King & Associates, LLC 210-378-4681
Reduced
San Antonio
$ 259,900
- Type
- Single Family
- Size
- 2,221 SqFt
- Rooms
- 3 Beds + 2.5 Baths
Entera Realty LLC 888-216-6364
Reduced
San Antonio
$ 239,900
- Type
- Single Family
- Size
- 1,925 SqFt
- Rooms
- 3 Beds + 2.5 Baths
eXp Realty 888-519-7431
Reduced
San Antonio
$ 250,000
- Type
- Single Family
- Size
- 2,240 SqFt
- Rooms
- 3 Beds + 2.5 Baths
JB Goodwin, REALTORS 210-581-9050
 Austin Board of REALTORS® Copyright ©2026 All rights reserved.
 Information provided courtesy of LERA MLS. IDX information is provided exclusively for consumers' personal, non-commercial use and may not be used for any purpose other than to identify prospective properties consumers may be interested in purchasing. Information is believed to be accurate but not guaranteed. Provided courtesy of LERA MLS. Copyright 2026 LERA MLS, All Rights Reserved. Data last updated September 13, 2026 5:38 PM UTC
 Central Texas MLS | Four Rivers Association of REALTORS® All information deemed reliable but not guaranteed. All properties are subject to prior sale, change or withdrawal. Neither listing broker(s) or information provider(s) shall be responsible for any typographical errors, misinformation, misprints and shall be held totally harmless. Listing(s) information is provided for consumer's personal, non-commercial use and may not be used for any purpose other than to identify prospective properties
