
Eco Friendly
Address
145 W Magnolia Cir, La Vernia, TX
Price
$ 539,000
Property Attributes
- MLS#2012791
- TypeSingle Family
- Listing Status Active
- CountyWILSON
- CityLa Vernia
- Area2800
- NeighborhoodWoodbridge Farms
- Zip78121
- StyleTwo Story
- Year Built2023
- Taxes$ 10279
- Price$ 539,000
- Bedrooms4
- Full Bathrooms2
- Half Bathrooms1
- Sqr Footage2537
- Lot Size0.302 Acres
Data Source:
LERA MLS
Property Description
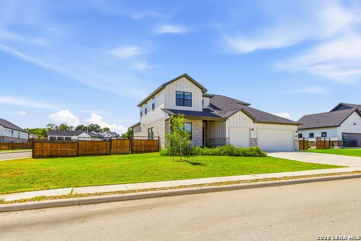
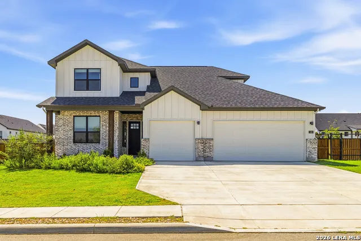
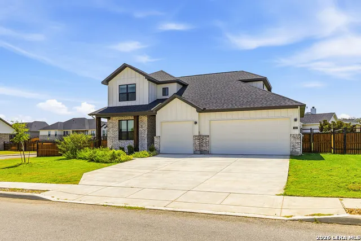
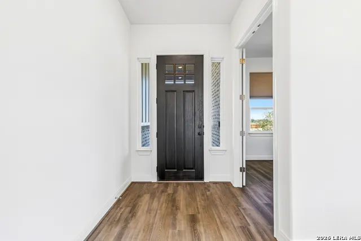
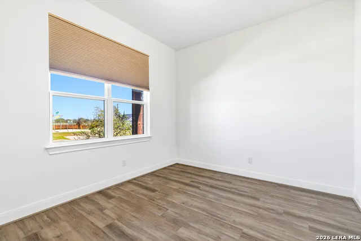
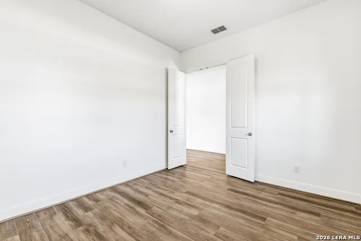
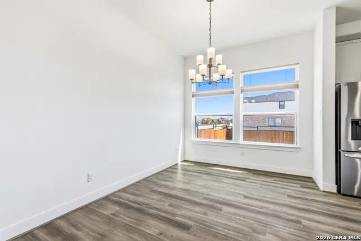
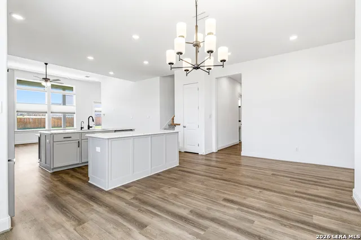
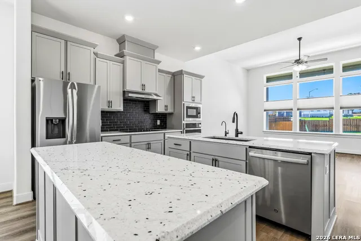
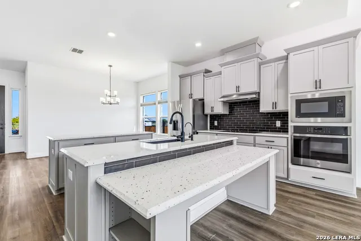
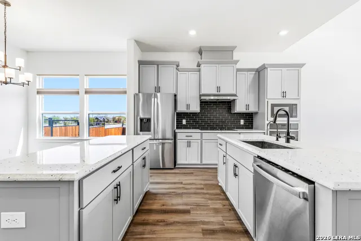
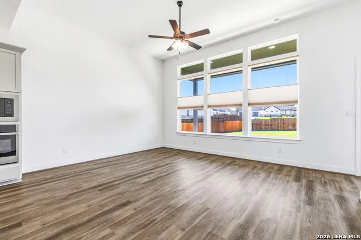
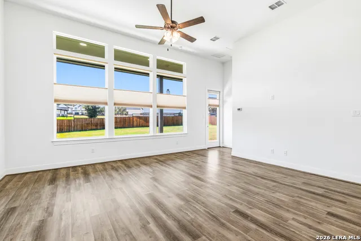
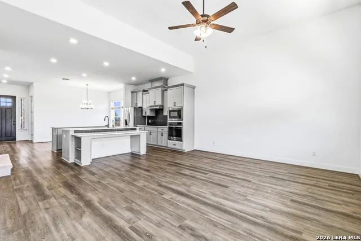
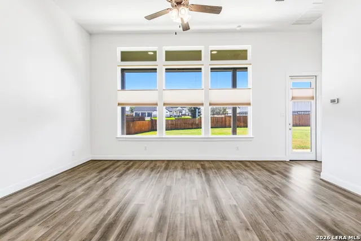
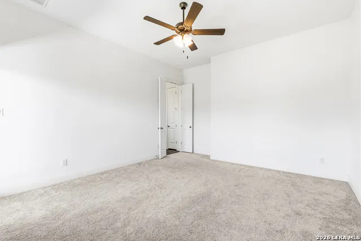
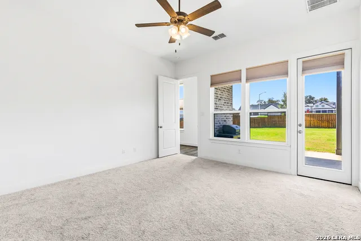
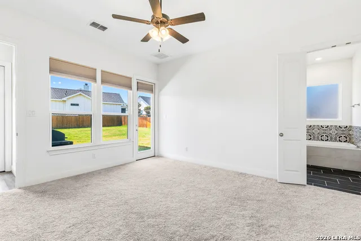
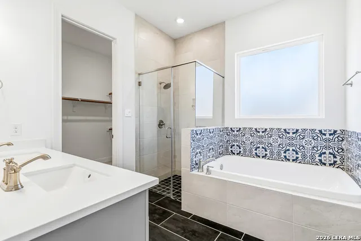
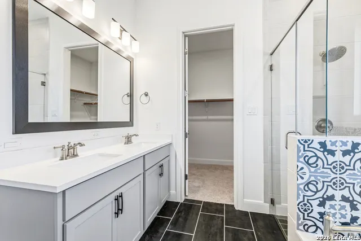
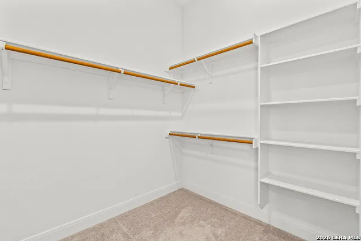
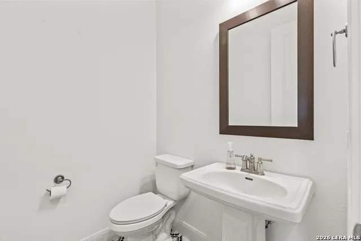
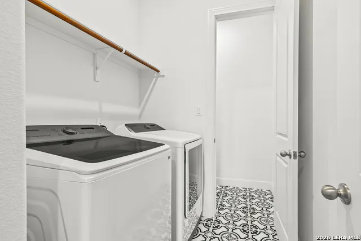
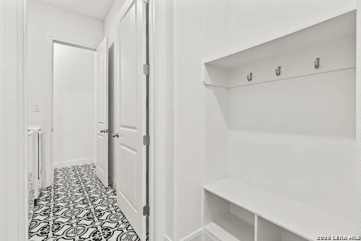
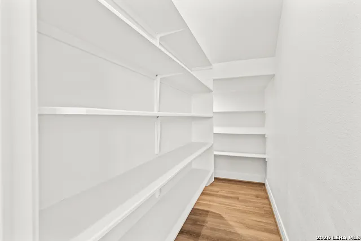
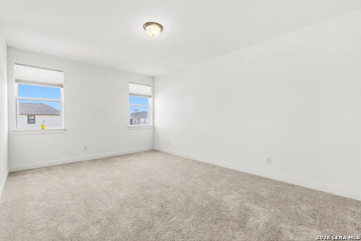
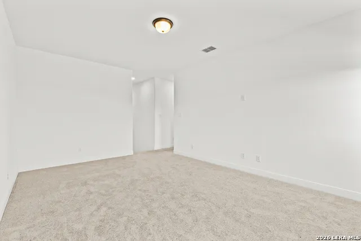
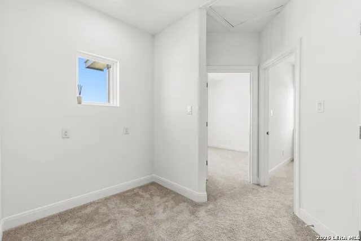
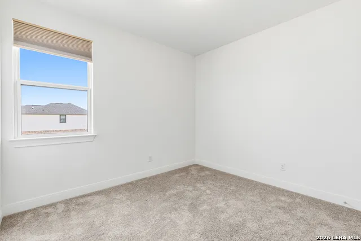
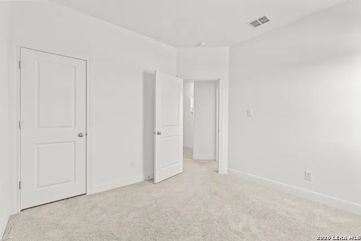
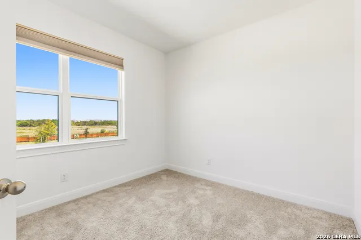
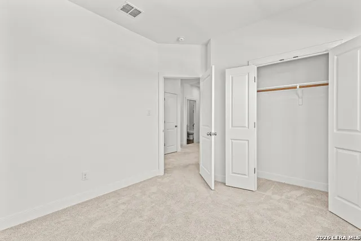
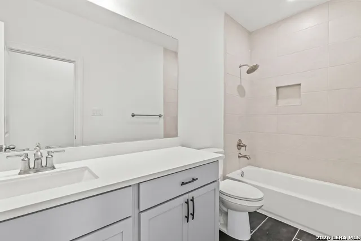
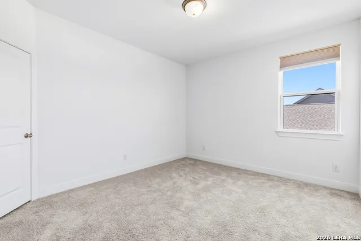
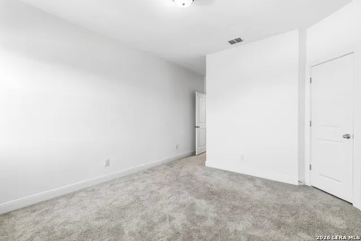
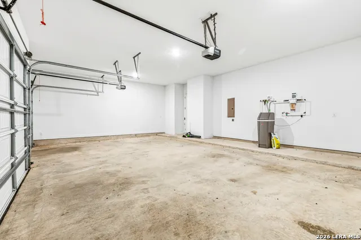
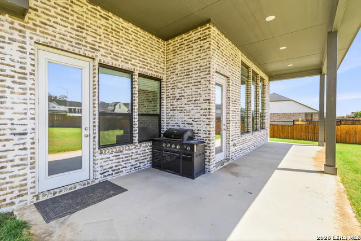
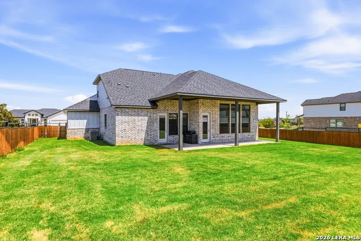
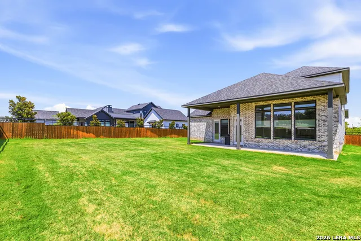
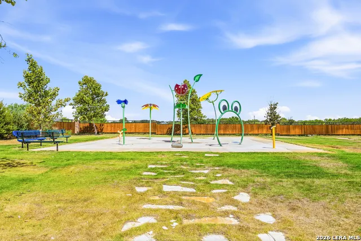
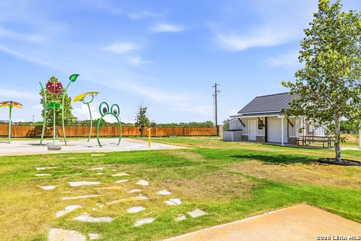
Best value in Woodbridge Farms - gated community! 4bd/2.5ba, 3 car garage, 2,537 sq ft home with premium upgrades including Tesla charger, whole-house water filtration, reverse osmosis system, new fencing, and included appliances and window coverings. Spacious 0.3-acre corner lot with beautiful custom fencing and plenty of room for a pool. Modern finishes and open-concept living with designer tile and finishes. Light-filled interior with functional layout, large kitchen, huge pantry and a dedicated office. The giant picture windows and designer window coverings. High-end kitchen appliances, custom cabinets and a double island. Spacious and upgraded primary suite is on the first story, offering privacy and a door to the back patio. Upstairs you will find a big bonus room, office/media area, 3 bedrooms with walk-in closets and a beautiful bathroom. Awesome location within walking distance to schools, restaurants and shopping. Easy access to the neighborhood amenities including a splash pad, bball court and playground. Call today for more info!! Fridge and washer/dryer will convey.
| Elementary School | Middle School | High School |
|---|---|---|
| La Vernia Elementary School | La Vernia Middle School | La Vernia High School |
| Price History | |
|---|---|
| 8/31/2026 | Listed $539,000 |
General Features
| Living Area | 2537 |
|---|---|
| Energy Efficiency | 16+ SEER AC,Programmable Thermostat,12 + Attic Insulation,Double Pane Windows,Radiant Barrier,Ceiling Fans |
| Construction | Pre-Owned |
| Heating | Central |
| Cooling | One Central |
| Half Baths | 1 |
| Bathrooms | 3 |
| HOA Fee | 650 |
| Subdivision | WOODBRIDGE FARMS |
| Builder | Journey Homes |
| Class | Single Residential |
| Type | Single Family Detached |
| Green Features | Drought Tolerant Plants |
| Style | Two Story,Other |
| Roof | Composition |
| HOA Mandatory | Mandatory |
| Status | Active |
| HOA Frequency | Annually |
| Attached Garage | Yes |
| HOA Name | WOODBRIDGE FARMS |
| Neighborhood Amenities | Controlled Access,Park/Playground,Jogging Trails,Sports Court,BBQ/Grill,Basketball Court |
| Multiple HOA | No |
| Area | 2800 |
| Year Built | 2023 |
| High School | La Vernia |
| School District | La Vernia Isd. |
| Proposed Terms | Conventional,FHA,VA,Cash |
| Elementary School | La Vernia |
| Middle School | La Vernia |
| Legal Description | Woodbridge Farms,Block 7,Lot 4,(U-2),Acres .3017 |
| Potential Short Sale | No |
| Taxes | 10279 |
Interior Features
| Kitchen Length | 17 |
|---|---|
| Kitchen Width | 13 |
| Total Bedrooms | 4 |
| Full Baths | 2 |
| Interior Features | Two Living Area,Eat-In Kitchen,Two Eating Areas,Island Kitchen,Breakfast Bar,Walk-In Pantry,Study/Library,Game Room,Utility Area in Garage,High Ceilings,Open Floor Plan,Pull Down Storage,High Speed I |
| Stories | 2 |
| Dining Room Length | 10 |
| Dining Room Width | 12 |
| Flooring | Carpeting,Ceramic Tile |
| Heating Fuel | Natural Gas |
| Bedroom2 Width | 11 |
| Bedroom3 Length | 11 |
| Bedroom3 Width | 11 |
| Bedroom4 Length | 11 |
| Bedroom4 Width | 12 |
| Family Room Length | 18 |
| Study/Office Length | 12 |
| Study/Office Width | 11 |
| WINDOW COVERINGS | All Remain |
Exterior Features
| Exterior | Brick,Cement Fiber |
|---|---|
| Foundation | Slab |
| Pool (Y/N) | No |
| Exterior Features | Patio Slab,Covered Patio,Privacy Fence,Sprinkler System |
| Pool | None |
| Lot Size | 0.302 |
| Water/Sewer | Sewer System,City |
| Inclusions | Ceiling Fans,Washer Connection,Dryer Connection,Washer,Dryer,Cook Top,Built-In Oven,Microwave Oven,Refrigerator,Disposal,Dishwasher,Ice Maker Connection,Water Softener (owned),Vent Fan,Pre-Wired for |
| Garage Parking | Three Car Garage,Attached,Oversized |
Amenities
- Foreclosure
- Views
- Short Sale
- New Construction
- Adult 55+
- Lease To Own
- No HOA Fees
- Furnished
- Primary On Main
- Air Conditioning
- Seller Finance
- Green
- Fixer Upper
- Horse
- Golf
- Fireplace
- Deck
- Garage
- Basement
- Pool
Property vs Single Family Average in 78121
Price
Taxes
Year Built
Visits
In The Neighborhood
La Vernia
$ 494,900
- Type
- Single Family
- Size
- 2,035 SqFt
- Rooms
- 3 Beds + 2 Baths
eXp Realty 888-519-7431
Eco Friendly
La Vernia
$ 598,000
- Type
- Single Family
- Size
- 2,552 SqFt
- Rooms
- 4 Beds + 2.5 Baths
Camino Real Management, LLC 956-223-6752
Reduced
La Vernia
$ 637,900
- Type
- Single Family
- Size
- 2,478 SqFt
- Rooms
- 4 Beds + 2.5 Baths
LPT Realty, LLC 877-366-2213
Eco Friendly
La Vernia
$ 594,000
- Type
- Single Family
- Size
- 2,418 SqFt
- Rooms
- 4 Beds + 2.5 Baths
Camino Real Management, LLC 956-223-6752
 Austin Board of REALTORS® Copyright ©2026 All rights reserved.
 Information provided courtesy of LERA MLS. IDX information is provided exclusively for consumers' personal, non-commercial use and may not be used for any purpose other than to identify prospective properties consumers may be interested in purchasing. Information is believed to be accurate but not guaranteed. Provided courtesy of LERA MLS. Copyright 2026 LERA MLS, All Rights Reserved. Data last updated September 13, 2026 5:38 PM UTC
 Central Texas MLS | Four Rivers Association of REALTORS® All information deemed reliable but not guaranteed. All properties are subject to prior sale, change or withdrawal. Neither listing broker(s) or information provider(s) shall be responsible for any typographical errors, misinformation, misprints and shall be held totally harmless. Listing(s) information is provided for consumer's personal, non-commercial use and may not be used for any purpose other than to identify prospective properties
